
Views - Golf Course
Address
1894 Massachusetts Avenue, Lexington, MA
Price
$ 1,950,000
Property Attributes
- MLS#73330396
- TypeSingle Family
- Listing Status Active
- CountyMIDDLESEX
- CityLexington
- NeighborhoodTown center
- Zip02421
- StyleColonial
- Year Built1800
- Taxes$ 16950
- Price$ 1,950,000
- Bedrooms4
- Full Bathrooms2
- Half Bathrooms0
- Sqr Footage3492
- Lot Size0.23 Acres
Data Source:
Massachusetts MLS Property Info Network (MLSPIN)
Property Description
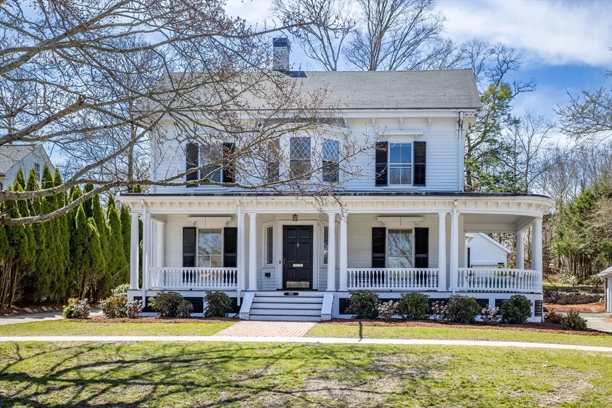
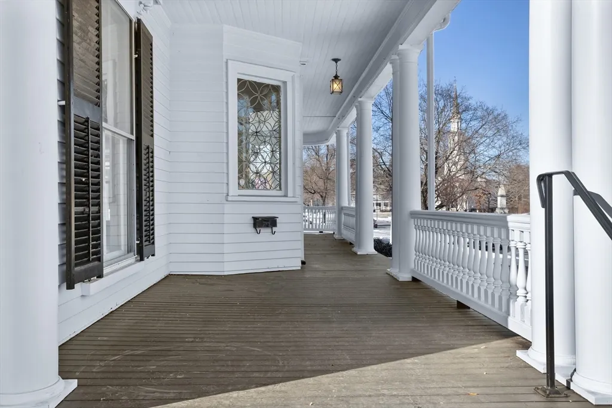
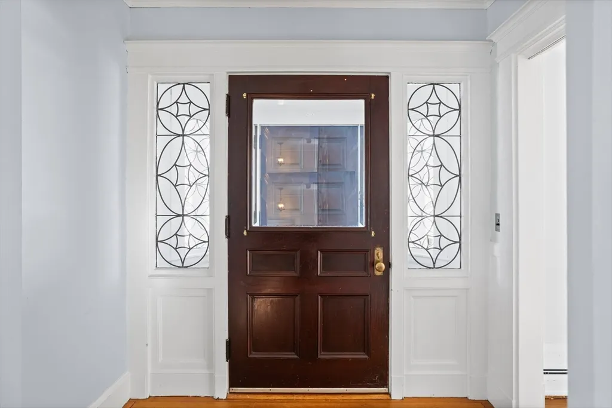
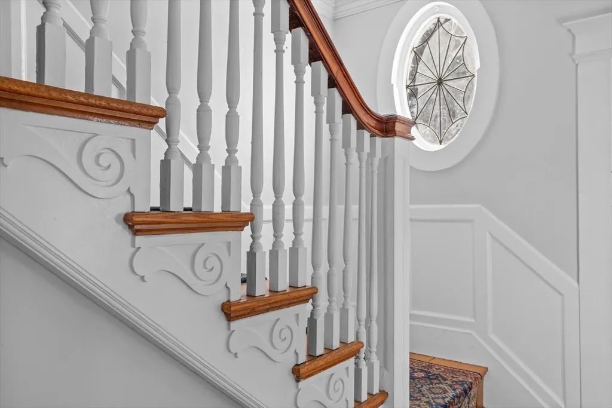
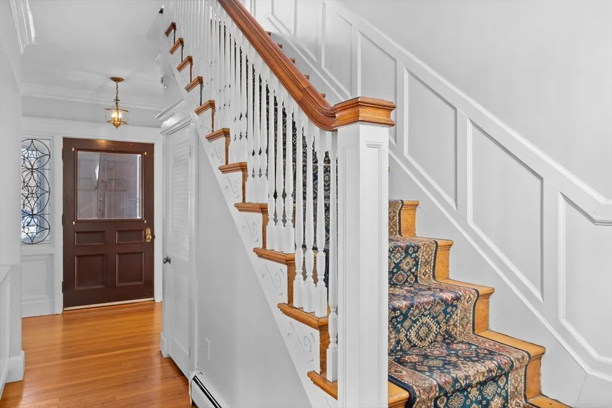
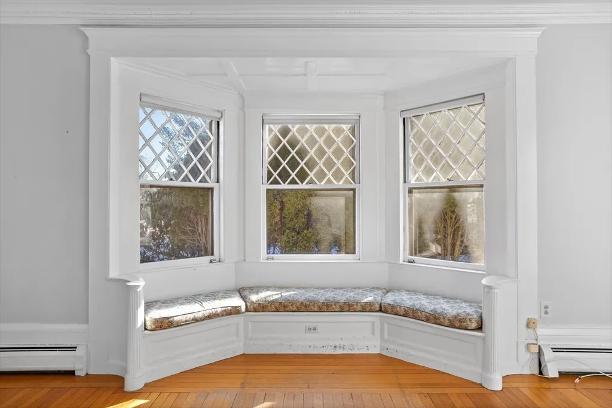
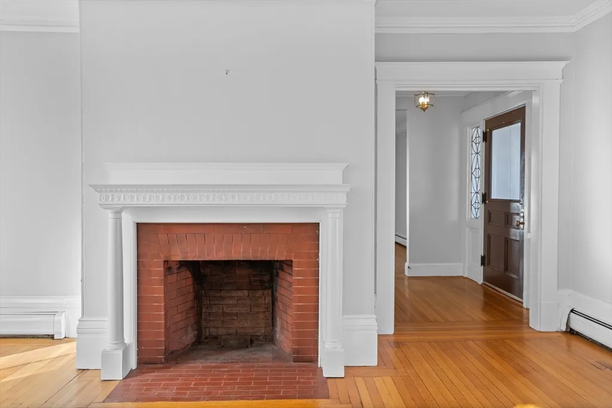
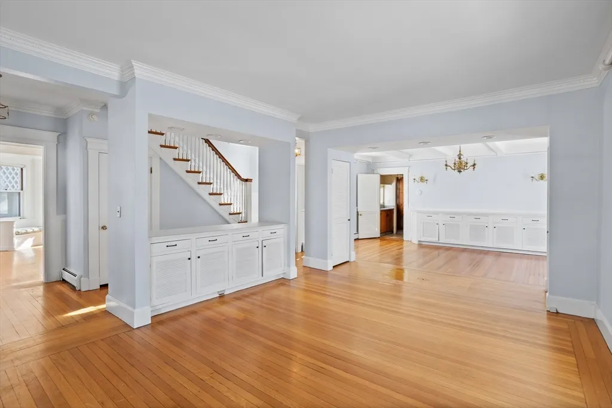
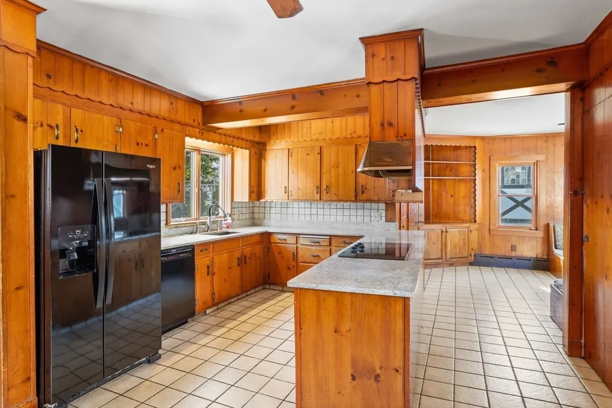
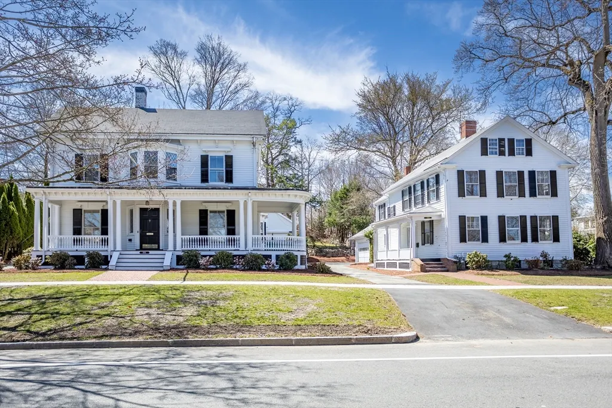
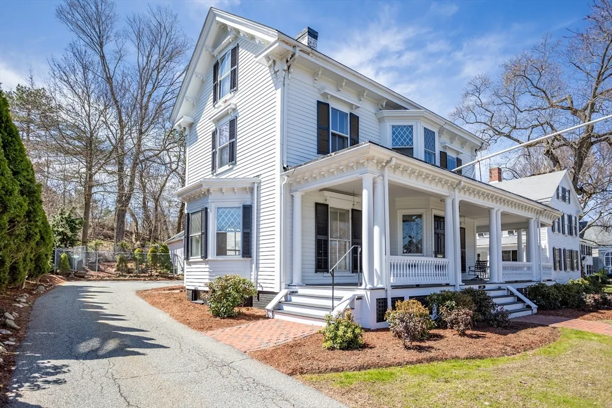
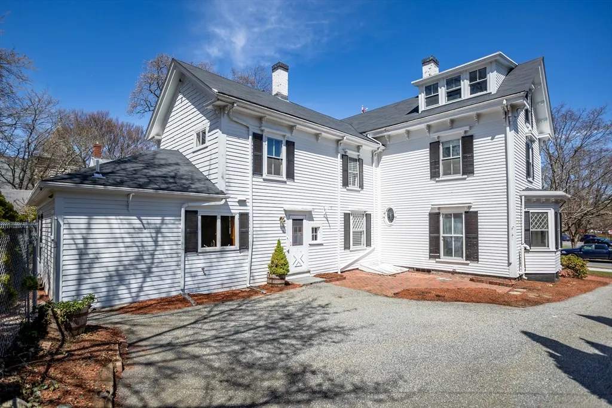
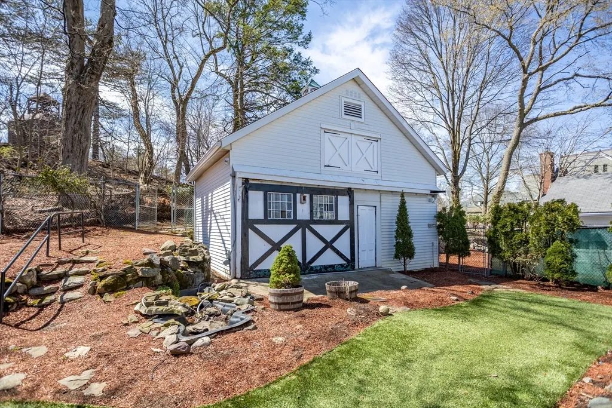
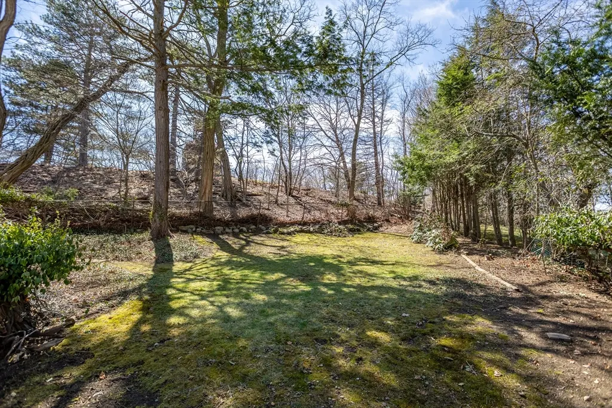
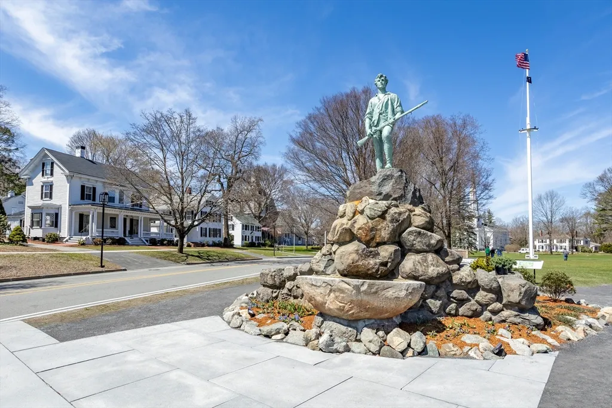
Landmark Lexington property with an exceptional location on the Lexington Green, offering a rare opportunity for a complete restoration. This storybook New England home is being offered for the first time in generations and features a large front porch overlooking the town center. Enter through the original glass vestibule to spaces filled with natural light from floor-to-ceiling windows. Period architectural details include two fireplaces, formal and casual living areas, an eat-in kitchen, and a lower-level game room. The private rear yard, set behind a two-story barn, offers views of the Old Belfry and a rare, quiet outdoor retreat in Lexington Center. The barn presents excellent potential for a guest house, studio, office, or wellness space. Both the home and barn require complete restoration. The property is adjacent to 1900 Massachusetts Avenue, also for sale with the same listing agent.
| Elementary School | Middle School | High School |
|---|---|---|
| Lps Elementary School | Lps Middle School | Lps High School |
| Price History | |
|---|---|
| 1/29/2025 | Listed $2,695,000 |
| 6/1/2025 | 13$2,350,000 |
| 5/13/2026 | 7$2,195,000 |
| 6/17/2026 | 12$1,950,000 |
General Features
| Sewer | Public Sewer |
|---|---|
| Heating | Baseboard,Natural Gas,Fireplace |
| Cooling | Window Unit(s) |
| Roof | Shingle |
| Appliances | Gas Water Heater,Dishwasher,Range,Refrigerator,Freezer,Range Hood |
| Zoning | RS |
| Patio/Porch Features | Porch |
| Architectural Style | Colonial |
| Pool Features | In Ground |
| Security Features | Security System |
| Construction Materials | Frame |
| Year Built | 1800 |
| Electric | Circuit Breakers |
| View | Scenic View(s) |
| Property Subtype | Single Family Residence |
| Tax Year | 2026 |
| Parcel Number | 553481 |
| Community Features | Public Transportation,Shopping,Pool,Tennis Court(s),Park,Walk/Jog Trails,Golf,Medical Facility,Bike Path,Conservation Area,Highway Access,House of Worship,Private School,Public School,Other |
| Accessibility | No |
| County | Middlesex |
| Property Type | Residential |
| HOA | No |
| Subdivision Name | Town center |
| Garage Y/N | No |
| Other Structures | Barn/Stable |
| Waterview | No |
| Total Rooms | 10 |
| Full Baths | 2 |
| Status | Active |
| Directions | Sited on Massachusetts Avenue across from Lexington Green. |
| High School | Lps |
| City | Lexington |
| Disclosures | Property being sold As is. House has new heating system. Barn has an indoor pool. |
| Senior Community Y/N | No |
| Lot Size Units | Acres |
| Lot Size Square Feet | 10183 |
| Elementary School | Lps |
| Property Attached Y/N | No |
| Year Built Details | Actual |
| Tax Annual Amount | 16950.87 |
| Home Warranty Y/N | No |
| Middle/Junior High School | Lps |
| Building Area Units | Square Feet |
| Primary Bedroom Level | Second |
| Standard Status | Active |
| Year Built Source | Public Records |
| Tax Assessed Value | 1377000 |
| Certified Treated | Unknown |
Interior Features
| Interior Amenities | Cedar Closet(s),Bathroom - Full,Bathroom - With Shower Stall,Vestibule,Bonus Room |
|---|---|
| Basement | Partial,Crawl Space,Partially Finished,Interior Entry,Bulkhead,Sump Pump |
| Flooring | Wood,Tile,Laminate,Hardwood,Flooring - Hardwood |
| Total Fireplaces | 2 |
| Fireplace Features | Family Room |
| Kitchen Level | Main,First |
| Air Conditioning Y/N | Yes |
| Heating Y/N | Yes |
| Fireplace Y/N | Yes |
| Above Grade Finished Area | 2481 |
| Laundry Features | First Floor |
| Total Bedrooms | 4 |
| Below Grade Finished Area | 1011 |
| Living Room Level | First |
| LivingAreaSource | Other |
| Kitchen Features | Bathroom - Full,Closet/Cabinets - Custom Built,Flooring - Stone/Ceramic Tile,Dining Area,Countertops - Stone/Granite/Solid,Exterior Access,Peninsula |
| Total Baths | 2 |
| Primary Bathroom Features | No |
| Living Room Features | Flooring - Hardwood |
| Bedroom 4 Features | Flooring - Hardwood |
| Bedroom 3 Features | Closet,Flooring - Hardwood |
| Bedroom 2 Features | Closet,Flooring - Hardwood |
| Dining Room Features | Flooring - Hardwood |
| Kitchen Area | 343.055555555 |
| Kitchen Length | 20.583333333 |
| Kitchen Width | 16.666666666 |
| Primary on Main | 168.9375 |
| Second Bedroom Length | 12.75 |
| Second Bedroom Width | 13.25 |
| Bedroom 3 Area | 229.5 |
| Bedroom 3 Length | 13.5 |
| Bedroom 3 Width | 17 |
| Bedroom 4 Area | 121.708333333 |
| Bedroom 4 Length | 11.5 |
| Bedroom 4 Width | 10.583333333 |
| Dining Room Area | 11.583333333 |
| Dining Room Width | 19.25 |
| Family Room Area | 304 |
| Family Room Length | 19 |
| Living Room Area | 217.25 |
| Living Room Length | 16.5 |
| Living Room Width | 13.166666666 |
| Primary Bedroom Area | 213.333333333 |
| Primary Bedroom Features | Closet,Flooring - Hardwood |
| Primary Bedroom Length | 16 |
| Primary Bedroom Width | 13.333333333 |
| Family Room Width | 16 |
| Family Room Level | First |
| Family Room Features | Window(s) - Bay/Bow/Box,Window Seat |
| Dining Room Level | First |
| Dining Room Area | 222.979166666 |
| Bedroom 5 Width | 13.25 |
| Bedroom 5 Level | Third |
| Bedroom 5 Length | 15.666666666 |
| Bedroom 5 Features | Closet,Flooring - Hardwood |
| Bedroom 5 Area | 207.583333333 |
| Bedroom 4 Level | Second |
| Bedroom 3 Level | Second |
| Second Bedroom Level | Second |
| Bathroom 1 Level | First |
| Bathroom 2 Level | Second |
Exterior Features
| Exterior Amenities | Porch,Pool - Inground,Barn/Stable,Fenced Yard |
|---|---|
| Fencing | Fenced/Enclosed,Fenced |
| Parking Features | Off Street |
| Lot Features | Cleared,Gentle Sloping |
| Water Source | Public |
| Total Parking | 6 |
| Lot Size Area | 0.23 |
| Foundation Details | Stone |
| Spa | No |
| Building Area Total | 3492 |
| Lot Size Acres | 0.23 |
| Waterfront Y/N | No |
| Road Frontage Type | Public |
Amenities
- Foreclosure
- Views
- Short Sale
- New Construction
- Adult 55+
- Lease To Own
- No HOA Fees
- Furnished
- Primary On Main
- Air Conditioning
- Seller Finance
- Green
- Fixer Upper
- Horse
- Golf
- Fireplace
- Deck
- Garage
- Basement
- Pool
Property vs Single Family Average in 02421
Price
Year Built
Visits
 Massachusetts MLS Property Info Network (MLSPIN) - The property listing data and information set forth herein were provided to MLS Property Information Network, Inc. from third party sources, including sellers, lessors and public records, and were compiled by MLS Property Information Network, Inc. The property listing data and information are for the personal, non commercial use of consumers having a good faith interest in purchasing or leasing listed properties of the type displayed to them and
