
Golf Course
Address
9 Priscilla Ln, Winchester, MA
Price
$ 1,325,000
Property Attributes
- MLS#73579538
- TypeSingle Family
- Listing Status New
- CountyMIDDLESEX
- CityWinchester
- AreaSymmes Corner
- NeighborhoodEast Side
- Zip01890
- StyleCape
- Year Built1942
- Taxes$ 13761
- Price$ 1,325,000
- Bedrooms4
- Full Bathrooms2
- Half Bathrooms0
- Sqr Footage1922
- Lot Size0.23 Acres
Data Source:
Massachusetts MLS Property Info Network (MLSPIN)
Property Description
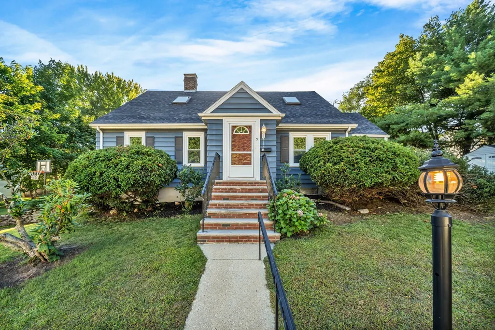
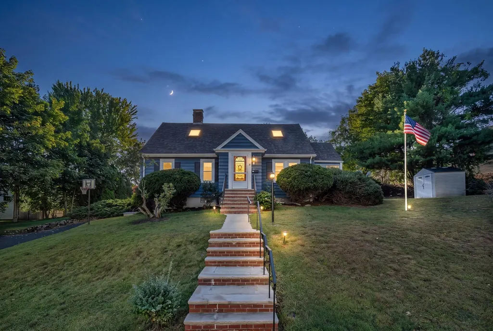
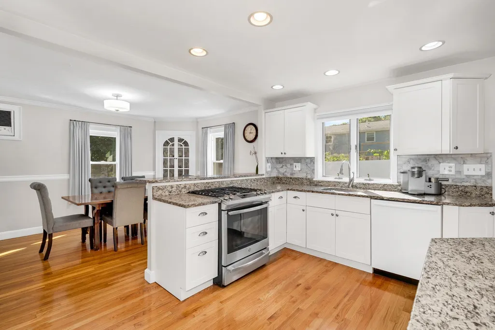
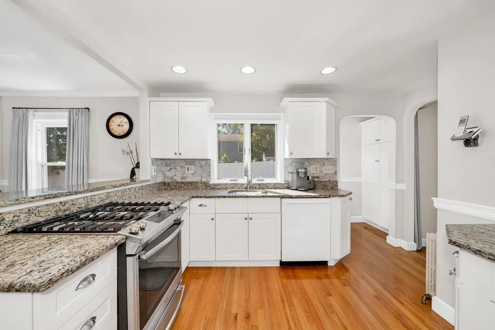
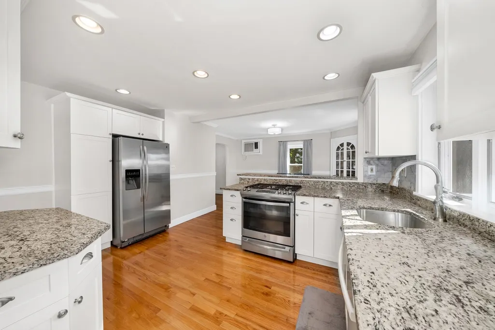
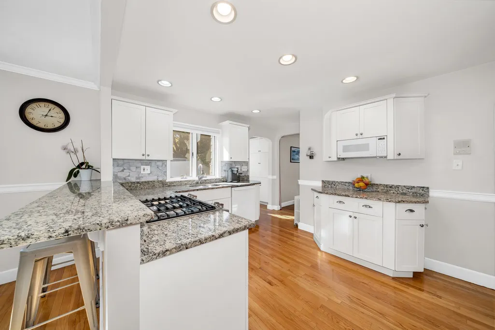
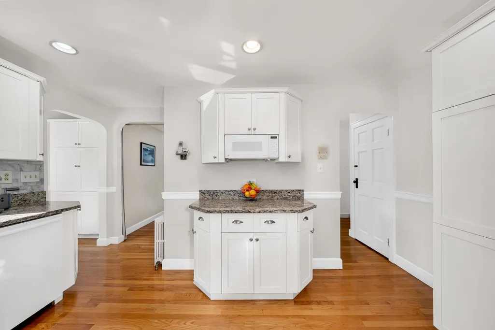
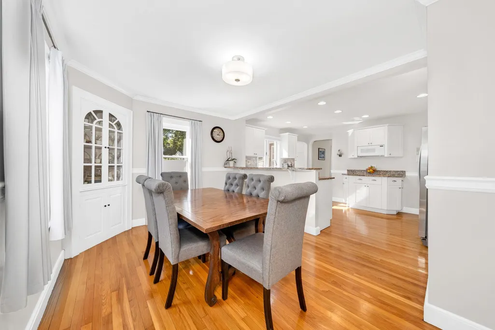
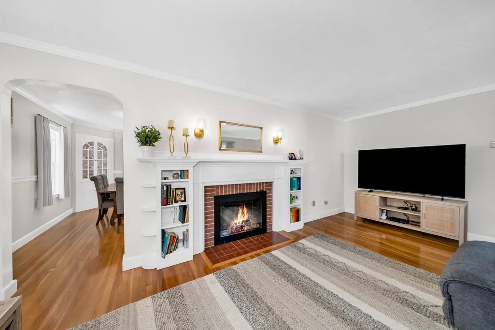
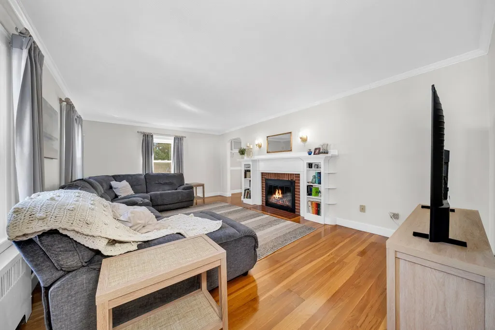
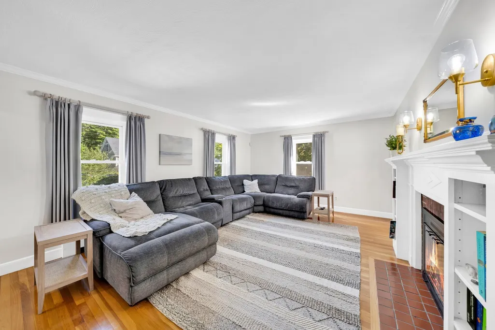
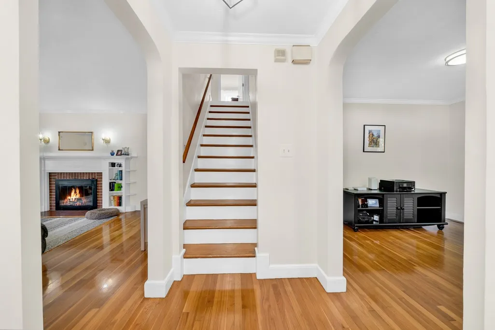
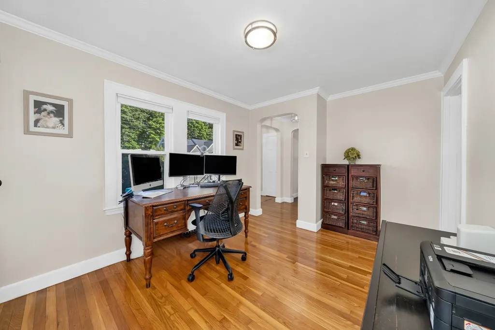
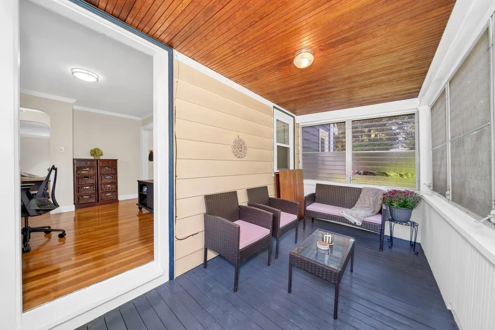
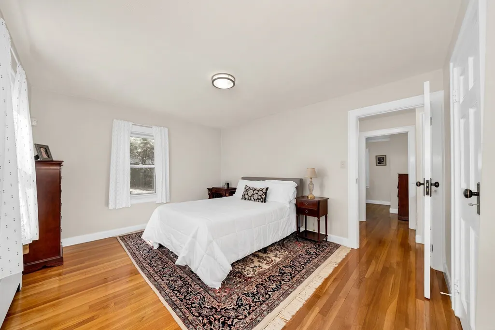
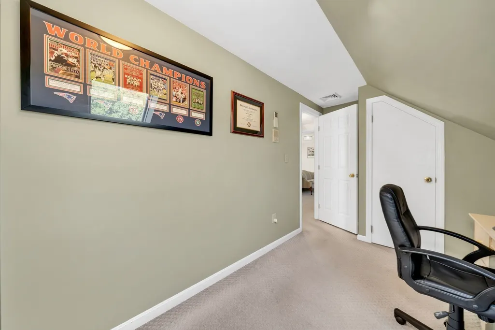
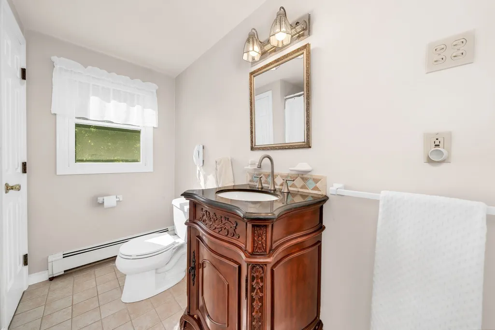
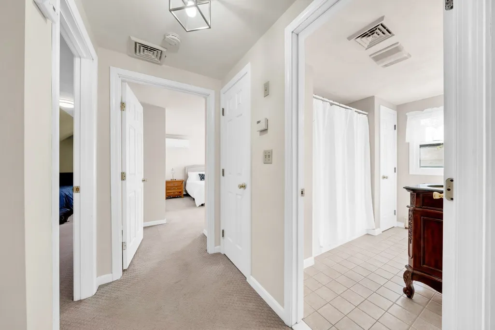
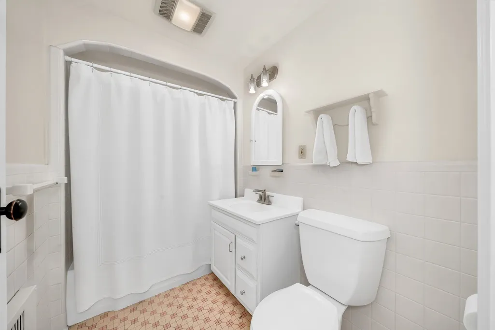
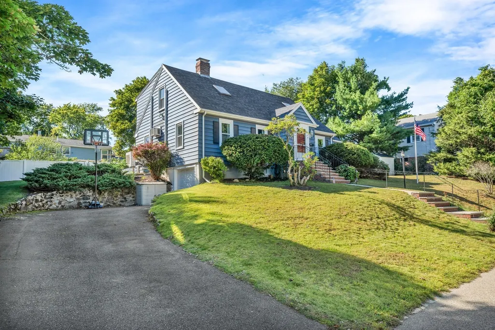
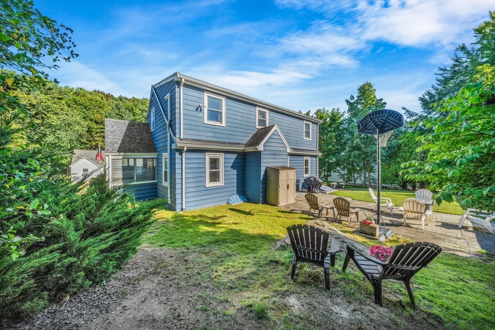
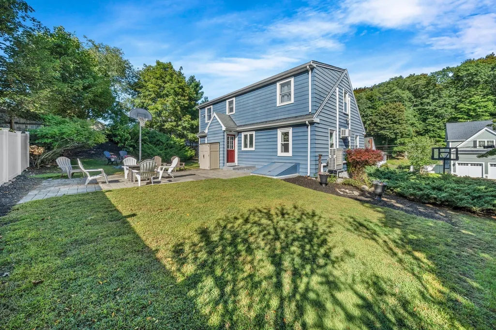
UNRIVALED ACCESS! PRIVATE VIEWINGS ONLY! Timeless New England charm meets prime Winchester living at 9 Priscilla Lane. Tucked along a quiet, tree-lined neighborhood on Winchester’s East side, this inviting 4-bedroom home offers the perfect balance of suburban tranquility, outdoor adventure, and seamless connectivity.Inside, the sun-drenched home features rich hardwood floors, a gorgeous kitchen, wood burning fireplace, flexible living areas, and an intuitive layout designed for both daily relaxation and effortless entertaining. Step outside to an expansive, private backyard—a sunlit haven perfect for weekend barbecues, garden projects, or crisp New England evenings.Outdoor enthusiasts will love living moments away from the endless hiking, trail running, and scenic escapes of the Middlesex Fells Reservation. For commuters, rapid access to I-93 and Route 128/I-95, combined with nearby Commuter Rail stations, makes reaching Boston, Cambridge, or local tech hubs exceptionally fast and direct. Complete with proximity to top-rated Winchester public schools and vibrant downtown dining and shops, this property delivers the quintessential North Shore lifestyle in an unmatched location. SCHEDULE YOUR PRIVATE TOUR OF 9 PRISCILLA LANE TODAY!
| Elementary School | Middle School | High School |
|---|---|---|
| Lincoln Elementary School | McCall Middle School | Winchester High |
| Price History | |
|---|---|
| 9/18/2026 | Listed $1,325,000 |
General Features
| Sewer | Public Sewer |
|---|---|
| Heating | Baseboard,Hot Water,Natural Gas |
| Cooling | Wall Unit(s),Ductless |
| Utilities | for Gas Range,for Gas Oven,for Gas Dryer,Washer Hookup |
| Roof | Shingle |
| Appliances | Water Heater,Range,Dishwasher,Microwave,Refrigerator |
| Zoning | RDB |
| Garage Spaces | 1 |
| Patio/Porch Features | Patio |
| Architectural Style | Cape |
| Construction Materials | Frame |
| Year Built | 1942 |
| Electric | Circuit Breakers,200+ Amp Service |
| Property Subtype | Single Family Residence |
| Tax Year | 2026 |
| Parcel Number | M:0006 B:0054 L:0000,895811 |
| Community Features | Public Transportation,Shopping,Park,Walk/Jog Trails,Golf,Medical Facility,Highway Access,House of Worship,Public School,T-Station |
| County | Middlesex |
| Property Type | Residential |
| HOA | No |
| Attached Garage | Yes |
| Subdivision Name | East Side |
| Garage Y/N | Yes |
| Waterview | No |
| Total Rooms | 8 |
| Full Baths | 2 |
| Status | New |
| Directions | Main St to Town Way or Winford Way to Priscilla Lane |
| High School | Winchester High |
| City | Winchester |
| Senior Community Y/N | No |
| MLS Area | Symmes Corner |
| Lot Size Units | Acres |
| Lot Size Square Feet | 10115 |
| Carport Y/N | No |
| Elementary School | Lincoln |
| Property Attached Y/N | No |
| Year Built Details | Approximate |
| Tax Annual Amount | 13761 |
| Home Warranty Y/N | No |
| Middle/Junior High School | Mccall |
| Building Area Units | Square Feet |
| Primary Bedroom Level | Second |
| Standard Status | Active |
| Year Built Source | Public Records |
| Tax Assessed Value | 1242000 |
| Certified Treated | Unknown |
Interior Features
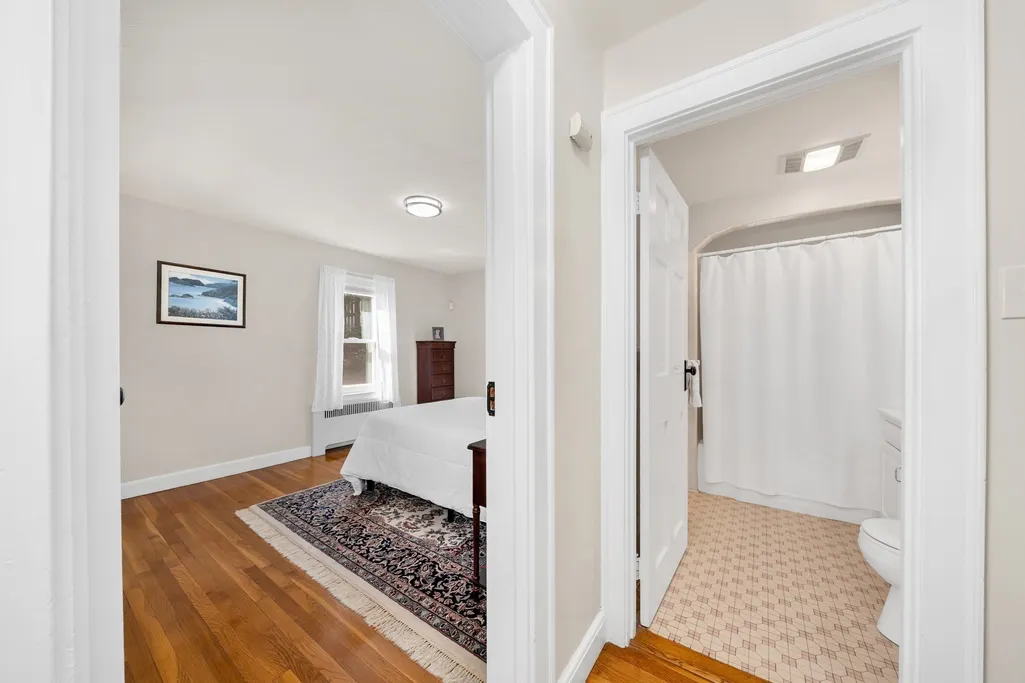
| Interior Amenities | Lighting - Overhead,Crown Molding,Study,Sun Room,Foyer,Entry Hall |
|---|---|
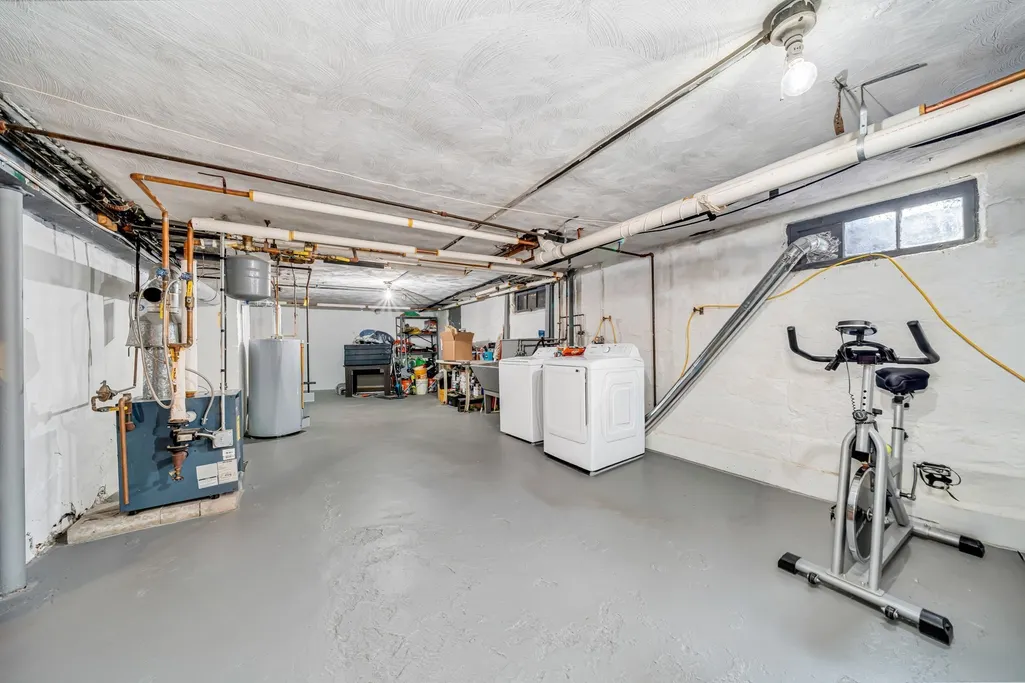
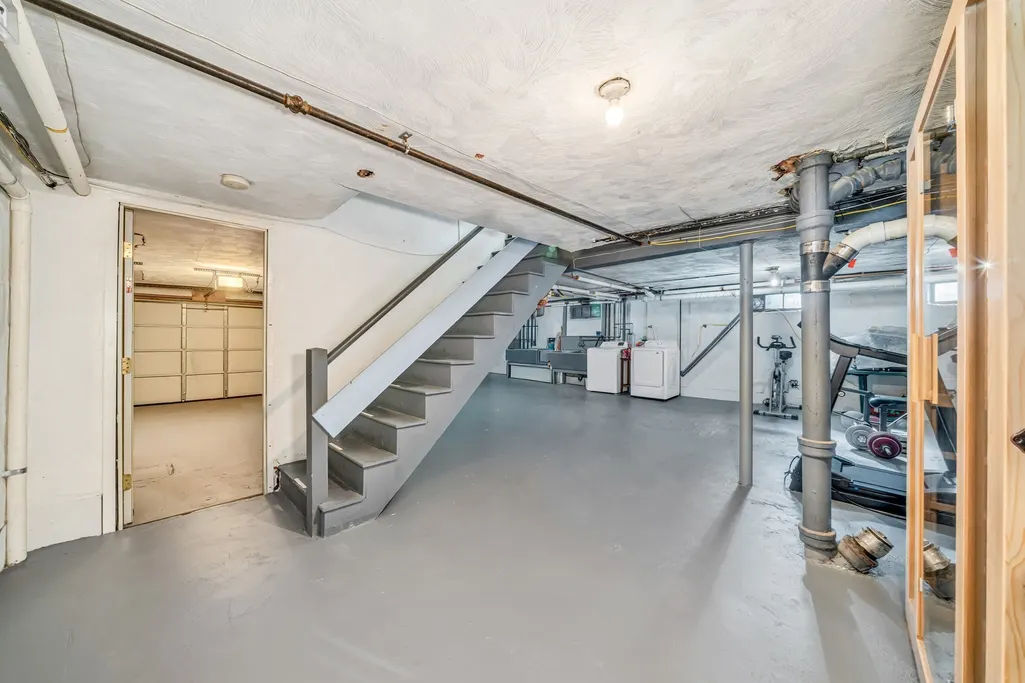
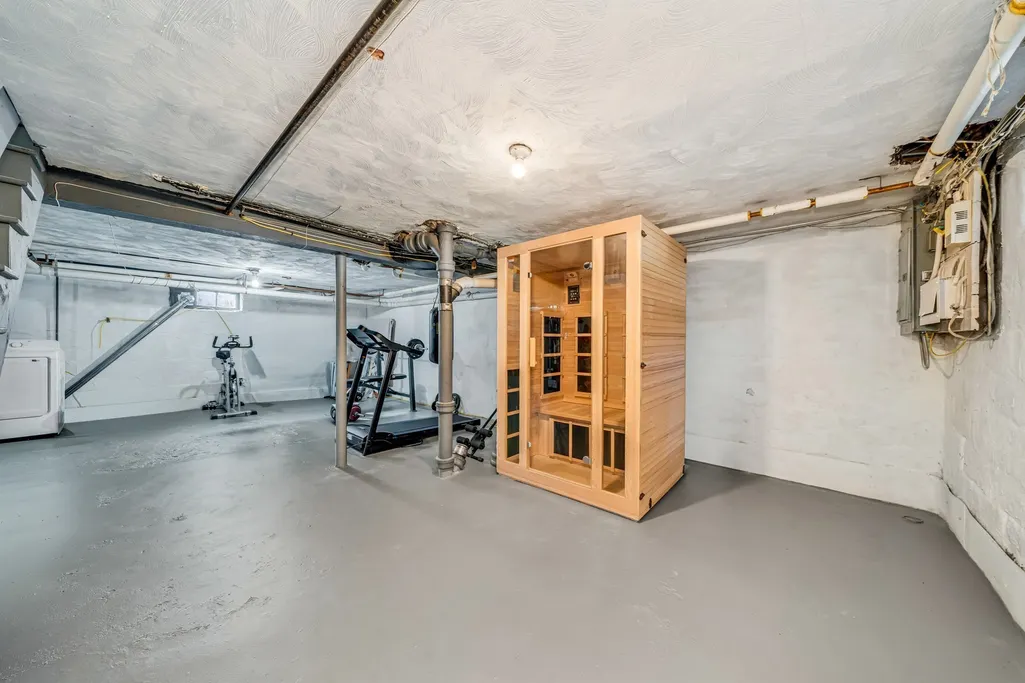
| Basement | Full,Interior Entry,Garage Access,Bulkhead,Sump Pump,Concrete |
| Flooring | Tile,Carpet,Hardwood,Flooring - Hardwood |
| Total Fireplaces | 1 |
| Fireplace Features | Living Room |
| Kitchen Level | Main,First |
| Air Conditioning Y/N | Yes |
| Heating Y/N | Yes |
| Fireplace Y/N | Yes |
| Above Grade Finished Area | 1922 |
| Laundry Features | In Basement,Gas Dryer Hookup,Washer Hookup |
| Total Bedrooms | 4 |
| Living Room Level | Main,First |
| Main Level Bathrooms | 1 |
| LivingAreaSource | Public Record |
| Kitchen Features | Flooring - Hardwood,Dining Area,Countertops - Stone/Granite/Solid,Breakfast Bar / Nook,Country Kitchen,Exterior Access,Open Floorplan,Recessed Lighting,Stainless Steel Appliances,Gas Stove |
| Total Baths | 2 |
| Primary Bathroom Features | No |
| Living Room Features | Flooring - Hardwood,Lighting - Sconce,Crown Molding |
| Bedroom 4 Features | Closet,Flooring - Hardwood,Lighting - Overhead |
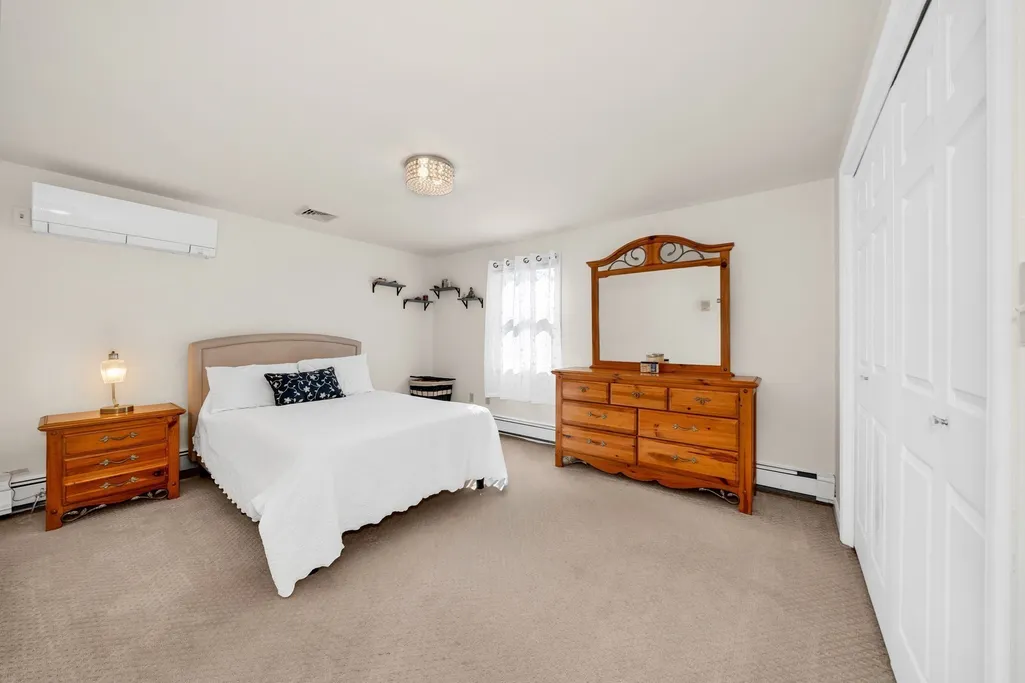
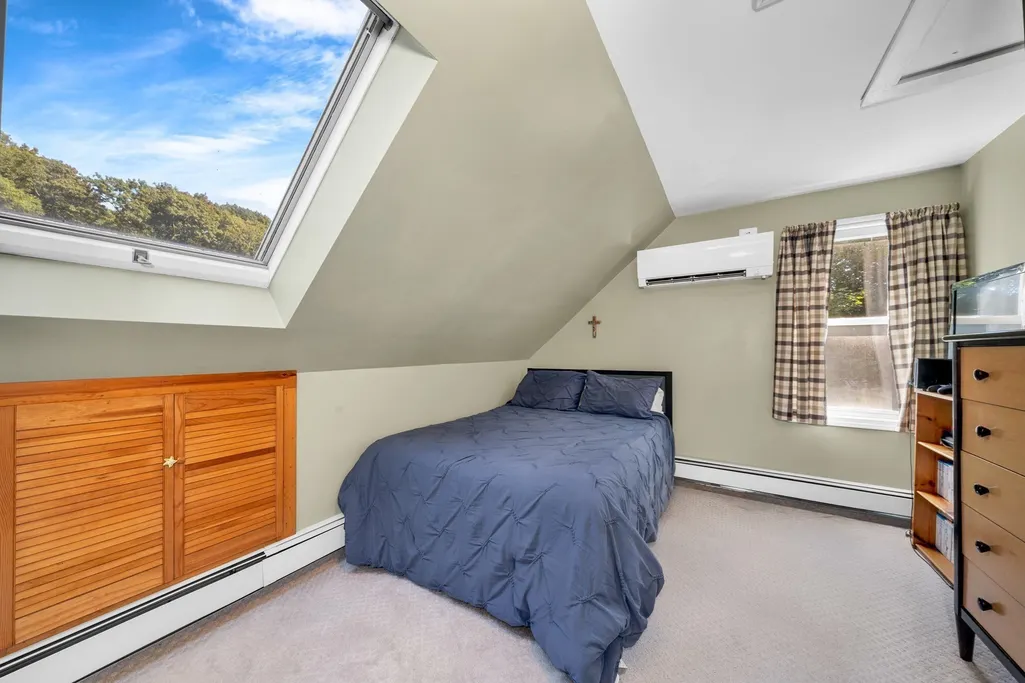
| Bedroom 3 Features | Closet,Flooring - Wall to Wall Carpet |
| Bedroom 2 Features | Closet,Flooring - Wall to Wall Carpet,Closet - Double |
| Dining Room Features | Closet/Cabinets - Custom Built,Flooring - Hardwood,Chair Rail,Open Floorplan,Lighting - Overhead,Crown Molding |
| Kitchen Area | 196 |
| Kitchen Length | 14 |
| Kitchen Width | 14 |
| Primary on Main | 224 |
| Second Bedroom Length | 16 |
| Second Bedroom Width | 14 |
| Bedroom 3 Area | 200 |
| Bedroom 3 Length | 20 |
| Bedroom 3 Width | 10 |
| Bedroom 4 Area | 143 |
| Bedroom 4 Length | 13 |
| Bedroom 4 Width | 11 |
| Dining Room Area | 14 |
| Dining Room Width | 9 |
| Living Room Area | 260 |
| Living Room Length | 20 |
| Living Room Width | 13 |
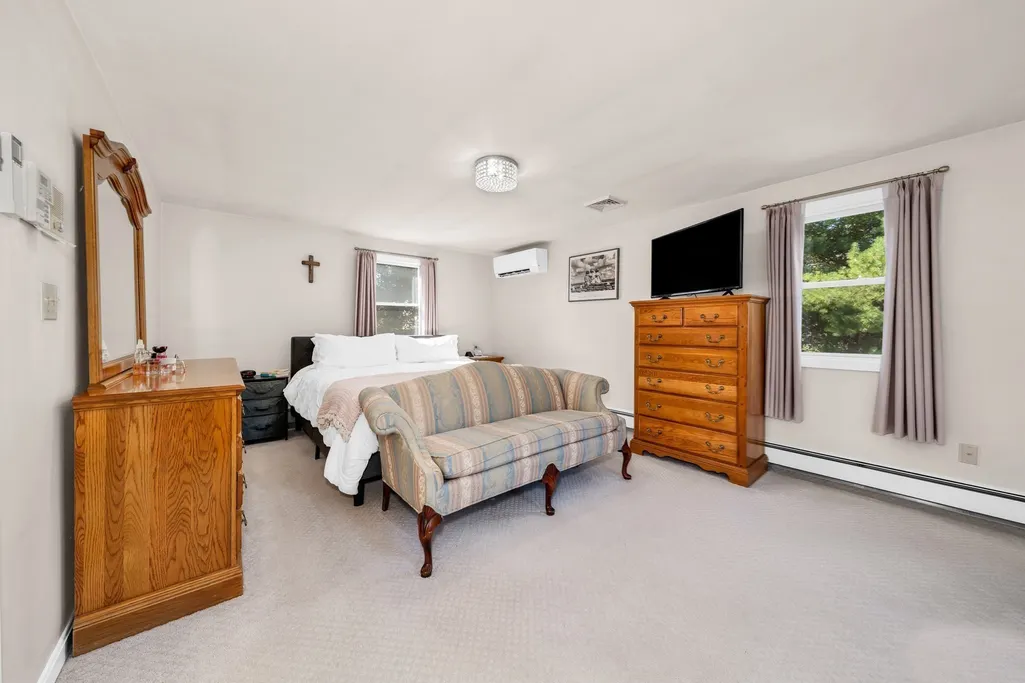
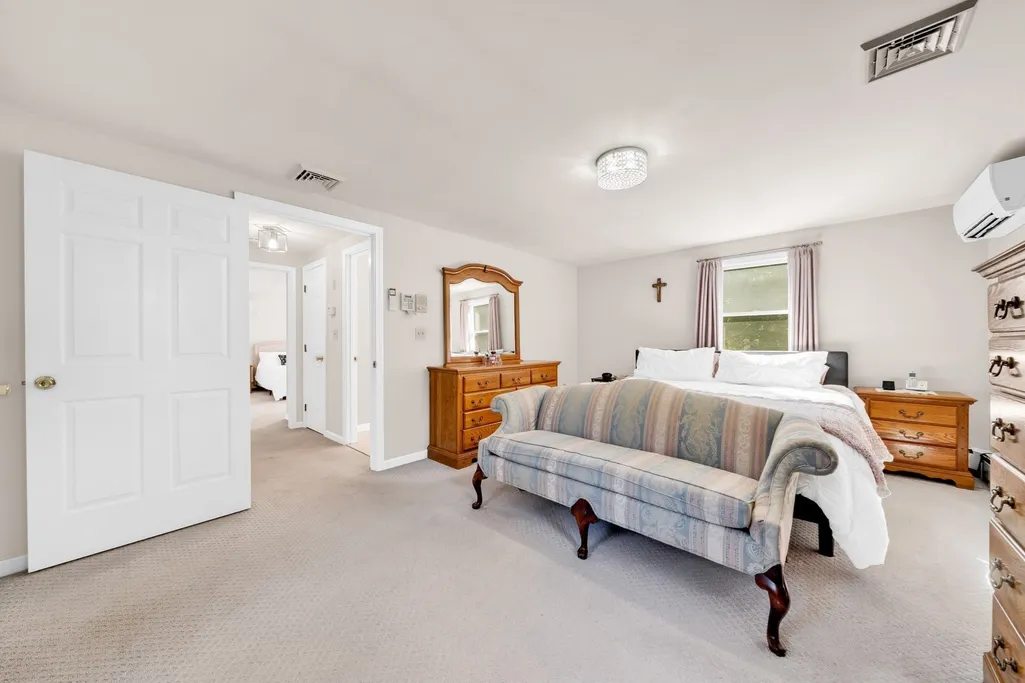
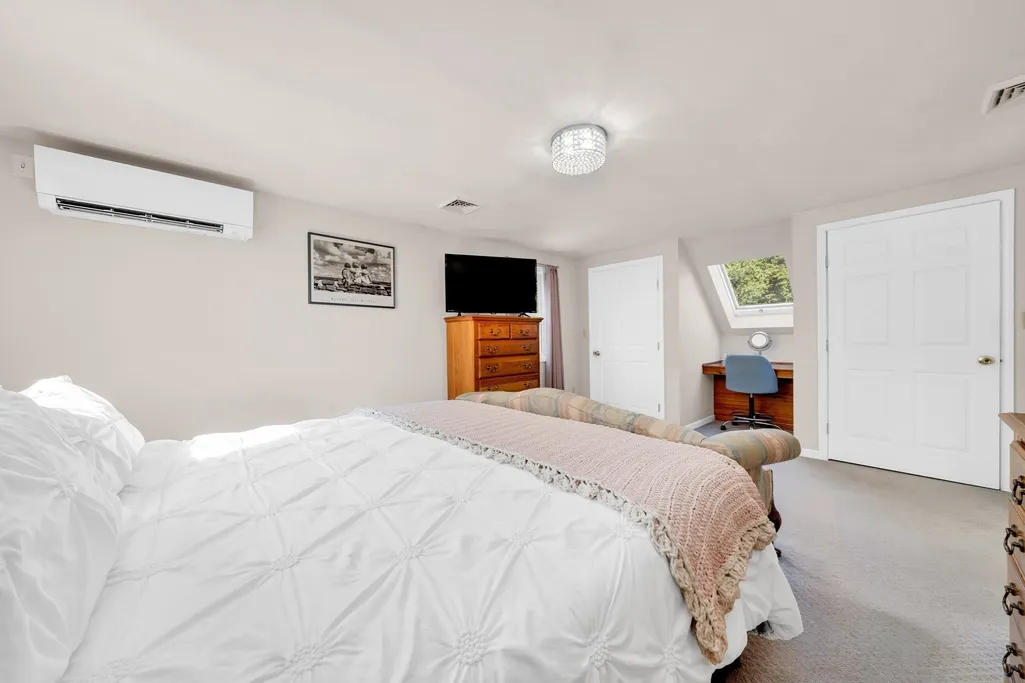
| Primary Bedroom Area | 286 |
| Primary Bedroom Features | Closet,Flooring - Wall to Wall Carpet,Closet - Double |
| Primary Bedroom Length | 22 |
| Primary Bedroom Width | 13 |
| Dining Room Level | Main,First |
| Dining Room Area | 126 |
| Bedroom 4 Level | First |
| Bedroom 3 Level | Second |
| Second Bedroom Level | Second |
| Bathroom 1 Level | Main,First |
| Bathroom 2 Level | Second |
Exterior Features
| Exterior Amenities | Patio,Rain Gutters,Storage |
|---|---|
| Parking Features | Attached,Under,Garage Door Opener,Paved Drive,Off Street,Paved |
| Water Source | Public |
| Total Parking | 4 |
| Lot Size Area | 0.23 |
| Foundation Details | Block |
| Spa | No |
| Building Area Total | 1922 |
| Lot Size Acres | 0.23 |
| Road Surface Type | Paved |
| Waterfront Y/N | No |
| Covered Spaces | 1 |
| Other Equipment | Intercom |
Amenities
- Foreclosure
- Views
- Short Sale
- New Construction
- Adult 55+
- Lease To Own
- No HOA Fees
- Furnished
- Primary On Main
- Air Conditioning
- Seller Finance
- Green
- Fixer Upper
- Horse
- Golf
- Fireplace
- Deck
- Garage
- Basement
- Pool
Property vs Single Family Average in 01890
Price
Taxes
Year Built
 Massachusetts MLS Property Info Network (MLSPIN) - The property listing data and information set forth herein were provided to MLS Property Information Network, Inc. from third party sources, including sellers, lessors and public records, and were compiled by MLS Property Information Network, Inc. The property listing data and information are for the personal, non commercial use of consumers having a good faith interest in purchasing or leasing listed properties of the type displayed to them and
