
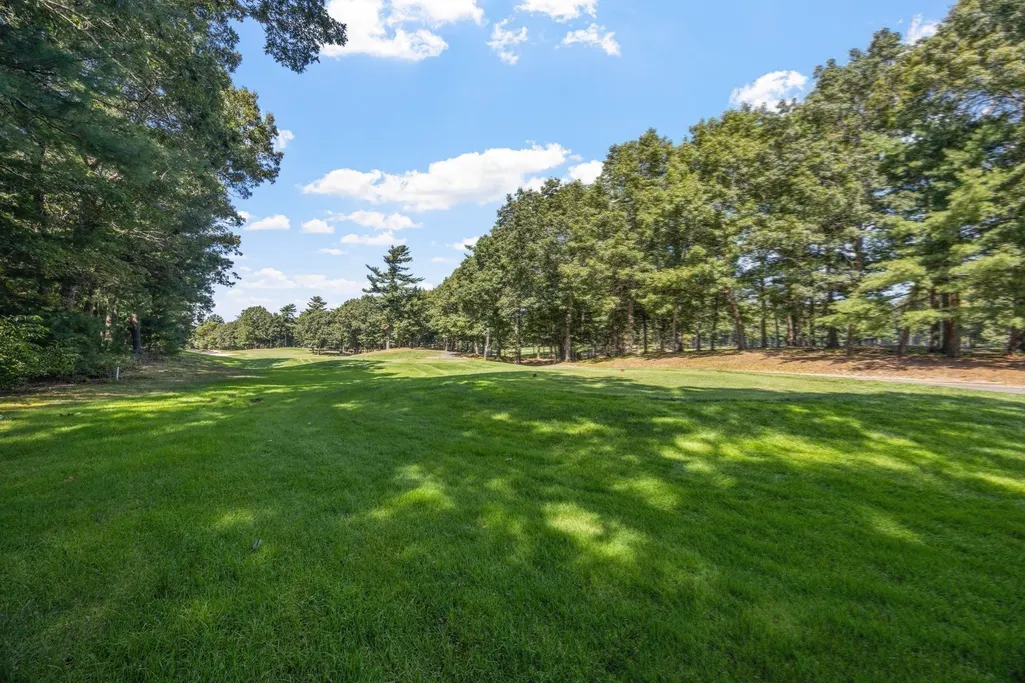
Open House Sat, Sep 19th 12:00 PM - 02:00 PM - Views - Golf Course
Address
234 Country Club Way, Kingston, MA
Price
$ 995,000
Property Attributes
- MLS#73579286
- TypeSingle Family
- Listing Status New
- CountyPLYMOUTH
- CityKingston
- AreaIndian Pond
- NeighborhoodIndian Pond Estates
- Zip02364
- StyleContemporary,Farmhouse
- Year Built1999
- Taxes$ 16752
- Price$ 995,000
- Bedrooms4
- Full Bathrooms2
- Half Bathrooms1
- Sqr Footage4164
- Lot Size0.94 Acres
Data Source:
Massachusetts MLS Property Info Network (MLSPIN)
Property Description
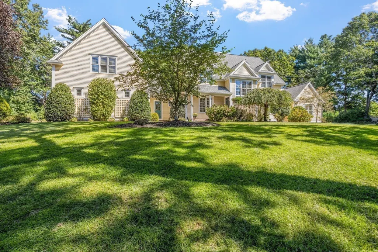
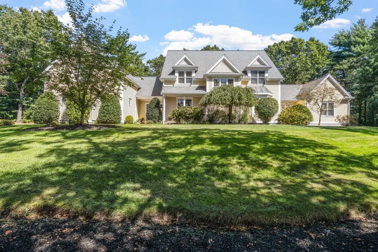
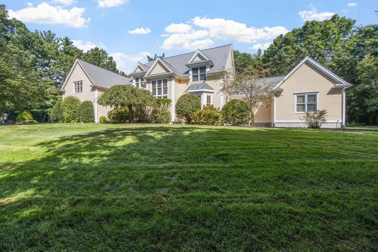
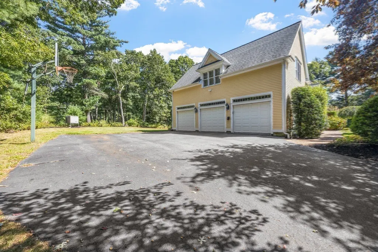
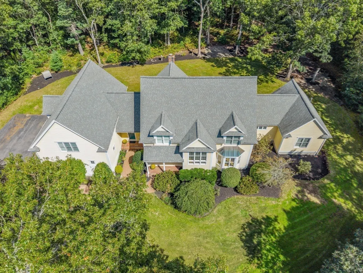
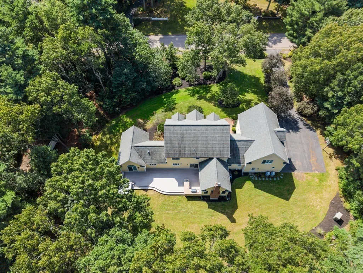
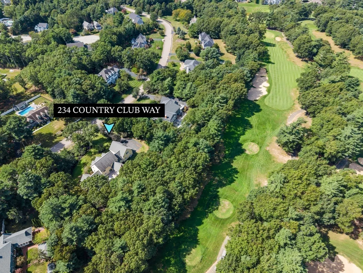
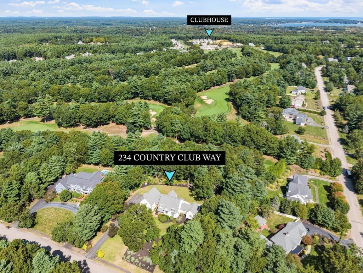
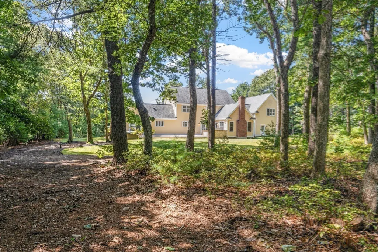
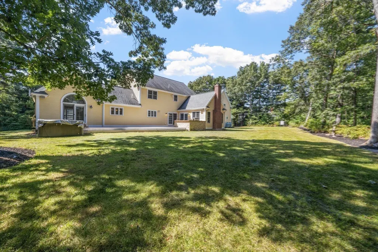
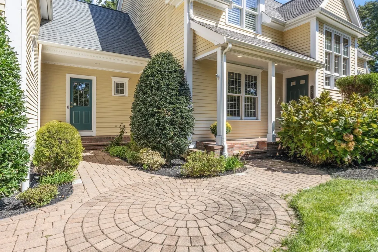
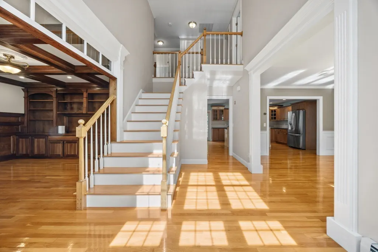
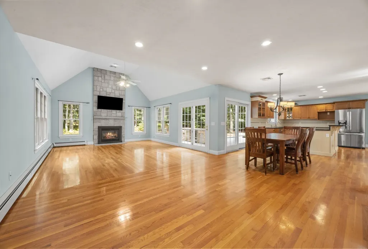
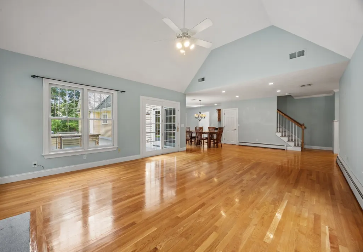
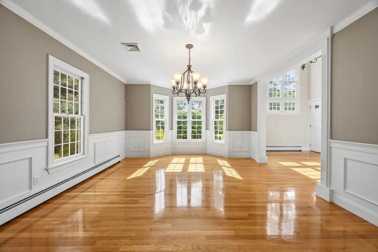
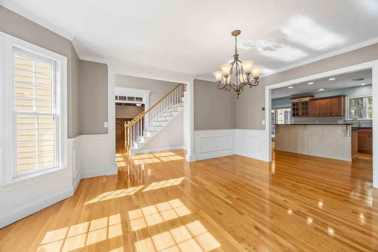
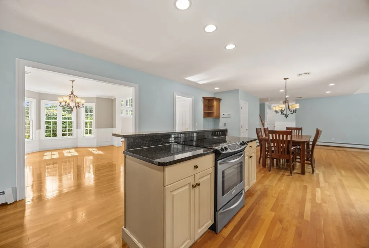
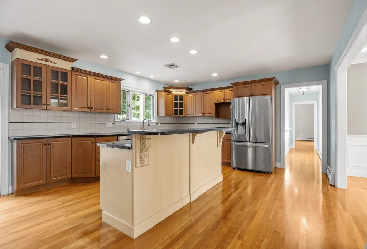
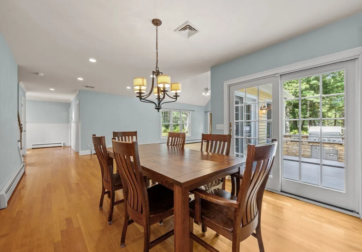
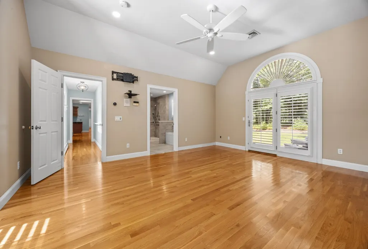
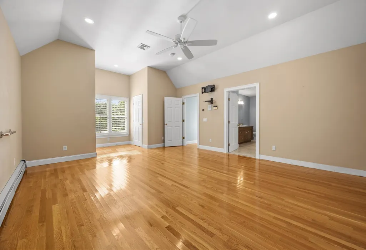
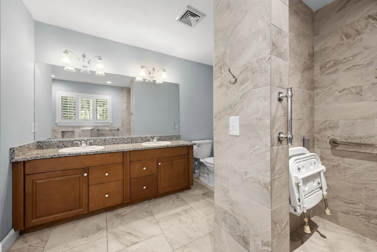
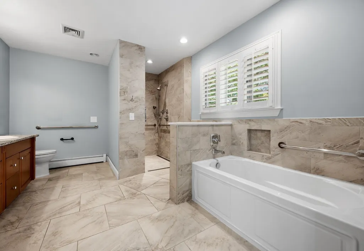
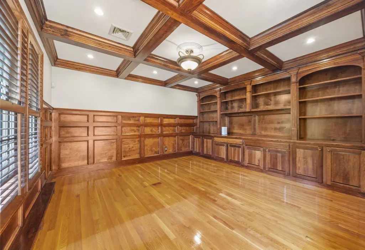
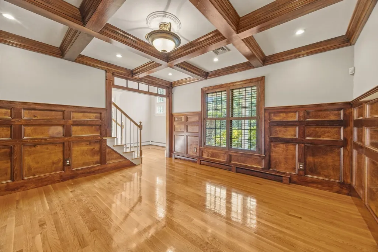
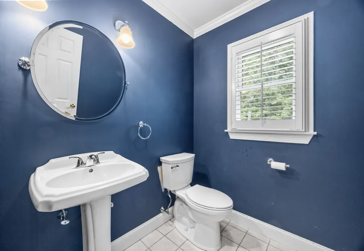
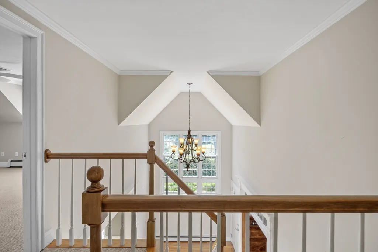
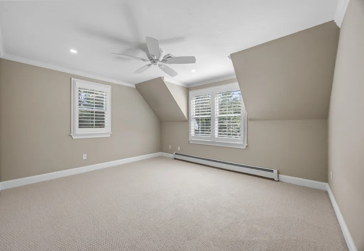
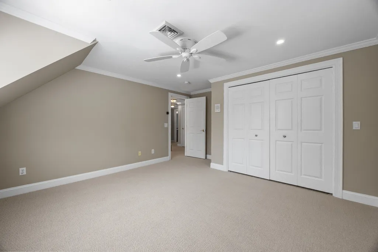
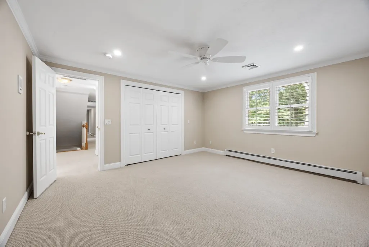
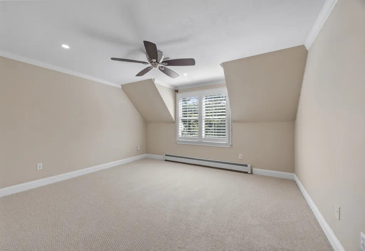
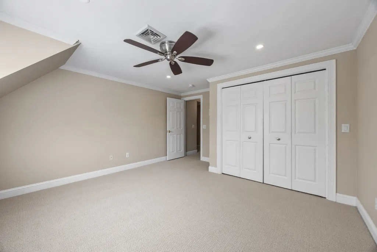
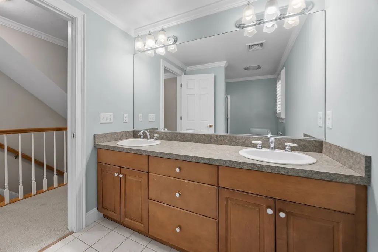
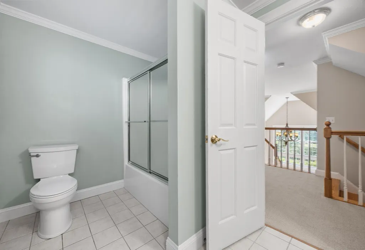
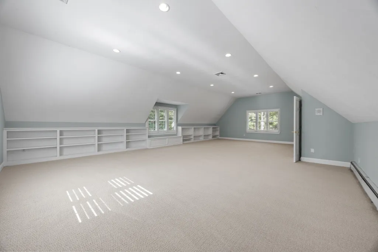
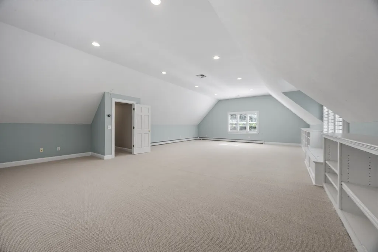
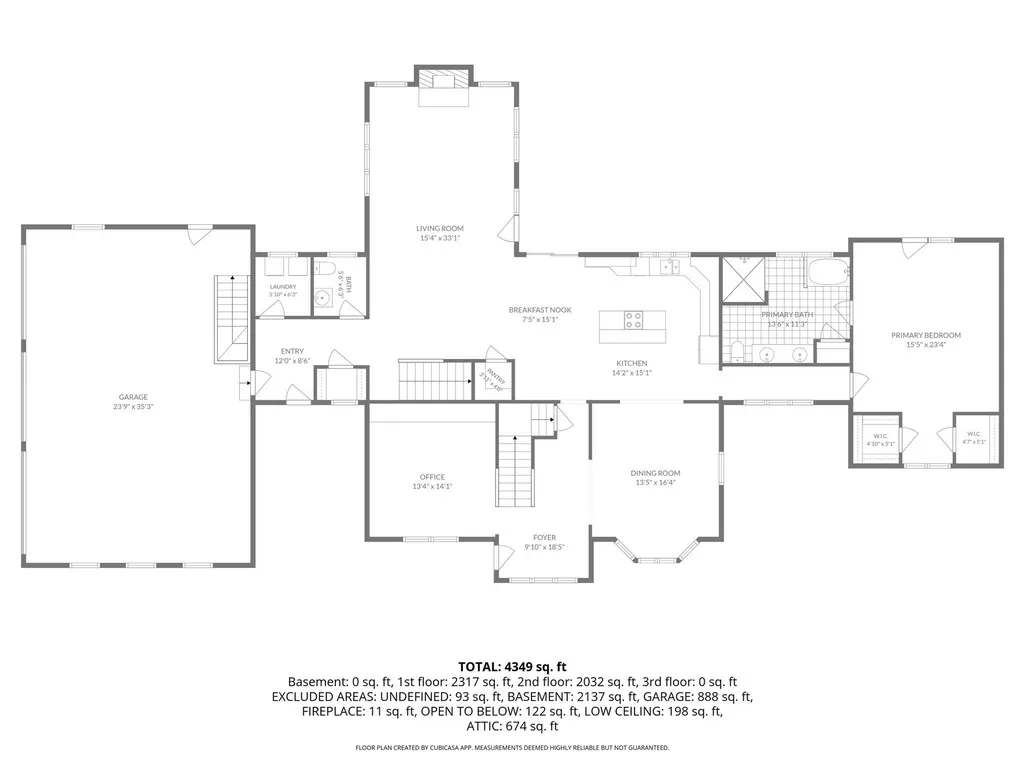
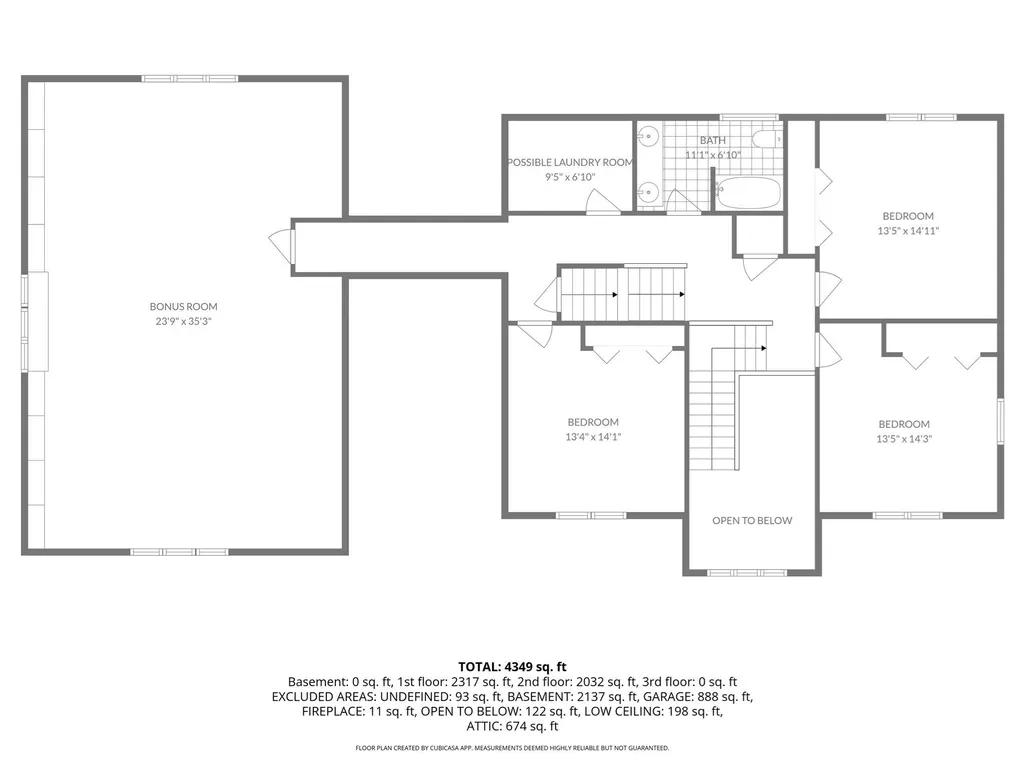
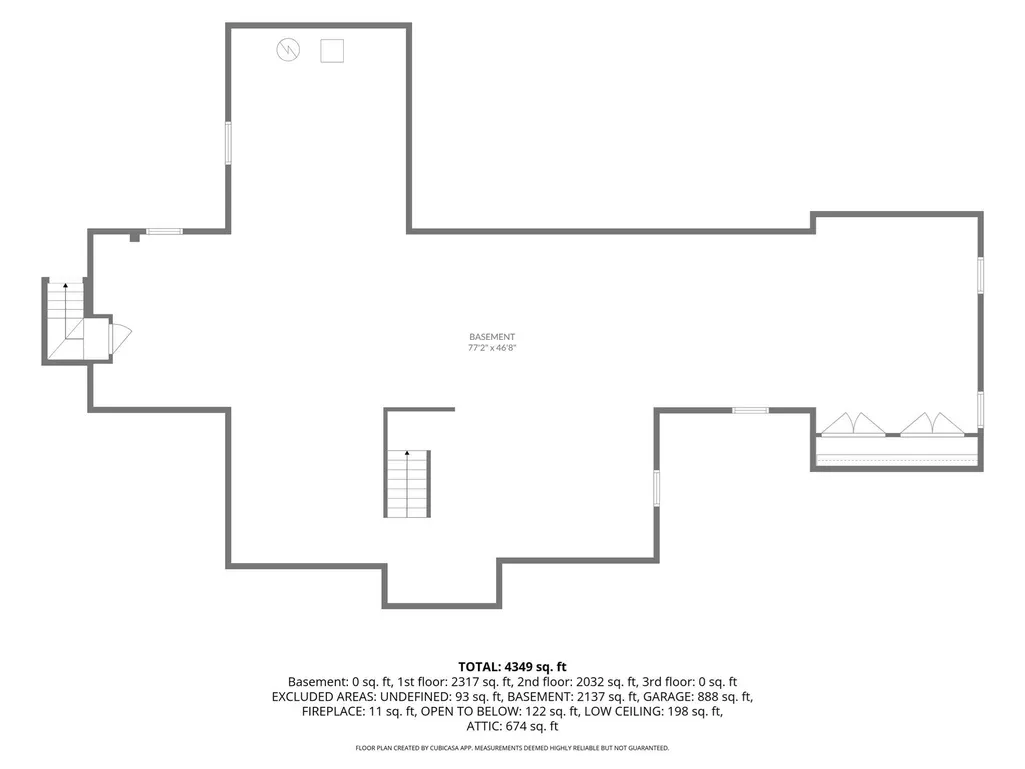
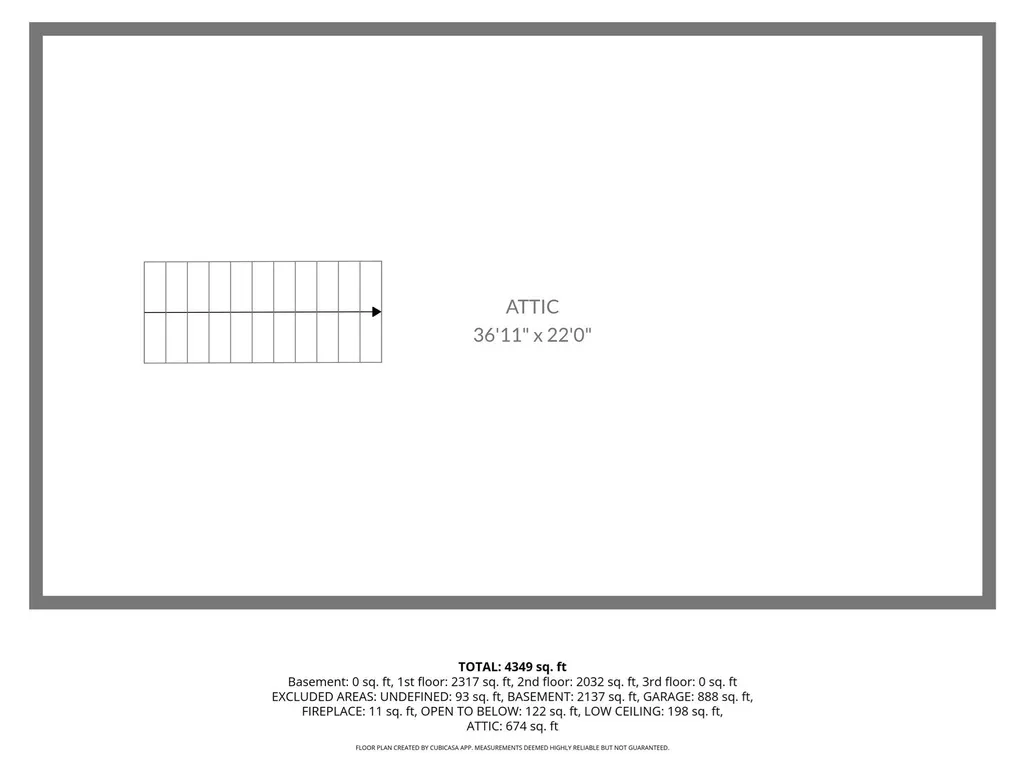
Value, Location, and Opportunity await at Indian Pond Country Club and Estates—ideally situated on a superior parcel of land! Value-priced for a quick closing, this 4,164+ square foot Contemporary New England Farmhouse boasts a truly distinctive and appealing floor plan full of character and great potential. Located on the 4th tee of Indian Pond Country Club, perched high on a hill with a commanding presence and exceptional privacy, complemented by a handsome 36' x 24' (864 square feet) side-entry three-car garage. Opportunity to customize this spacious home to suit your taste, lifestyle, and budget, with the real possibility of adding additional bedrooms and bathrooms—building significant earned equity. Featuring a generous formal living room with a stone-faced gas fireplace and French doors leading to the deck, a well-proportioned formal dining room with wainscoting, a large open kitchen with casual dining, and a secluded study or den. Further enhanced by a bright western exposure, abundant windows throughout, oak hardwood floors, a proper half bath, coat closet, and laundry room, along with the convenience and charm of front and rear staircases—see the floor plans. This home also includes the much-sought-after first-floor, oversized primary suite with French doors to the deck. Plus an enormous 36' x 24' (864 square feet) second-floor family room that could be repurposed into an elaborate primary sanctuary—consider adding a fireplace and a private deck overlooking the golf course links. Expand the overall square footage by converting the 38' x 15' attic into a 5th bedroom and 3rd bathroom (570 square feet with 4' hip walls), and a portion of the 2,336 square foot basement into additional living space—with room for a gym. The 4,164 square feet of living space (a low $239 price per square foot) does not include the attic, basement, or garage—the combined gross square footage is ±8,162. Enjoy a sunny and level backyard with a large deck overlooking the golf course greens, complete with mature landscaping, irrigation well, and decorative lighting. There are no HOA fees, and the country club and pool memberships are both optional. This property is being sold as-is, which is reflected in our pricing. 1st Showings at the Open Houses Sat and Sun 12-2pm, with private showings until 6pm, and Mon 10-6pm. Requesting offers Mon 6pm. View the 3-D virtual tour and make your dreams come true the Country Club Way with this rarely available offering—for those in the know!
| Elementary School | Middle School | High School |
|---|---|---|
| Kingston Elementarintermediate | Silver Lake Middle School | Silver Lake High School |
| Price History | |
|---|---|
| 9/17/2026 | Listed $995,000 |
General Features
| Sewer | Private Sewer |
|---|---|
| Heating | Central,Baseboard,Oil |
| Cooling | Central Air |
| Roof | Shingle |
| Appliances | Water Heater |
| Zoning | Res |
| Garage Spaces | 3 |
| Patio/Porch Features | Deck - Composite |
| Architectural Style | Contemporary,Farmhouse |
| Construction Materials | Frame |
| Year Built | 1999 |
| Electric | Generator,220 Volts |
| Property Subtype | Single Family Residence |
| Tax Year | 2026 |
| Parcel Number | M:0081 B:0004 L:134,4004204 |
| Waterfront Features | 1 to 2 Mile To Beach,Beach Ownership(Public) |
| Community Features | Shopping,Pool,Walk/Jog Trails,Golf,Medical Facility,Bike Path,Highway Access,Public School |
| County | Plymouth |
| Property Type | Residential |
| HOA | No |
| Attached Garage | Yes |
| Subdivision Name | Indian Pond Estates |
| Garage Y/N | Yes |
| Waterview | No |
| Total Rooms | 9 |
| Full Baths | 2 |
| Status | New |
| Directions | Route 3A to Route 80 to Indian Pond Country Club and Estates |
| High School | Silver Lake High School |
| City | Kingston |
| Senior Community Y/N | No |
| MLS Area | Indian Pond |
| Lot Size Units | Acres |
| Lot Size Square Feet | 41135 |
| Carport Y/N | No |
| Elementary School | Kingston Elementarintermediate |
| Property Attached Y/N | No |
| Year Built Details | Actual |
| Tax Annual Amount | 16752 |
| Home Warranty Y/N | No |
| Middle/Junior High School | Silver Lake Middle School |
| Building Area Units | Square Feet |
| Standard Status | Active |
| Year Built Source | Public Records |
| Tax Assessed Value | 1306700 |
| Certified Treated | None |
Interior Features
| Basement | Full,Interior Entry,Garage Access,Radon Remediation System,Concrete,Unfinished |
|---|---|
| Flooring | Wood,Tile,Carpet |
| Total Fireplaces | 1 |
| Air Conditioning Y/N | Yes |
| Heating Y/N | Yes |
| Fireplace Y/N | Yes |
| Above Grade Finished Area | 4164 |
| Half Baths | 1 |
| Total Bedrooms | 4 |
| Below Grade Finished Area | 2336 |
| LivingAreaSource | Public Record |
| Total Baths | 3 |
| Primary Bathroom Features | Yes |
Exterior Features
| Exterior Amenities | Deck - Composite,Professional Landscaping,Sprinkler System,Decorative Lighting,Garden |
|---|---|
| Parking Features | Attached,Garage Door Opener,Garage Faces Side,Paved Drive |
| Lot Features | Wooded |
| Water Source | Public |
| Total Parking | 7 |
| Lot Size Area | 0.94 |
| Foundation Details | Concrete Perimeter |
| Spa | No |
| Building Area Total | 4164 |
| Lot Size Acres | 0.94 |
| Frontage Length | 200.00 |
| Frontage Type | Golf Course |
| Waterfront Y/N | No |
| Covered Spaces | 3 |
Amenities
- Foreclosure
- Views
- Short Sale
- New Construction
- Adult 55+
- Lease To Own
- No HOA Fees
- Furnished
- Primary On Main
- Air Conditioning
- Seller Finance
- Green
- Fixer Upper
- Horse
- Golf
- Fireplace
- Deck
- Garage
- Basement
- Pool
Property vs Single Family Average in 02364
Price
Taxes
Year Built
 Massachusetts MLS Property Info Network (MLSPIN) - The property listing data and information set forth herein were provided to MLS Property Information Network, Inc. from third party sources, including sellers, lessors and public records, and were compiled by MLS Property Information Network, Inc. The property listing data and information are for the personal, non commercial use of consumers having a good faith interest in purchasing or leasing listed properties of the type displayed to them and
