
Open House Sun, Sep 20th 12:30 PM - 02:00 PM - Waterfront
Address
8 Oakmount Circle, Lexington, MA
Price
$ 3,200,000
Property Attributes
- MLS#73579127
- TypeSingle Family
- Listing Status New
- CountyMIDDLESEX
- CityLexington
- NeighborhoodMerriam Hill
- Zip02420
- StyleColonial,Colonial Revival
- Year Built1922
- Taxes$ 31206
- Price$ 3,200,000
- Bedrooms5
- Full Bathrooms3
- Half Bathrooms0
- Sqr Footage4047
- Lot Size1.09 Acres
Data Source:
Massachusetts MLS Property Info Network (MLSPIN)
Property Description
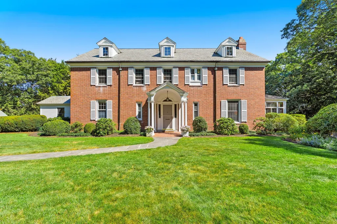
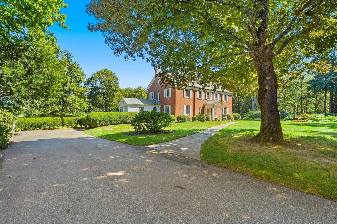
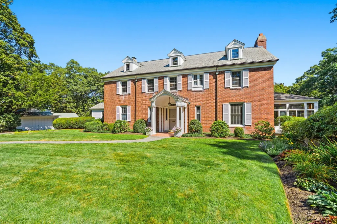
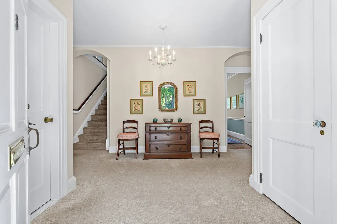
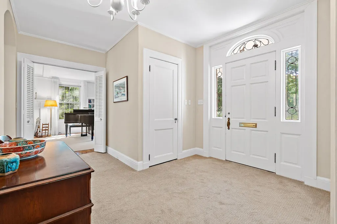
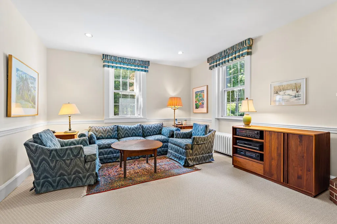
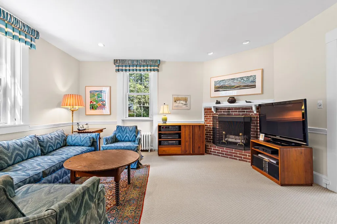
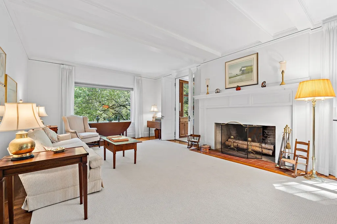
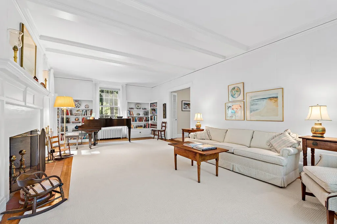
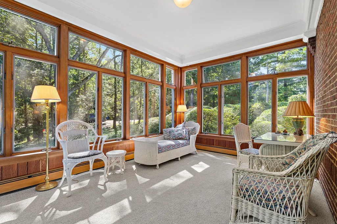
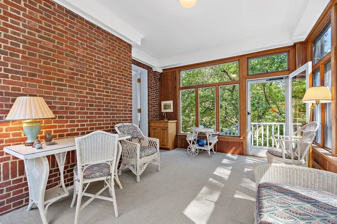
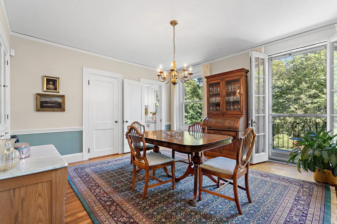
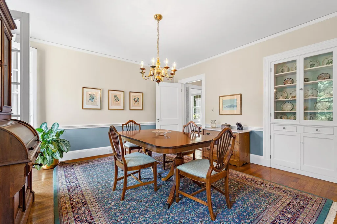
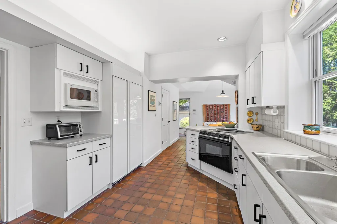
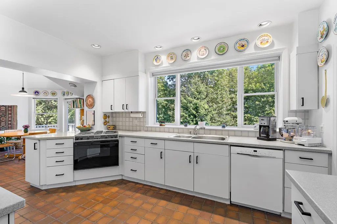
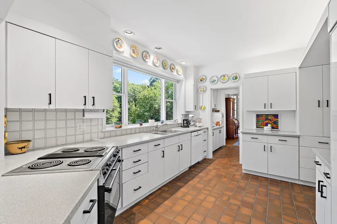
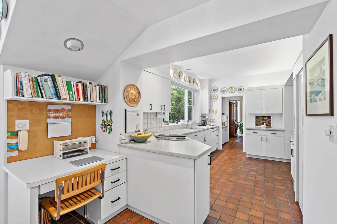
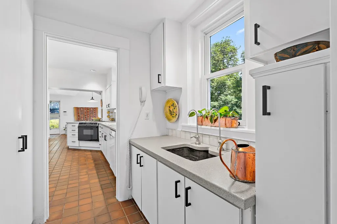
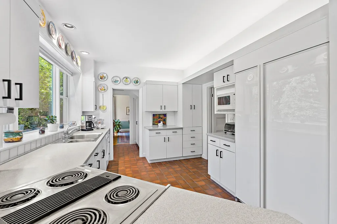
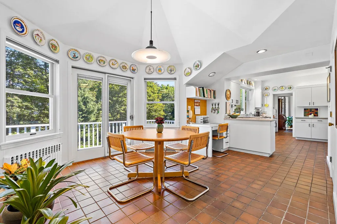
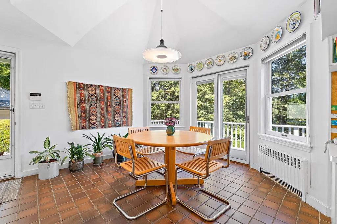
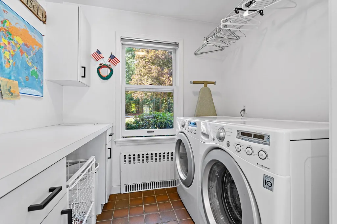
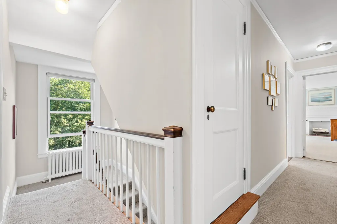
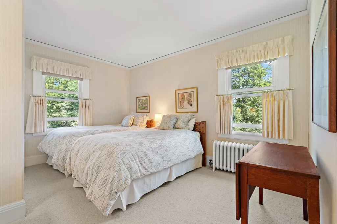
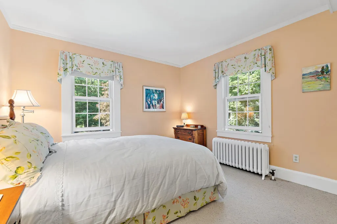
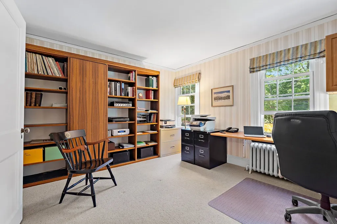
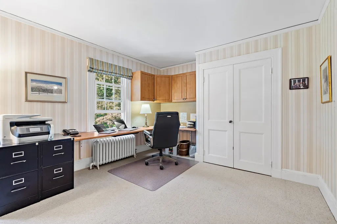
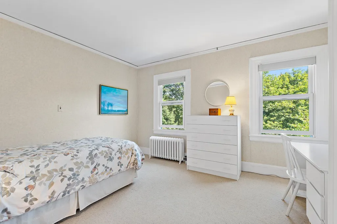
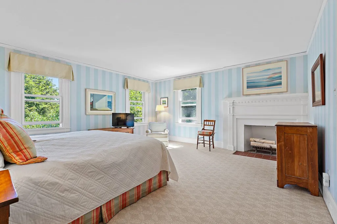
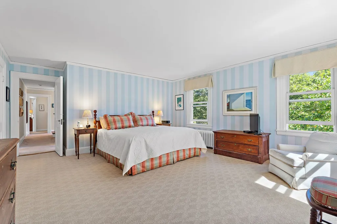
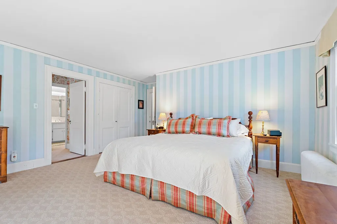
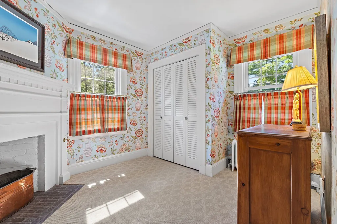
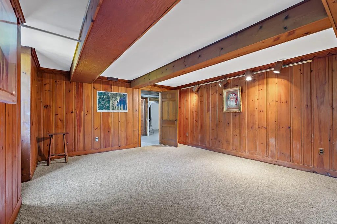
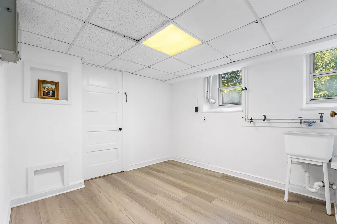
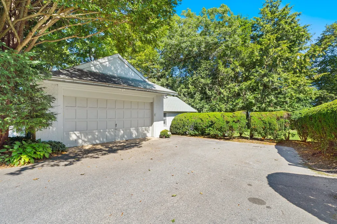
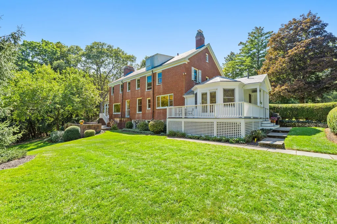
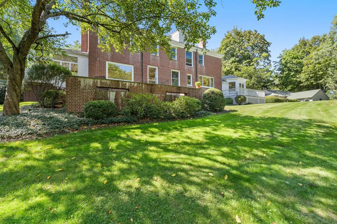
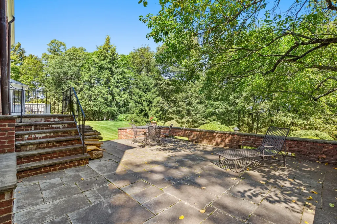
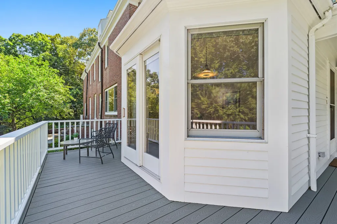
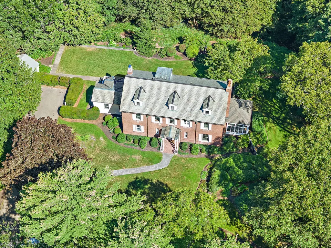
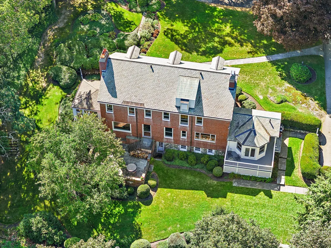
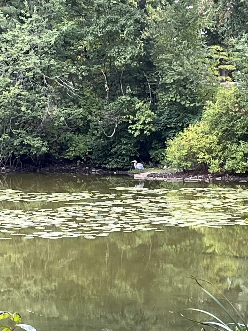
One of Merriam Hill’s most admired properties, this distinguished 1922 Colonial Revival is set on over an acre in a tranquil setting overlooking “Granny” Pond, with beautiful views and memorable sunrises. Rich in architectural character and thoughtfully maintained over the years, the residence offers gracious proportions, 9-foot ceilings, exquisite period mouldings, handsome built-ins, and exceptional spaces for both everyday living and entertaining. A magnificent front-to-back living room serves as the heart of the home, with a fireplace, wall of built-in bookcases, vaulted ceiling, and beautifully detailed mouldings. The room opens seamlessly to a heated sunroom with sink and direct access to a private bluestone patio, extending the living space outdoors. The spacious kitchen offers tremendous flexibility, with a dedicated laundry area, work station, generous dining space beneath a distinctive turret like ceiling, and access to a wraparound deck. The elegant dining room features glass-front cabinetry, a butler’s pantry, and a folding door opening to the patio, creating an inviting setting for effortless summer entertaining.The expansive primary suite offers a fireplaced bedroom, full bath and a fireplaced private dressing room . Three additional bedrooms and a walk-up attic complete the second floor. The lower level features a knotty pine playroom with direct access to the rear grounds. A charming gardener’s cottage, attached to the 2 car garage, adds to the property’s unique appeal, versatility and possibilities.Surrounded by mature landscaping and exceptional outdoor spaces, this remarkable property combines the romance and craftsmanship of a bygone era with an enviable location. Just minutes from town center and within walking distance of all three schools, Cary Library, the Minuteman Bikeway, conservation and recreation areas, and major routes, this is a rare Merriam Hill offering of enduring character, privacy, and convenience.
| Elementary School | Middle School | High School |
|---|---|---|
| Fiske Elementary School | Diamond Middle School | LHS High School |
| Price History | |
|---|---|
| 9/17/2026 | Listed $3,200,000 |
General Features
| Sewer | Public Sewer |
|---|---|
| Heating | Baseboard,Oil |
| Cooling | None |
| Utilities | for Electric Range,for Electric Dryer,Washer Hookup |
| Appliances | Water Heater,Tankless Water Heater,Oven,Dishwasher,Disposal,Microwave,Refrigerator,Washer,Dryer,Range Hood |
| Zoning | RS |
| Garage Spaces | 2 |
| Patio/Porch Features | Deck - Composite,Patio |
| Architectural Style | Colonial,Colonial Revival |
| Security Features | Security System |
| Construction Materials | Brick |
| Year Built | 1922 |
| Electric | 220 Volts,Circuit Breakers,200+ Amp Service |
| View | Scenic View(s) |
| Property Subtype | Single Family Residence |
| Tax Year | 2026 |
| Parcel Number | M:0055 B:0000 L:0018,554309 |
| Waterfront Features | Waterfront,Pond,Private |
| Community Features | Public Transportation,Shopping,Walk/Jog Trails,Bike Path,Conservation Area,Highway Access,House of Worship,Public School |
| Accessibility | No |
| County | Middlesex |
| Property Type | Residential |
| HOA | No |
| Attached Garage | No |
| Subdivision Name | Merriam Hill |
| Garage Y/N | Yes |
| Waterview | Yes |
| Total Rooms | 10 |
| Full Baths | 3 |
| Status | New |
| Directions | Mass Ave to Meriam Street,Right onto Oakmount Circle |
| High School | Lhs |
| City | Lexington |
| Senior Community Y/N | No |
| Lot Size Units | Acres |
| Lot Size Square Feet | 47424 |
| Carport Y/N | No |
| Elementary School | Fiske |
| Property Attached Y/N | No |
| Year Built Details | Actual,Certified Historic |
| Tax Annual Amount | 31206 |
| Home Warranty Y/N | No |
| Middle/Junior High School | Diamond |
| Building Area Units | Square Feet |
| Primary Bedroom Level | Second |
| Standard Status | Active |
| Year Built Source | Public Records |
| Tax Assessed Value | 2535000 |
| Certified Treated | Unknown |
Interior Features
| Interior Amenities | Sun Room,Foyer,Play Room,Internet Available - Unknown |
|---|---|
| Basement | Full,Partially Finished,Walk-Out Access,Sump Pump |
| Flooring | Wood,Carpet,Hardwood |
| Total Fireplaces | 4 |
| Fireplace Features | Family Room,Living Room,Master Bedroom |
| Kitchen Level | Main,First |
| Air Conditioning Y/N | No |
| Heating Y/N | Yes |
| Window Features | Insulated Windows |
| Fireplace Y/N | Yes |
| Above Grade Finished Area | 3502 |
| Laundry Features | Closet/Cabinets - Custom Built,Flooring - Stone/Ceramic Tile,First Floor,Electric Dryer Hookup,Washer Hookup |
| Total Bedrooms | 5 |
| Below Grade Finished Area | 545 |
| Living Room Level | First |
| LivingAreaSource | Measured |
| Kitchen Features | Cathedral Ceiling(s),Flooring - Wall to Wall Carpet,Window(s) - Picture,Dining Area,Countertops - Stone/Granite/Solid,Wet Bar,Country Kitchen,Deck - Exterior,Dryer Hookup - Electric,Exterior Access,O |
| Total Baths | 3 |
| Primary Bathroom Features | Yes |
| Living Room Features | Beamed Ceilings,Flooring - Hardwood,Crown Molding,Decorative Molding |
| Bedroom 4 Features | Closet,Flooring - Wall to Wall Carpet,Decorative Molding |
| Bedroom 3 Features | Closet,Flooring - Wall to Wall Carpet,Decorative Molding |
| Bedroom 2 Features | Bathroom - Double Vanity/Sink,Closet,Flooring - Wall to Wall Carpet,Decorative Molding |
| Dining Room Features | Closet/Cabinets - Custom Built,Flooring - Hardwood,Balcony - Exterior,Wet Bar,Exterior Access,Decorative Molding |
| Kitchen Area | 153.125 |
| Kitchen Length | 14.583333333 |
| Kitchen Width | 10.5 |
| Primary on Main | 168.666666666 |
| Second Bedroom Length | 14.666666666 |
| Second Bedroom Width | 11.5 |
| Bedroom 3 Area | 142.611111111 |
| Bedroom 3 Length | 12.583333333 |
| Bedroom 3 Width | 11.333333333 |
| Bedroom 4 Area | 155.25 |
| Bedroom 4 Length | 13.5 |
| Bedroom 4 Width | 11.5 |
| Dining Room Area | 14.583333333 |
| Dining Room Width | 14.166666666 |
| Family Room Area | 202.791666666 |
| Family Room Length | 15.5 |
| Living Room Area | 382.222222222 |
| Living Room Length | 26.666666666 |
| Living Room Width | 14.333333333 |
| Primary Bedroom Area | 255.75 |
| Primary Bedroom Features | Bathroom - Full,Bathroom - Double Vanity/Sink,Closet,Flooring - Wall to Wall Carpet,Dressing Room,Decorative Molding |
| Primary Bedroom Length | 16.5 |
| Primary Bedroom Width | 15.5 |
| Family Room Width | 13.083333333 |
| Family Room Level | First |
| Dining Room Level | Main,First |
| Dining Room Area | 206.597222222 |
| Bedroom 5 Width | 11.5 |
| Bedroom 5 Level | Second |
| Bedroom 5 Length | 13 |
| Bedroom 5 Area | 149.5 |
| Bedroom 4 Level | Second |
| Bedroom 3 Level | Second |
| Second Bedroom Level | Second |
| Bathroom 1 Level | First |
| Bathroom 2 Level | Second |
| Bathroom 3 Level | Second |
Exterior Features
| Exterior Amenities | Deck - Composite,Patio,Rain Gutters,Professional Landscaping |
|---|---|
| Parking Features | Detached,Garage Door Opener,Workshop in Garage,Paved Drive,Off Street,Paved |
| Lot Features | Gentle Sloping |
| Water Source | Public |
| Total Parking | 8 |
| Lot Size Area | 1.09 |
| Foundation Details | Stone |
| Spa | No |
| Building Area Total | 4047 |
| Lot Size Acres | 1.09 |
| Road Surface Type | Paved |
| Frontage Length | 180.00 |
| Waterfront Y/N | Yes |
| Covered Spaces | 2 |
| Foundation Area | 1 |
| Road Frontage Type | Dead End |
| Road Responsibility | Public Maintained Road |
Amenities
- Foreclosure
- Views
- Short Sale
- New Construction
- Adult 55+
- Lease To Own
- No HOA Fees
- Furnished
- Primary On Main
- Air Conditioning
- Seller Finance
- Green
- Fixer Upper
- Horse
- Golf
- Fireplace
- Deck
- Garage
- Basement
- Pool
Property vs Single Family Average in 02420
Price
Taxes
Year Built
 Massachusetts MLS Property Info Network (MLSPIN) - The property listing data and information set forth herein were provided to MLS Property Information Network, Inc. from third party sources, including sellers, lessors and public records, and were compiled by MLS Property Information Network, Inc. The property listing data and information are for the personal, non commercial use of consumers having a good faith interest in purchasing or leasing listed properties of the type displayed to them and
