
Open House Sat, Sep 19th 11:00 AM - 12:30 PM - Golf Course
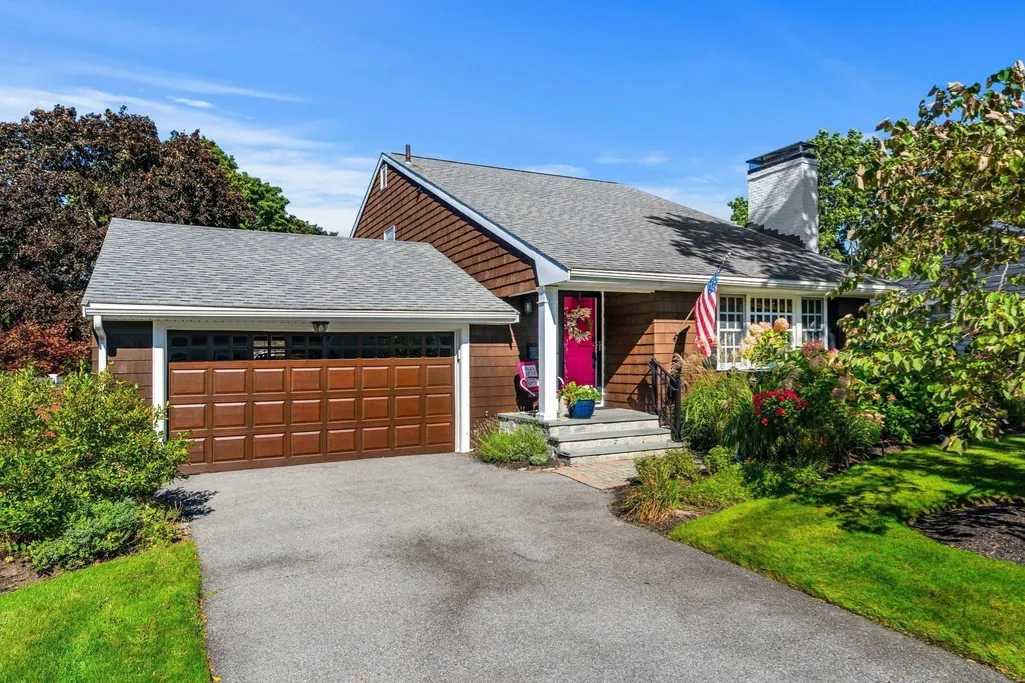
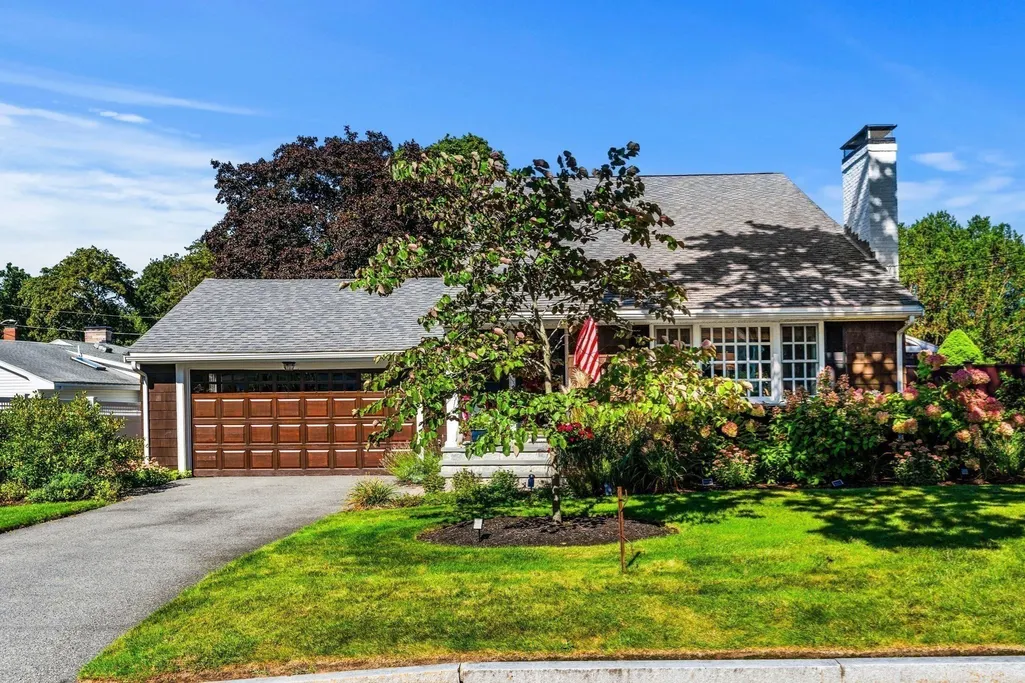
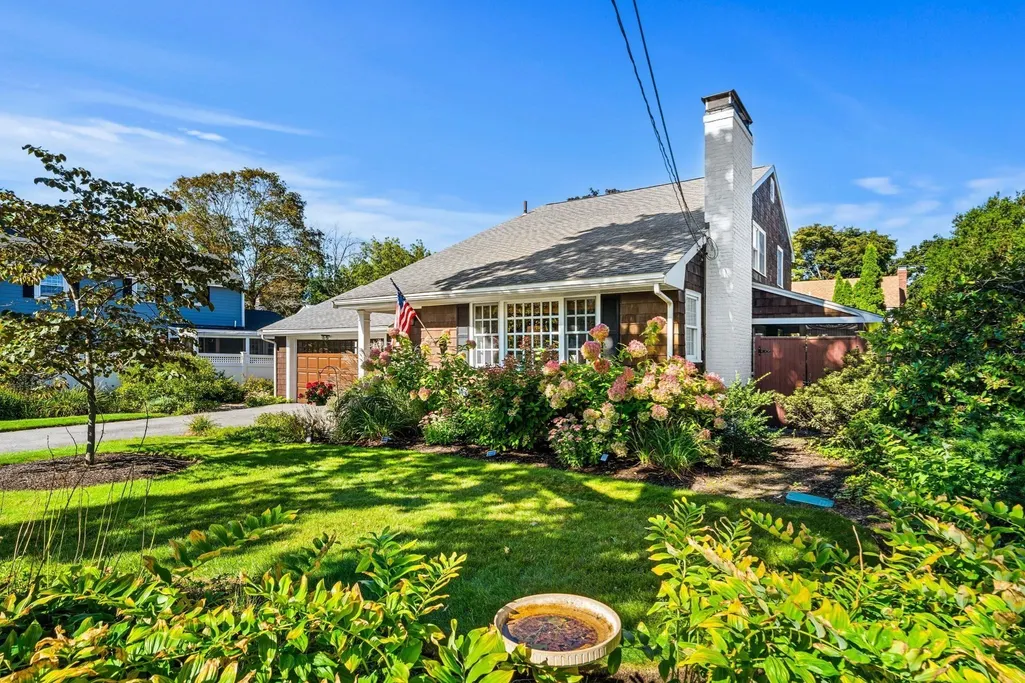
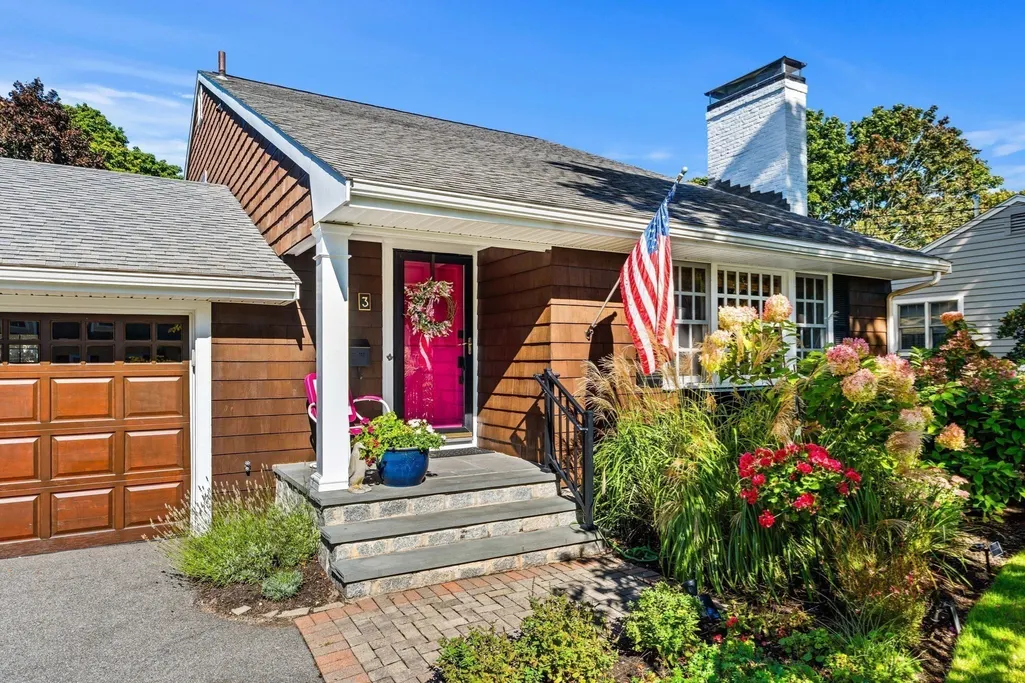
Address
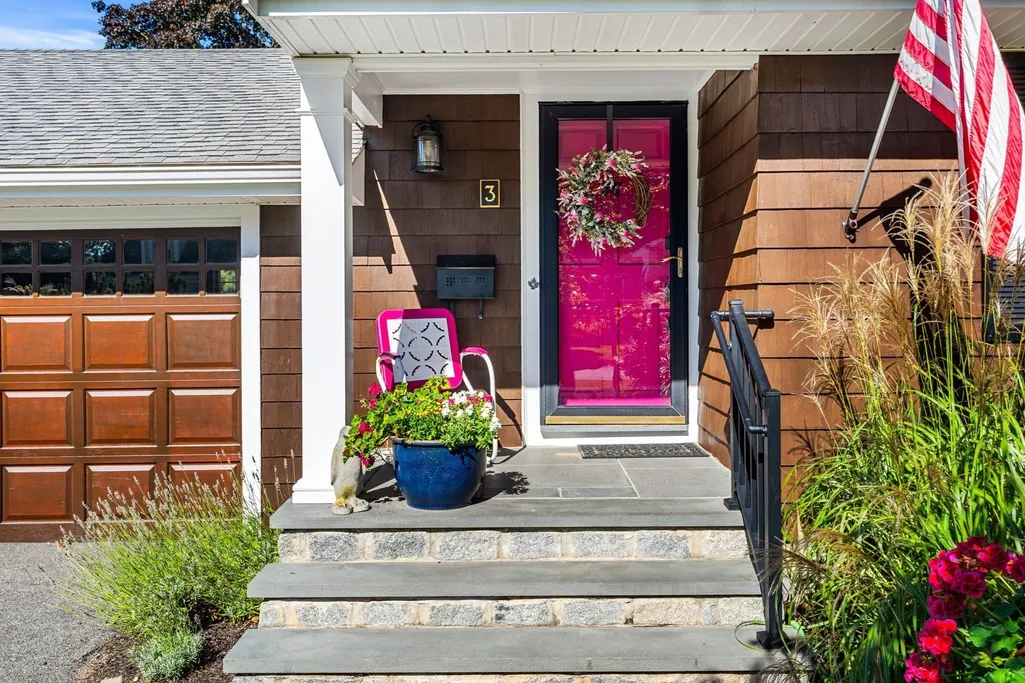
3 Larch Avenue, Salem, MA
Price
$ 924,900
Property Attributes
- MLS#73577982
- TypeSingle Family
- Listing Status New
- CountyESSEX
- CitySalem
- NeighborhoodNorthwoods
- Zip01970
- StyleSaltbox
- Year Built1960
- Taxes$ 8837
- Price$ 924,900
- Bedrooms3
- Full Bathrooms2
- Half Bathrooms0
- Sqr Footage2067
- Lot Size0.15 Acres
Data Source:
Massachusetts MLS Property Info Network (MLSPIN)
Property Description
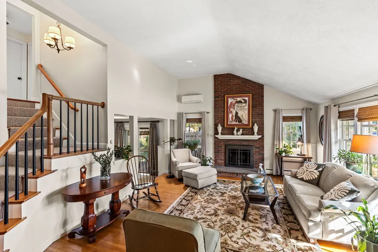
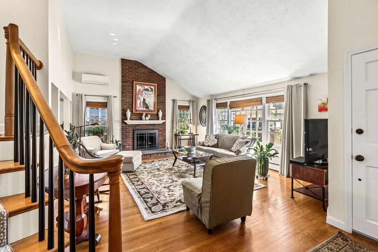
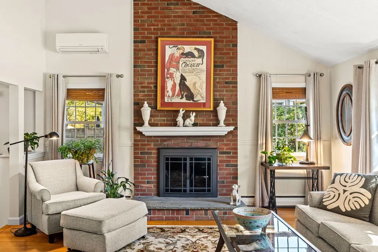
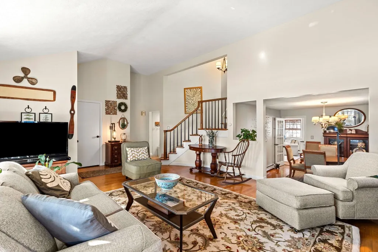
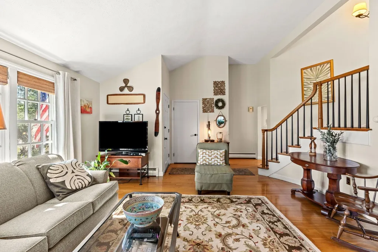
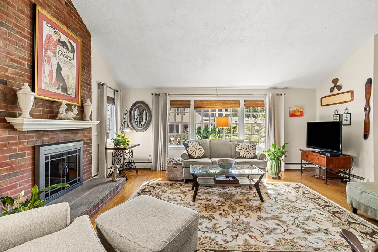
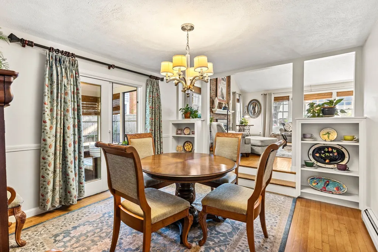
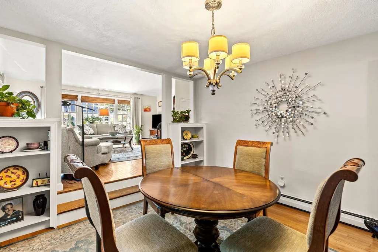
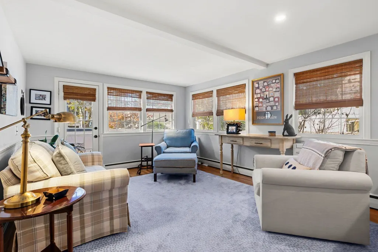
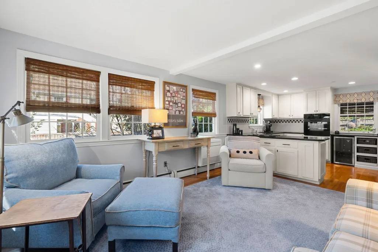
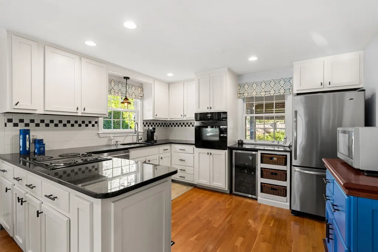
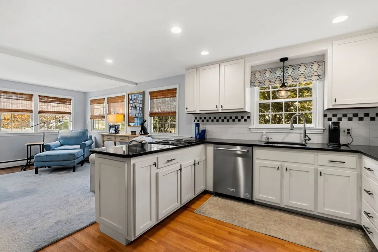
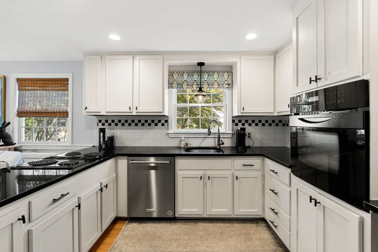
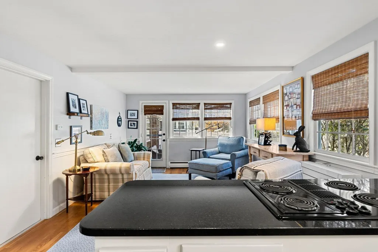
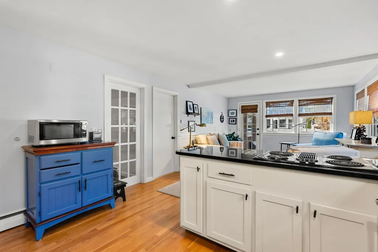
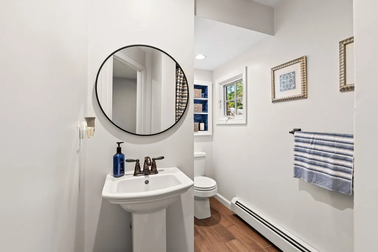
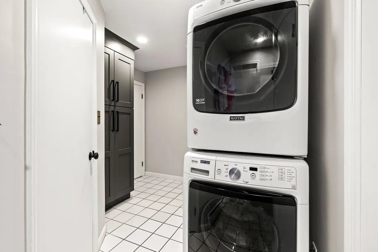
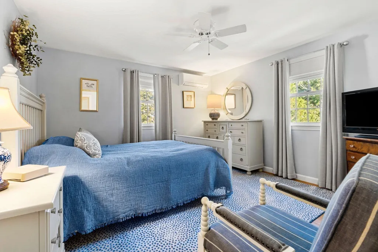
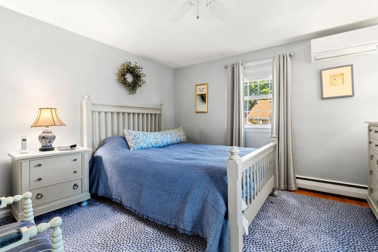
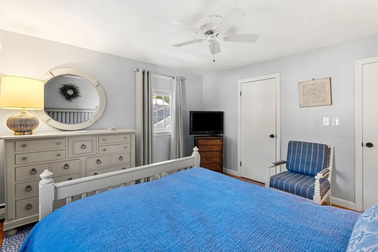
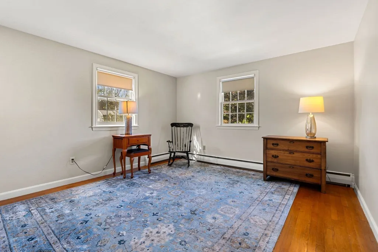
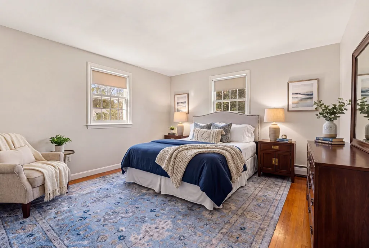
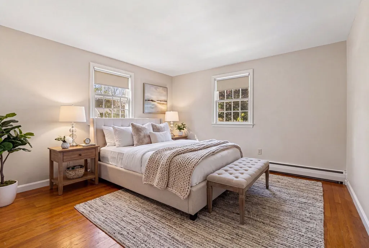
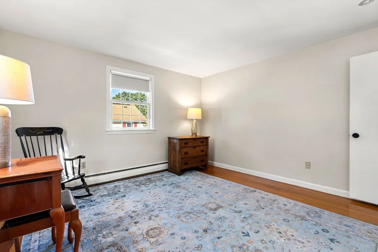
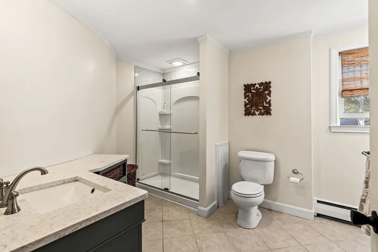
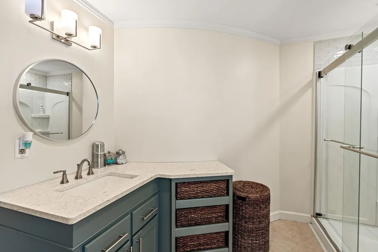
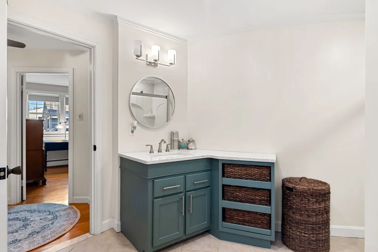
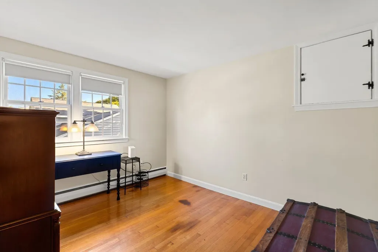
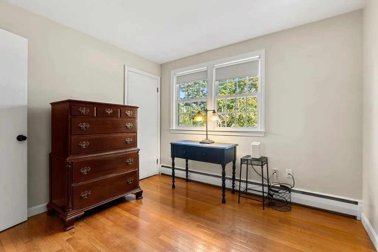
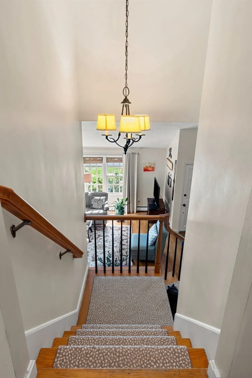
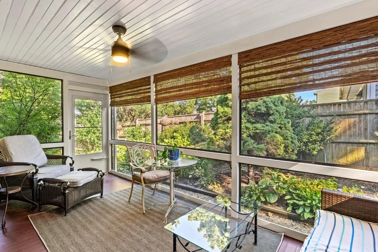
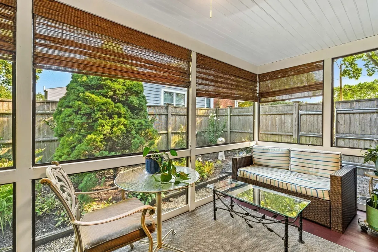
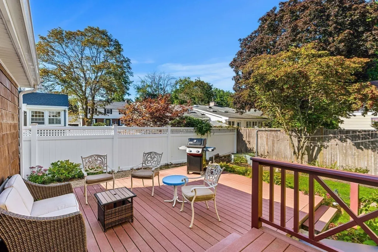
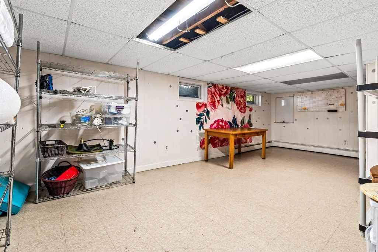
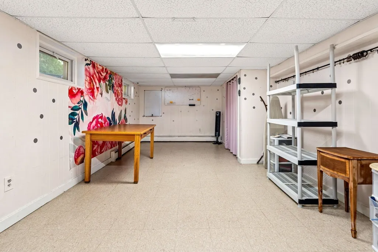
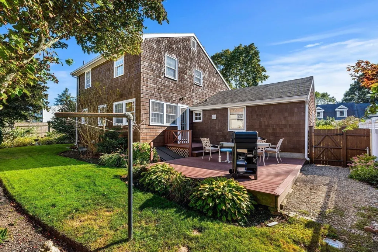
Built in 1960 this single-family residence spanning 2067 square feet offers an inviting opportunity for sophisticated living. This property seamlessly blends classic charm with contemporary comfort, creating a truly special place to call home. The main level offers a large living room with gas fireplace, dining room , a family room off the well appointed kitchen, a bath with shower and tile floor with laundry room area.. There is also a relaxing screened in porch. With three inviting bedrooms, there is ample space for rest and rejuvenation. A second bathroom on the second level provides convenience and privacy. The property also includes an oversized one-car garage, offering secure parking and additional storage. There is a lower level finished room for office, play room or craft room .The generous 6499 square foot lot provides an outdoor space with mature plantings and an inviting deck to while a way the evening hours. Discover the possibilities and envision your future at this distinctive Salem address. Showings begin Sept 19 from 11 -12:30.
| Elementary School | Middle School | High School |
|---|---|---|
| First Choice Elementary School | Collins Middle School | Salem High School |
| Price History | |
|---|---|
| 9/16/2026 | Listed $924,900 |
General Features
| Sewer | Public Sewer |
|---|---|
| Heating | Baseboard,Oil,Electric,Ductless |
| Cooling | 3 or More,Ductless |
| Utilities | for Electric Range,for Electric Oven,for Electric Dryer,Washer Hookup |
| Roof | Shingle |
| Appliances | Water Heater,Range,Dishwasher,Disposal,Microwave,Indoor Grill,Refrigerator,Washer,Dryer |
| Zoning | R1 |
| Garage Spaces | 1 |
| Patio/Porch Features | Screened,Deck - Composite |
| Architectural Style | Saltbox |
| Construction Materials | Frame,Stone |
| Year Built | 1960 |
| Electric | Circuit Breakers,100 Amp Service |
| Levels | Multi/Split |
| Property Subtype | Single Family Residence |
| Tax Year | 2026 |
| Parcel Number | 2137630 |
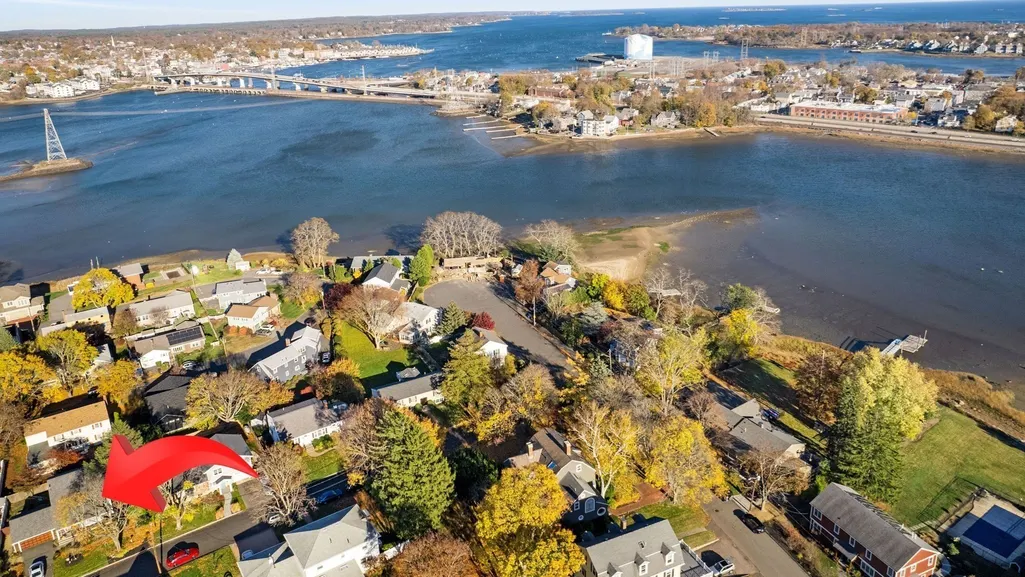
| Waterfront Features | Ocean,River,1 to 2 Mile To Beach,Beach Ownership(Public) |
| Community Features | Public Transportation,Shopping,Tennis Court(s),Park,Walk/Jog Trails,Golf,Medical Facility,Laundromat,Bike Path,Conservation Area,House of Worship,Marina,Private School,Public School,T-Station,Univers |
| County | Essex |
| Property Type | Residential |
| HOA | No |
| Attached Garage | Yes |
| Subdivision Name | Northwoods |
| Garage Y/N | Yes |
| Waterview | No |
| Total Rooms | 7 |
| Full Baths | 2 |
| Status | New |
| Directions | Dearborn street to Larch |
| High School | Salem |
| City | Salem |
| Disclosures | recent updates included in attached documents,micro wave and microwave table remain,Subject to seller closing on property currently under contract Two bedroom photos have been staged to show possibil |
| Senior Community Y/N | No |
| Lot Size Units | Acres |
| Lot Size Square Feet | 6499 |
| Carport Y/N | No |
| Elementary School | First Choice |
| Property Attached Y/N | No |
| Year Built Details | Approximate,Renovated Since |
| Tax Annual Amount | 8837 |
| Home Warranty Y/N | No |
| Middle/Junior High School | Collins |
| Building Area Units | Square Feet |
| Primary Bedroom Level | Second |
| Standard Status | Active |
| Year Built Source | Public Records |
| Tax Assessed Value | 773400 |
| Certified Treated | Unknown |
Interior Features
| Interior Amenities | Internet Available - DSL,Internet Available - Satellite |
|---|---|
| Basement | Full,Partially Finished |
| Flooring | Tile,Hardwood,Concrete |
| Total Fireplaces | 1 |
| Fireplace Features | Living Room |
| Kitchen Level | Main,First |
| Air Conditioning Y/N | Yes |
| Heating Y/N | Yes |
| Window Features | Insulated Windows |
| Fireplace Y/N | Yes |
| Above Grade Finished Area | 1856 |
| Laundry Features | Closet/Cabinets - Custom Built,Pantry,Main Level,First Floor,Electric Dryer Hookup,Washer Hookup |
| Total Bedrooms | 3 |
| Below Grade Finished Area | 211 |
| Living Room Level | Main,First |
| LivingAreaSource | Public Record |
| Kitchen Features | Countertops - Stone/Granite/Solid,Kitchen Island,Deck - Exterior,Stainless Steel Appliances,Wine Chiller |
| Total Baths | 2 |
| Living Room Features | Cathedral Ceiling(s),Flooring - Hardwood,Open Floorplan |
| Bedroom 3 Features | Closet,Flooring - Hardwood |
| Bedroom 2 Features | Closet,Flooring - Hardwood |
| Dining Room Features | Flooring - Hardwood,Exterior Access |
| Primary Bedroom Features | Closet,Flooring - Hardwood |
| Family Room Level | First |
| Family Room Features | Exterior Access,Open Floorplan |
| Dining Room Level | First |
| Bedroom 3 Level | Second |
| Second Bedroom Level | Second |
| Bathroom 1 Level | First |
| Bathroom 2 Level | Second |
Exterior Features
| Exterior Amenities | Porch - Screened,Deck - Composite,Sprinkler System,Fenced Yard,Garden |
|---|---|
| Fencing | Fenced/Enclosed,Fenced |
| Parking Features | Attached,Paved Drive,Off Street,Driveway,Paved |
| Lot Features | Level |
| Water Source | Public |
| Total Parking | 4 |
| Lot Size Area | 0.15 |
| Foundation Details | Concrete Perimeter,Irregular |
| Spa | No |
| Building Area Total | 2067 |
| Lot Size Acres | 0.15 |
| Waterfront Y/N | No |
| Covered Spaces | 1 |
| Door Features | Insulated Doors |
| Road Frontage Type | Public |
| Road Responsibility | Public Maintained Road |
Amenities
- Foreclosure
- Views
- Short Sale
- New Construction
- Adult 55+
- Lease To Own
- No HOA Fees
- Furnished
- Primary On Main
- Air Conditioning
- Seller Finance
- Green
- Fixer Upper
- Horse
- Golf
- Fireplace
- Deck
- Garage
- Basement
- Pool
Property vs Single Family Average in 01970
Price
Taxes
Year Built
Visits
 Massachusetts MLS Property Info Network (MLSPIN) - The property listing data and information set forth herein were provided to MLS Property Information Network, Inc. from third party sources, including sellers, lessors and public records, and were compiled by MLS Property Information Network, Inc. The property listing data and information are for the personal, non commercial use of consumers having a good faith interest in purchasing or leasing listed properties of the type displayed to them and
