
Open House Sun, Sep 13th 11:30 AM - 01:00 PM - Golf Course - Eco Friendly
Address
23 Mayflower Road, Woburn, MA
Price
$ 699,900
Property Attributes
- MLS#73576138
- TypeSingle Family
- Listing Status New
- CountyMIDDLESEX
- CityWoburn
- AreaShaker Glen
- Zip01801
- StyleCape
- Year Built1953
- Taxes$ 5293
- Price$ 699,900
- Bedrooms3
- Full Bathrooms1
- Half Bathrooms0
- Sqr Footage1800
- Lot Size0.29 Acres
Data Source:
Massachusetts MLS Property Info Network (MLSPIN)
Property Description
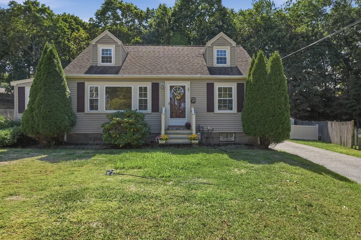
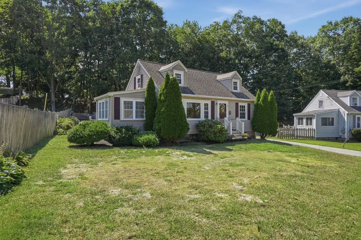
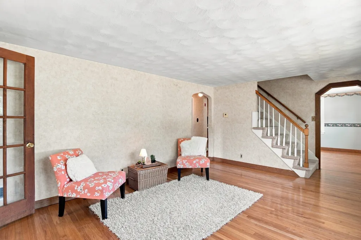
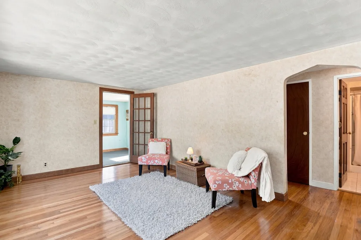
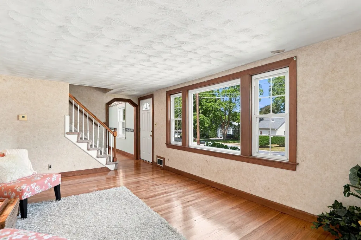
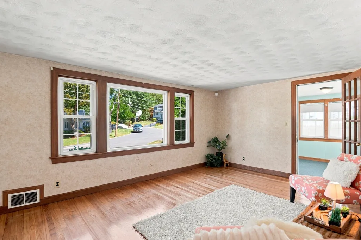
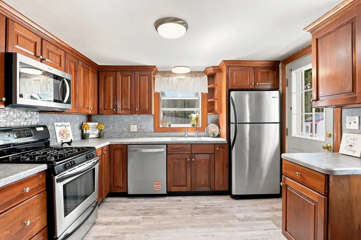
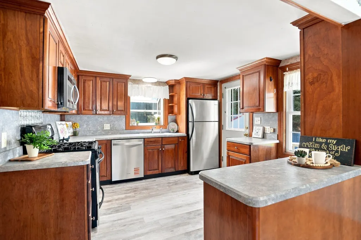
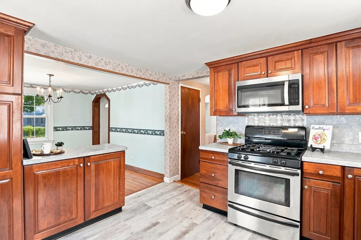
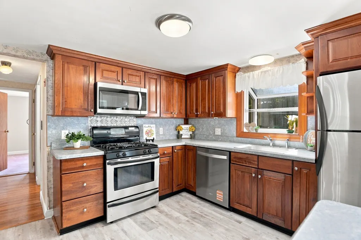
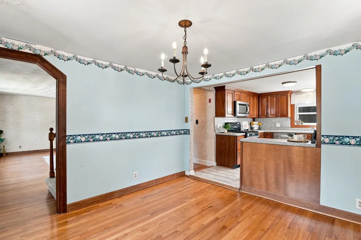
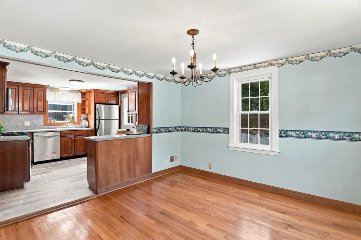
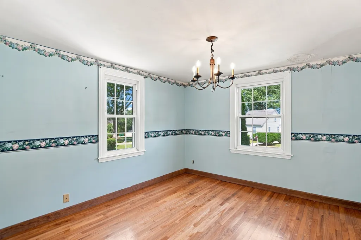
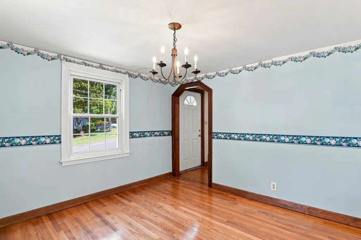
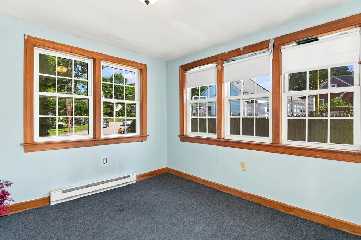
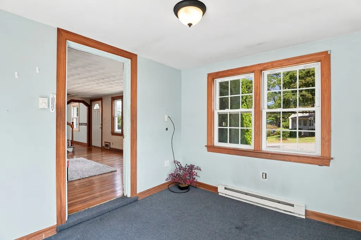
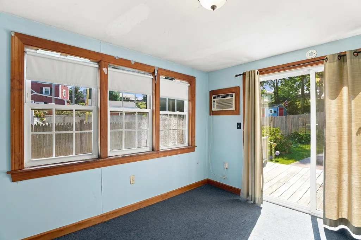
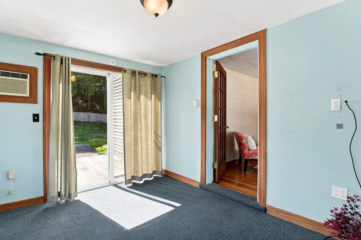
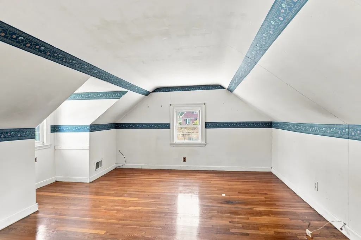
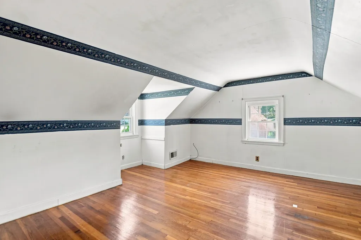
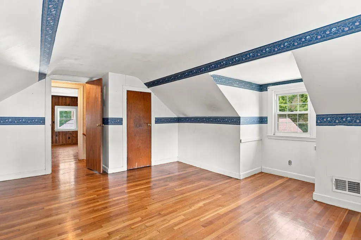
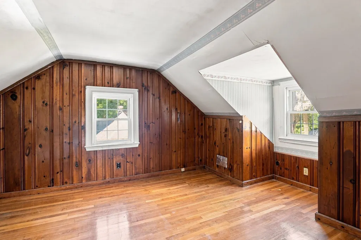
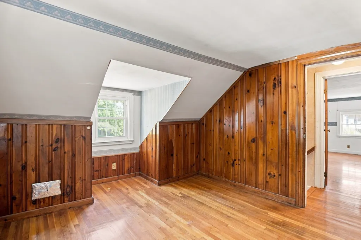
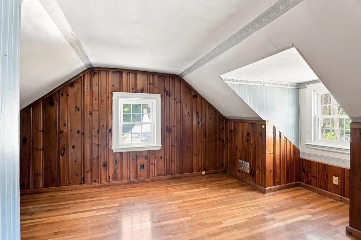
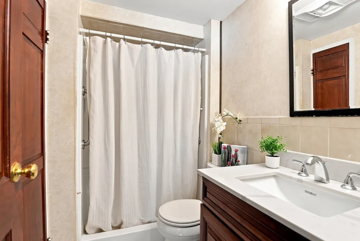
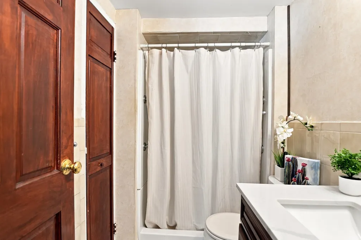
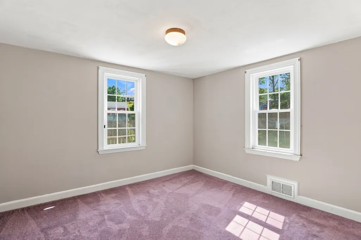
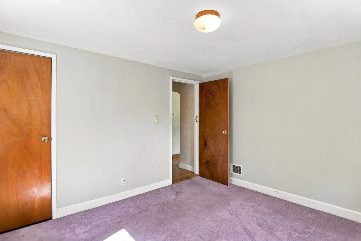
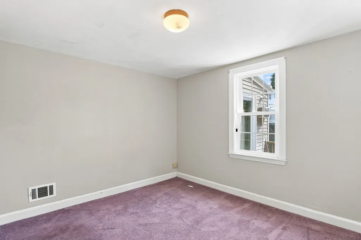
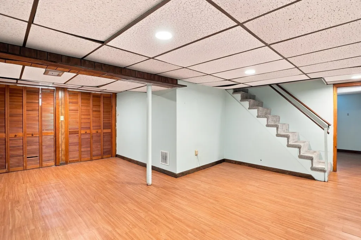
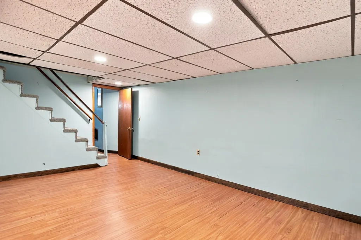
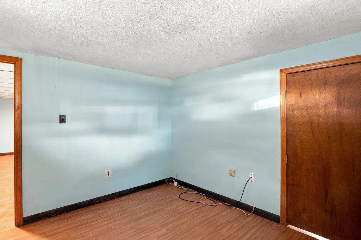
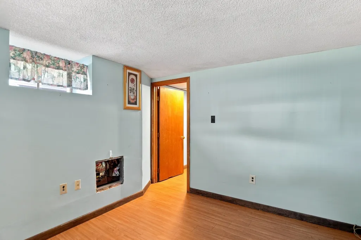
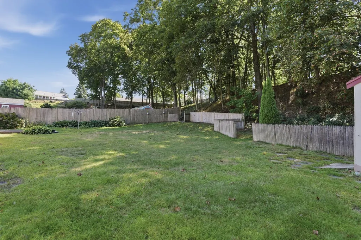
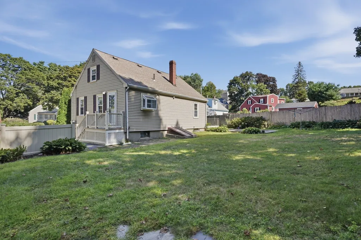
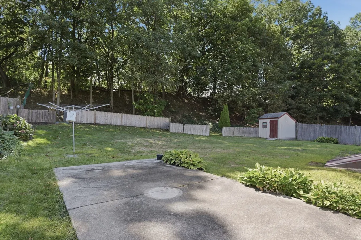
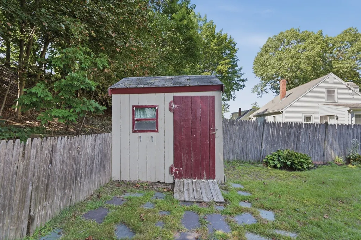
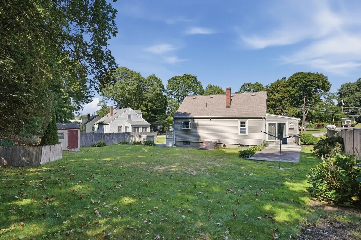
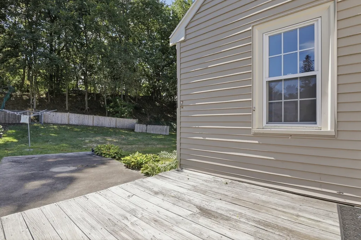
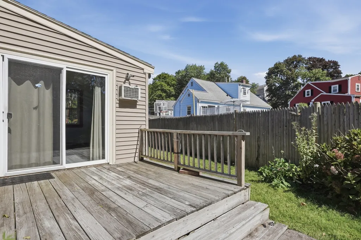
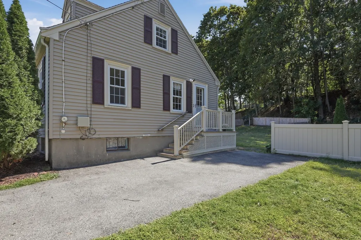
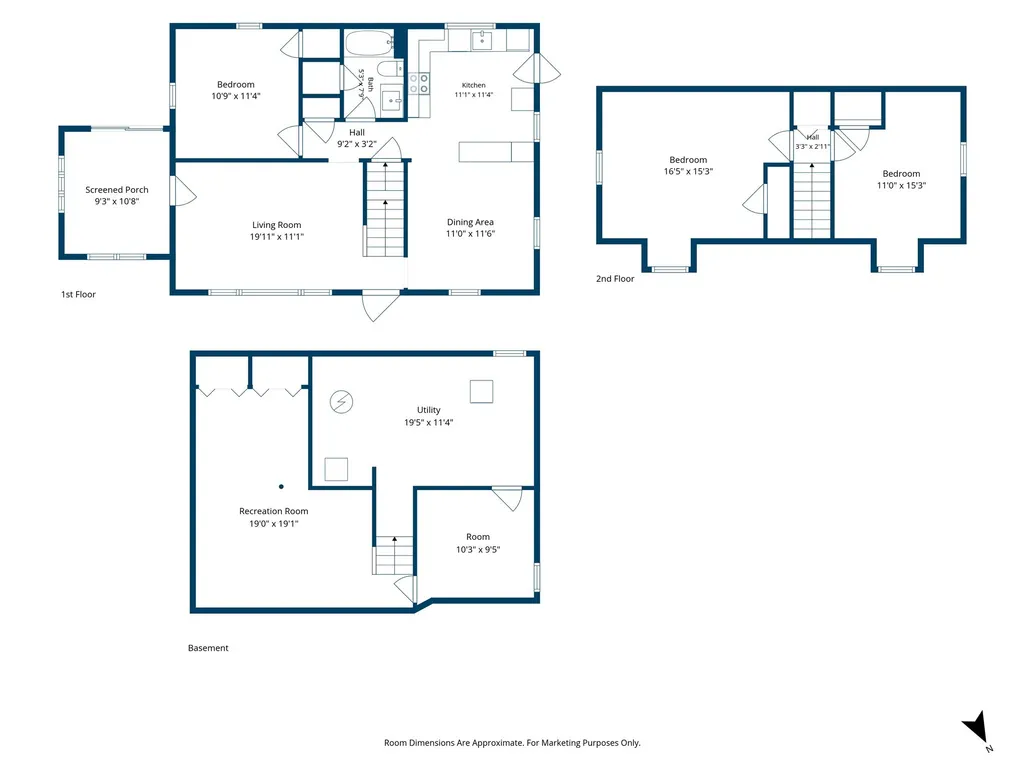
Set within a highly sought-after West Side neighborhood, this character-rich 3-bedroom Cape has been cherished by only two owners in its 70-year history. Polished hardwood floors, substantial natural woodwork, and a sun-filled living room with an expansive picture window create a warm and welcoming first impression. The modern kitchen features stainless steel gas appliances, generous counter space, and an opened wall to the dining room, creating a more connected feel for everyday living and entertaining. A bright first-floor den offers valuable flexible space for a home office, playroom, or quiet retreat, with sliders leading to the deck and patio. The large level backyard provides plenty of room to enjoy the outdoor activity of your choice. Main-level bedroom provides flexible single-level living, while the refreshed bath includes a walk-in shower and quartz vanity. The second floor boasts two generous sized bedrooms with a warm wood tone walls. The finished lower level adds valuable living space with a sizeable front-to-back family room, flexible bonus room, and dedicated utility, laundry, and storage areas. Add your own personal touch and this could be your dream Cape in one of the most desirable West Side neighborhoods, close to local shopping, dining, and major highway routes.
| Elementary School | Middle School | High School |
|---|---|---|
| Reeves Elementary | Joyce Jr High | WHS High School |
| Price History | |
|---|---|
| 9/11/2026 | Listed $699,900 |
General Features
| Sewer | Public Sewer |
|---|---|
| Heating | Forced Air,Natural Gas |
| Cooling | None |
| Utilities | for Gas Range,for Gas Dryer,Washer Hookup |
| Roof | Shingle |
| Appliances | Gas Water Heater,Water Heater,Range,Dishwasher,Disposal,Microwave,Refrigerator,Washer,Dryer |
| Zoning | R-1 |
| Patio/Porch Features | Deck,Patio |
| Architectural Style | Cape |
| Construction Materials | Frame,Conventional (2x4-2x6) |
| Year Built | 1953 |
| Electric | Circuit Breakers |
| Property Subtype | Single Family Residence |
| Tax Year | 2025 |
| Parcel Number | M:66 B:03 L:13 U:00,913727 |
| Community Features | Public Transportation,Shopping,Tennis Court(s),Park,Walk/Jog Trails,Golf,Medical Facility,Bike Path,Conservation Area,House of Worship,Private School,Public School |
| Accessibility | No |
| County | Middlesex |
| Property Type | Residential |
| HOA | No |
| Energy Efficient | Thermostat |
| Garage Y/N | No |
| Waterview | No |
| Total Rooms | 8 |
| Full Baths | 1 |
| Status | New |
| Directions | Lexington St or Cambridge Rd to Mayflower Road |
| High School | Whs |
| City | Woburn |
| Disclosures | Buyers and buyers agents to perform due diligence. Some photos may be virtually enhanced. Den has electric heat. |
| Senior Community Y/N | No |
| MLS Area | Shaker Glen |
| Lot Size Units | Acres |
| Lot Size Square Feet | 12632 |
| Elementary School | Reeves Elementary |
| Property Attached Y/N | No |
| Year Built Details | Actual |
| Tax Annual Amount | 5293 |
| Home Warranty Y/N | No |
| Middle/Junior High School | Joyce Jr High |
| Building Area Units | Square Feet |
| Primary Bedroom Level | Second |
| Standard Status | Active |
| Year Built Source | Public Records |
| Tax Assessed Value | 619800 |
| Tax Lot | 13 |
| Certified Treated | Unknown |
Interior Features
| Interior Amenities | Cable Hookup,Slider,Bonus Room,Den,Internet Available - Unknown |
|---|---|
| Basement | Partially Finished,Interior Entry,Bulkhead,Concrete |
| Flooring | Tile,Vinyl,Carpet,Hardwood,Flooring - Vinyl,Flooring - Wall to Wall Carpet |
| Kitchen Level | First |
| Air Conditioning Y/N | No |
| Heating Y/N | Yes |
| Window Features | Insulated Windows,Screens |
| Fireplace Y/N | No |
| Above Grade Finished Area | 1339 |
| Laundry Features | Gas Dryer Hookup,Washer Hookup,In Basement |
| Total Bedrooms | 3 |
| Below Grade Finished Area | 461 |
| Living Room Level | First |
| LivingAreaSource | Public Record |
| Kitchen Features | Flooring - Vinyl,Exterior Access,Stainless Steel Appliances,Gas Stove |
| Total Baths | 1 |
| Primary Bathroom Features | No |
| Living Room Features | Flooring - Hardwood,Window(s) - Picture,Cable Hookup,Exterior Access |
| Bedroom 3 Features | Closet,Flooring - Wall to Wall Carpet,Cable Hookup |
| Bedroom 2 Features | Closet,Flooring - Hardwood,Cable Hookup |
| Dining Room Features | Flooring - Hardwood |
| Kitchen Area | 121 |
| Kitchen Length | 11 |
| Kitchen Width | 11 |
| Primary on Main | 165 |
| Second Bedroom Length | 11 |
| Second Bedroom Width | 15 |
| Bedroom 3 Area | 121 |
| Bedroom 3 Length | 11 |
| Bedroom 3 Width | 11 |
| Dining Room Area | 11 |
| Dining Room Width | 12 |
| Family Room Area | 361 |
| Family Room Length | 19 |
| Living Room Area | 220 |
| Living Room Length | 20 |
| Living Room Width | 11 |
| Primary Bedroom Area | 240 |
| Primary Bedroom Features | Closet,Flooring - Hardwood,Cable Hookup |
| Primary Bedroom Length | 16 |
| Primary Bedroom Width | 15 |
| Family Room Width | 19 |
| Family Room Level | Basement |
| Family Room Features | Closet,Flooring - Vinyl,Cable Hookup,Recessed Lighting |
| Dining Room Level | First |
| Dining Room Area | 132 |
| Bedroom 3 Level | First |
| Second Bedroom Level | Second |
| Bathroom 1 Level | First |
Exterior Features
| Exterior Amenities | Deck,Patio,Rain Gutters,Storage,Screens |
|---|---|
| Parking Features | Paved Drive,Off Street,Paved |
| Lot Features | Wooded,Level |
| Water Source | Public |
| Total Parking | 3 |
| Lot Size Area | 0.29 |
| Foundation Details | Concrete Perimeter |
| Spa | No |
| Building Area Total | 1800 |
| Lot Size Acres | 0.29 |
| Road Surface Type | Paved |
| Waterfront Y/N | No |
| Door Features | Insulated Doors,Storm Door(s) |
| Road Frontage Type | Public |
| Road Responsibility | Public Maintained Road |
Amenities
- Foreclosure
- Views
- Short Sale
- New Construction
- Adult 55+
- Lease To Own
- No HOA Fees
- Furnished
- Primary On Main
- Air Conditioning
- Seller Finance
- Green
- Fixer Upper
- Horse
- Golf
- Fireplace
- Deck
- Garage
- Basement
- Pool
Property vs Single Family Average in 01801
Price
Taxes
Year Built
 Massachusetts MLS Property Info Network (MLSPIN) - The property listing data and information set forth herein were provided to MLS Property Information Network, Inc. from third party sources, including sellers, lessors and public records, and were compiled by MLS Property Information Network, Inc. The property listing data and information are for the personal, non commercial use of consumers having a good faith interest in purchasing or leasing listed properties of the type displayed to them and
