
Primary on Main - Eco Friendly
Address
152 Main Street, Wilmington, MA
Price
$ 499,900
Property Attributes
- MLS#73575894
- TypeSingle Family
- Listing Status New
- CountyMIDDLESEX
- CityWilmington
- Zip01887
- StyleBungalow
- Year Built1938
- Taxes$ 4901
- Price$ 499,900
- Bedrooms3
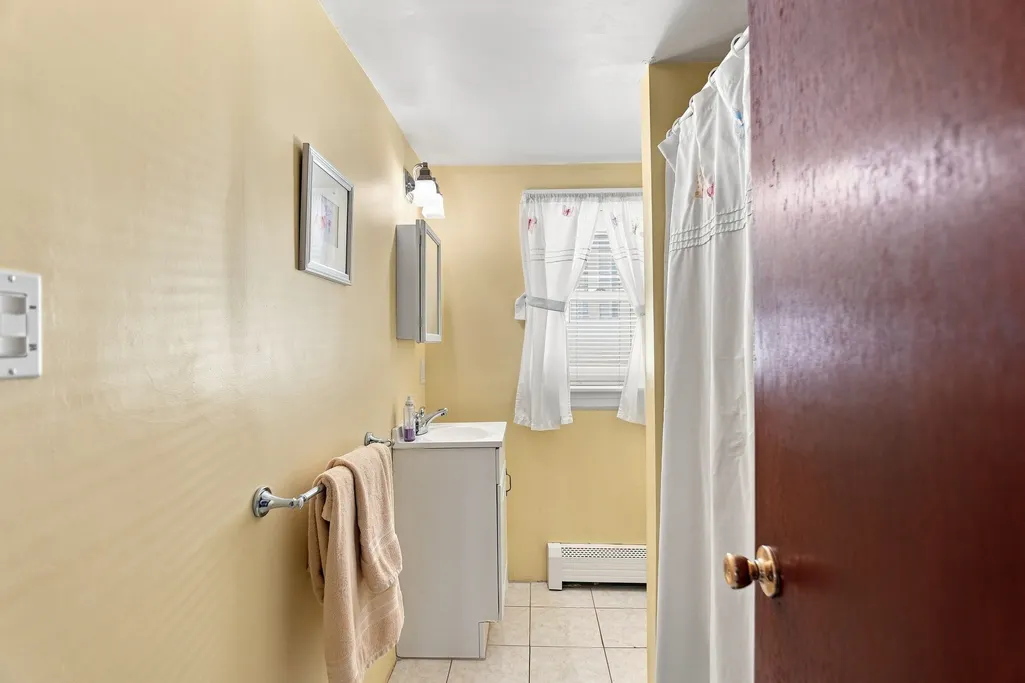
- Full Bathrooms1
- Half Bathrooms0
- Sqr Footage1056
- Lot Size0.11 Acres
Data Source:
Massachusetts MLS Property Info Network (MLSPIN)
Property Description
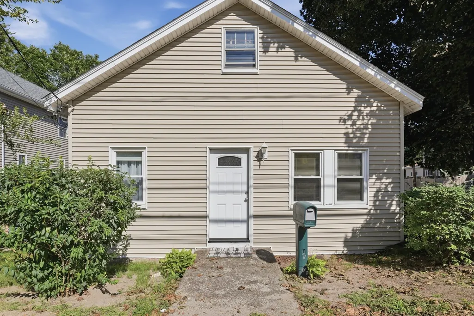
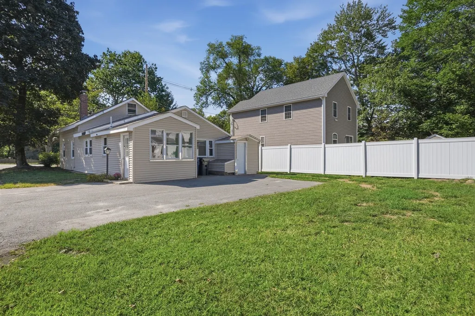
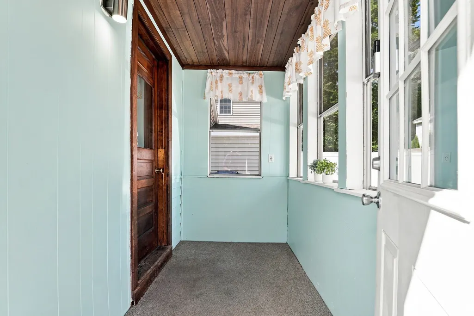
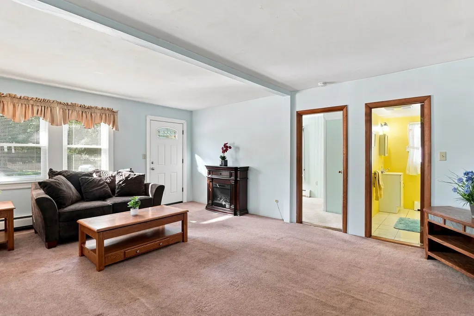
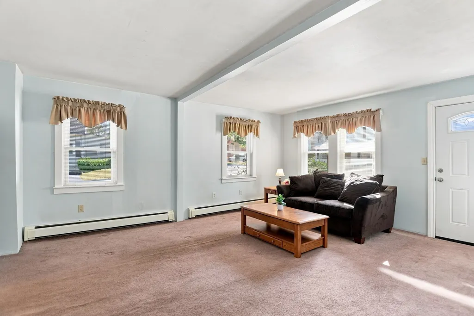
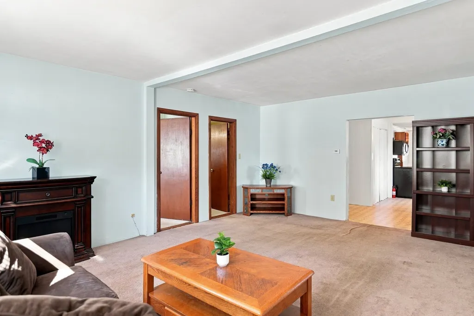
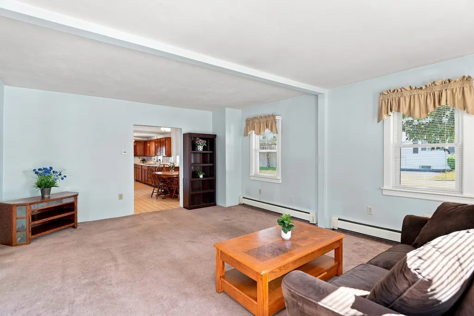
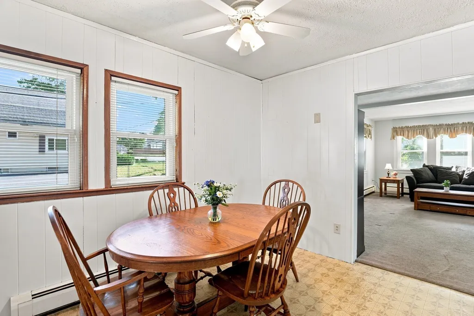
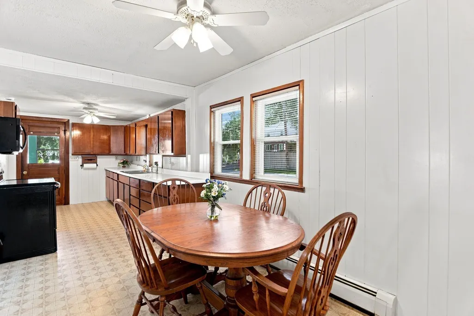
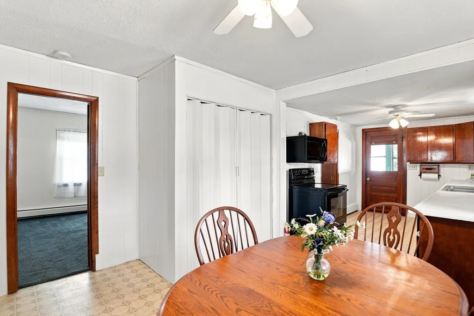
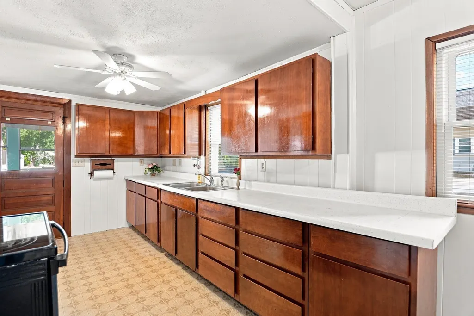
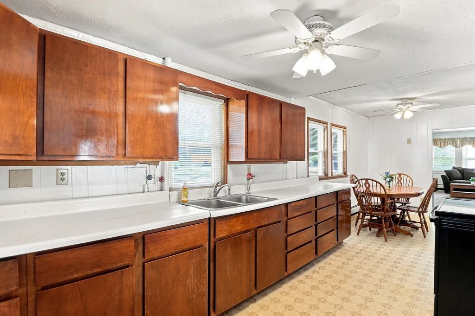
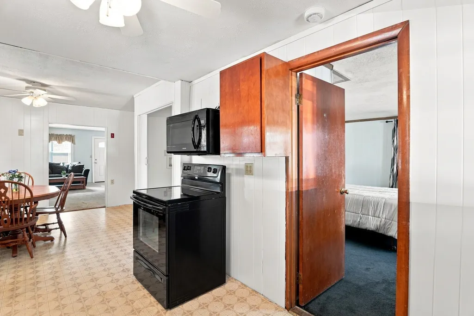
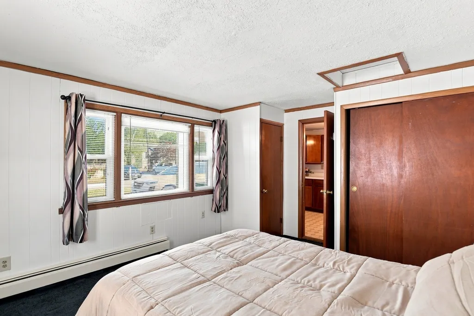
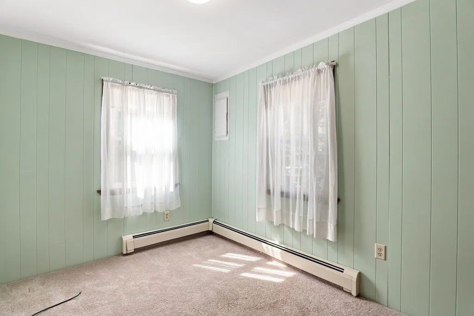
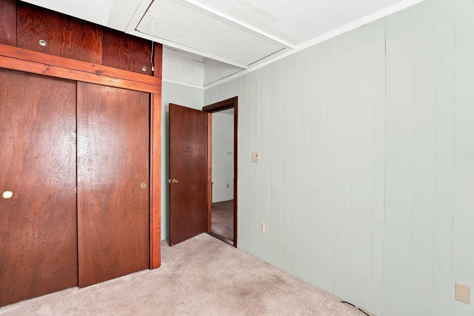
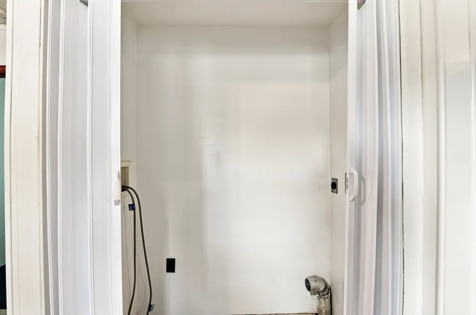
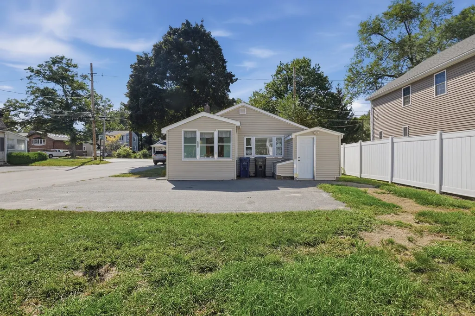
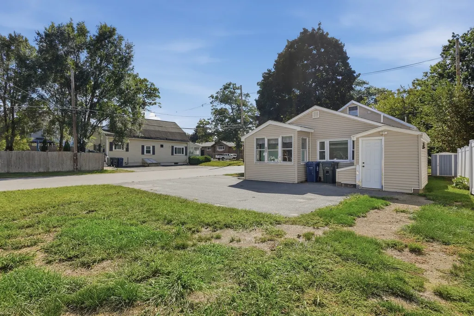
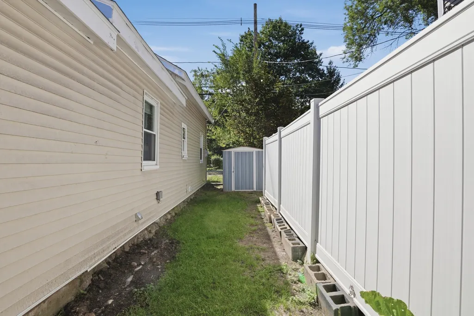
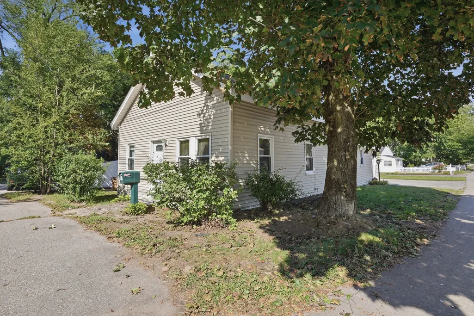
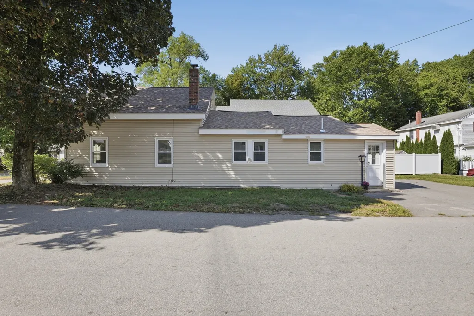
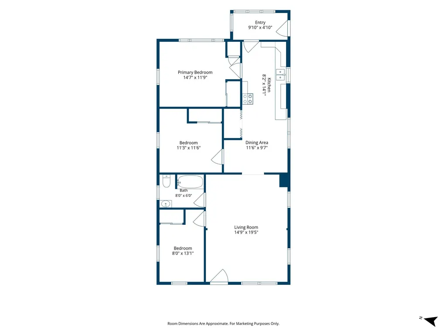
Positioned on a prime Wilmington corner lot, this classic 3-bedroom Bungalow pairs timeless craftsman-era character with major big-ticket updates. Sunlight streams through replacement windows, showcasing original wood trim that lends warmth to the bright main-level flow. An enclosed porch provides a classic Bungalow greeting space—ideal for a sunlit reading nook or an effortless drop zone space. The spacious kitchen features an extended wall of rich wood cabinetry, generous counter prep area, adjoining a good sized dining area plus a convenient main-floor laundry. Outside, a brand-new paved driveway, vinyl siding, and a brand-new roof deliver turn-key peace of mind, while the yard features a handy storage shed and a walk-out basement for extra workshop space. Enjoy easy living near MBTA transit, parks, and all that Route 38 has to offer!
| Price History | |
|---|---|
| 9/11/2026 | Listed $499,900 |
General Features
| Sewer | Public Sewer |
|---|---|
| Heating | Baseboard,Oil |
| Cooling | None |
| Utilities | for Electric Range,for Electric Dryer,Washer Hookup |
| Roof | Shingle |
| Appliances | Water Heater,Range,Microwave |
| Zoning | R |
| Patio/Porch Features | Porch,Porch - Enclosed |
| Architectural Style | Bungalow |
| Construction Materials | Frame,Conventional (2x4-2x6) |
| Exclusions | New Roof,New Driveway,Replaced Original Windows |
| Year Built | 1938 |
| Electric | Circuit Breakers |
| Property Subtype | Single Family Residence |
| Tax Year | 2025 |
| Parcel Number | M:0044 L:0000 P:0130,885845 |
| Community Features | Public Transportation,Shopping,Park,Highway Access,House of Worship,Private School,Public School |
| Accessibility | No |
| County | Middlesex |
| Property Type | Residential |
| HOA | No |
| Energy Efficient | Thermostat |
| Garage Y/N | No |
| Waterview | No |
| Total Rooms | 5 |
| Full Baths | 1 |
| Status | New |
| Directions | Main St,at Corner of Mass Ave |
| City | Wilmington |
| Disclosures | Buyers and buyers agents to perform due diligence. Some photos may be virtually enhanced. House was treated for termites when seller purchased renewed contract for years,no more visible signs,so cont |
| Senior Community Y/N | No |
| Lot Size Units | Acres |
| Lot Size Square Feet | 4792 |
| Property Attached Y/N | No |
| Year Built Details | Actual |
| Tax Annual Amount | 4901 |
| Home Warranty Y/N | No |
| Building Area Units | Square Feet |
| Primary Bedroom Level | First |
| Standard Status | Active |
| Year Built Source | Public Records |
| Tax Assessed Value | 428000 |
| Tax Lot | 0000 |
| Certified Treated | Unknown |
Interior Features
| Interior Amenities | Internet Available - Unknown |
|---|---|
| Basement | Partial,Walk-Out Access,Concrete,Unfinished |
| Flooring | Tile,Carpet,Laminate |
| Kitchen Level | First |
| Air Conditioning Y/N | No |
| Heating Y/N | Yes |
| Window Features | Insulated Windows |
| Fireplace Y/N | No |
| Above Grade Finished Area | 1056 |
| Laundry Features | Electric Dryer Hookup,Washer Hookup,First Floor |
| Total Bedrooms | 3 |
| Living Room Level | First |
| LivingAreaSource | Public Record |
| Kitchen Features | Closet,Flooring - Laminate,Dining Area,Dryer Hookup - Electric,Exterior Access,Washer Hookup |
| Total Baths | 1 |
| Primary Bathroom Features | No |
| Living Room Features | Flooring - Wall to Wall Carpet,Cable Hookup,Exterior Access |
| Bedroom 3 Features | Closet,Flooring - Wall to Wall Carpet,Cable Hookup |
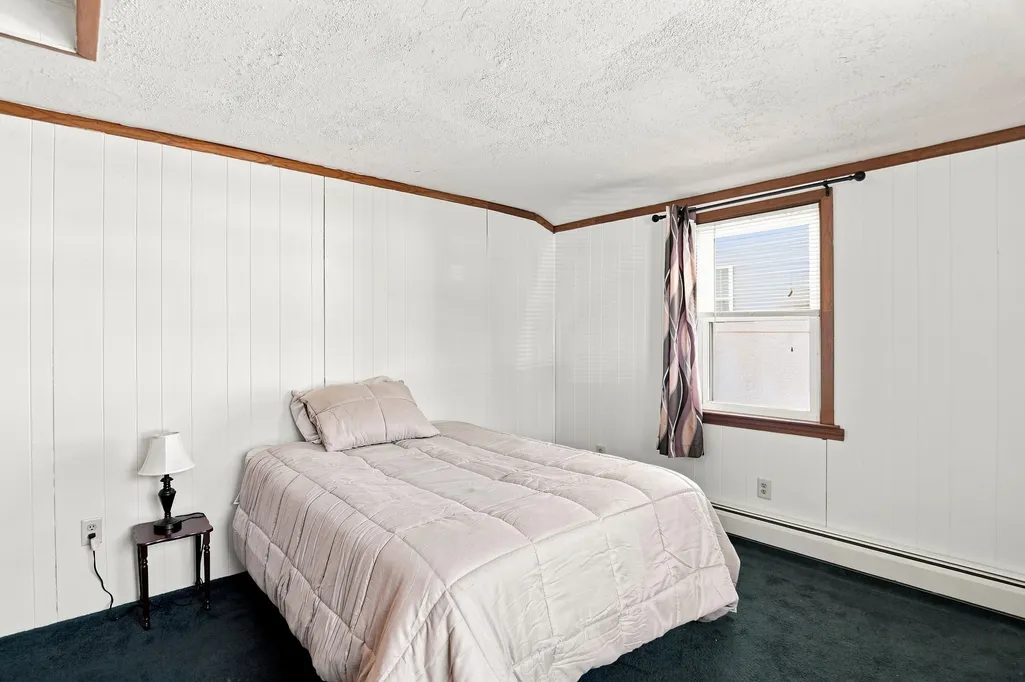
| Bedroom 2 Features | Closet,Flooring - Wall to Wall Carpet,Cable Hookup |
| Dining Room Features | Flooring - Laminate,Open Floorplan |
| Kitchen Area | 126 |
| Kitchen Length | 9 |
| Kitchen Width | 14 |
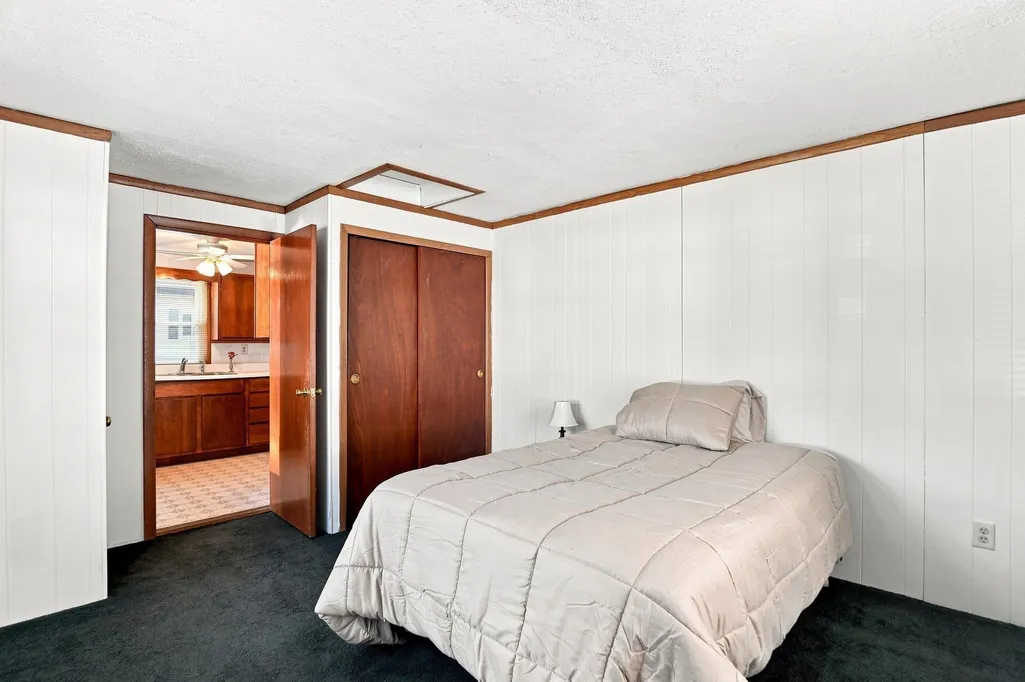
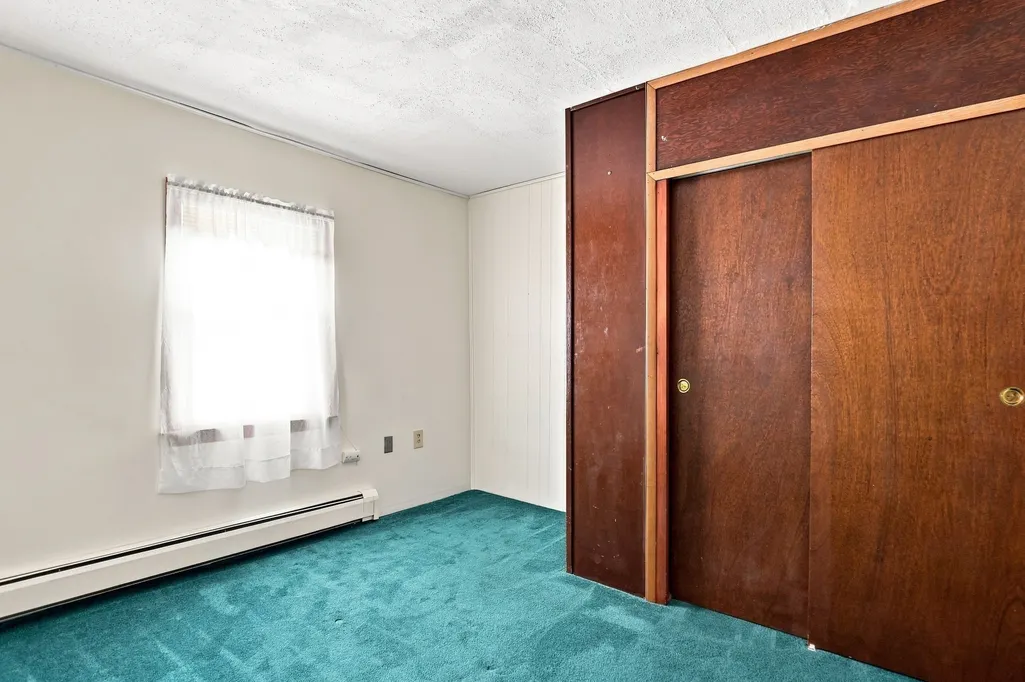
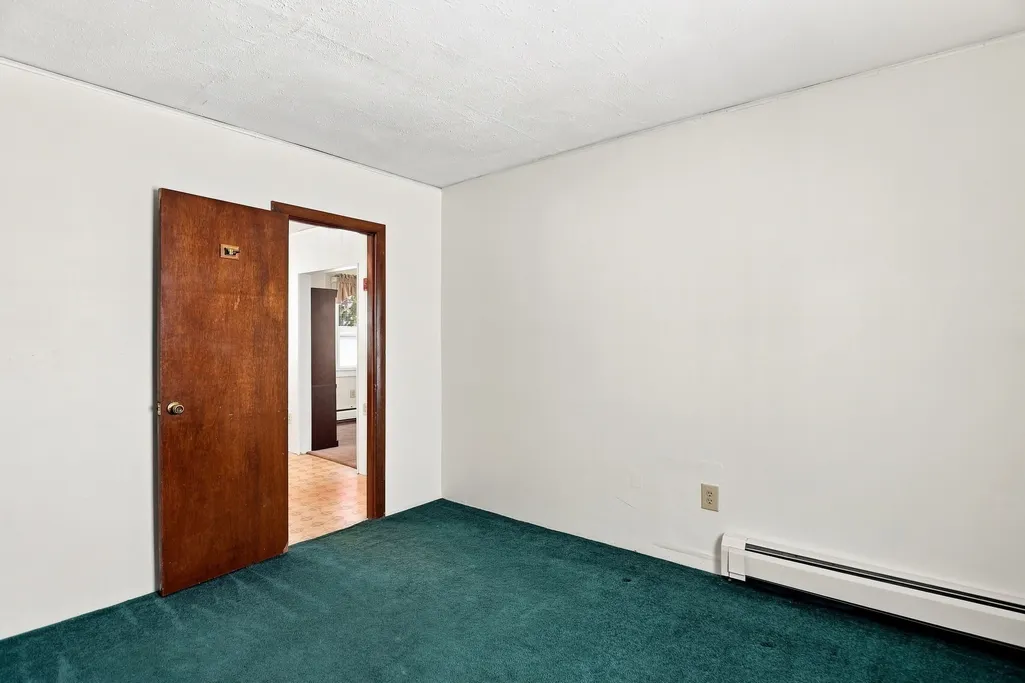
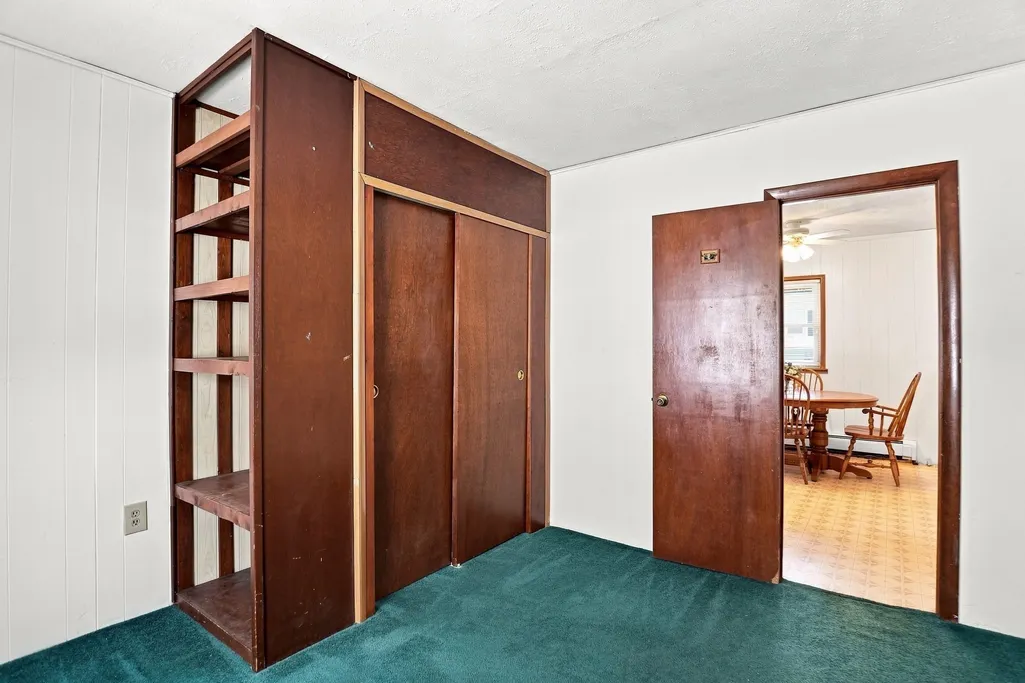
| Primary on Main | 132 |
| Second Bedroom Length | 11 |
| Second Bedroom Width | 12 |
| Bedroom 3 Area | 104 |
| Bedroom 3 Length | 8 |
| Bedroom 3 Width | 13 |
| Dining Room Area | 11.5 |
| Dining Room Width | 10 |
| Living Room Area | 285 |
| Living Room Length | 15 |
| Living Room Width | 19 |
| Primary Bedroom Area | 180 |
| Primary Bedroom Features | Closet,Flooring - Wall to Wall Carpet,Cable Hookup |
| Primary Bedroom Length | 15 |
| Primary Bedroom Width | 12 |
| Dining Room Level | Main,First |
| Dining Room Area | 115 |
| Bedroom 3 Level | First |
| Second Bedroom Level | First |
| Bathroom 1 Level | First |
Exterior Features
| Exterior Amenities | Porch,Porch - Enclosed,Storage |
|---|---|
| Parking Features | Paved Drive,Off Street,Paved |
| Lot Features | Corner Lot,Level |
| Water Source | Public |
| Total Parking | 4 |
| Lot Size Area | 0.11 |
| Foundation Details | Block,Stone |
| Spa | No |
| Building Area Total | 1056 |
| Lot Size Acres | 0.11 |
| Road Surface Type | Paved |
| Waterfront Y/N | No |
| Door Features | Insulated Doors |
| Road Frontage Type | Public |
| Road Responsibility | Public Maintained Road |
Amenities
- Foreclosure
- Views
- Short Sale
- New Construction
- Adult 55+
- Lease To Own
- No HOA Fees
- Furnished
- Primary On Main
- Air Conditioning
- Seller Finance
- Green
- Fixer Upper
- Horse
- Golf
- Fireplace
- Deck
- Garage
- Basement
- Pool
Property vs Single Family Average in 01887
Price
Taxes
Year Built
Visits
 Massachusetts MLS Property Info Network (MLSPIN) - The property listing data and information set forth herein were provided to MLS Property Information Network, Inc. from third party sources, including sellers, lessors and public records, and were compiled by MLS Property Information Network, Inc. The property listing data and information are for the personal, non commercial use of consumers having a good faith interest in purchasing or leasing listed properties of the type displayed to them and
