
Primary on Main - Eco Friendly
Address
24 Wedgemere Rd, Beverly, MA
Price
$ 779,000
Property Attributes
- MLS#73575422
- TypeSingle Family
- Listing Status New
- CountyESSEX
- CityBeverly
- NeighborhoodCenterville
- Zip01915
- StyleRanch
- Year Built1958
- Taxes$ 6912
- Price$ 779,000
- Bedrooms3
- Full Bathrooms1
- Half Bathrooms1
- Sqr Footage1593
- Lot Size0.97 Acres
Data Source:
Massachusetts MLS Property Info Network (MLSPIN)
Property Description
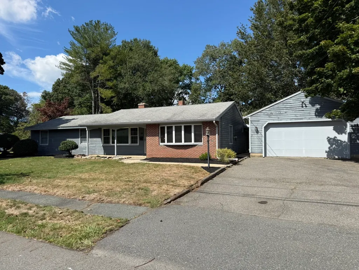
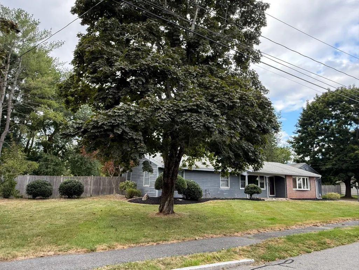
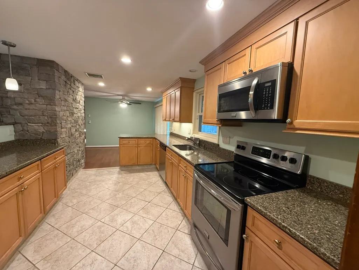
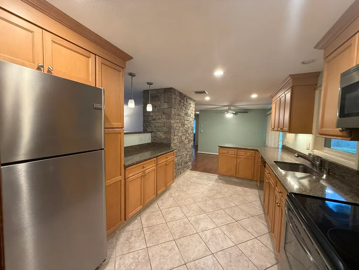
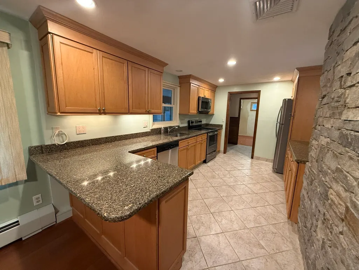
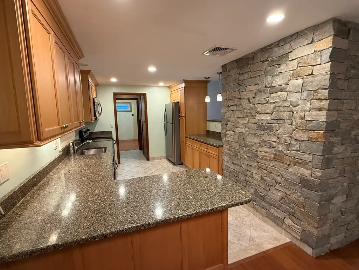
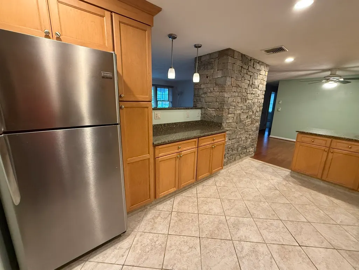
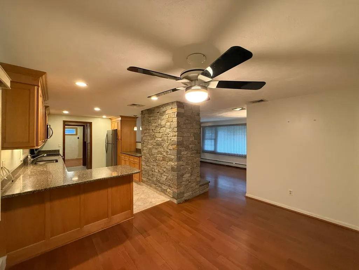
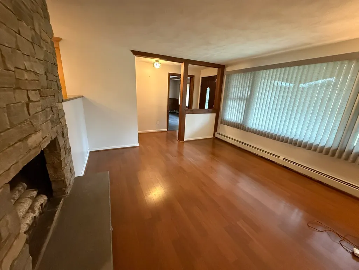
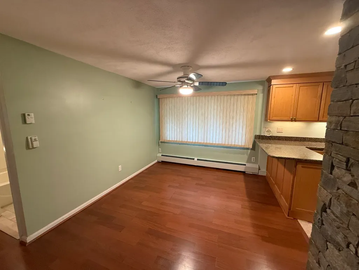
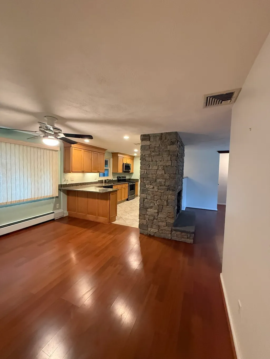
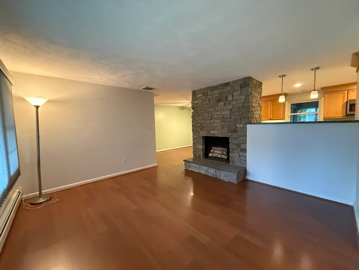
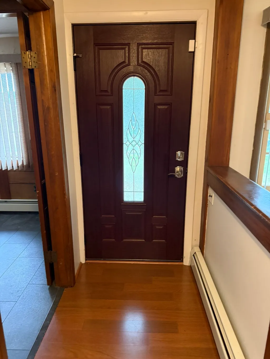
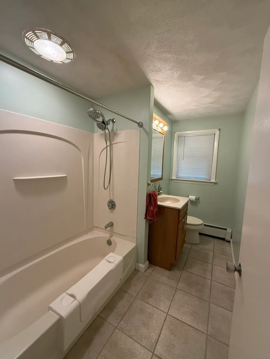
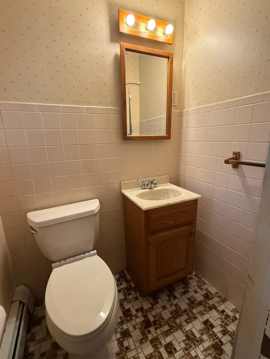
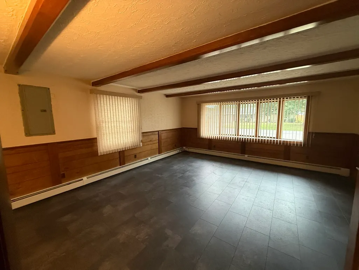
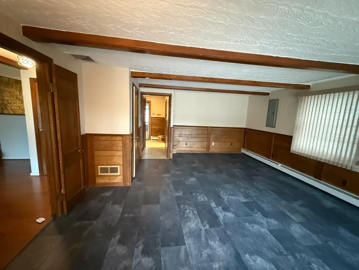
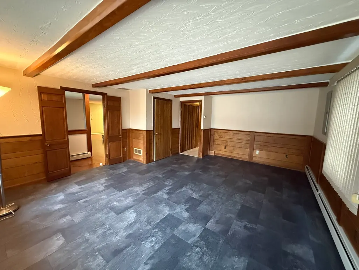
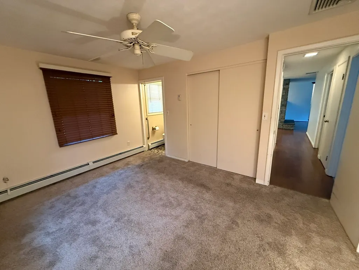
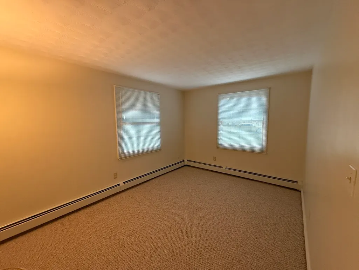
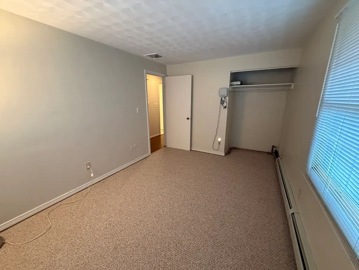
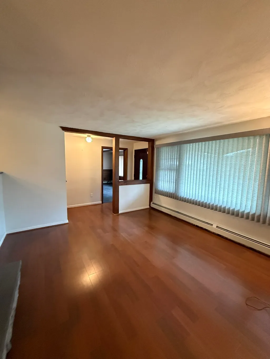
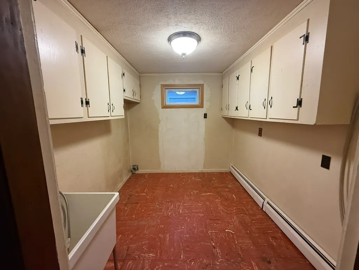
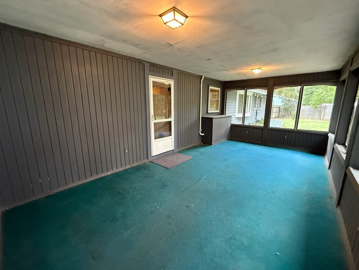
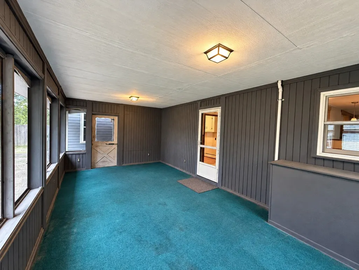
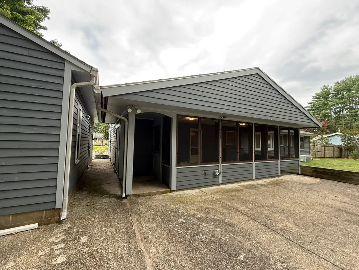
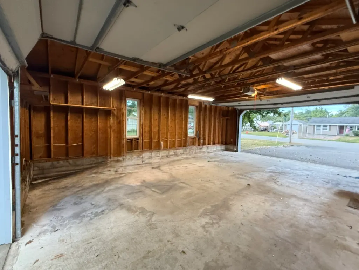
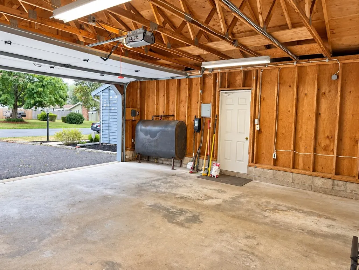
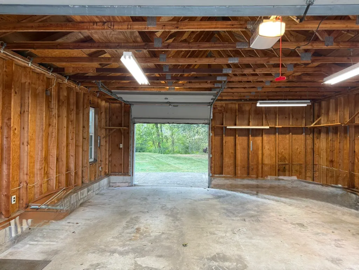
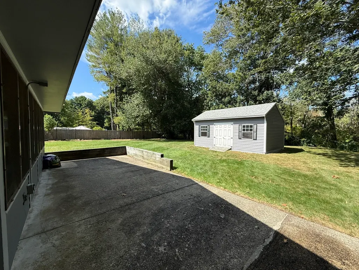
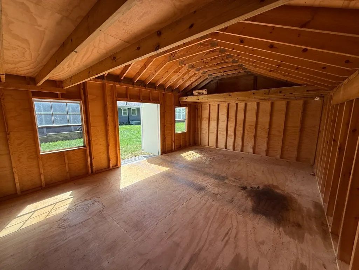
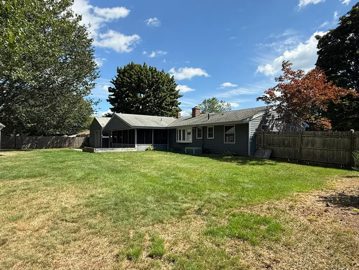
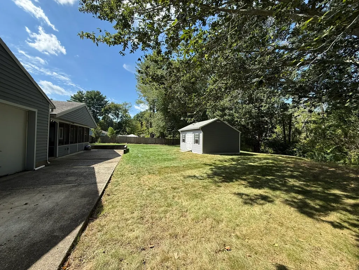
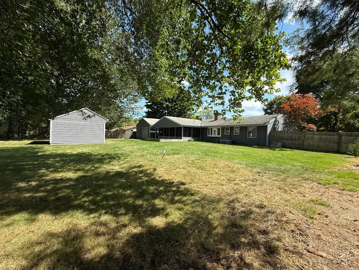
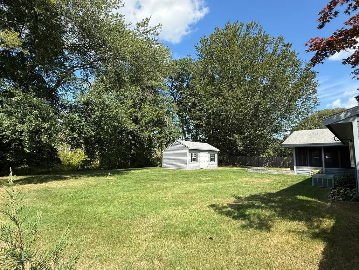
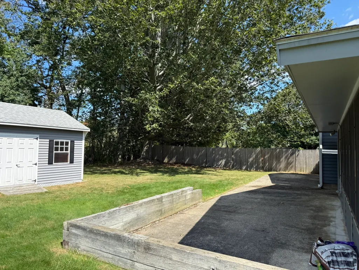
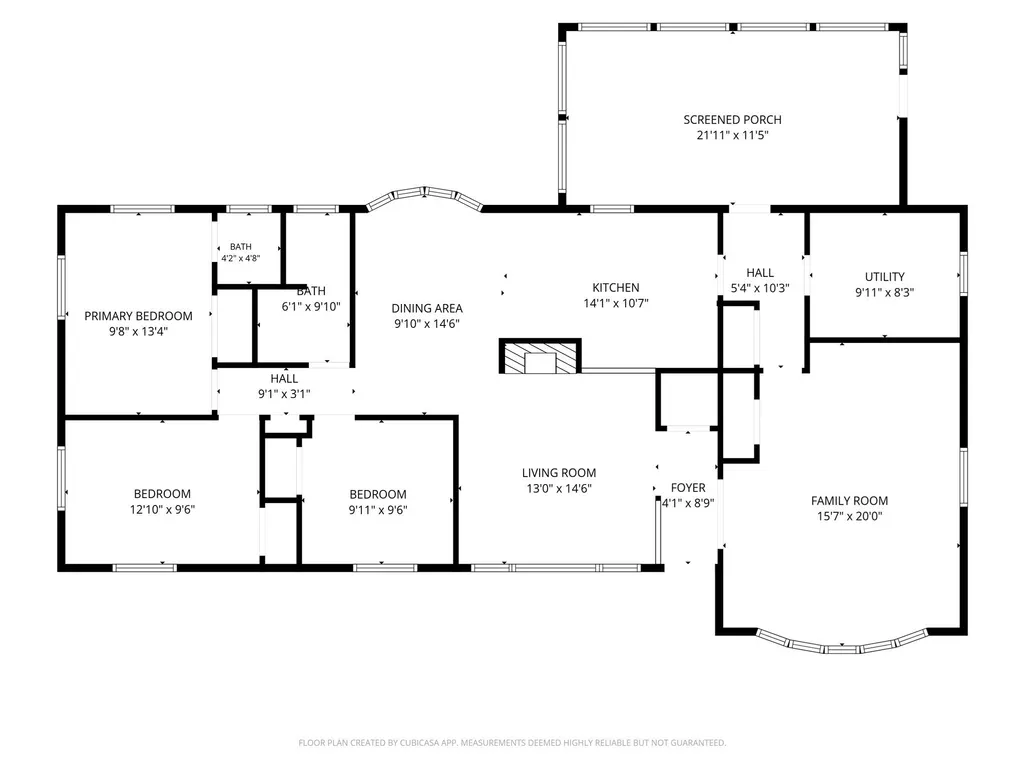
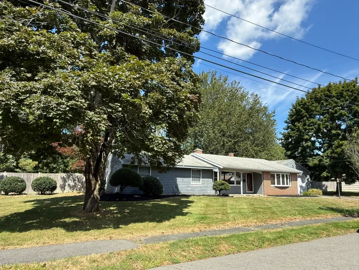
Discover the inviting ranch-style residence at 24 Wedgemere Rd. in Centerville. Built in 1958, this 1593 square foot single family home is ready for you to move in and begin your next chapter. The heart of this home is an open-plan kitchen, featuring stainless steel appliances, stone counters, and a convenient peninsula for casual dining or entertaining. A distinctive stone wall adds character, and the seamless flow into the living room creates an ideal space for gatherings. The living room itself is anchored by a cozy fireplace, perfect for relaxing evenings, plus a large open family room.. This property offers three comfortable bedrooms, one full bathroom, and one half bathroom. Practicality is enhanced by a dedicated laundry room and an enclosed 3 season room. Step outside to a private enclosed yard, offering ample space for outdoor enjoyment, complemented by a patio and a 20 x 14 Reeds Ferry Shed. The detached oversized two-car garage has an additional rear 8 foot garage door for easy access to the yard. This residence presents a unique opportunity to embrace a desirable lifestyle.
| Elementary School | Middle School | High School |
|---|---|---|
| Centerville Elementary School | Middle Middle School | Beverly High |
| Price History | |
|---|---|
| 9/10/2026 | Listed $779,000 |
General Features
| Sewer | Public Sewer |
|---|---|
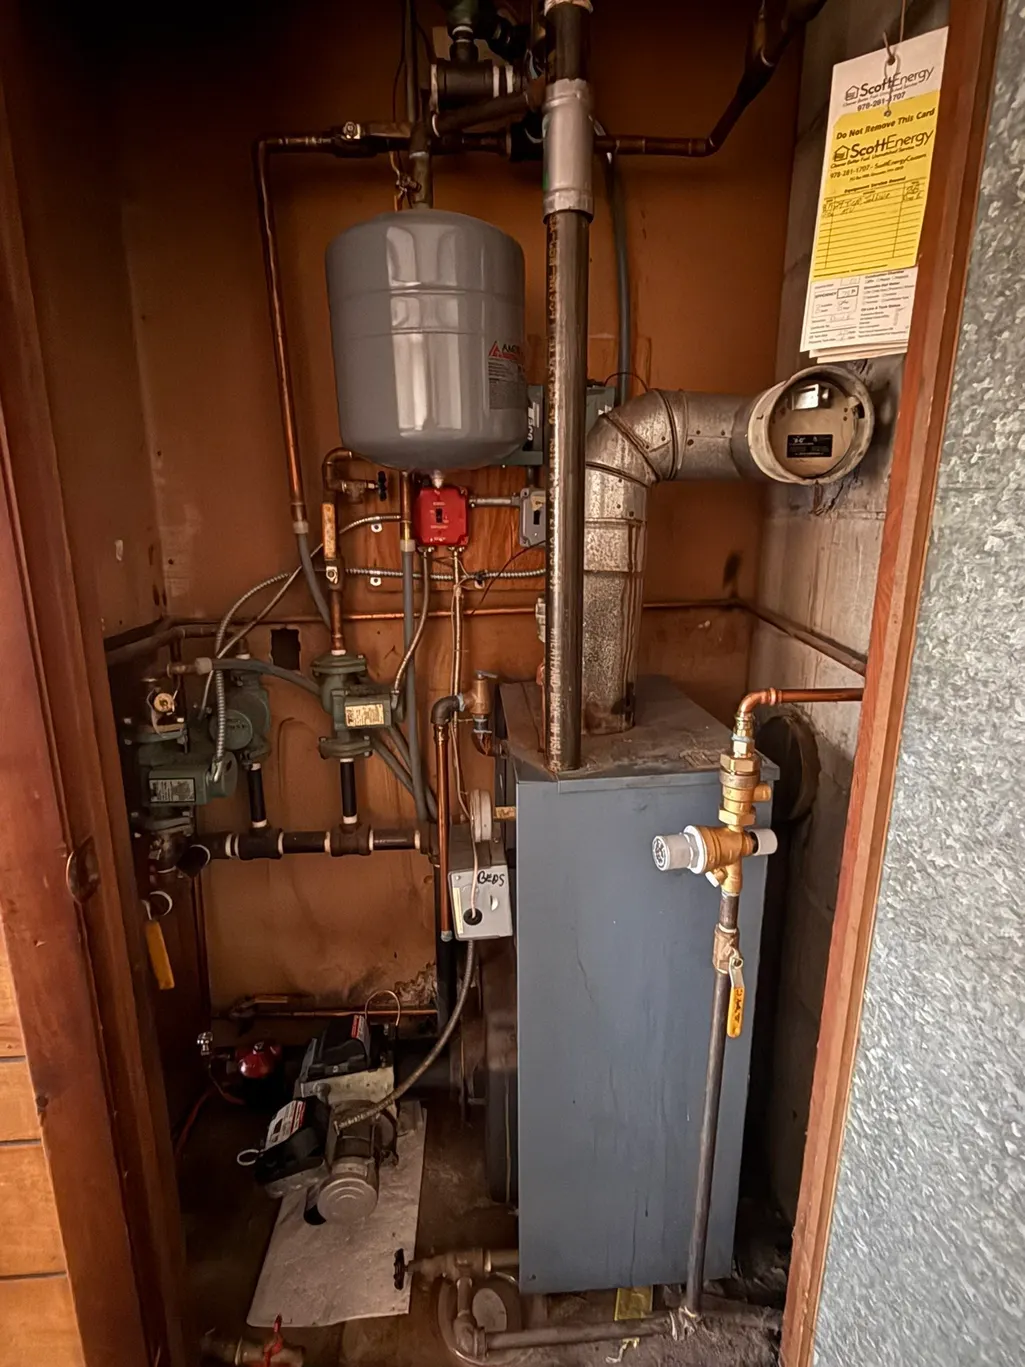
| Heating | Radiant,Oil |
| Cooling | Central Air |
| Utilities | for Electric Range,for Electric Oven,Washer Hookup |
| Roof | Shingle |
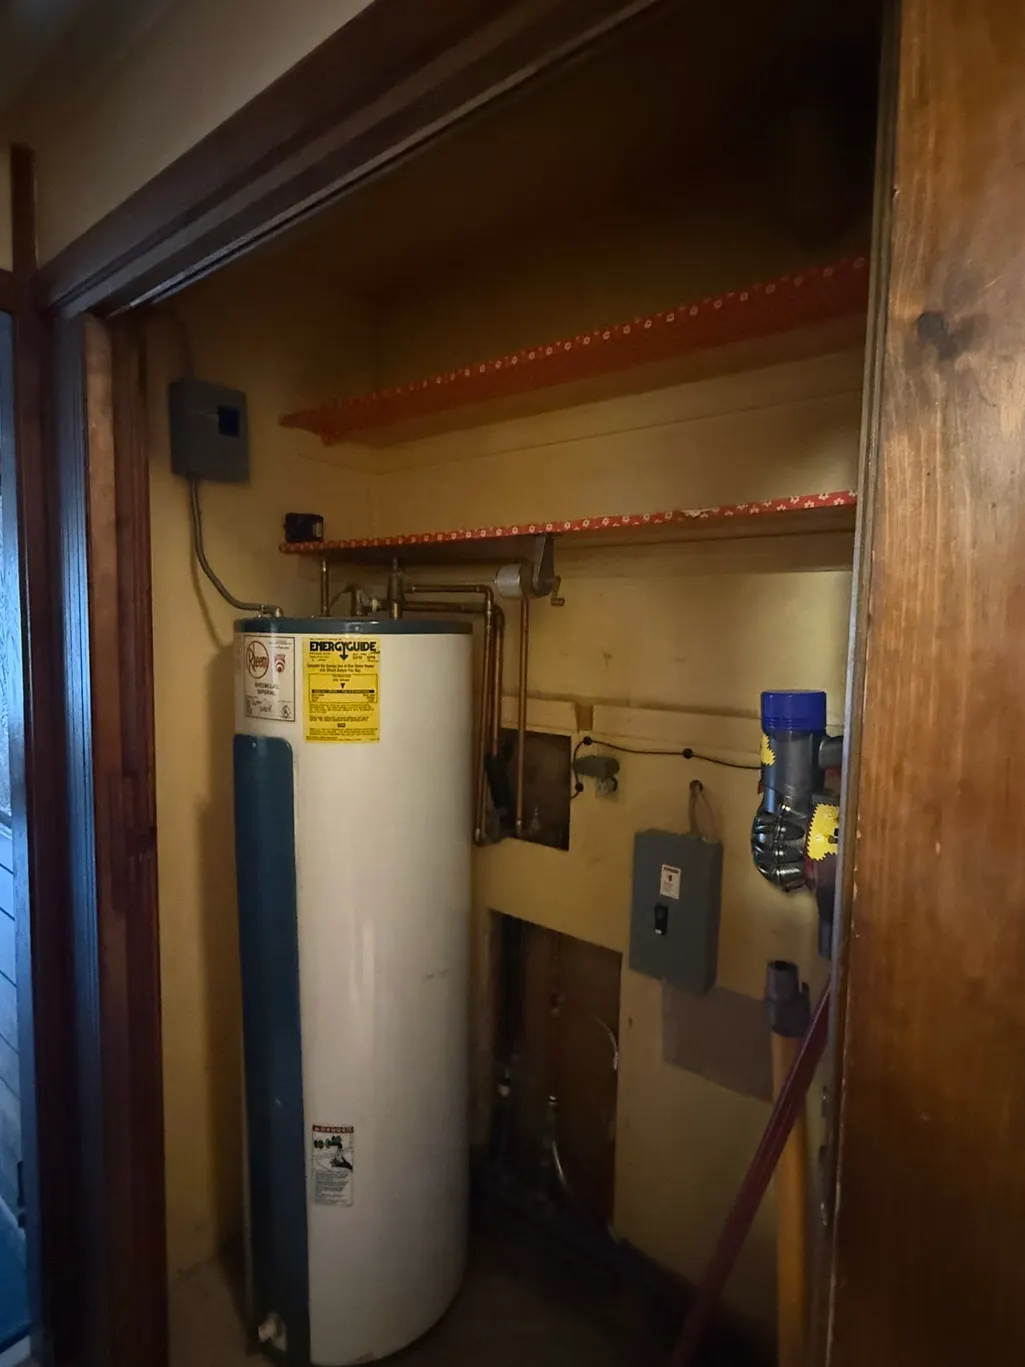
| Appliances | Electric Water Heater,Water Heater,Range,Dishwasher,Microwave,Refrigerator |
| Zoning | R15 |
| Garage Spaces | 2 |
| Patio/Porch Features | Porch - Enclosed,Patio |
| Architectural Style | Ranch |
| Construction Materials | Frame |
| Year Built | 1958 |
| Electric | 220 Volts,Circuit Breakers |
| Property Subtype | Single Family Residence |
| Tax Year | 2026 |
| Parcel Number | M:0097 L:0073,4191429 |
| Community Features | Public Transportation,Highway Access,Public School |
| Accessibility | No |
| County | Essex |
| Property Type | Residential |
| HOA | No |
| Attached Garage | No |
| Subdivision Name | Centerville |
| Garage Y/N | Yes |
| Green Water Conservation | ET Irrigation Controller |
| Waterview | No |
| Total Rooms | 7 |
| Full Baths | 1 |
| Status | New |
| Directions | Hull St to Wedgemere Road |
| High School | Beverly High |
| City | Beverly |
| Disclosures | Room dimensions are approximate. |
| Senior Community Y/N | No |
| Lot Size Units | Acres |
| Lot Size Square Feet | 42249 |
| Carport Y/N | No |
| Elementary School | Centerville |
| Property Attached Y/N | No |
| Year Built Details | Approximate |
| Tax Annual Amount | 6912 |
| Home Warranty Y/N | No |
| Middle/Junior High School | Middle |
| Building Area Units | Square Feet |
| Primary Bedroom Level | First |
| Standard Status | Active |
| Year Built Source | Public Records |
| Tax Assessed Value | 639400 |
| Certified Treated | Unknown |
Interior Features
| Flooring | Vinyl,Carpet,Concrete |
|---|---|
| Total Fireplaces | 1 |
| Fireplace Features | Living Room |
| Kitchen Level | First |
| Air Conditioning Y/N | Yes |
| Heating Y/N | Yes |
| Window Features | Insulated Windows |
| Fireplace Y/N | Yes |
| Above Grade Finished Area | 1593 |
| Half Baths | 1 |
| Laundry Features | Flooring - Vinyl,First Floor,Washer Hookup |
| Total Bedrooms | 3 |
| Living Room Level | First |
| LivingAreaSource | Public Record |
| Kitchen Features | Flooring - Laminate |
| Total Baths | 2 |
| Living Room Features | Flooring - Laminate |
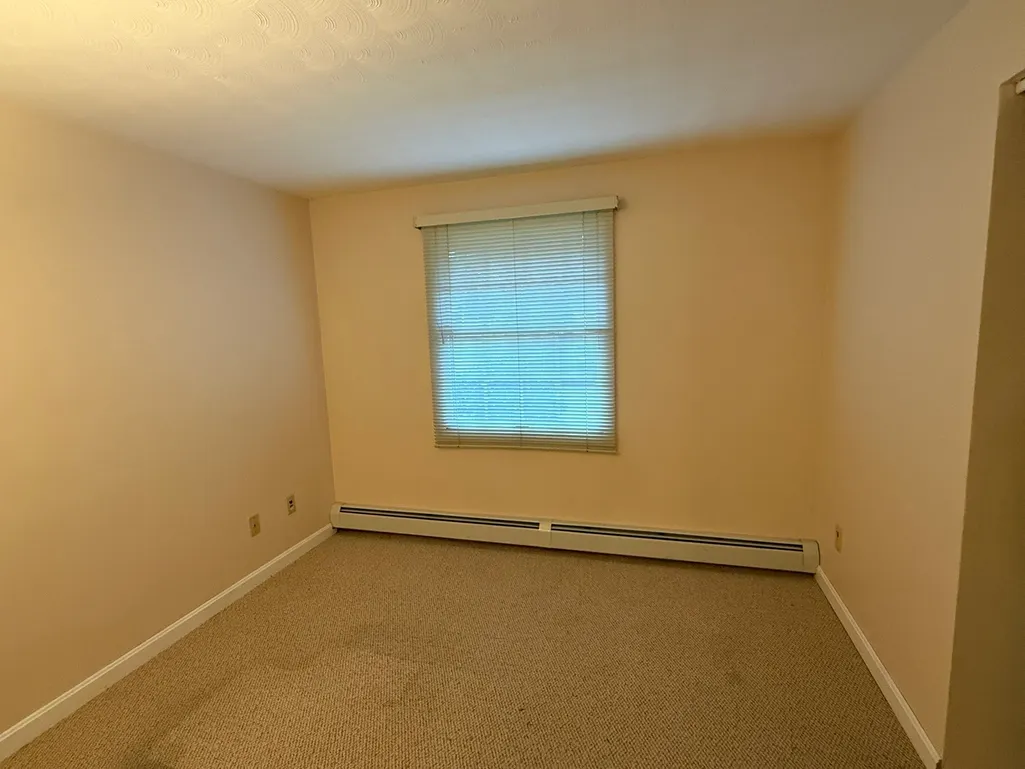
| Bedroom 3 Features | Closet,Flooring - Wall to Wall Carpet |
| Bedroom 2 Features | Closet,Flooring - Wall to Wall Carpet |
| Dining Room Features | Ceiling Fan(s),Flooring - Laminate |
| Kitchen Area | 154 |
| Kitchen Length | 14 |
| Kitchen Width | 11 |
| Primary on Main | 169 |
| Second Bedroom Length | 13 |
| Second Bedroom Width | 13 |
| Bedroom 3 Area | 90 |
| Bedroom 3 Length | 10 |
| Bedroom 3 Width | 9 |
| Dining Room Area | 14 |
| Dining Room Width | 10 |
| Family Room Area | 320 |
| Family Room Length | 20 |
| Living Room Area | 195 |
| Living Room Length | 15 |
| Living Room Width | 13 |
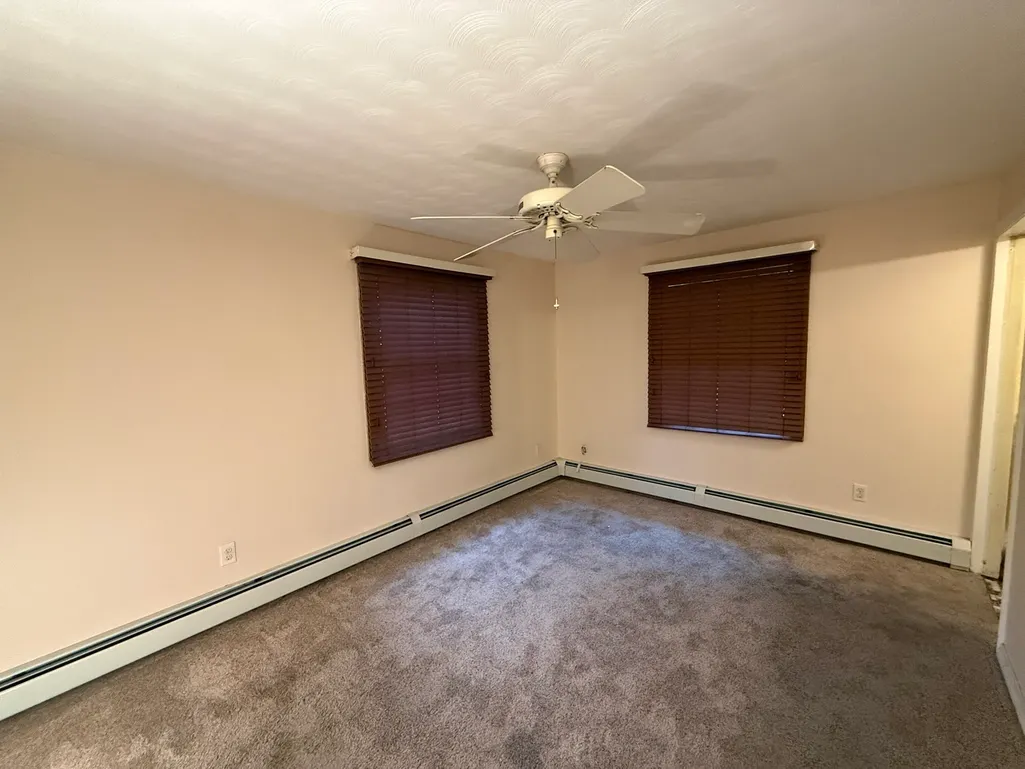
| Primary Bedroom Area | 117 |
| Primary Bedroom Features | Closet,Flooring - Wall to Wall Carpet |
| Primary Bedroom Length | 13 |
| Primary Bedroom Width | 9 |
| Family Room Width | 16 |
| Family Room Level | First |
| Family Room Features | Flooring - Laminate |
| Dining Room Level | First |
| Dining Room Area | 140 |
| Bedroom 3 Level | First |
| Second Bedroom Level | First |
| Bathroom 1 Level | First |
| Bathroom 2 Level | First |
Exterior Features
| Exterior Amenities | Porch - Enclosed,Patio,Storage,ET Irrigation Controller,Other |
|---|---|
| Parking Features | Detached,Storage,Paved Drive,Off Street,Paved |
| Water Source | Public |
| Total Parking | 6 |
| Lot Size Area | 0.97 |
| Foundation Details | Concrete Perimeter,Slab |
| Spa | No |
| Building Area Total | 1593 |
| Lot Size Acres | 0.97 |
| Waterfront Y/N | No |
| Covered Spaces | 2 |
| Foundation Area | 1 |
| Road Frontage Type | Public |
Amenities
- Foreclosure
- Views
- Short Sale
- New Construction
- Adult 55+
- Lease To Own
- No HOA Fees
- Furnished
- Primary On Main
- Air Conditioning
- Seller Finance
- Green
- Fixer Upper
- Horse
- Golf
- Fireplace
- Deck
- Garage
- Basement
- Pool
Property vs Single Family Average in 01915
Price
Taxes
Year Built
 Massachusetts MLS Property Info Network (MLSPIN) - The property listing data and information set forth herein were provided to MLS Property Information Network, Inc. from third party sources, including sellers, lessors and public records, and were compiled by MLS Property Information Network, Inc. The property listing data and information are for the personal, non commercial use of consumers having a good faith interest in purchasing or leasing listed properties of the type displayed to them and
