
Open House Sun, Sep 13th 01:00 PM - 02:00 PM
Address
143 Arlington Street, Winchester, MA
Price
$ 1,599,000
Property Attributes
- MLS#73575069
- TypeSingle Family
- Listing Status New
- CountyMIDDLESEX
- CityWinchester
- NeighborhoodWest Side Ambrose Neighborhood
- Zip01890
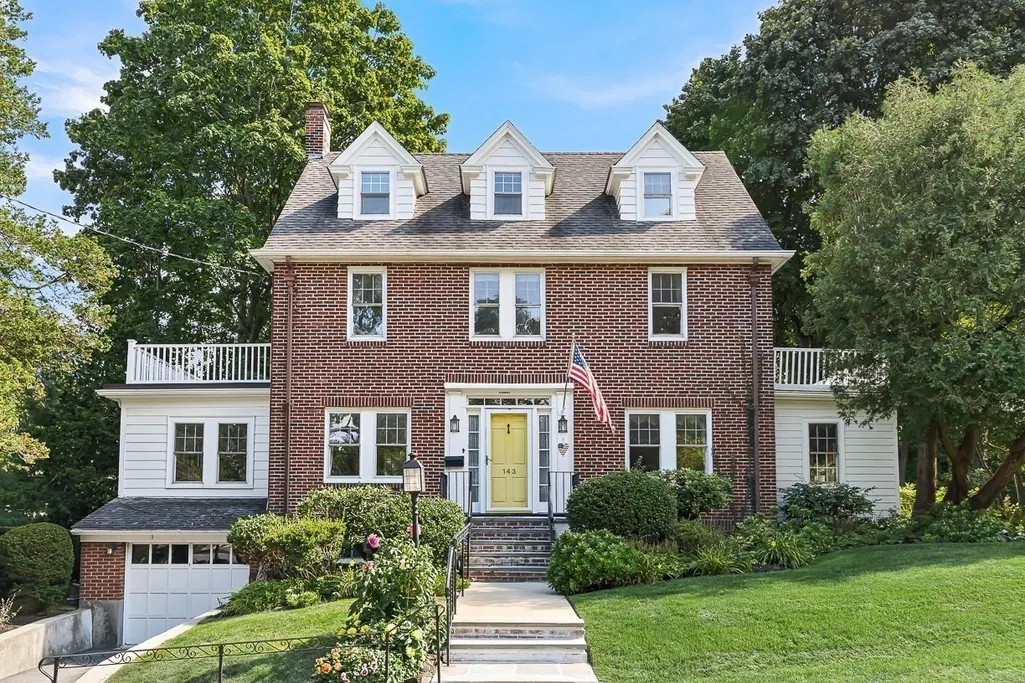
- StyleColonial
- Year Built1928
- Taxes$ 16412
- Price$ 1,599,000
- Bedrooms5
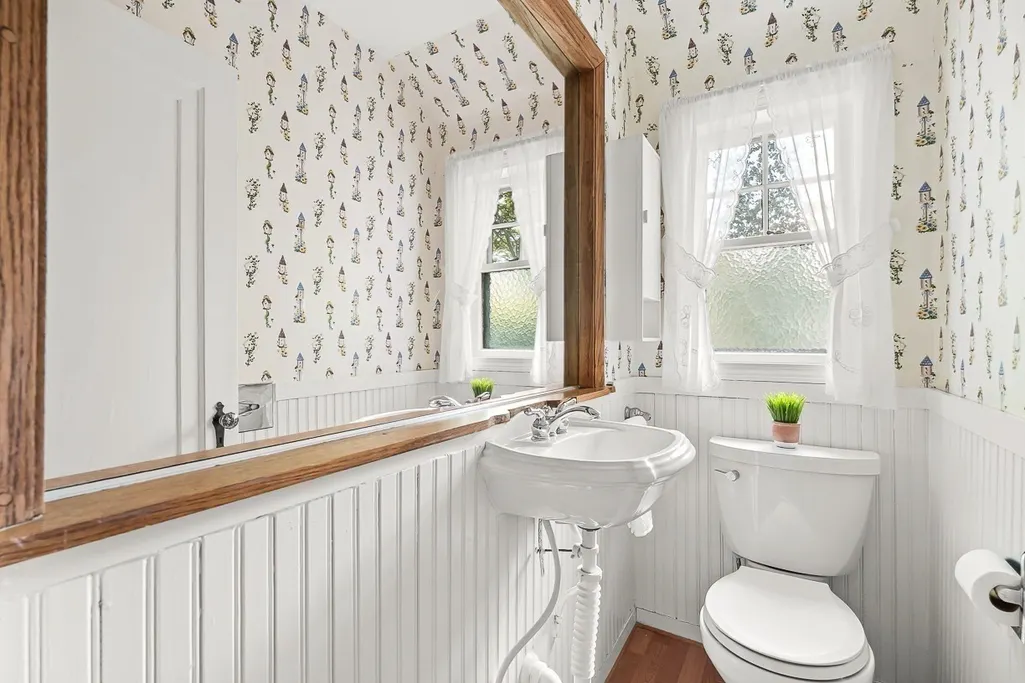
- Full Bathrooms1
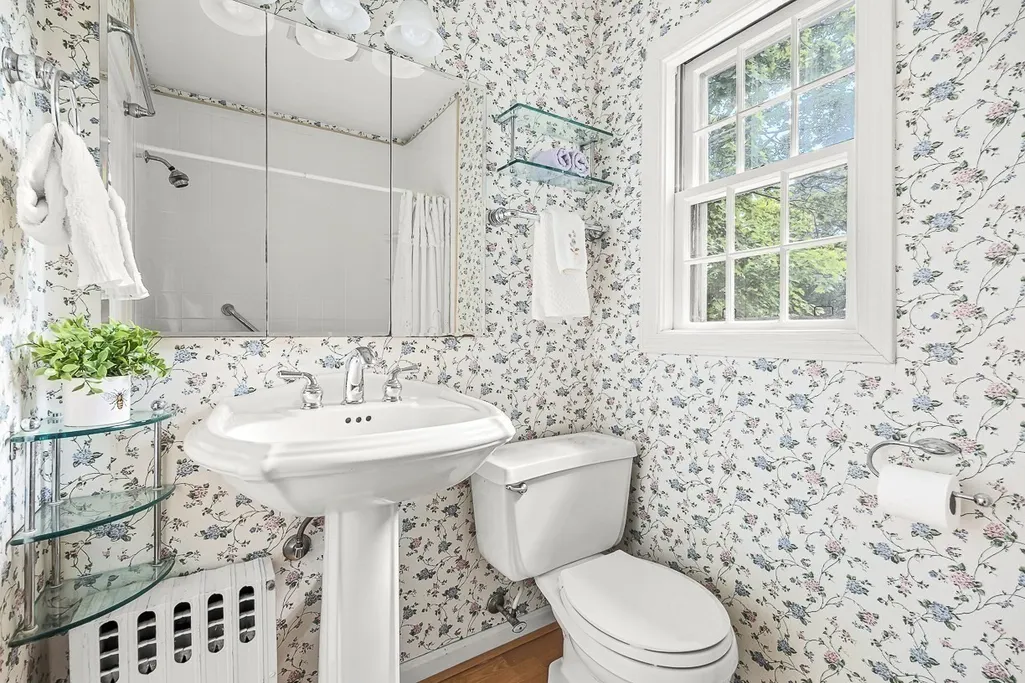
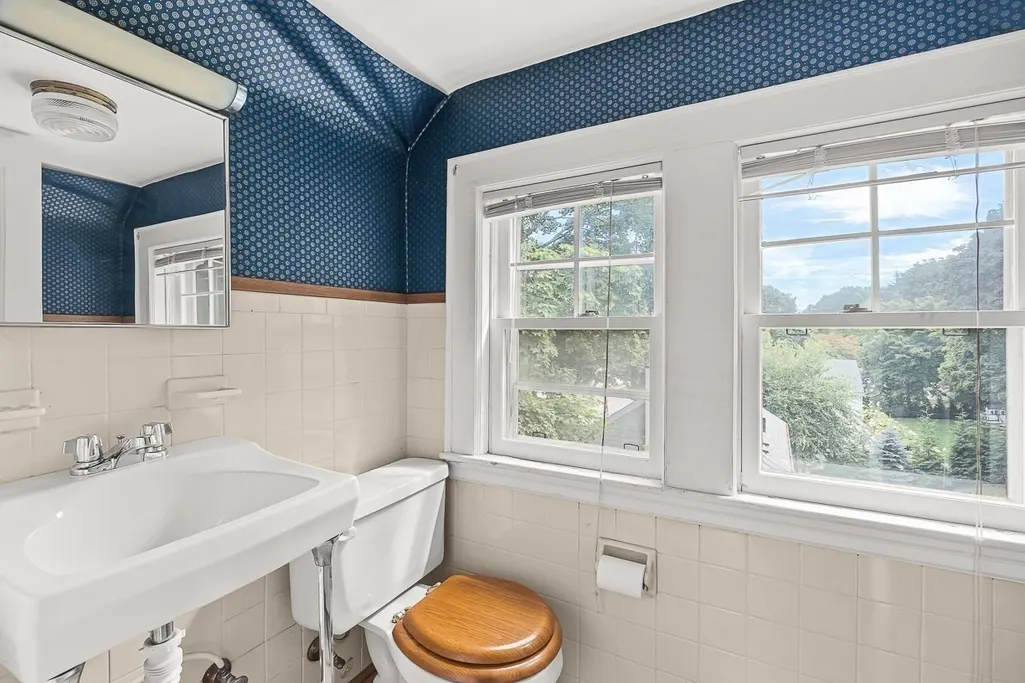
- Half Bathrooms2
- Sqr Footage2944
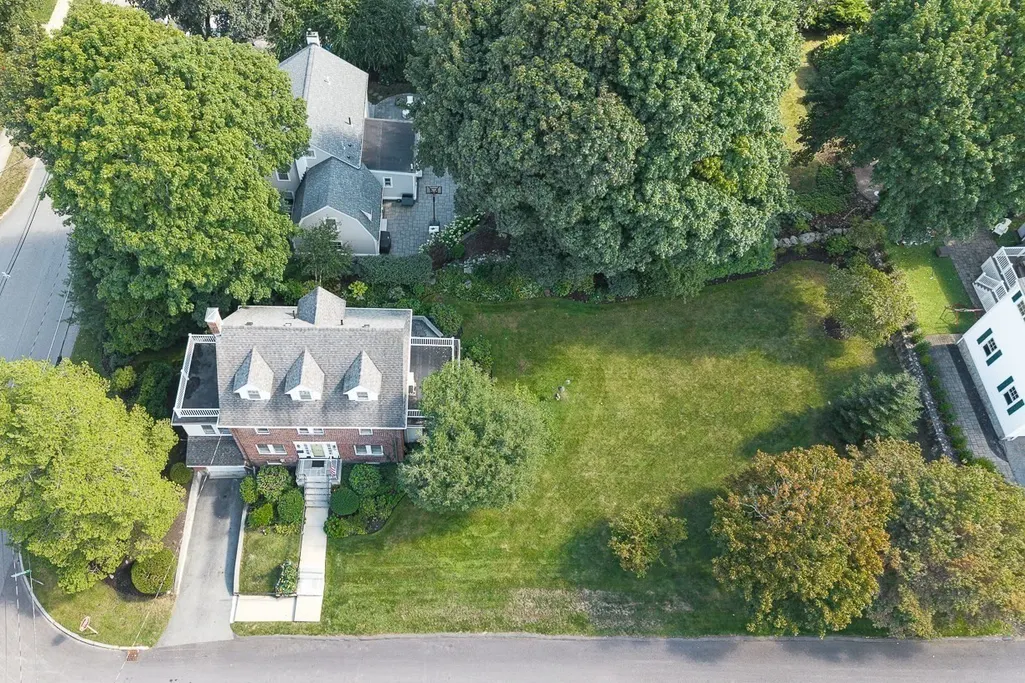
- Lot Size0.28 Acres
Data Source:
Massachusetts MLS Property Info Network (MLSPIN)
Property Description
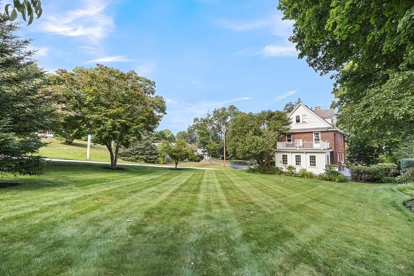
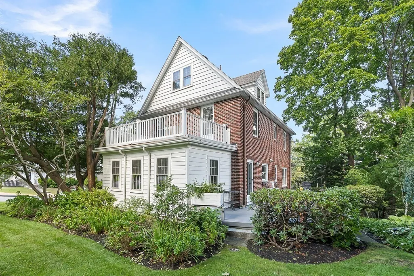
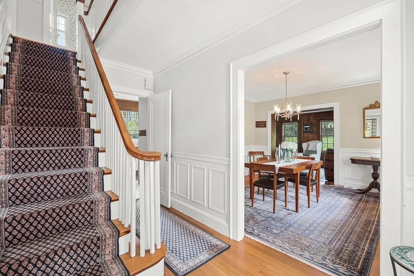
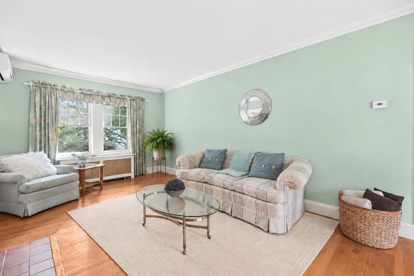
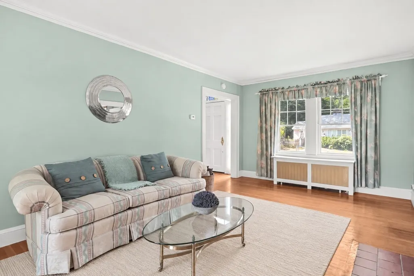
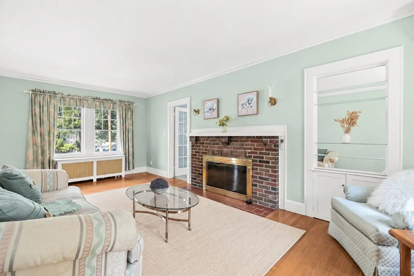
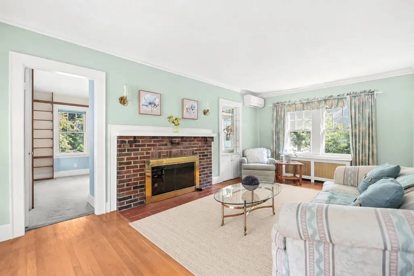
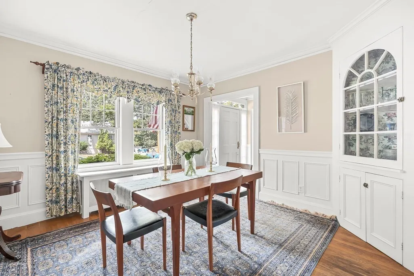
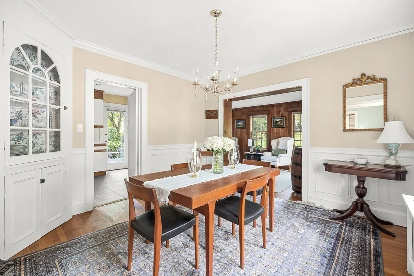
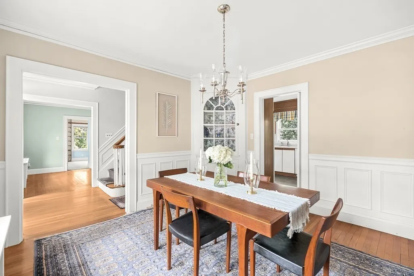
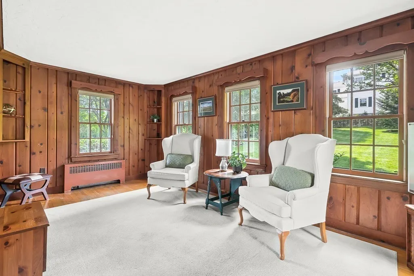
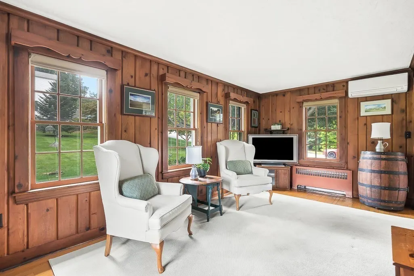
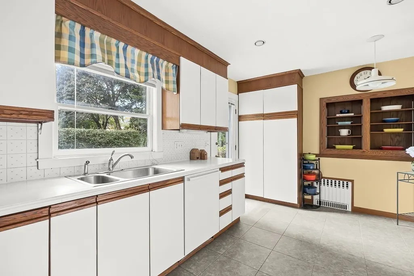
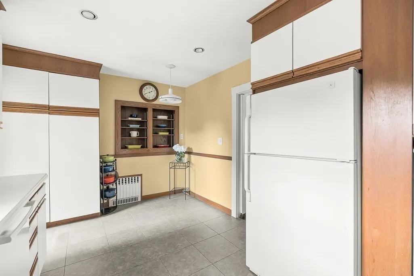
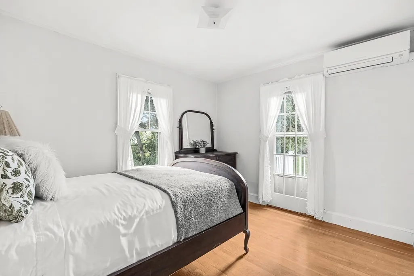
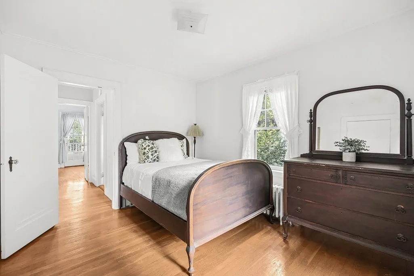
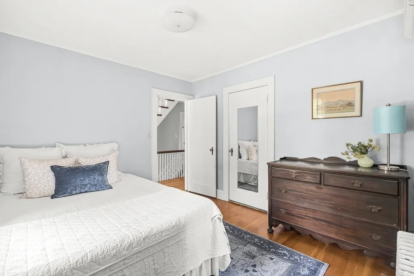
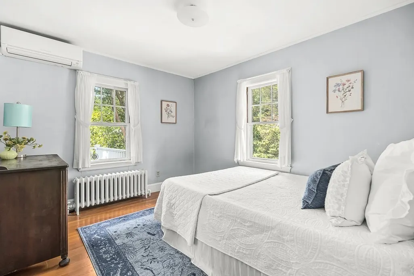
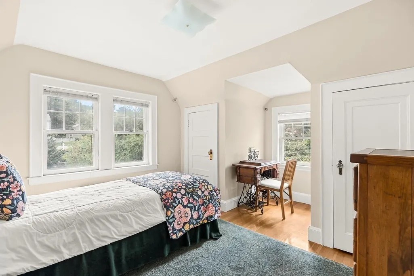
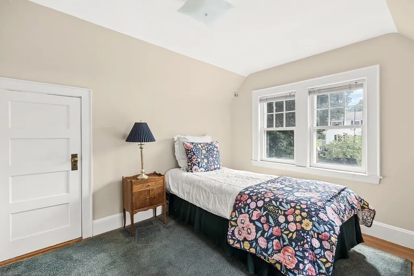
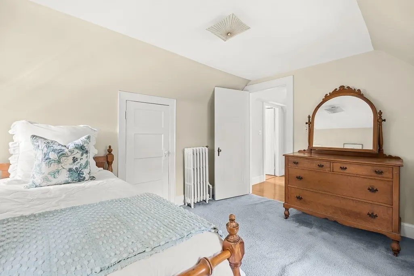
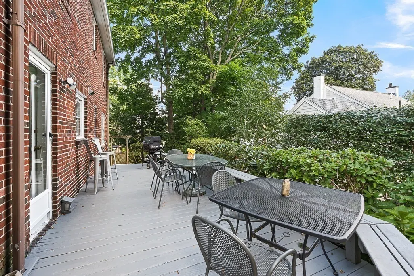
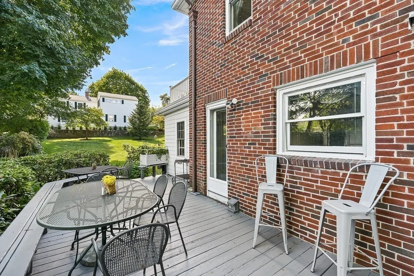
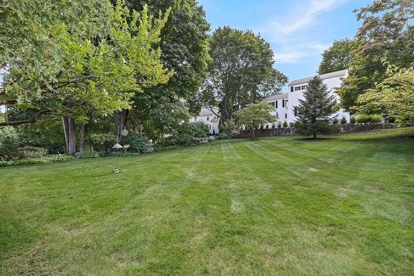
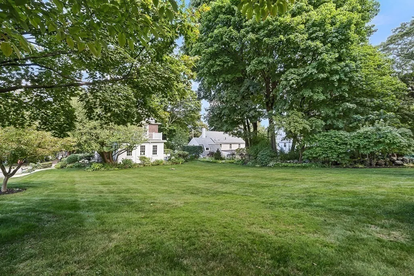
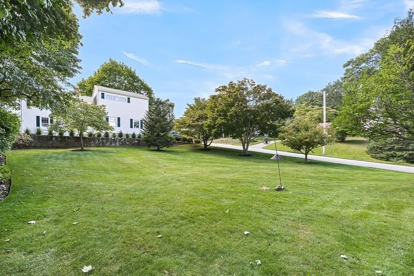
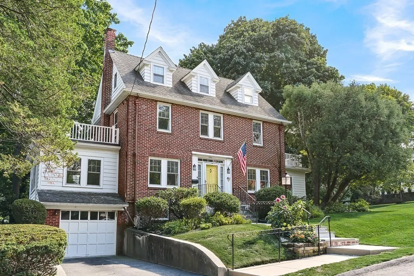
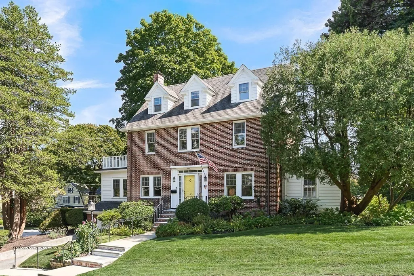
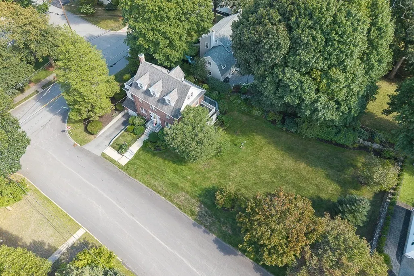
Set on a generous lot in one of Winchester’s most highly sought-after locations, this stately brick colonial presents a rare opportunity to create your dream home. Offering 2,944 square feet of living space, with high ceilings & oak hardwood flooring. This classic residence has been lovingly enjoyed & maintained by one family and proudly showcases timeless architectural character, generously proportioned rooms, and an abundance of natural light. The inviting front to back living room features a fireplace and serves as a wonderful gathering space, along with formal dining room, eat in kitchen, 1/2 bath plus a sunroom/den and a home office! The upper floors offer 5 spacious bedrooms & provide exceptional flexibility for family, guests, office space, or future customization. Enjoy the rear deck and the vast lot with lush grass, gorgeous perennial gardens and flowering trees offering plenty of space for outdoor entertaining, gardening or expansion. With this home's beautiful brick exterior, classic charm, substantial lot, and premier location, it offers an exceptional opportunity to renovate, reimagine, and create your dream home!
| Elementary School | Middle School | High School |
|---|---|---|
| Ambrose Elementary School | McCall Middle School | WHS High School |
| Price History | |
|---|---|
| 9/10/2026 | Listed $1,599,000 |
General Features
| Sewer | Public Sewer |
|---|---|
| Heating | Baseboard,Natural Gas,Ductless |
| Cooling | Ductless |
| Roof | Shingle |
| Appliances | Gas Water Heater,Range,Dishwasher,Refrigerator,Freezer,Washer,Dryer |
| Zoning | RDB |
| Garage Spaces | 1 |
| Patio/Porch Features | Deck |
| Architectural Style | Colonial |
| Construction Materials | Frame |
| Year Built | 1928 |
| Property Subtype | Single Family Residence |
| Tax Year | 2025 |
| Parcel Number | M:021 B:0033 L:0,900172 |
| Community Features | Public Transportation,Shopping,Public School |
| County | Middlesex |
| Property Type | Residential |
| HOA | No |
| Attached Garage | Yes |
| Subdivision Name | West Side Ambrose Neighborhood |
| Garage Y/N | Yes |
| Total Rooms | 11 |
| Full Baths | 1 |
| Status | New |
| Directions | Westland Avenue to Arlington Street |
| High School | Whs |
| City | Winchester |
| Disclosures | Measurements are approximate and for marketing purposes only. |
| Senior Community Y/N | No |
| Lot Size Units | Acres |
| Lot Size Square Feet | 11988 |
| Carport Y/N | No |
| Elementary School | Ambrose |
| Property Attached Y/N | No |
| Year Built Details | Actual,Renovated Since |
| Tax Annual Amount | 16412 |
| Home Warranty Y/N | No |
| Middle/Junior High School | Mccall |
| Building Area Units | Square Feet |
| Primary Bedroom Level | Second |
| Standard Status | Active |
| Year Built Source | Public Records |
| Tax Assessed Value | 1479900 |
| Certified Treated | Unknown |
Interior Features
| Interior Amenities | Closet,Lighting - Overhead,Home Office,Game Room |
|---|---|
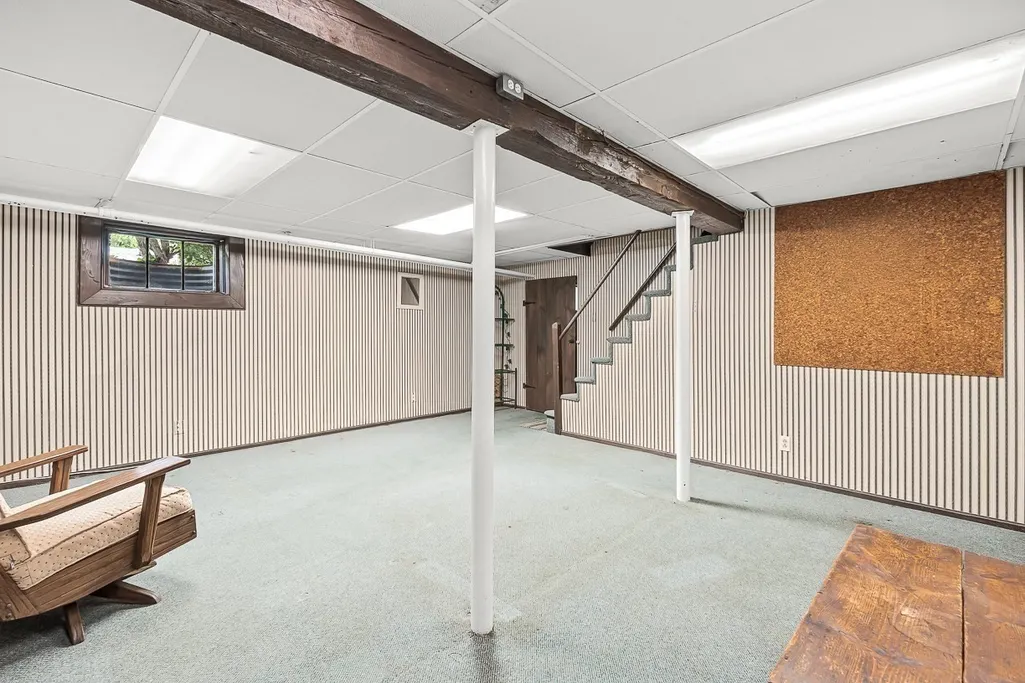
| Basement | Full,Partially Finished,Walk-Out Access,Interior Entry |
| Flooring | Tile,Hardwood |
| Total Fireplaces | 1 |
| Fireplace Features | Living Room |
| Kitchen Level | Main,First |
| Air Conditioning Y/N | Yes |
| Heating Y/N | Yes |
| Fireplace Y/N | Yes |
| Above Grade Finished Area | 2944 |
| Half Baths | 2 |
| Laundry Features | In Basement |
| Total Bedrooms | 5 |
| Below Grade Finished Area | 425 |
| Living Room Level | First |
| LivingAreaSource | Measured |
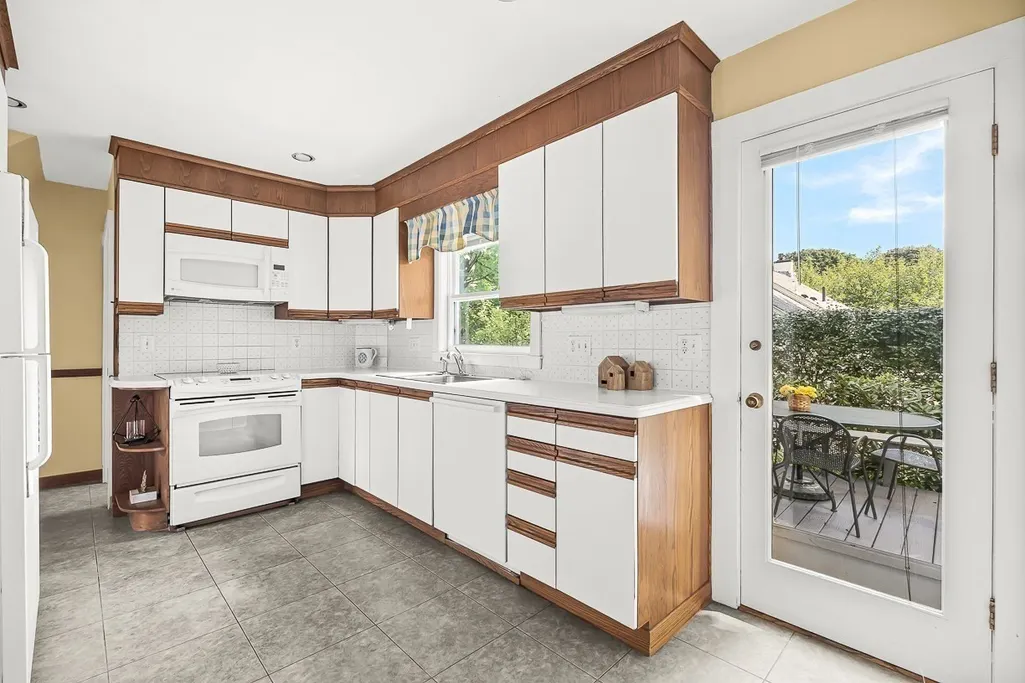
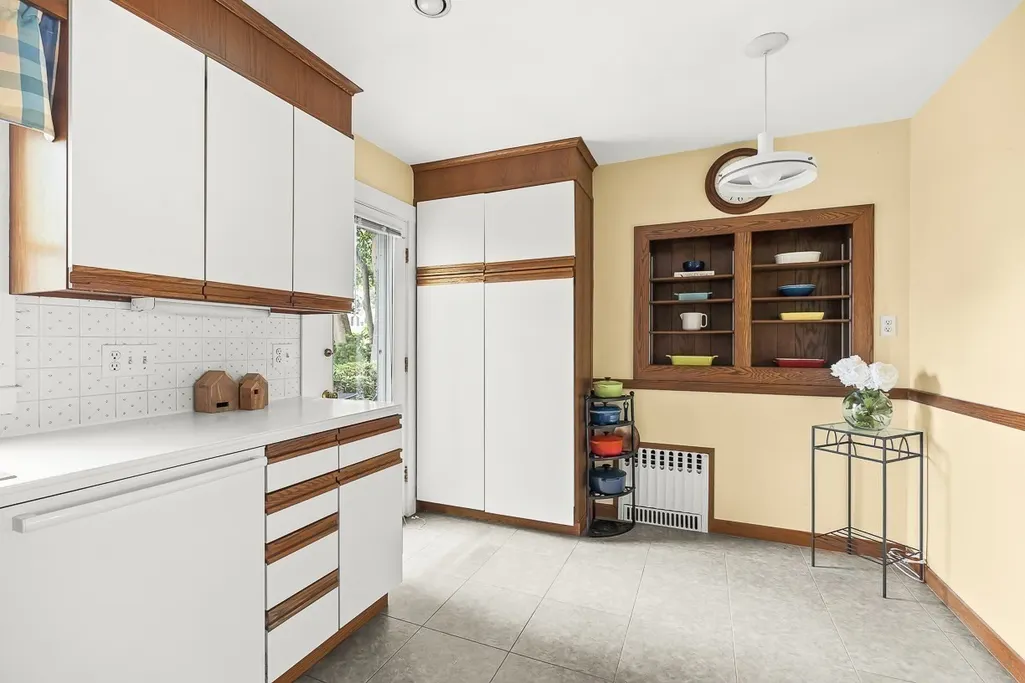
| Kitchen Features | Bathroom - Half,Window(s) - Picture,Dining Area,Pantry,Exterior Access,Recessed Lighting,Lighting - Overhead |
| Total Baths | 3 |
| Living Room Features | Closet/Cabinets - Custom Built,Flooring - Hardwood,Lighting - Sconce |
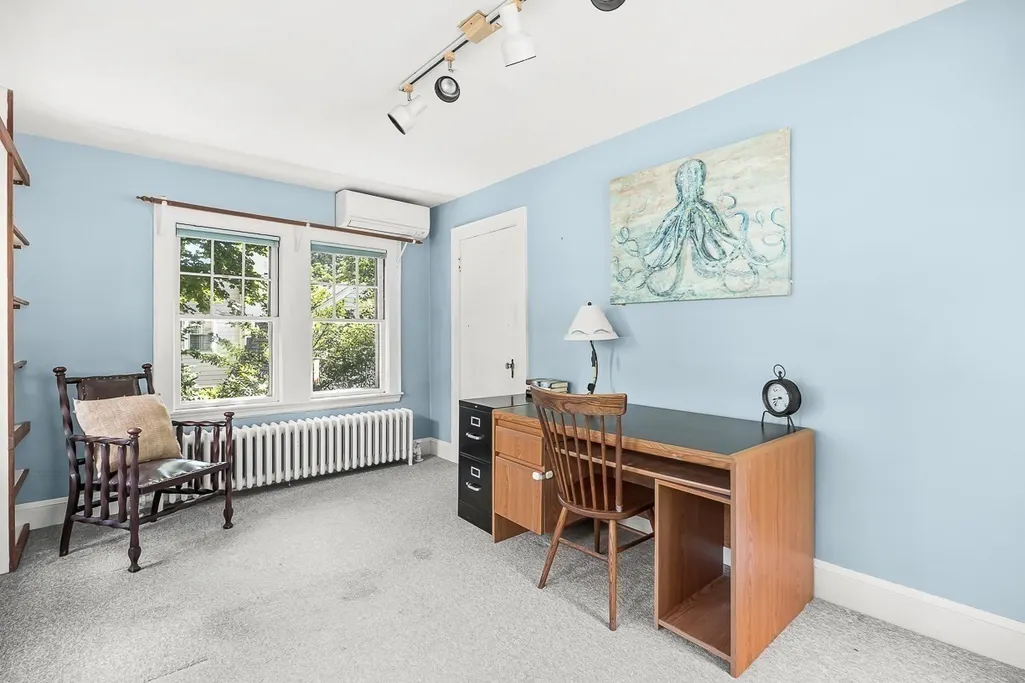
| Bedroom 4 Features | Closet,Flooring - Hardwood,Lighting - Overhead |
| Bedroom 3 Features | Closet,Flooring - Hardwood,Lighting - Overhead |
| Bedroom 2 Features | Closet,Flooring - Hardwood,Lighting - Overhead |
| Dining Room Features | Flooring - Hardwood,Window(s) - Picture,Lighting - Overhead,Crown Molding,Decorative Molding |
| Kitchen Area | 176 |
| Kitchen Length | 16 |
| Kitchen Width | 11 |
| Primary on Main | 120 |
| Second Bedroom Length | 12 |
| Second Bedroom Width | 10 |
| Bedroom 3 Area | 120 |
| Bedroom 3 Length | 12 |
| Bedroom 3 Width | 10 |
| Bedroom 4 Area | 168 |
| Bedroom 4 Length | 14 |
| Bedroom 4 Width | 12 |
| Dining Room Area | 13 |
| Dining Room Width | 12 |
| Family Room Area | 180 |
| Family Room Length | 18 |
| Living Room Area | 253 |
| Living Room Length | 23 |
| Living Room Width | 11 |
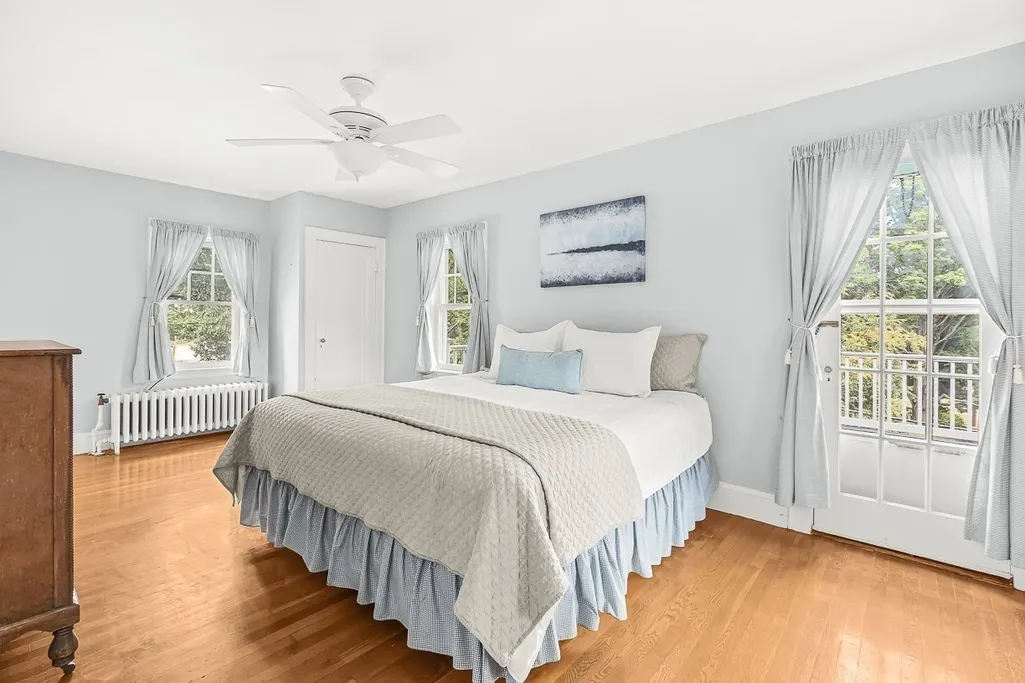
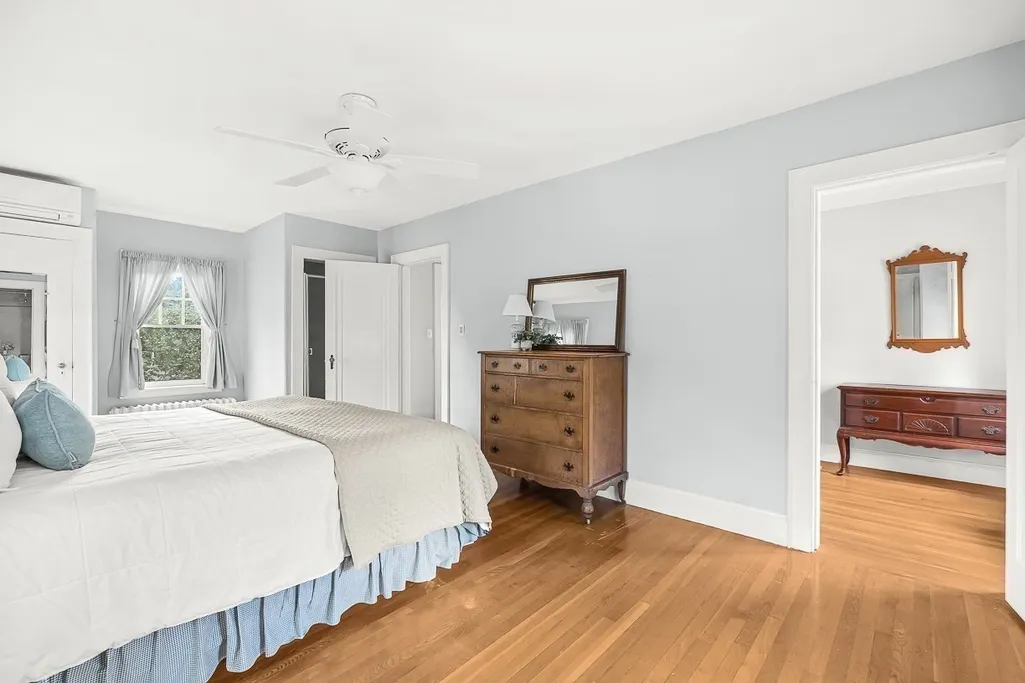
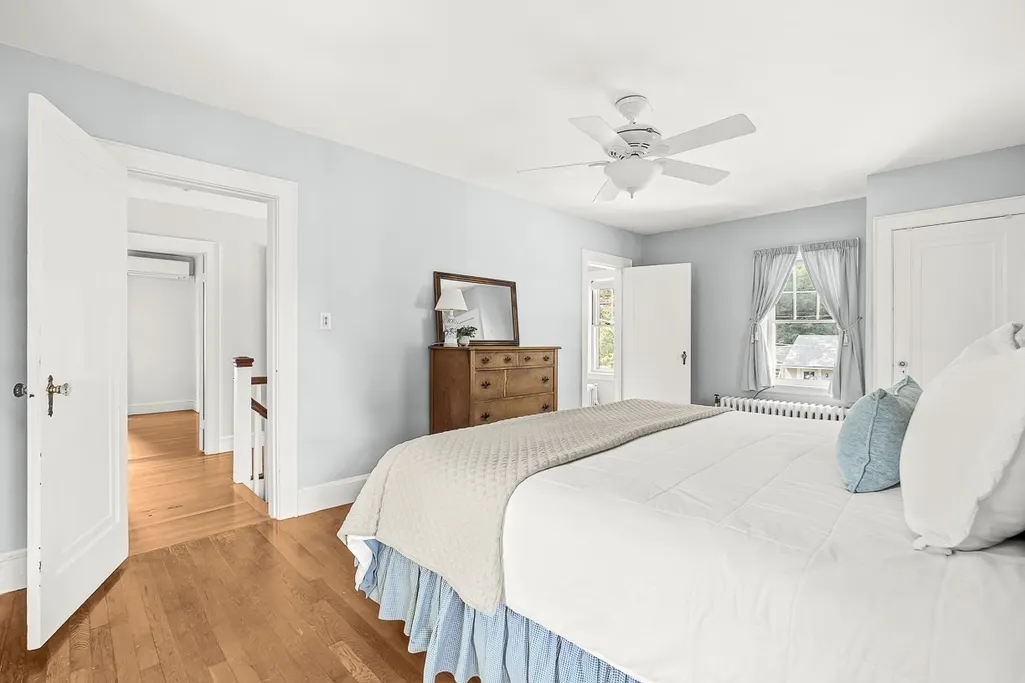
| Primary Bedroom Area | 253 |
| Primary Bedroom Features | Bathroom - 1/4,Closet,Flooring - Hardwood,Balcony / Deck,Lighting - Overhead |
| Primary Bedroom Length | 23 |
| Primary Bedroom Width | 11 |
| Family Room Width | 10 |
| Family Room Level | First |
| Family Room Features | Flooring - Hardwood |
| Dining Room Level | First |
| Dining Room Area | 156 |
| Bedroom 5 Width | 12 |
| Bedroom 5 Level | Third |
| Bedroom 5 Length | 14 |
| Bedroom 5 Features | Closet,Flooring - Hardwood,Lighting - Overhead |
| Bedroom 5 Area | 168 |
| Bedroom 4 Level | Third |
| Bedroom 3 Level | Second |
| Second Bedroom Level | Second |
| Bathroom 1 Level | First |
| Bathroom 2 Level | Second |
| Bathroom 3 Level | Third |
Exterior Features
| Exterior Amenities | Deck,Professional Landscaping,Stone Wall |
|---|---|
| Parking Features | Attached,Under,Paved Drive,Paved |
| Lot Features | Corner Lot |
| Water Source | Public |
| Total Parking | 3 |
| Lot Size Area | 0.28 |
| Foundation Details | Block |
| Spa | No |
| Building Area Total | 2944 |
| Lot Size Acres | 0.28 |
| Waterfront Y/N | No |
| Covered Spaces | 1 |
| Road Frontage Type | Public |
Amenities
- Foreclosure
- Views
- Short Sale
- New Construction
- Adult 55+
- Lease To Own
- No HOA Fees
- Furnished
- Primary On Main
- Air Conditioning
- Seller Finance
- Green
- Fixer Upper
- Horse
- Golf
- Fireplace
- Deck
- Garage
- Basement
- Pool
Property vs Single Family Average in 01890
Price
Taxes
Year Built
 Massachusetts MLS Property Info Network (MLSPIN) - The property listing data and information set forth herein were provided to MLS Property Information Network, Inc. from third party sources, including sellers, lessors and public records, and were compiled by MLS Property Information Network, Inc. The property listing data and information are for the personal, non commercial use of consumers having a good faith interest in purchasing or leasing listed properties of the type displayed to them and
