
Open House Sun, Sep 13th 12:00 PM - 02:00 PM - Golf Course - Eco Friendly
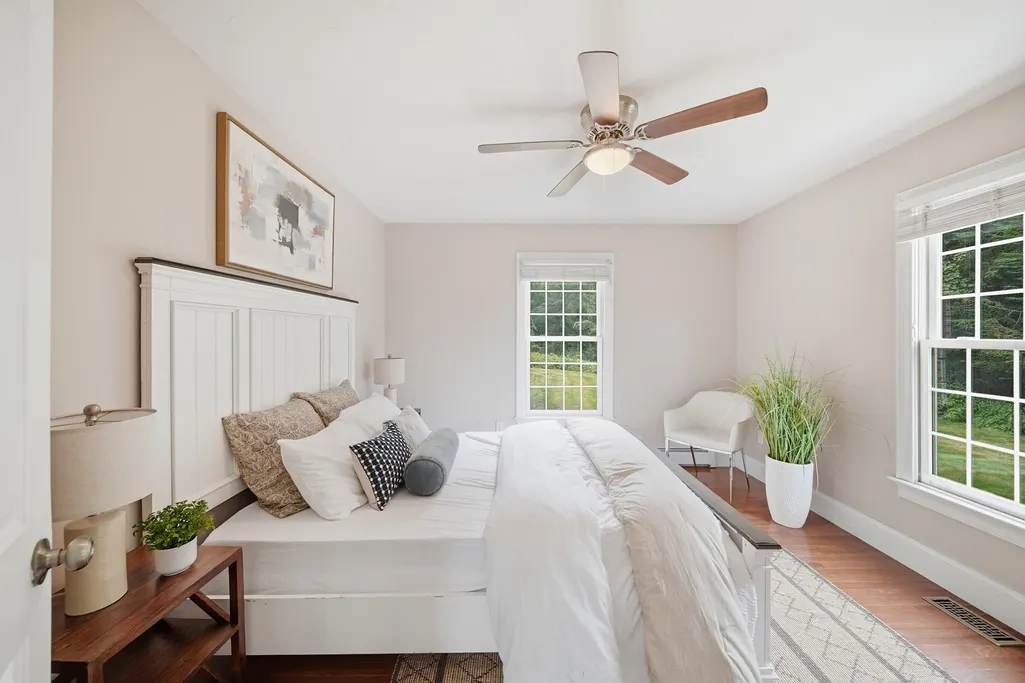
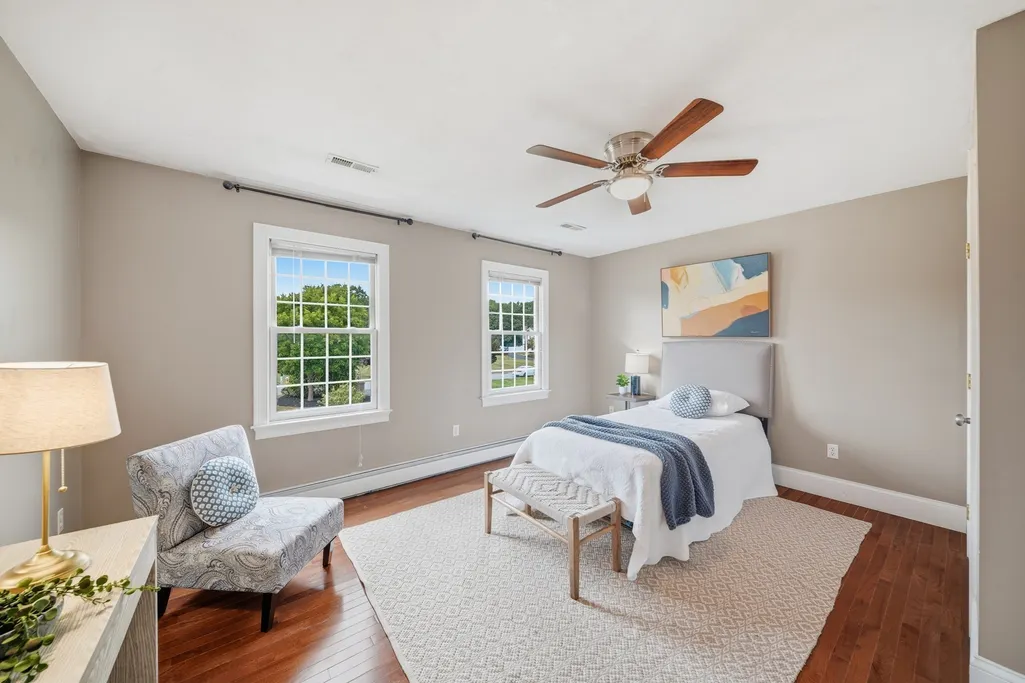
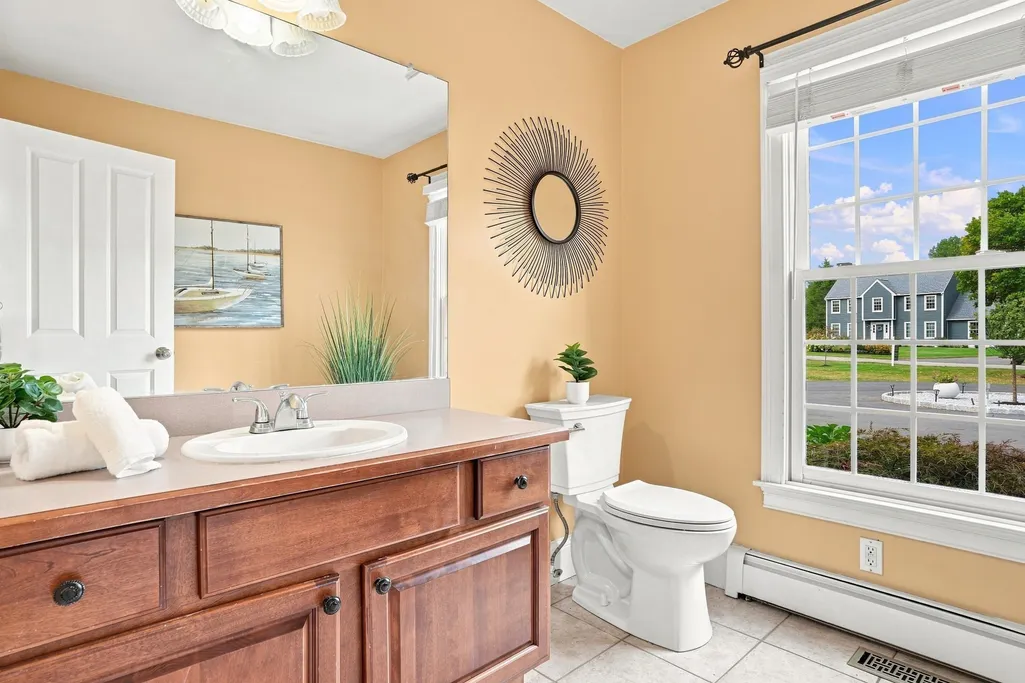
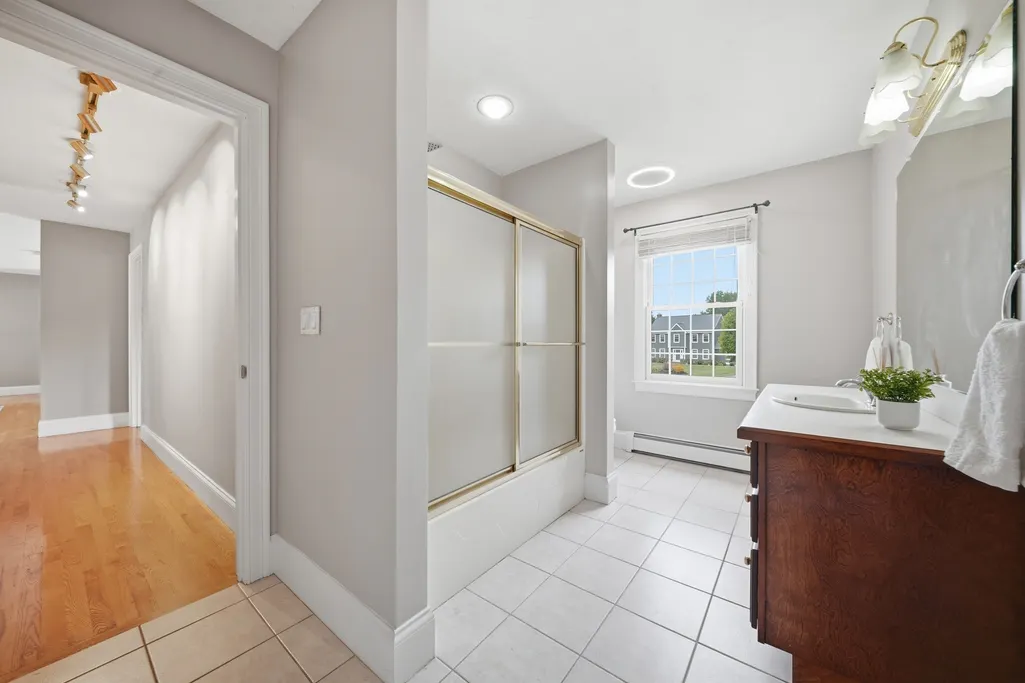
Address
55 Squire Shaler Ln, Lancaster, MA
Price
$ 1,199,900
Property Attributes
- MLS#73574702
- TypeSingle Family
- Listing Status Price Changed
- CountyWORCESTER
- CityLancaster
- Zip01523
- StyleColonial
- Year Built1999
- Taxes$ 16388
- Price$ 1,199,900
- Bedrooms4
- Full Bathrooms2
- Half Bathrooms1
- Sqr Footage3824
- Lot Size2.11 Acres
Data Source:
Massachusetts MLS Property Info Network (MLSPIN)
Property Description
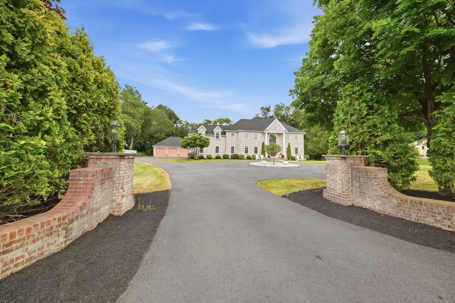
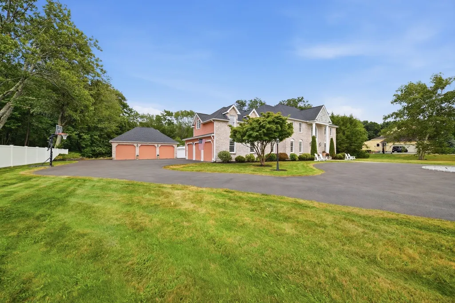
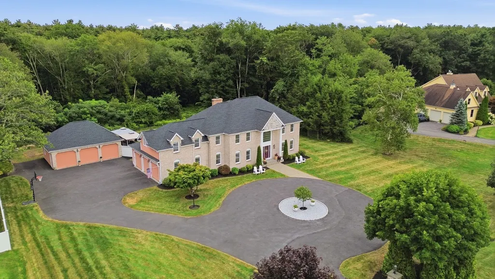
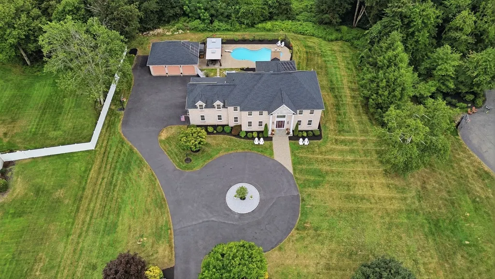
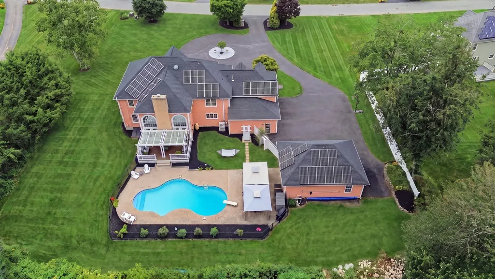
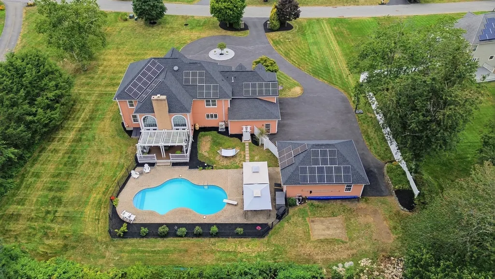
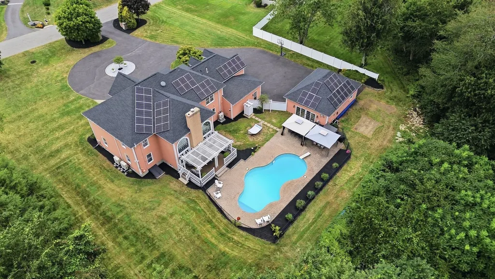
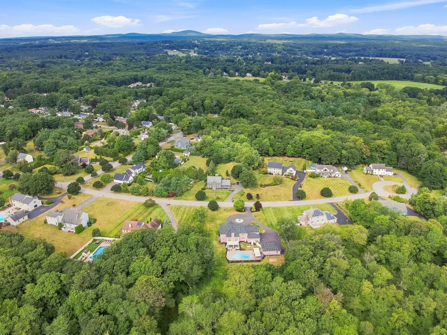
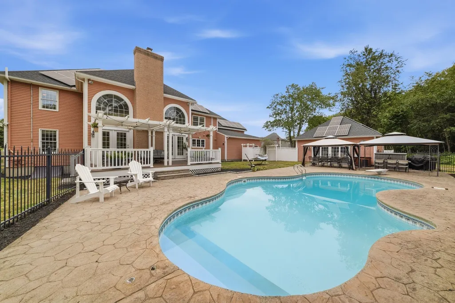
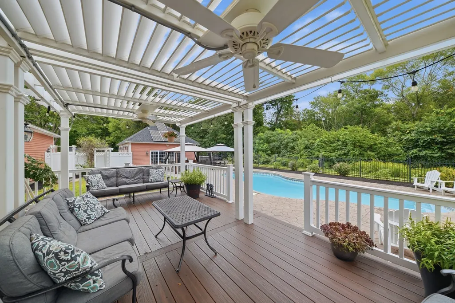
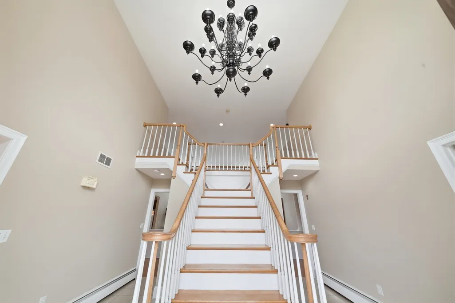
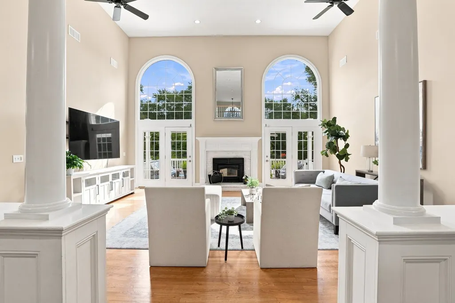
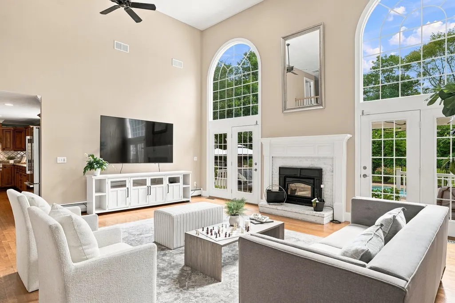
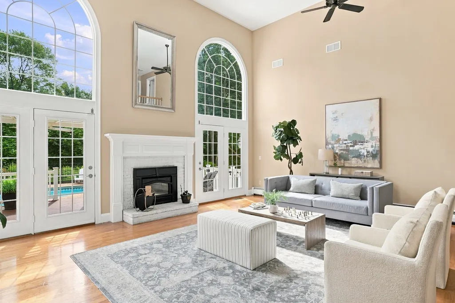
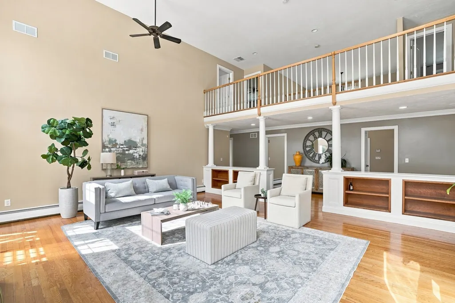
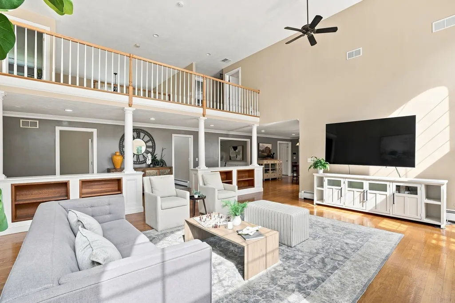
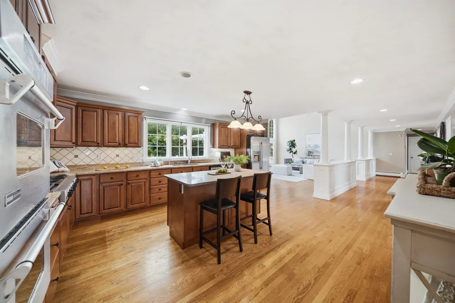
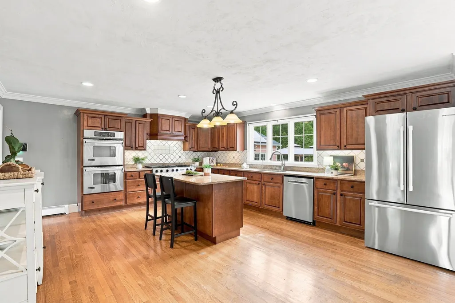
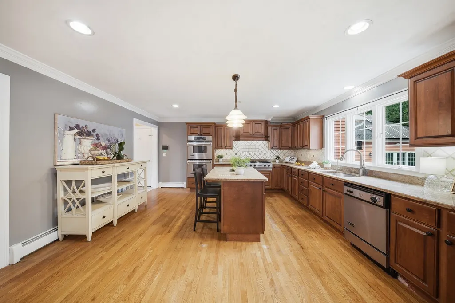
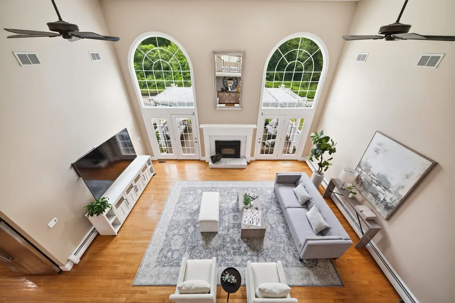
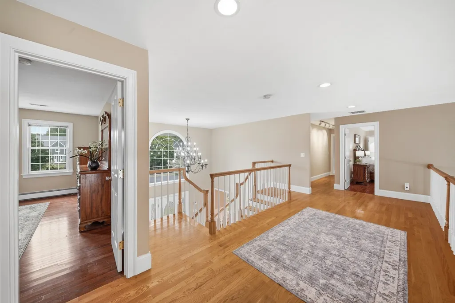
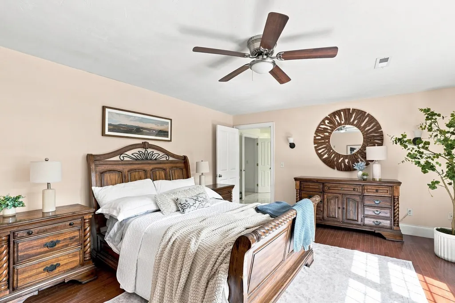
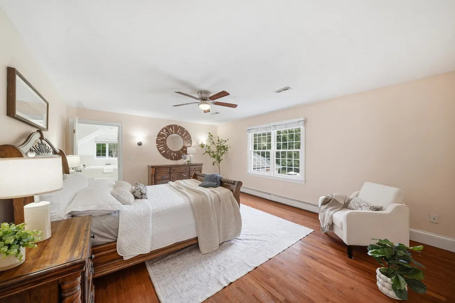
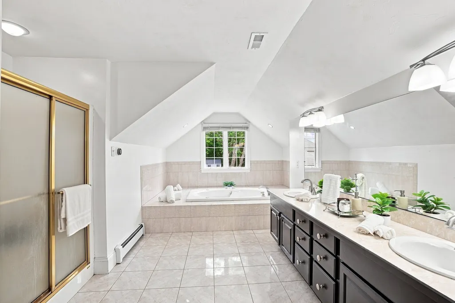
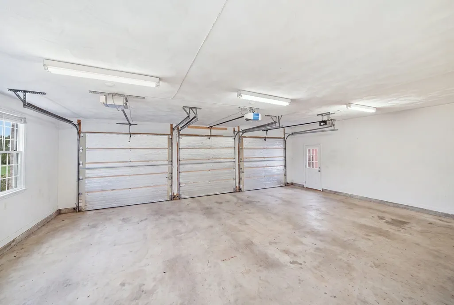
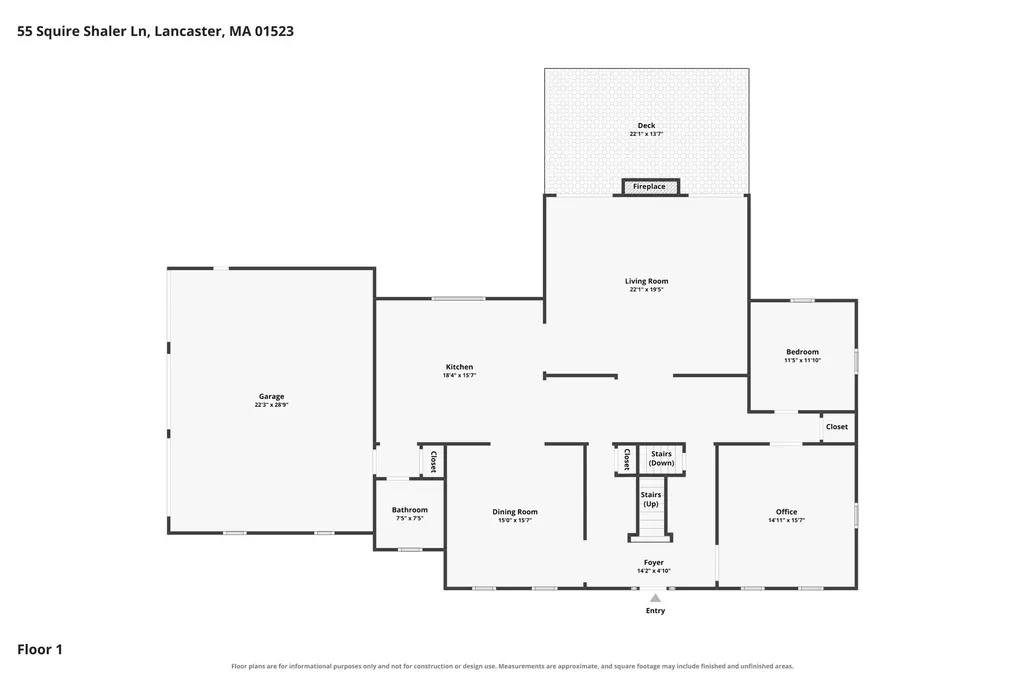
Set on 2.11 acres in one of Lancaster’s most desirable neighborhoods, this impressive brick-front residence offers 3,824 square feet of beautifully designed living space and exceptional amenities for indoor-outdoor entertaining. Brick walls and a circular driveway create a striking approach, while six garage bays—three attached and three detached—provide an extraordinary opportunity for the car collector, enthusiast or hobbyist. The detached garage may also offer future ADU potential, subject to all required approvals. Inside, the open-concept kitchen and family room create a natural gathering place, while the family room impresses with a soaring ceiling and high-efficiency wood-burning fireplace. Double French doors extend the living space to a large covered composite deck overlooking the gorgeous saltwater in-ground pool and expansive grounds—an ideal setting for entertaining, relaxing and enjoying the privacy of this remarkable property. Significant improvements include a new roof and fully paid solar panels installed in 2022, a new driveway in 2025, a dual oil and heat-pump heating system, heat pumps serving both the first and second floors, a 2020 boiler, 2022 heat-pump water heater and dedicated heat pump in the primary bath. Additional features include a whole-house water filtration and descaling system, Wi-Fi-controlled irrigation, Ring cameras and a Vivint central alarm system. Recent 2026 improvements include a Bosch refrigerator, Bosch dishwasher and new pool sand filter to be installed prior to closing. A rare offering combining substantial living space, energy-efficient upgrades, resort-style outdoor amenities and garage capacity seldom found in a residential property.
| Elementary School | Middle School | High School |
|---|---|---|
| Mary Rowlandson Elementary School | Luther Burbank Middle School | Nashoba High School |
| Price History | |
|---|---|
| 9/9/2026 | Listed $1,199,900 |
General Features
| Sewer | Public Sewer |
|---|---|
| Heating | Baseboard,Heat Pump,Oil |
| Cooling | Central Air |
| Utilities | for Gas Range,for Electric Dryer |
| Roof | Asphalt/Composition Shingles |
| Appliances | Water Heater,Range,Oven,Disposal,Washer,Dryer,ENERGY STAR Qualified Refrigerator,ENERGY STAR Qualified Dishwasher |
| Zoning | RES |
| Garage Spaces | 6 |
| Patio/Porch Features | Porch,Deck - Composite,Covered |
| Architectural Style | Colonial |
| Security Features | Security System |
| Construction Materials | Frame |
| Year Built | 1999 |
| Property Subtype | Single Family Residence |
| Tax Year | 2025 |
| Parcel Number | M:042.0 B:0000 L:0169.P,3763889 |
| Community Features | Shopping,Park,Walk/Jog Trails,Stable(s),Golf,Medical Facility,Conservation Area,Highway Access,House of Worship,Private School,Public School |
| County | Worcester |
| Property Type | Residential |
| HOA | No |
| Attached Garage | Yes |
| Energy Efficient | Thermostat |
| Garage Y/N | Yes |
| Green Energy Generation | Solar |
| Other Structures | Gazebo |
| Total Rooms | 10 |
| Full Baths | 2 |
| Status | Price Changed |
| Directions | High St Ext to Houghton to Squire Shaler |
| High School | Nashoba |
| City | Lancaster |
| Disclosures | All documents attached to the MLS listing have been provided by the seller or sourced based on available information. It is the responsibility of the buyer and buyer’s agent to conduct their due dili |
| Senior Community Y/N | No |
| Lot Size Units | Acres |
| Lot Size Square Feet | 91912 |
| Carport Y/N | No |
| Elementary School | Mary Rowlandson |
| Property Attached Y/N | No |
| Year Built Details | Actual |
| Tax Annual Amount | 16388 |
| Home Warranty Y/N | No |
| Middle/Junior High School | Luther Burbank |
| Building Area Units | Square Feet |
| Primary Bedroom Level | Second |
| Standard Status | Active |
| Year Built Source | Public Records |
| Tax Assessed Value | 1014100 |
| Certified Treated | None |
Interior Features
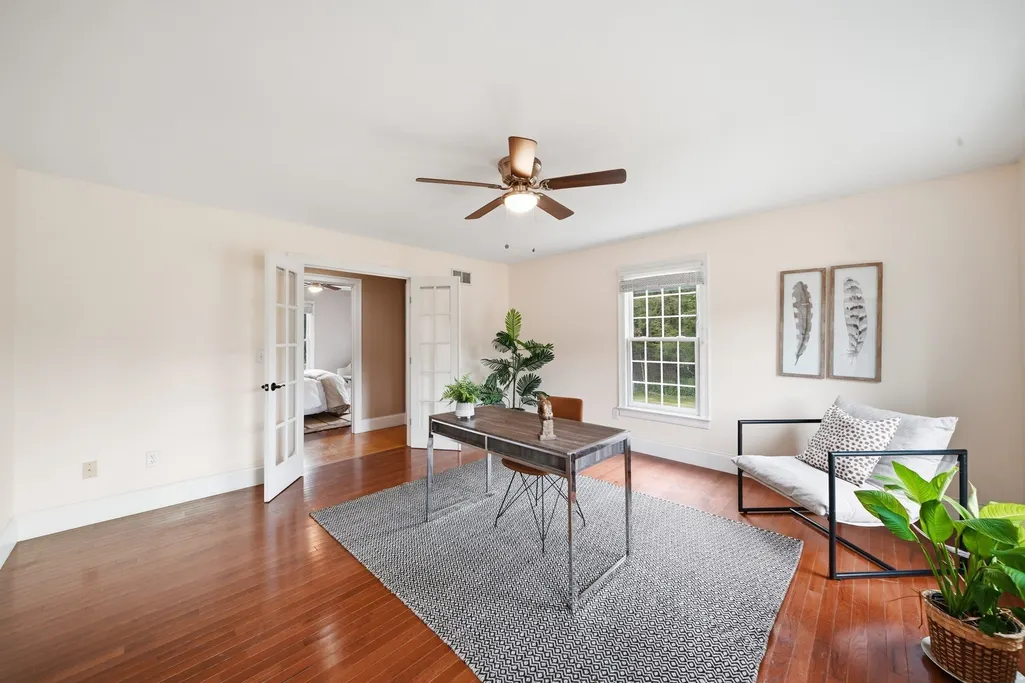
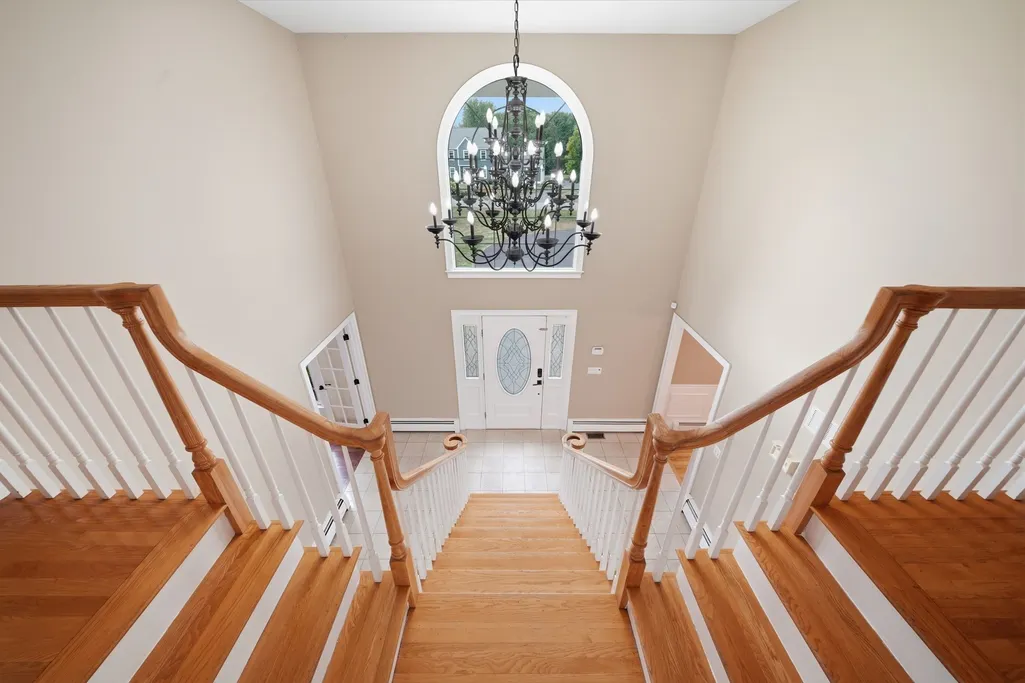
| Interior Amenities | Home Office,Foyer,Mud Room |
|---|---|
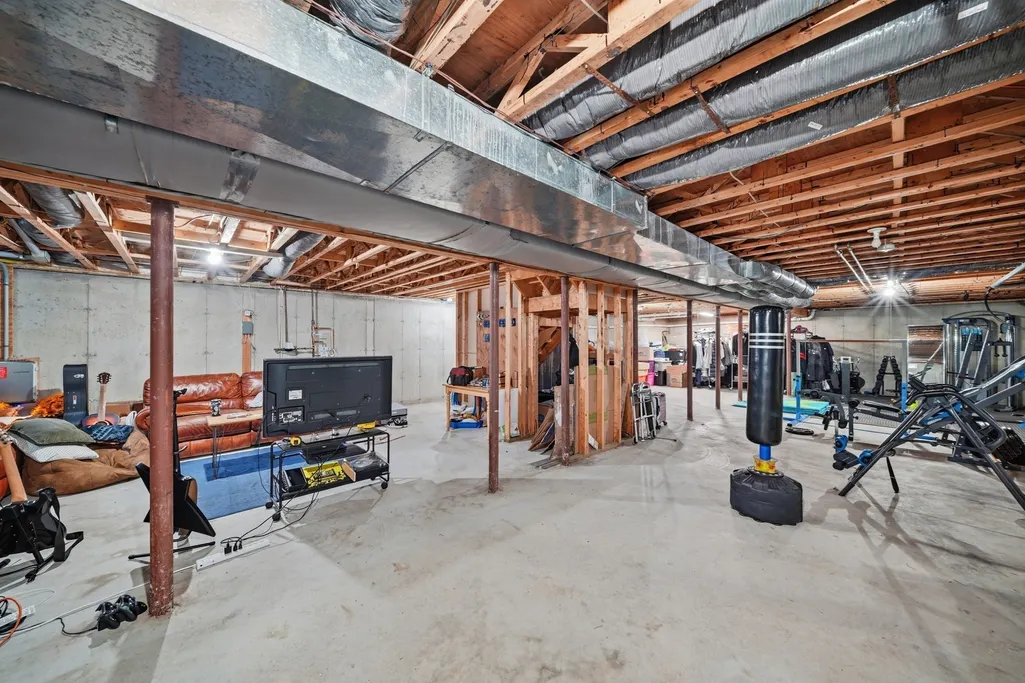
| Basement | Full,Unfinished |
| Flooring | Tile,Carpet,Hardwood,Flooring - Hardwood,Flooring - Stone/Ceramic Tile |
| Total Fireplaces | 1 |
| Fireplace Features | Living Room |
| Kitchen Level | Main,First |
| Air Conditioning Y/N | Yes |
| Heating Y/N | Yes |
| Window Features | Insulated Windows |
| Fireplace Y/N | Yes |
| Above Grade Finished Area | 3824 |
| Half Baths | 1 |
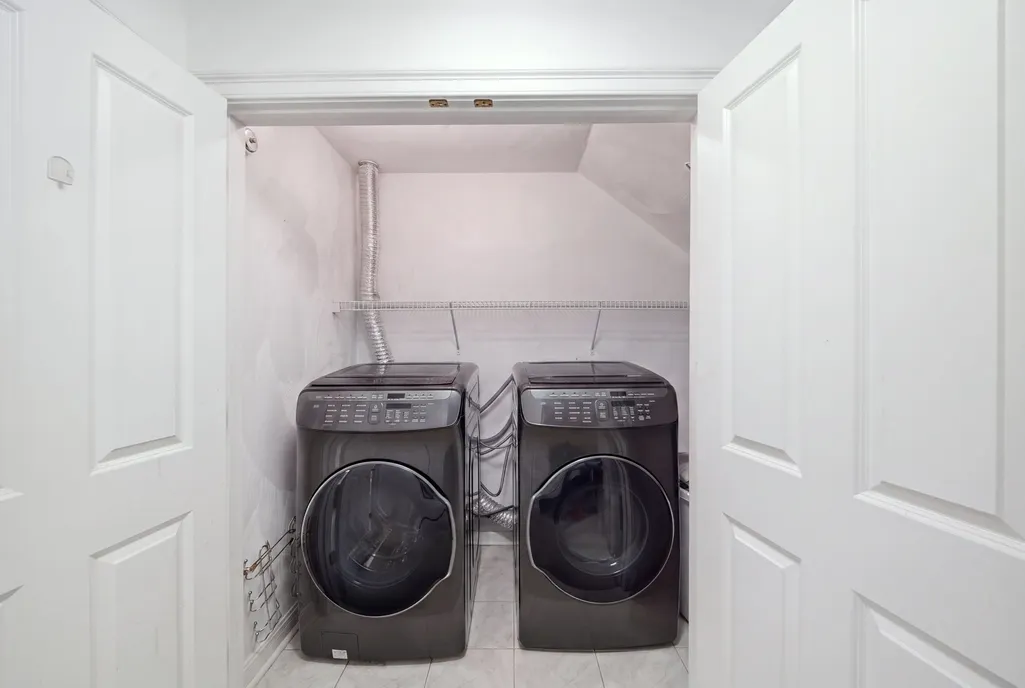
| Laundry Features | Second Floor,Electric Dryer Hookup |
| Total Bedrooms | 4 |
| Living Room Level | Main,First |
| LivingAreaSource | Public Record |
| Kitchen Features | Closet/Cabinets - Custom Built,Flooring - Hardwood,Window(s) - Bay/Bow/Box,Pantry,Countertops - Stone/Granite/Solid,Kitchen Island,Cabinets - Upgraded,Open Floorplan,Recessed Lighting,Gas Stove |
| Total Baths | 3 |
| Primary Bathroom Features | Yes |
| Living Room Features | Cathedral Ceiling(s),Ceiling Fan(s),Closet/Cabinets - Custom Built,Flooring - Hardwood,Balcony / Deck,French Doors,Open Floorplan |
| Bedroom 4 Features | Closet,Flooring - Hardwood |
| Bedroom 3 Features | Closet,Flooring - Hardwood |
| Bedroom 2 Features | Closet,Flooring - Hardwood |
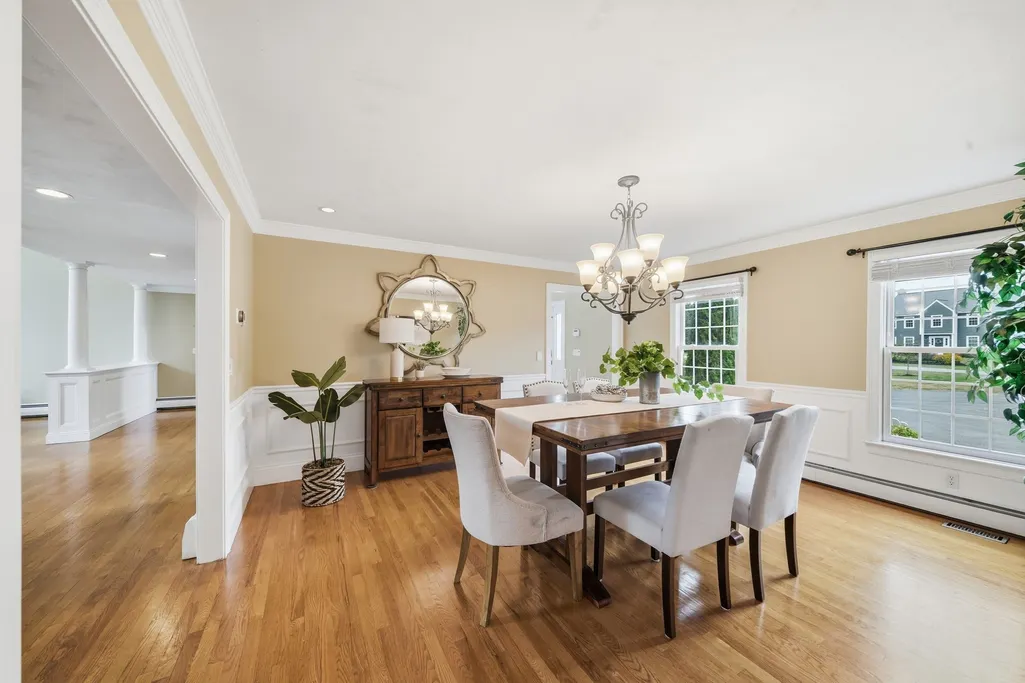
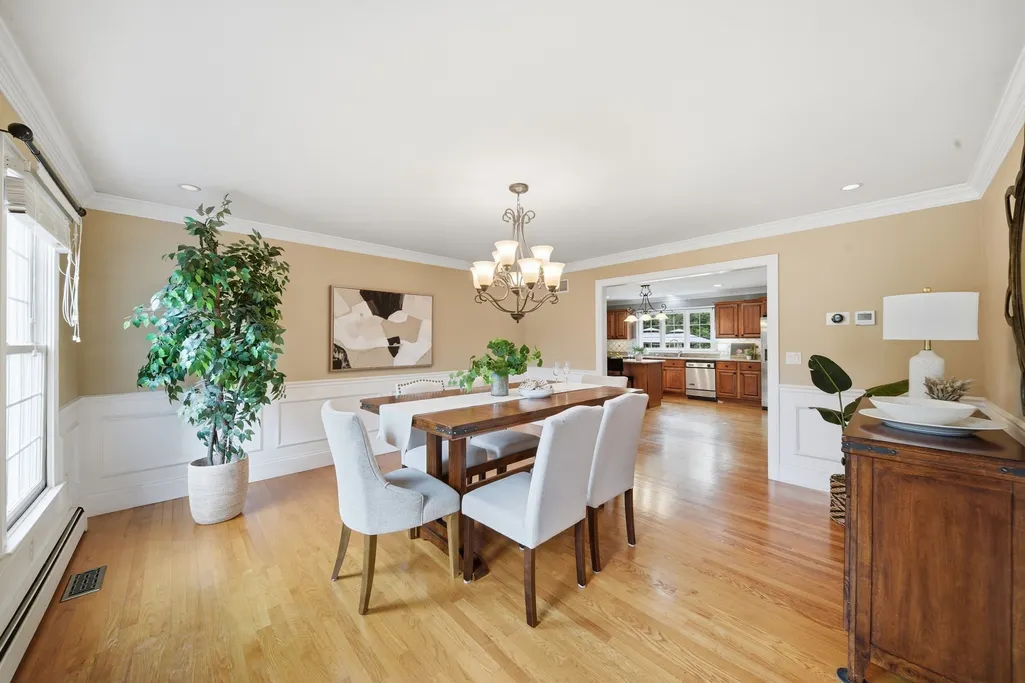
| Dining Room Features | Flooring - Hardwood,Chair Rail,Recessed Lighting |
| Kitchen Area | 285.694444444 |
| Kitchen Length | 18.333333333 |
| Kitchen Width | 15.583333333 |
| Primary on Main | 153.611111111 |
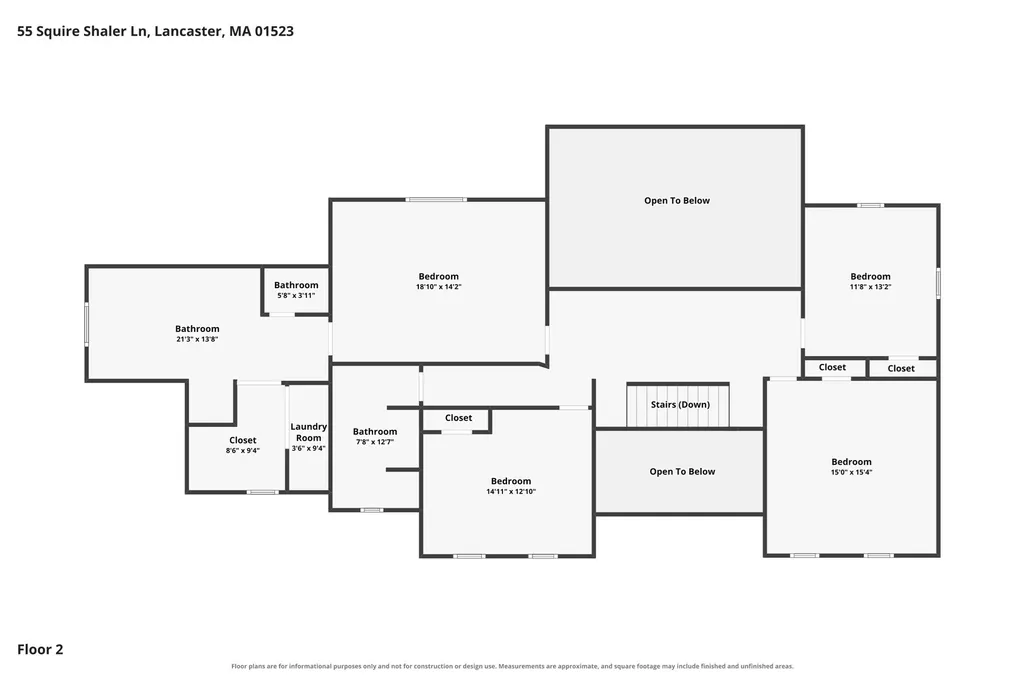
| Second Bedroom Length | 11.666666666 |
| Second Bedroom Width | 13.166666666 |
| Bedroom 3 Area | 230 |
| Bedroom 3 Length | 15 |
| Bedroom 3 Width | 15.333333333 |
| Bedroom 4 Area | 135.097222222 |
| Bedroom 4 Length | 11.416666666 |
| Bedroom 4 Width | 11.833333333 |
| Dining Room Area | 15 |
| Dining Room Width | 15.583333333 |
| Living Room Area | 428.784722222 |
| Living Room Length | 22.083333333 |
| Living Room Width | 19.416666666 |
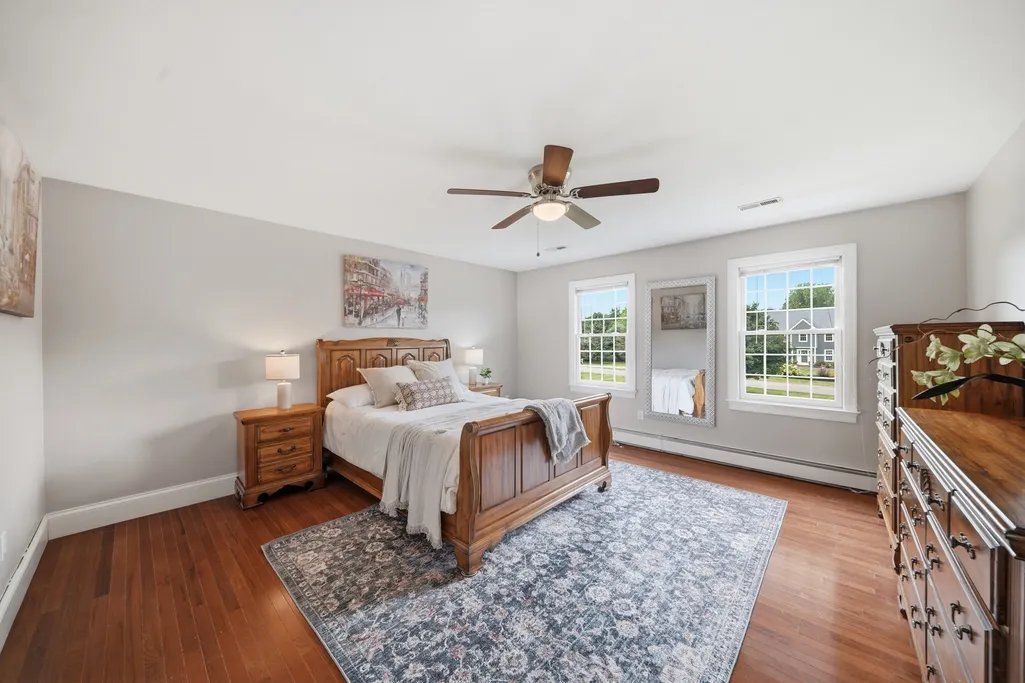
| Primary Bedroom Area | 266.805555555 |
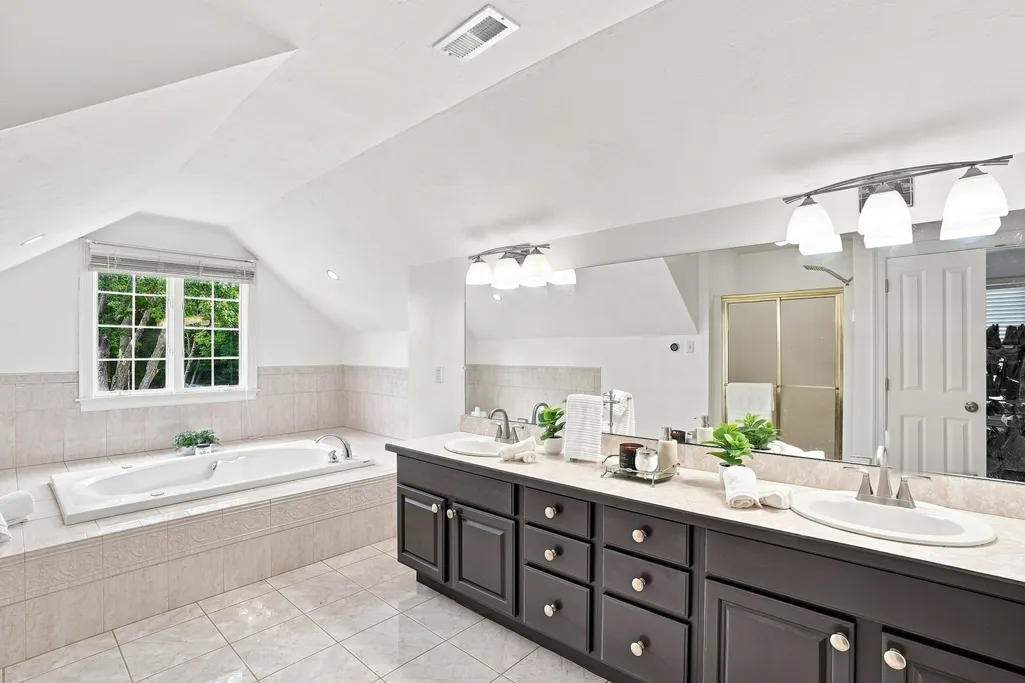
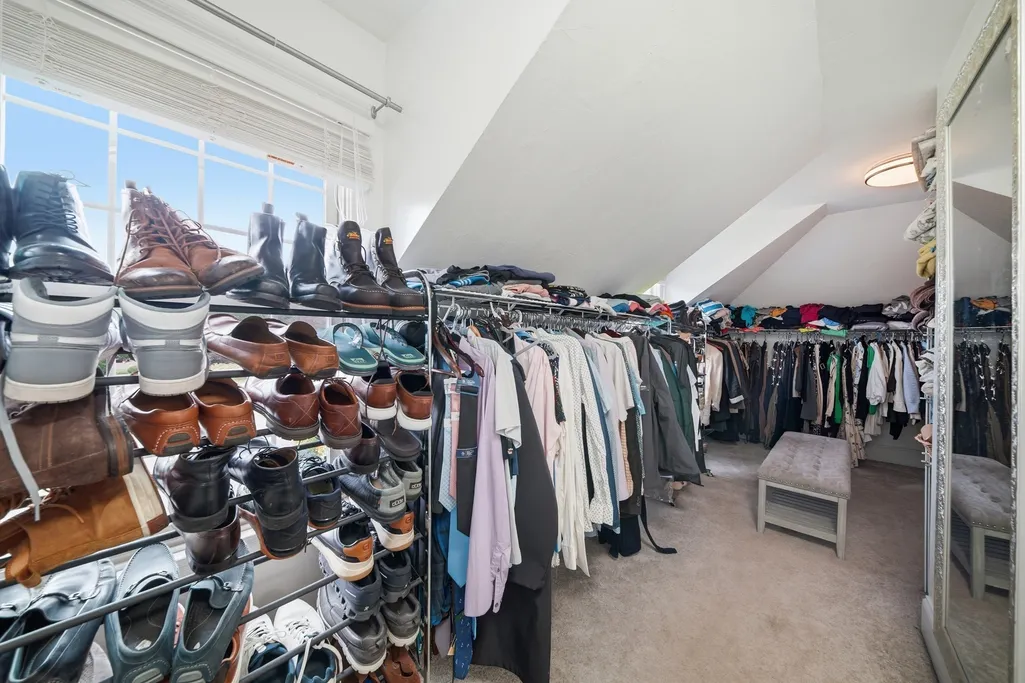
| Primary Bedroom Features | Walk-In Closet(s),Flooring - Hardwood,Hot Tub / Spa |
| Primary Bedroom Length | 18.833333333 |
| Primary Bedroom Width | 14.166666666 |
| Dining Room Level | Main,First |
| Dining Room Area | 233.75 |
| Bedroom 5 Width | 12.833333333 |
| Bedroom 5 Level | Second |
| Bedroom 5 Length | 14.916666666 |
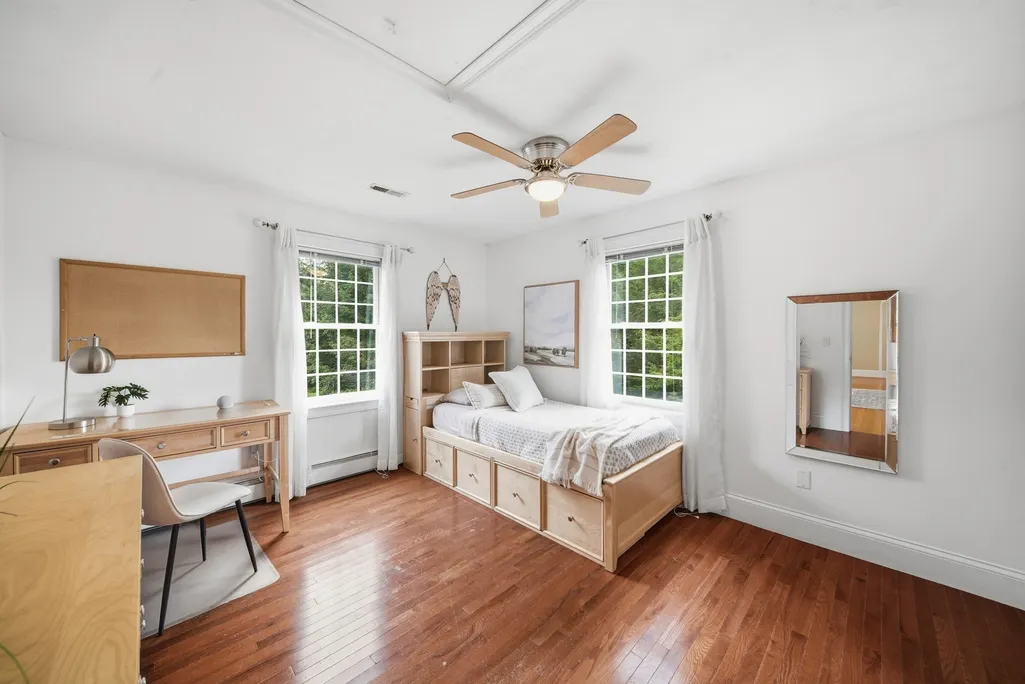
| Bedroom 5 Features | Closet,Flooring - Hardwood |
| Bedroom 5 Area | 191.430555555 |
| Bedroom 4 Level | First |
| Bedroom 3 Level | Second |
| Second Bedroom Level | Second |
| Bathroom 1 Level | First |
| Bathroom 2 Level | Second |
| Bathroom 3 Level | Second |
Exterior Features
| Exterior Amenities | Porch,Deck - Composite,Covered Patio/Deck,Rain Gutters,Professional Landscaping,Decorative Lighting,Fenced Yard,Gazebo,Stone Wall |
|---|---|
| Fencing | Fenced/Enclosed,Fenced |
| Parking Features | Attached,Detached,Garage Door Opener,Paved Drive,Off Street,Paved |
| Lot Features | Cul-De-Sac,Cleared |
| Water Source | Public |
| Total Parking | 19 |
| Lot Size Area | 2.11 |
| Foundation Details | Concrete Perimeter |
| Spa | No |
| Building Area Total | 3824 |
| Lot Size Acres | 2.11 |
| Road Surface Type | Paved |
| Waterfront Y/N | No |
| Covered Spaces | 6 |
| Door Features | Insulated Doors |
| Road Frontage Type | Public |
| Road Responsibility | Public Maintained Road |
Amenities
- Foreclosure
- Views
- Short Sale
- New Construction
- Adult 55+
- Lease To Own
- No HOA Fees
- Furnished
- Primary On Main
- Air Conditioning
- Seller Finance
- Green
- Fixer Upper
- Horse
- Golf
- Fireplace
- Deck
- Garage
- Basement
- Pool
Property vs Single Family Average in 01523
Price
Taxes
Year Built
 Massachusetts MLS Property Info Network (MLSPIN) - The property listing data and information set forth herein were provided to MLS Property Information Network, Inc. from third party sources, including sellers, lessors and public records, and were compiled by MLS Property Information Network, Inc. The property listing data and information are for the personal, non commercial use of consumers having a good faith interest in purchasing or leasing listed properties of the type displayed to them and
