
Open House Sat, Sep 12th 10:30 AM - 12:00 PM - New Construction - Primary on Main - Eco Friendly
Address
190 Petersham Road, Phillipston, MA
Price
$ 739,000
Property Attributes
- MLS#73574283
- TypeSingle Family
- Listing Status New
- CountyWORCESTER
- CityPhillipston
- Zip01331
- StyleRanch
- Year Built2026
- Price$ 739,000
- Bedrooms3
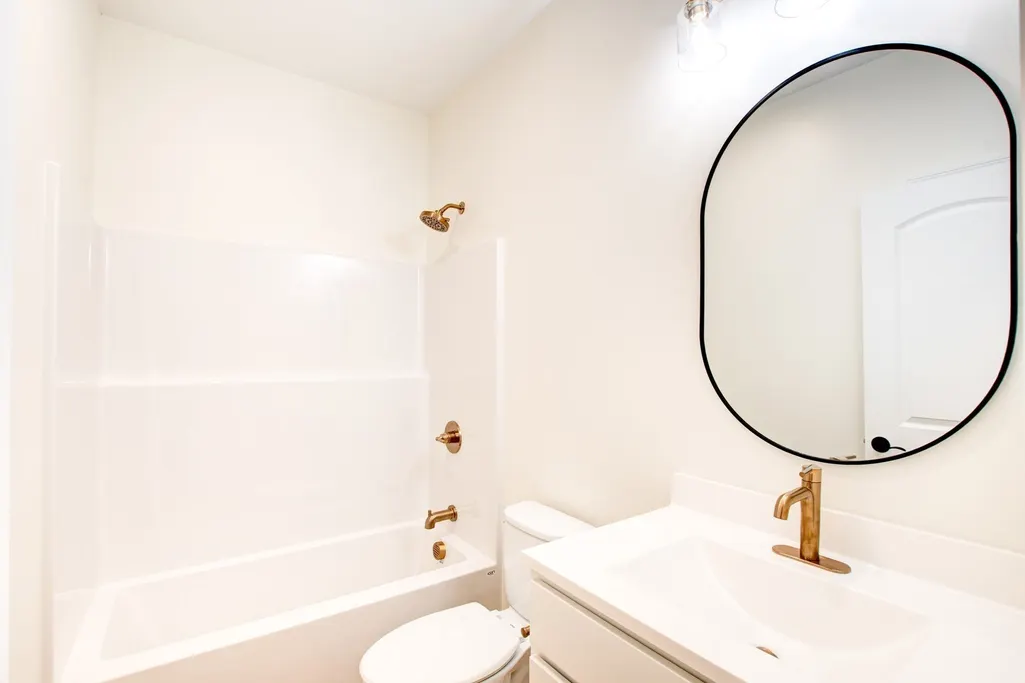
- Full Bathrooms2
- Half Bathrooms0
- Sqr Footage1853
- Lot Size5.5 Acres
Data Source:
Massachusetts MLS Property Info Network (MLSPIN)
Property Description
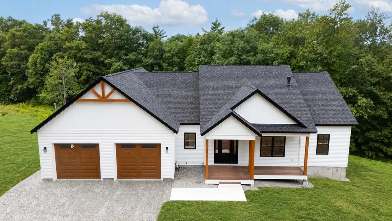
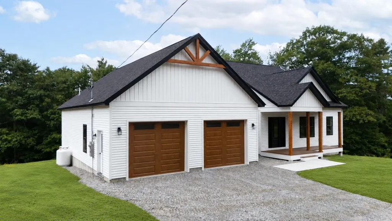
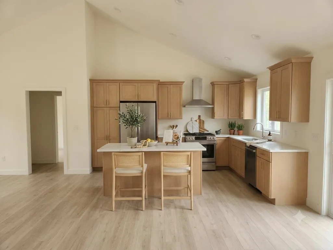
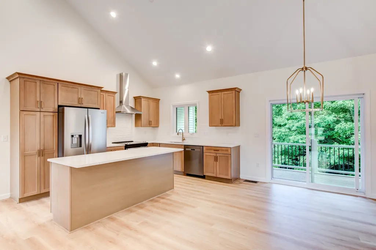
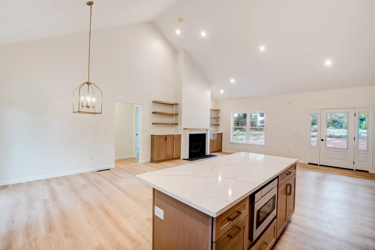
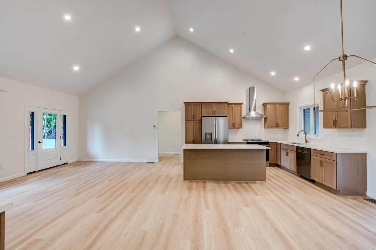
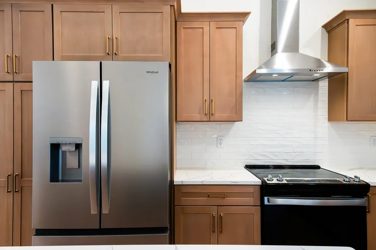
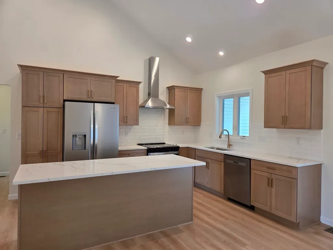
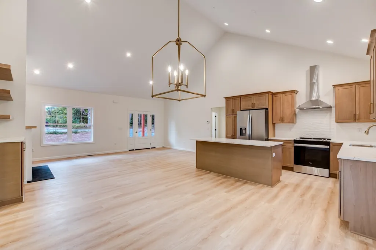
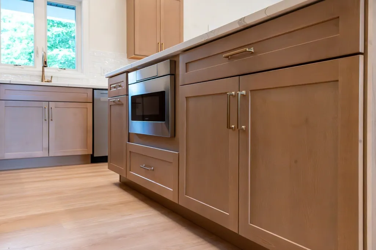
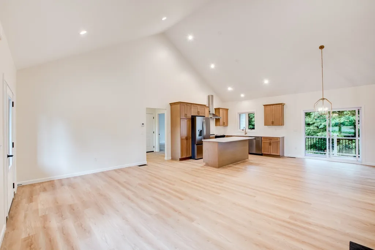
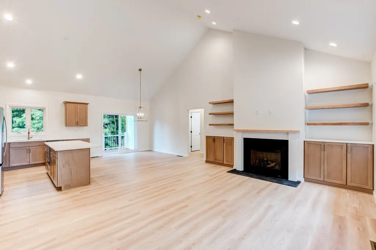
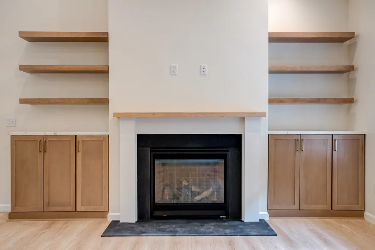
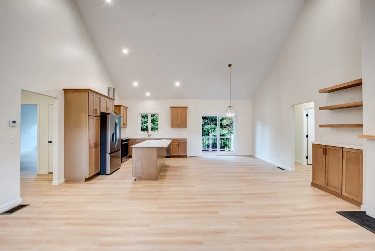
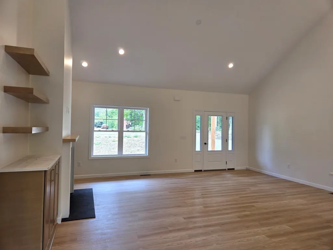
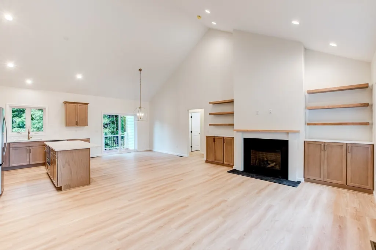
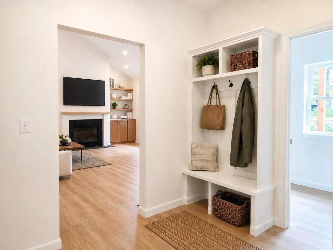
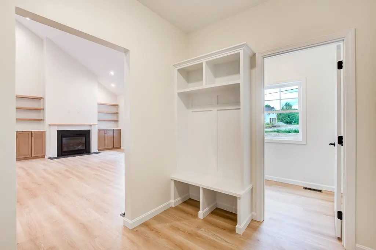
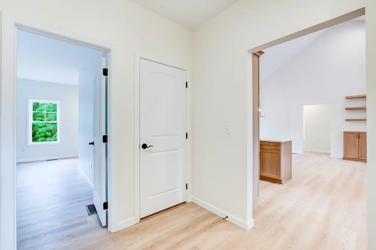
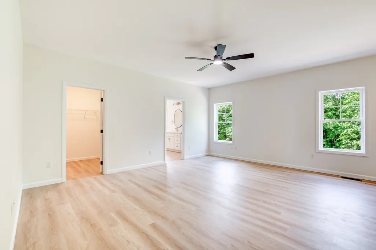
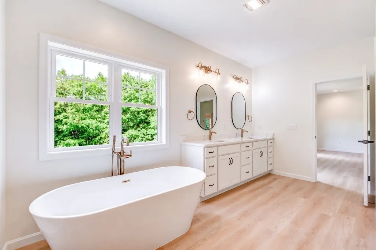
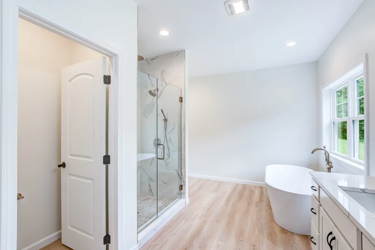
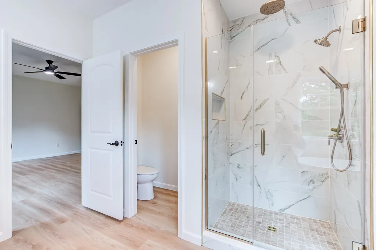
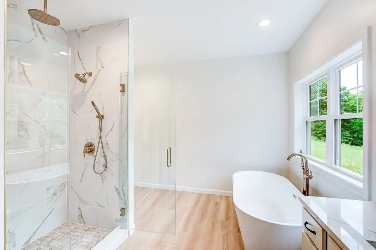
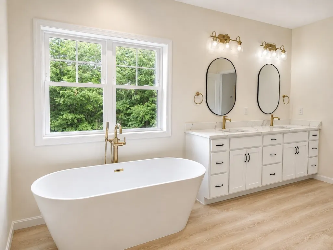
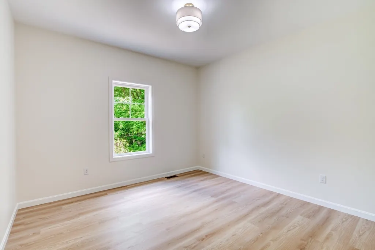
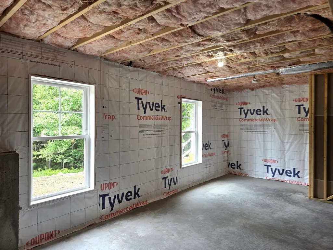
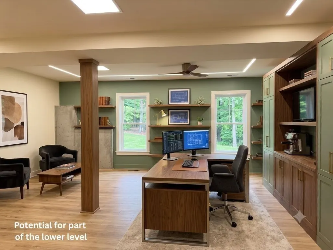
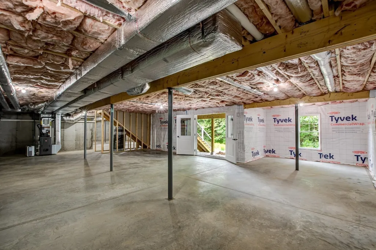
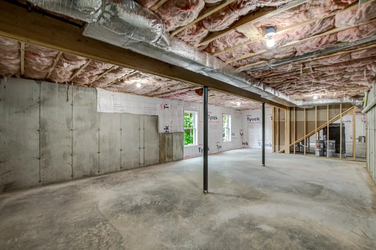
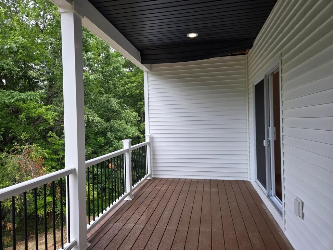
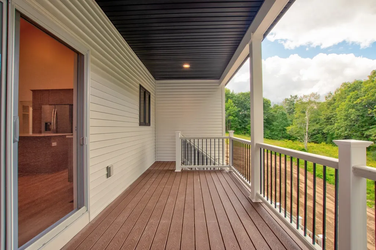
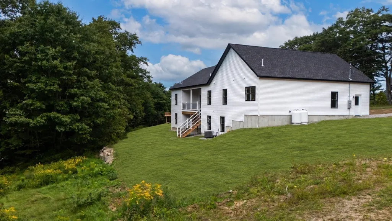
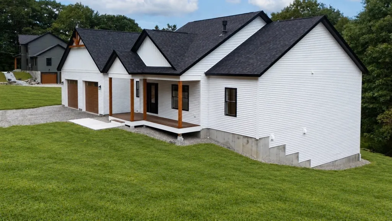
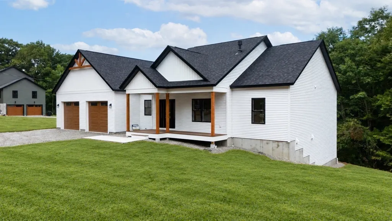
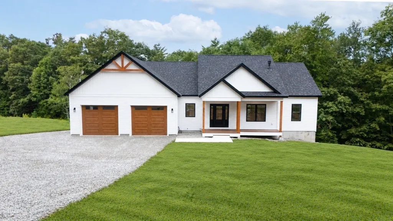
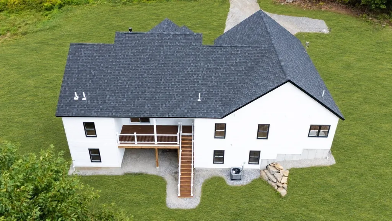
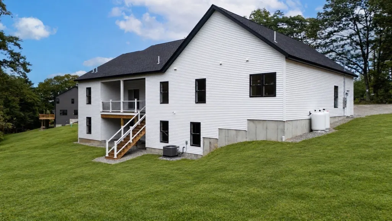
This impressive executive Ranch is complete and ready for its new owner! If you've been searching for the ease of single-floor living without sacrificing space, style or quality, this stunning 1,853' home on 5+ acres delivers. Set among other new construction homes, this exceptional property features high-quality finishes and thoughtful design throughout. The open-concept kitchen, dining and living area is highlighted by soaring cathedral ceilings and a gas fireplace that serves as a welcoming focal point. The beautifully appointed kitchen features a large 7' center island, quartz countertops and direct access to a covered rear porch with composite decking. The oversized 24x28 garage leads into a convenient mudroom with custom built-in bench, along with a separate laundry room. The spacious primary suite features two walk-in closets, a soaking tub, double-sink vanity and stunning tiled walk-in shower. Two additional bedrooms and a full bath are privately situated on the opposite side of the home. Rooms without cathedral ceilings feature 9' ceilings, with LVP flooring throughout. PAVED DRIVEWAY. The massive walkout basement provides endless possibilities for future living area, workshop, home gym or hobby space. Built by a local quality builder and backed by a one-year warranty, this is the last of the new construction homes available in this development. What a great way to enjoy the upcoming fall season and holidays in a brand-new home! Quick closing available.
| Price History | |
|---|---|
| 9/9/2026 | Listed $739,000 |
General Features
| Sewer | Private Sewer |
|---|---|
| Heating | Forced Air,Propane |
| Cooling | Central Air |
| Utilities | for Electric Range,for Electric Oven,for Electric Dryer,Washer Hookup |
| Roof | Shingle |
| Appliances | Range,Dishwasher,Microwave,Refrigerator |
| Zoning | Res |
| Garage Spaces | 2 |
| Patio/Porch Features | Porch,Deck - Composite |
| Architectural Style | Ranch |
| Construction Materials | Frame |
| Year Built | 2026 |
| Electric | Circuit Breakers,200+ Amp Service |
| Property Subtype | Single Family Residence |
| Tax Year | 2026 |
| Parcel Number | 23502649 |
| Community Features | Highway Access,House of Worship,Public School |
| County | Worcester |
| Property Type | Residential |
| HOA | No |
| Attached Garage | No |
| Energy Efficient | Thermostat |
| Garage Y/N | Yes |
| Total Rooms | 6 |
| Full Baths | 2 |
| Status | New |
| Directions | From the Phillipston Common,follow Petersham Road. |
| City | Phillipston |
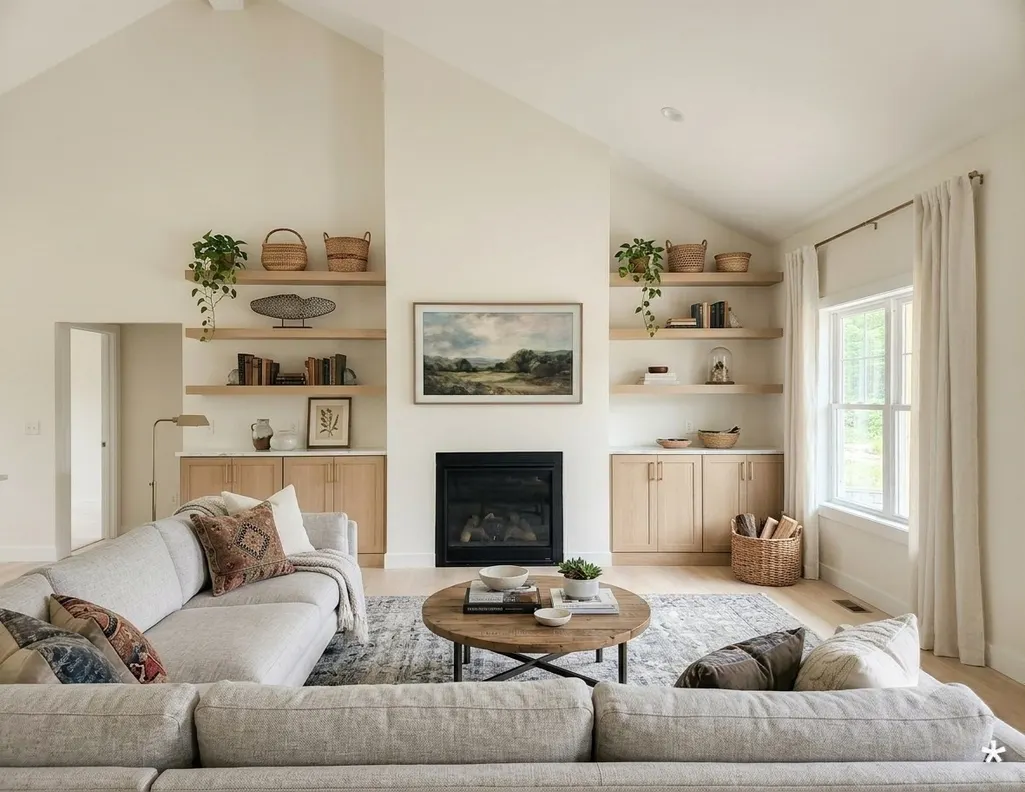
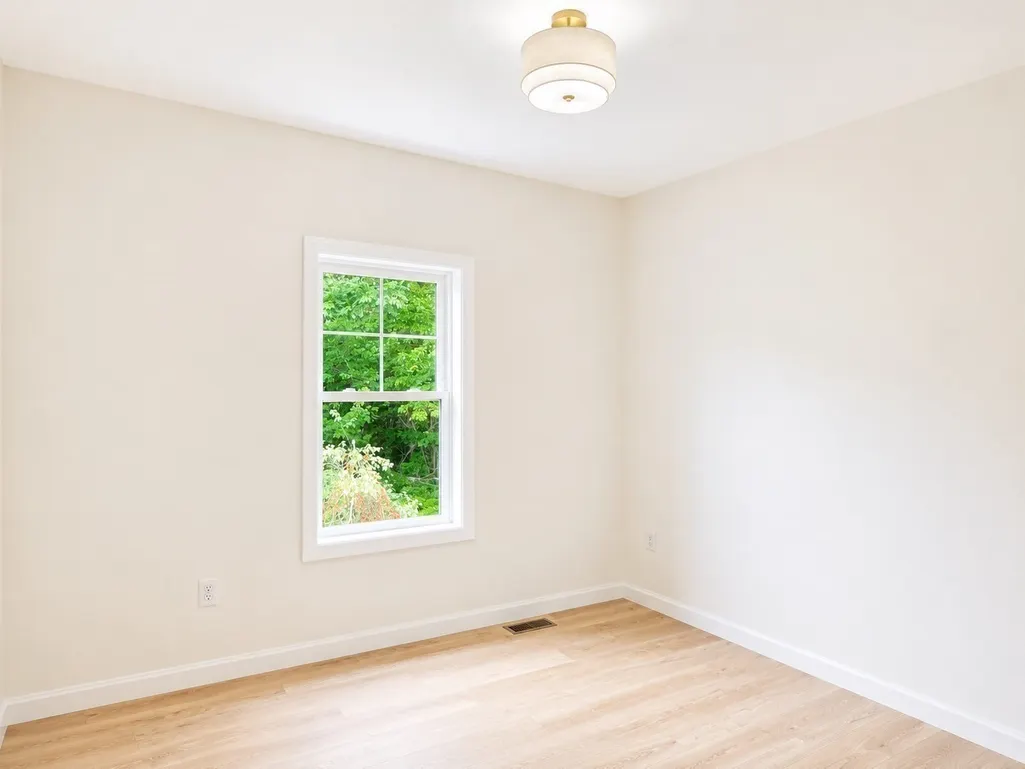
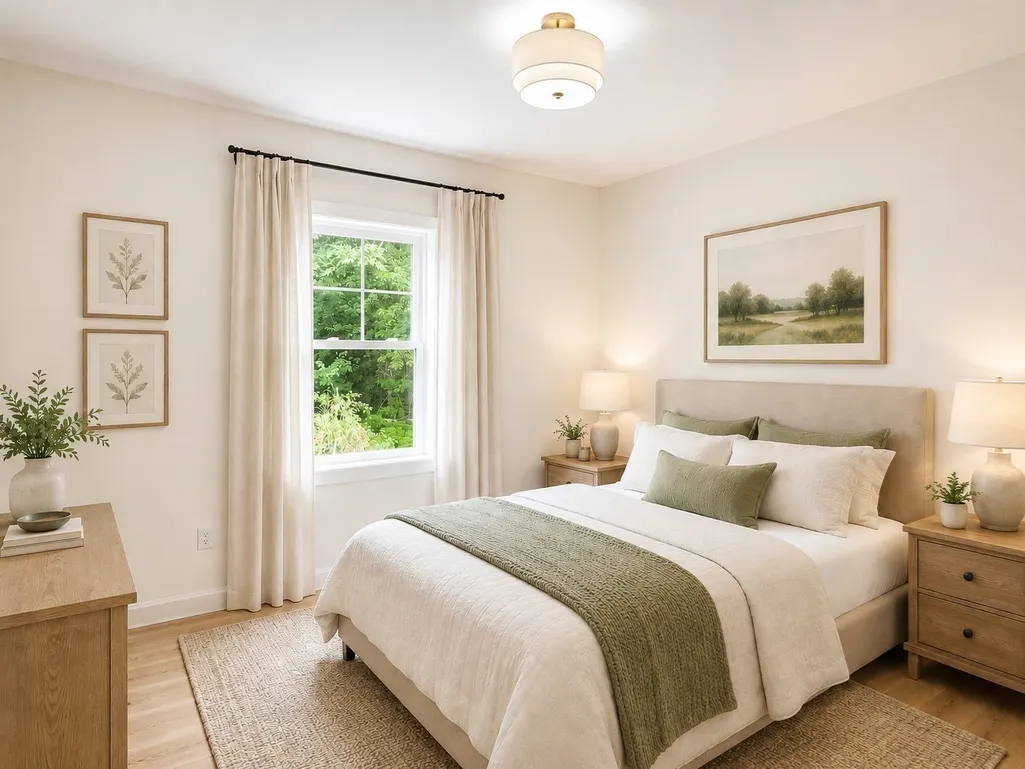
| Disclosures | See Plan Book 986,Page 53. #190 is Lot 2 on the plan. Seller is a licensed real estate agent. Taxes have not been assessed. Lot was part of a larger parcel.Some photos are virtually staged. Gra |
| Senior Community Y/N | No |
| Lot Size Units | Acres |
| Lot Size Square Feet | 239580 |
| Carport Y/N | No |
| Property Attached Y/N | No |
| Year Built Details | Actual,Under Construction |
| Home Warranty Y/N | No |
| Building Area Units | Square Feet |
| Primary Bedroom Level | First |
| Standard Status | Active |
| Year Built Source | Builder |
| Tax Lot | 2D |
| Certified Treated | Unknown |
Interior Features
| Interior Amenities | Mud Room |
|---|---|
| Basement | Full,Walk-Out Access,Interior Entry,Concrete,Unfinished |
| Total Fireplaces | 1 |
| Fireplace Features | Living Room |
| Kitchen Level | First |
| Air Conditioning Y/N | Yes |
| Heating Y/N | Yes |
| Window Features | Insulated Windows,Screens |
| Fireplace Y/N | Yes |
| Above Grade Finished Area | 1853 |
| Laundry Features | Electric Dryer Hookup,Washer Hookup,First Floor |
| Total Bedrooms | 3 |
| Living Room Level | First |
| LivingAreaSource | Other |
| Kitchen Features | Dining Area,Countertops - Stone/Granite/Solid,Kitchen Island,Country Kitchen,Open Floorplan,Recessed Lighting,Slider |
| Total Baths | 2 |
| Primary Bathroom Features | Yes |
| Living Room Features | Cathedral Ceiling(s),Exterior Access,Open Floorplan |
| Bedroom 3 Features | Closet |
| Bedroom 2 Features | Closet |
| Kitchen Area | 273 |
| Kitchen Length | 13 |
| Kitchen Width | 21 |
| Primary on Main | 132 |
| Second Bedroom Length | 11 |
| Second Bedroom Width | 12 |
| Bedroom 3 Area | 132 |
| Bedroom 3 Length | 11 |
| Bedroom 3 Width | 12 |
| Living Room Area | 315 |
| Living Room Length | 15 |
| Living Room Width | 21 |
| Primary Bedroom Area | 270 |
| Primary Bedroom Features | Bathroom - Full,Ceiling Fan(s),Walk-In Closet(s),Closet - Double |
| Primary Bedroom Length | 15 |
| Primary Bedroom Width | 18 |
| Bedroom 3 Level | First |
| Second Bedroom Level | First |
| Bathroom 1 Level | First |
| Bathroom 2 Level | First |
Exterior Features
| Exterior Amenities | Porch,Deck - Composite,Screens,Garden,Stone Wall |
|---|---|
| Parking Features | Detached,Garage Door Opener,Garage Faces Side,Paved Drive,Off Street,Paved |
| Lot Features | Other |
| Water Source | Private |
| Total Parking | 6 |
| Lot Size Area | 5.5 |
| Foundation Details | Concrete Perimeter |
| Spa | No |
| Building Area Total | 1853 |
| Lot Size Acres | 5.5 |
| Road Surface Type | Paved |
| Frontage Length | 204.00 |
| Waterfront Y/N | No |
| Covered Spaces | 2 |
| Door Features | Insulated Doors |
| Road Frontage Type | Public |
| Road Responsibility | Public Maintained Road |
Amenities
- Foreclosure
- Views
- Short Sale
- New Construction
- Adult 55+
- Lease To Own
- No HOA Fees
- Furnished
- Primary On Main
- Air Conditioning
- Seller Finance
- Green
- Fixer Upper
- Horse
- Golf
- Fireplace
- Deck
- Garage
- Basement
- Pool
Property vs Single Family Average in 01331
Price
Year Built
 Massachusetts MLS Property Info Network (MLSPIN) - The property listing data and information set forth herein were provided to MLS Property Information Network, Inc. from third party sources, including sellers, lessors and public records, and were compiled by MLS Property Information Network, Inc. The property listing data and information are for the personal, non commercial use of consumers having a good faith interest in purchasing or leasing listed properties of the type displayed to them and
