
Open House Sun, Sep 13th 02:00 PM - 04:00 PM - Golf Course
Address
4 Fraser Ln, Newbury, MA
Price
$ 1,495,000
Property Attributes
- MLS#73573896
- TypeSingle Family
- Listing Status Active
- CountyESSEX
- CityNewbury
- AreaByfield
- NeighborhoodGovernors Academy
- Zip01922
- StyleColonial
- Year Built1986
- Taxes$ 12729
- Price$ 1,495,000
- Bedrooms4
- Full Bathrooms3
- Half Bathrooms0
- Sqr Footage3784
- Lot Size4.61 Acres
Data Source:
Massachusetts MLS Property Info Network (MLSPIN)
Property Description
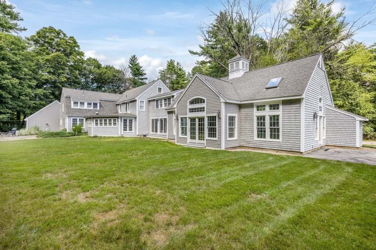
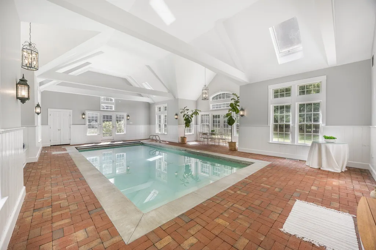
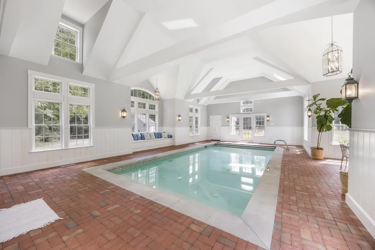
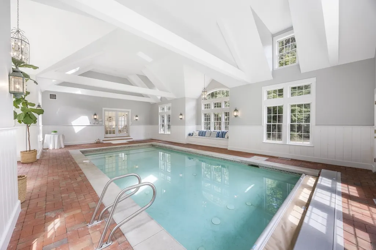
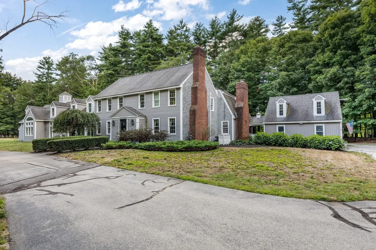
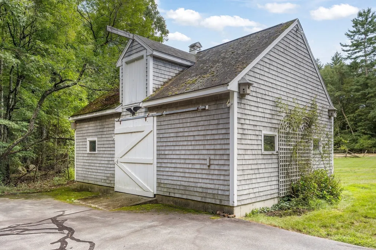
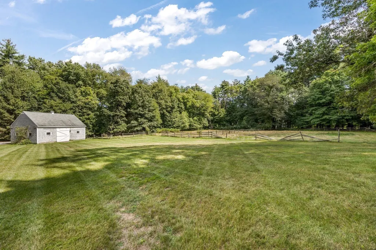
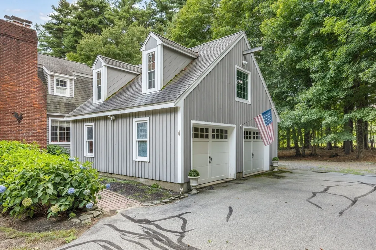
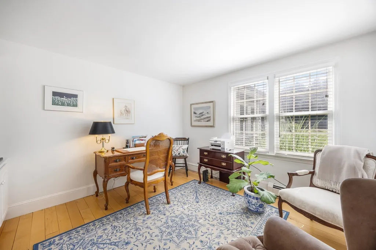
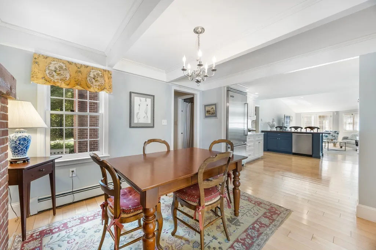
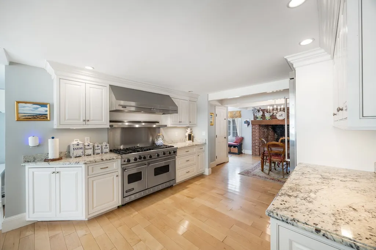
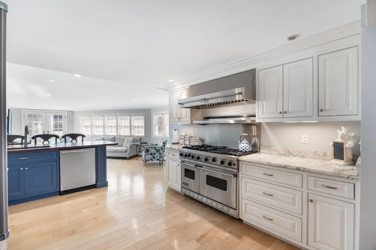
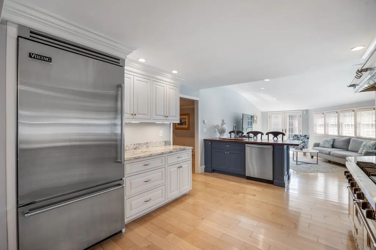
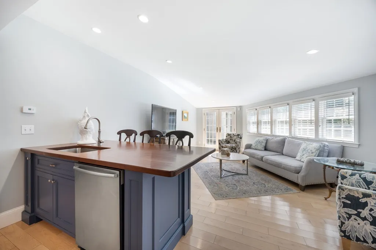
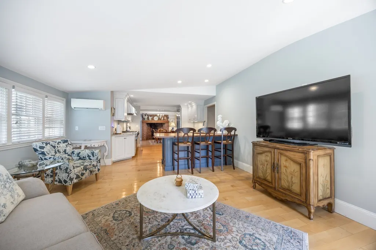
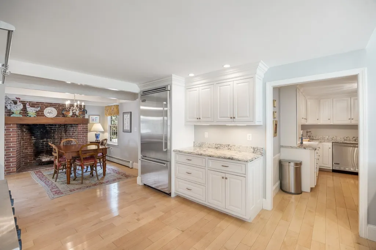
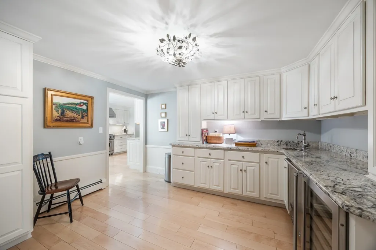
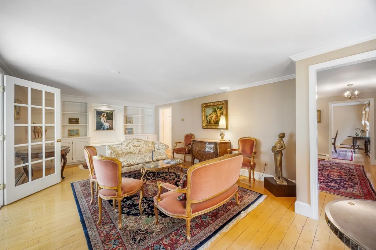
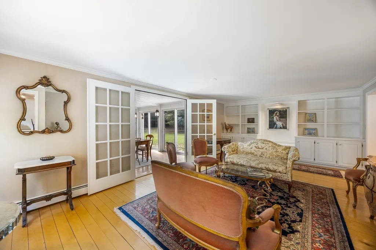
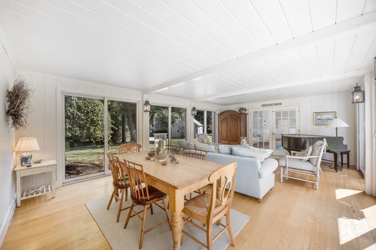
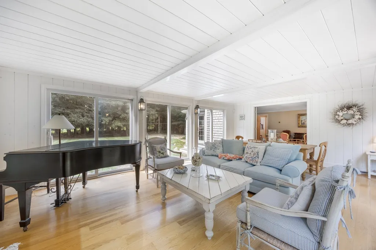
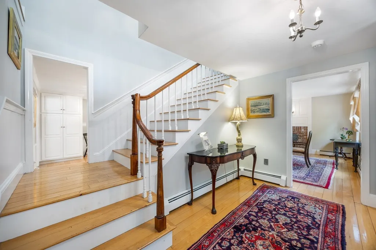
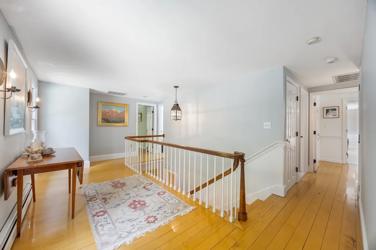
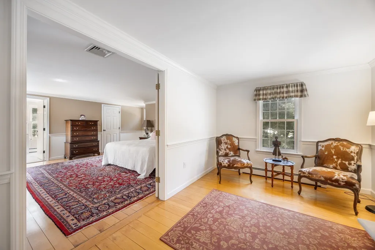
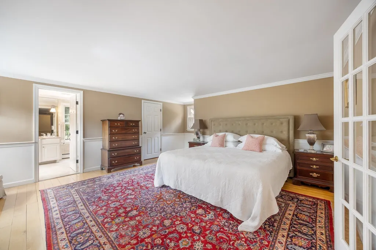
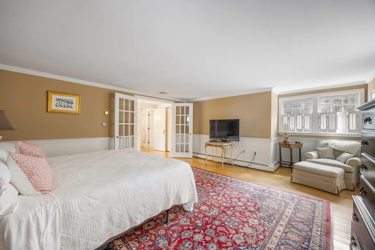
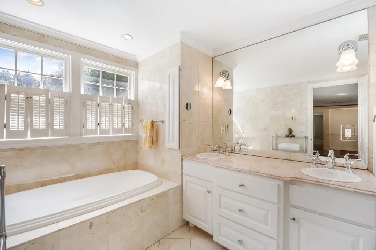
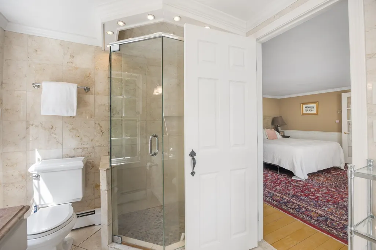
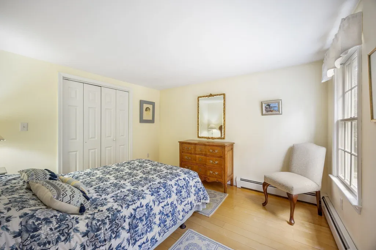
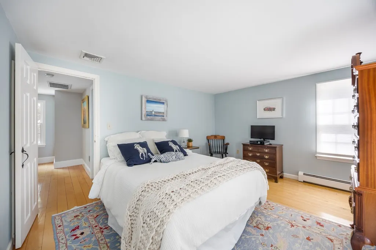
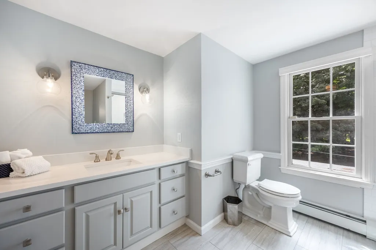
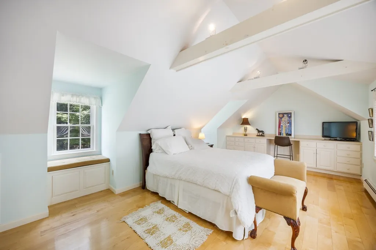
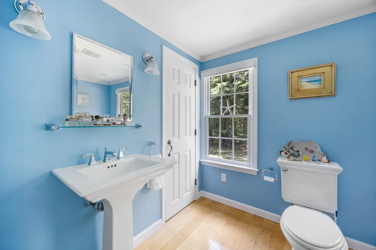
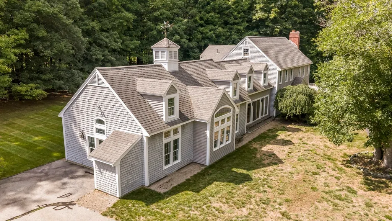
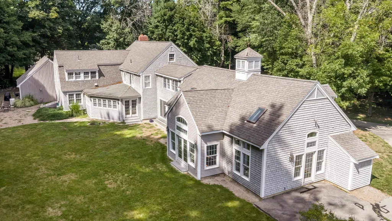
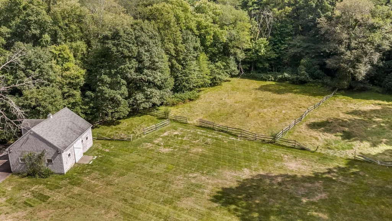
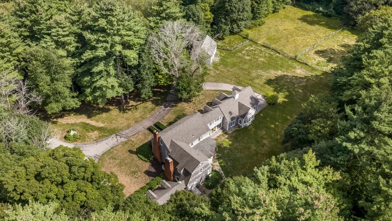
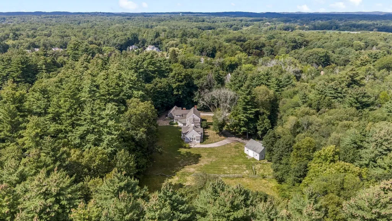
Estate Property on 4.6 Acres w/ Equestrian possibilities; two story barn & large fenced area. Indoor Heated Pool space has Cathedral ceilings w/ exposed beams & sky lights in an expansive 1184 sq ft. Pool area is connected to great room / entertainment space w/ walls of windows as 3 sliders on each side bringing the outside in for that indoor/outdoor space you desire! The main floor is an amazing formal & informal floor plan w/ private office, mudroom and laundry off kitchen from side entrance garage. The Chef's kitchen boasts a Viking package, dining area w/ wood burning fireplace and a peninsula overlooking large media room w/ access to yard. Bonus walk in pantry plus separate wet bar / butlers w/ wine fridge, sink & dishwasher, perfect for entertaining! Upstairs is 4 Bedrooms, 3 full baths plus walk-up attic, great for storage. The primary suite offers additional sitting library / office space, walk-in closet, plus full bath retreat w/ soaking tub & shower & double vanity! 4 Fraser Lane presents a truly private country estate, all just minutes to Governor's Academy, Golf Courses, Plum Island Beaches & all downtown Newburyport!
| Elementary School | Middle School | High School |
|---|---|---|
| Newbury Elementary School | Triton Middle School | Triton High School |
| Price History | |
|---|---|
| 9/9/2026 | Listed $1,495,000 |
General Features
| Sewer | Inspection Required for Sale |
|---|---|
| Heating | Baseboard,Oil |
| Cooling | Central Air,Wall Unit(s) |
| Utilities | for Gas Range,for Electric Dryer,Washer Hookup,Icemaker Connection,Generator Connection |
| Roof | Shingle |
| Appliances | Water Heater,Range,Dishwasher,Refrigerator,Washer,Dryer,Plumbed For Ice Maker |
| Zoning | AR4 |
| Garage Spaces | 2 |
| Architectural Style | Colonial |
| Pool Features | Indoor |
| Construction Materials | Frame |
| Year Built | 1986 |
| Electric | 200+ Amp Service,Generator Connection |
| Property Subtype | Equestrian |
| Tax Year | 2026 |
| Parcel Number | M:0R01 B:0000 L:0066,2079120 |
| Waterfront Features | Ocean,Beach Ownership(Public) |
| Community Features | Shopping,Pool,Park,Walk/Jog Trails,Stable(s),Golf,Medical Facility,Bike Path,Conservation Area,Highway Access,House of Worship,Marina,Private School,Public School,T-Station |
| Accessibility | No |
| County | Essex |
| Property Type | Residential |
| HOA | No |
| Attached Garage | No |
| Subdivision Name | Governor's Academy |
| Garage Y/N | Yes |
| Waterview | No |
| Total Rooms | 13 |
| Full Baths | 3 |
| Status | Active |
| Directions | GPS sign on property |
| High School | Triton |
| City | Newbury |
| Disclosures | As Is sale,priced $200k under Tax Assessed Value |
| Senior Community Y/N | No |
| MLS Area | Byfield |
| Lot Size Units | Acres |
| Lot Size Square Feet | 200812 |
| Carport Y/N | No |
| Elementary School | Newbury |
| Year Built Details | Actual |
| Tax Annual Amount | 12729 |
| Home Warranty Y/N | No |
| Middle/Junior High School | Triton |
| Building Area Units | Square Feet |
| Primary Bedroom Level | Second |
| Standard Status | Active |
| Year Built Source | Public Records |
| Tax Assessed Value | 1694900 |
| Certified Treated | Unknown |
Interior Features
| Interior Amenities | Closet,Bathroom - Half,Cathedral Ceiling(s),Beamed Ceilings,Dining Area,Entry Hall,Mud Room,Office,Bathroom,Central Vacuum,Walk-up Attic,Internet Available - DSL |
|---|---|
| Basement | Full,Interior Entry,Concrete,Unfinished |
| Flooring | Wood,Flooring - Hardwood,Flooring - Stone/Ceramic Tile |
| Total Fireplaces | 2 |
| Fireplace Features | Dining Room,Kitchen |
| Kitchen Level | First |
| Air Conditioning Y/N | Yes |
| Heating Y/N | Yes |
| Window Features | Insulated Windows |
| Fireplace Y/N | Yes |
| Above Grade Finished Area | 3784 |
| Laundry Features | Flooring - Stone/Ceramic Tile,Electric Dryer Hookup,Exterior Access,Washer Hookup,First Floor |
| Total Bedrooms | 4 |
| Living Room Level | First |
| LivingAreaSource | Public Record |
| Kitchen Features | Flooring - Hardwood,Dining Area,Pantry,Countertops - Stone/Granite/Solid,Breakfast Bar / Nook,Cable Hookup,Exterior Access,Open Floorplan,Recessed Lighting,Stainless Steel Appliances,Gas Stove,Penins |
| Total Baths | 3 |
| Primary Bathroom Features | Yes |
| Living Room Features | Flooring - Hardwood,Open Floorplan,Crown Molding |
| Bedroom 4 Features | Bathroom - Full,Vaulted Ceiling(s),Walk-In Closet(s),Closet |
| Bedroom 3 Features | Closet,Flooring - Hardwood |
| Bedroom 2 Features | Closet,Flooring - Hardwood |
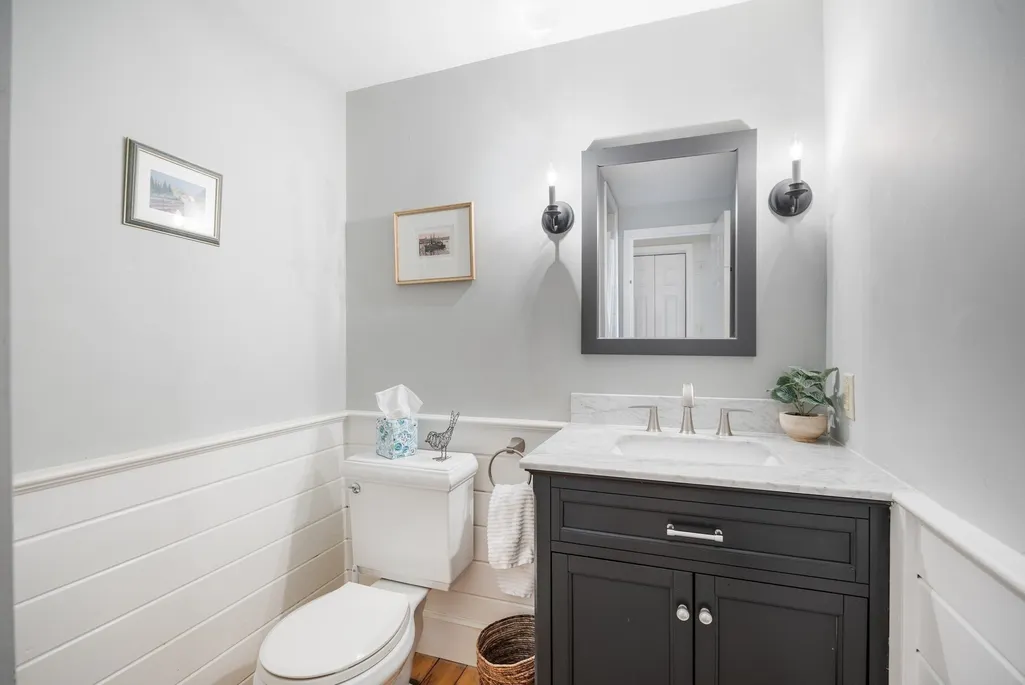
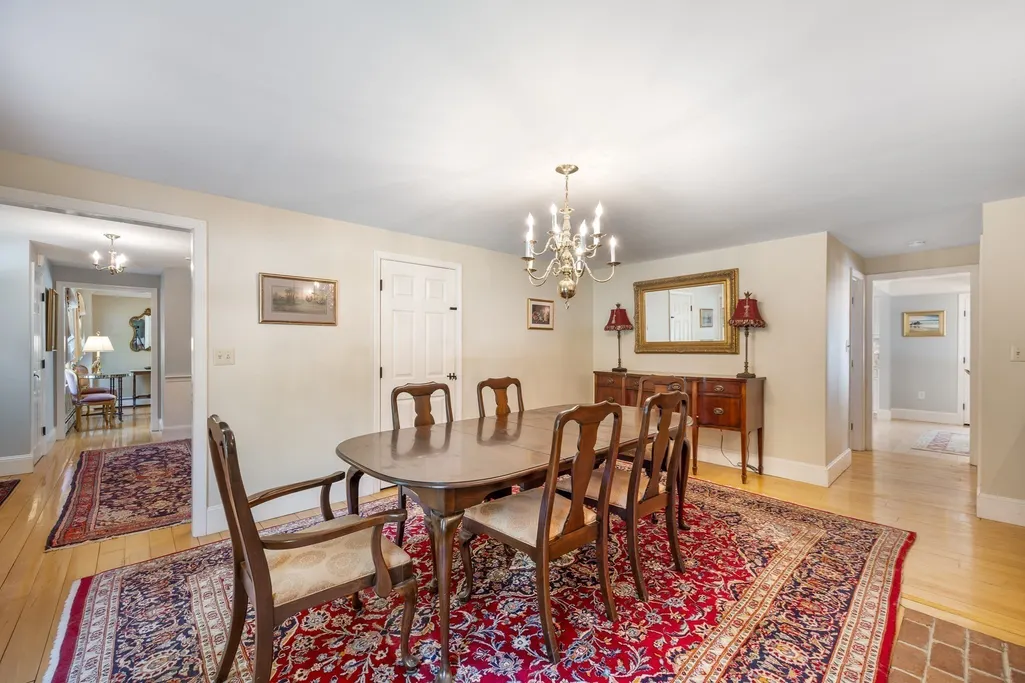
| Dining Room Features | Bathroom - Half,Flooring - Hardwood |
| Kitchen Area | 516 |
| Kitchen Length | 43 |
| Kitchen Width | 12 |
| Primary on Main | 121 |
| Second Bedroom Length | 11 |
| Second Bedroom Width | 11 |
| Bedroom 3 Area | 156 |
| Bedroom 3 Length | 13 |
| Bedroom 3 Width | 12 |
| Bedroom 4 Area | 288 |
| Bedroom 4 Length | 24 |
| Bedroom 4 Width | 12 |
| Dining Room Area | 18 |
| Dining Room Width | 13.5 |
| Family Room Area | 375 |
| Family Room Length | 25 |
| Living Room Area | 322 |
| Living Room Length | 23 |
| Living Room Width | 14 |
| Primary Bedroom Area | 256 |
| Primary Bedroom Features | Bathroom - Full,Walk-In Closet(s),Closet,Flooring - Hardwood |
| Primary Bedroom Length | 16 |
| Primary Bedroom Width | 16 |
| Family Room Width | 15 |
| Family Room Level | First |
| Family Room Features | Skylight,Vaulted Ceiling(s),Flooring - Hardwood,Exterior Access,Open Floorplan,Slider |
| Dining Room Level | First |
| Dining Room Area | 243 |
| Bedroom 4 Level | Second |
| Bedroom 3 Level | Second |
| Second Bedroom Level | Second |
| Bathroom 1 Level | Second |
| Bathroom 2 Level | Second |
| Bathroom 3 Level | Second |
Exterior Features
| Exterior Amenities | Storage,Paddock,Professional Landscaping,Horses Permitted,Stone Wall |
|---|---|
| Parking Features | Detached,Storage,Off Street |
| Lot Features | Wooded,Cleared,Level |
| Water Source | Private |
| Total Parking | 8 |
| Lot Size Area | 4.61 |
| Foundation Details | Concrete Perimeter |
| Spa | No |
| Building Area Total | 3784 |
| Lot Size Acres | 4.61 |
| Road Surface Type | Paved |
| Waterfront Y/N | No |
| Covered Spaces | 2 |
| Door Features | Storm Door(s) |
| Road Frontage Type | Private Road |
| Horse Y/N | Yes |
| Horse Amenities | Paddocks |
Amenities
- Foreclosure
- Views
- Short Sale
- New Construction
- Adult 55+
- Lease To Own
- No HOA Fees
- Furnished
- Primary On Main
- Air Conditioning
- Seller Finance
- Green
- Fixer Upper
- Horse
- Golf
- Fireplace
- Deck
- Garage
- Basement
- Pool
Property vs Single Family Average in 01922
Price
Taxes
Year Built
Visits
 Massachusetts MLS Property Info Network (MLSPIN) - The property listing data and information set forth herein were provided to MLS Property Information Network, Inc. from third party sources, including sellers, lessors and public records, and were compiled by MLS Property Information Network, Inc. The property listing data and information are for the personal, non commercial use of consumers having a good faith interest in purchasing or leasing listed properties of the type displayed to them and
