
Waterfront
Address
360 Merrimac, Newburyport, MA
Price
$ 985,000
Property Attributes
- MLS#73573695
- TypeSingle Family
- Listing Status Active
- CountyESSEX
- CityNewburyport
- NeighborhoodWestern waterfront Corrudior
- Zip01950
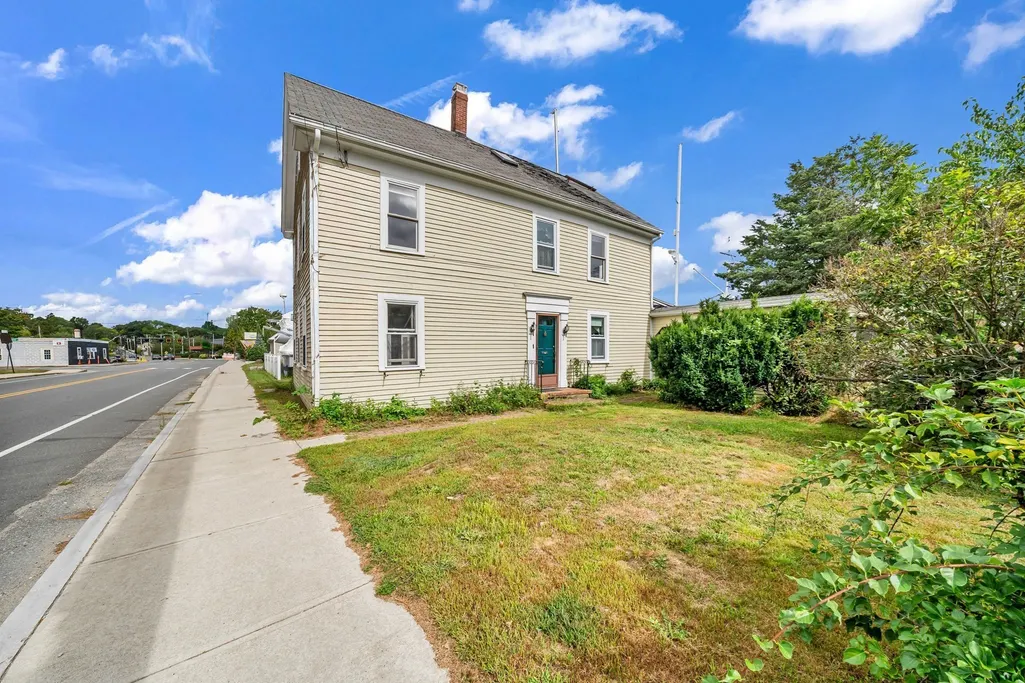
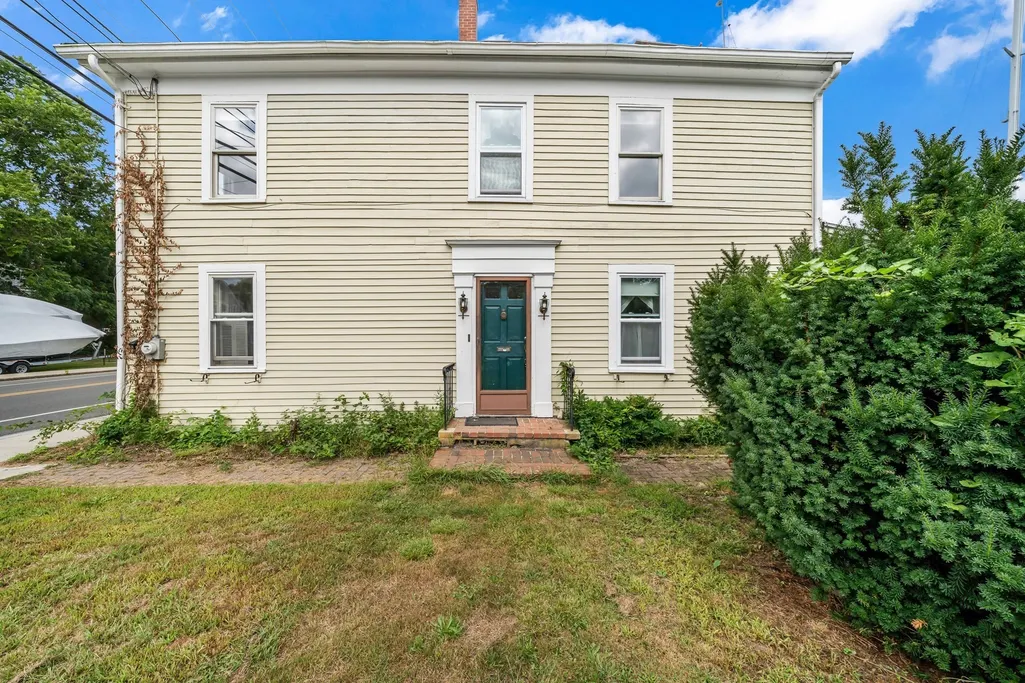
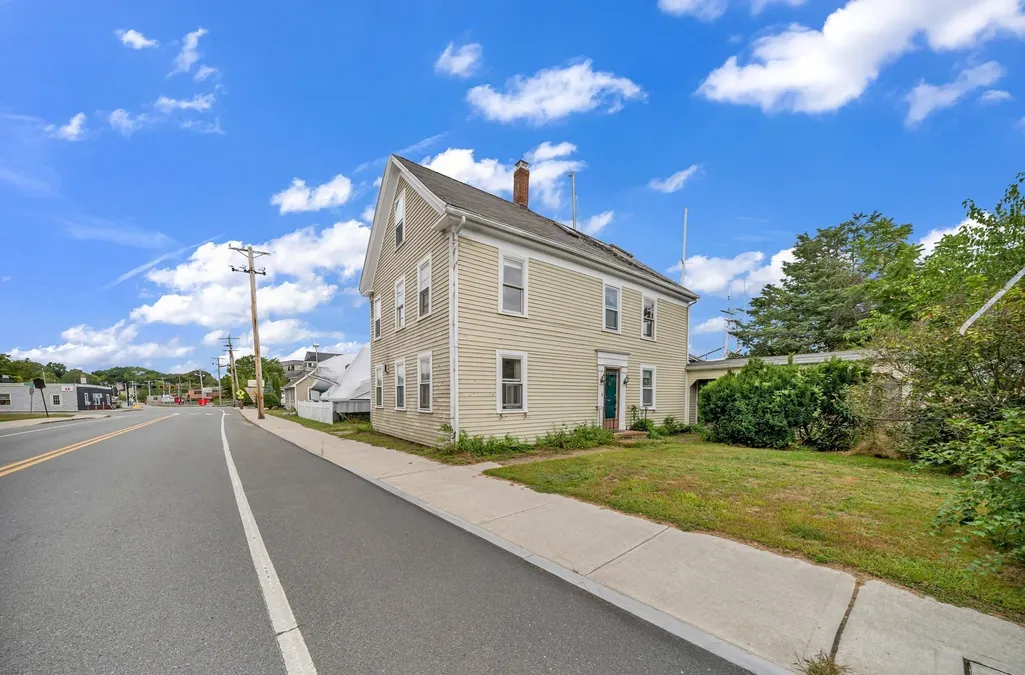
- StyleColonial,Antique
- Year Built1869
- Taxes$ 9517
- Price$ 985,000
- Bedrooms3
- Full Bathrooms1
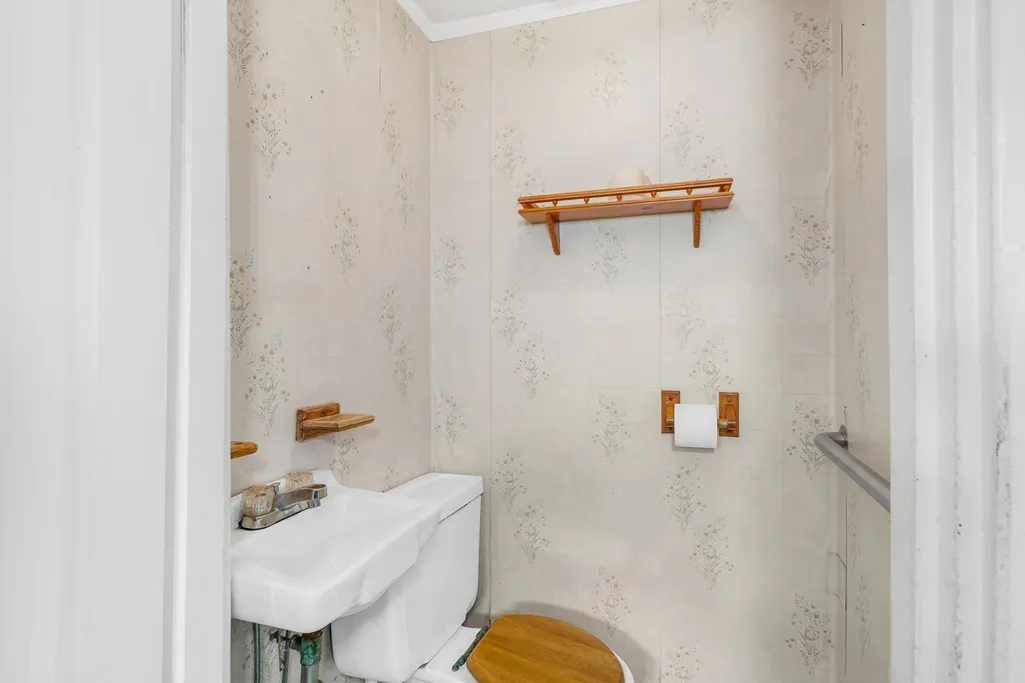
- Half Bathrooms1
- Sqr Footage1688
Data Source:
Massachusetts MLS Property Info Network (MLSPIN)
Property Description
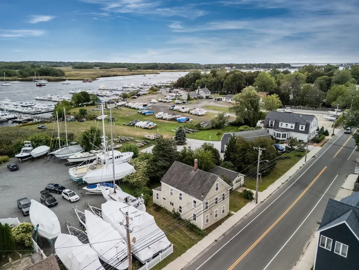
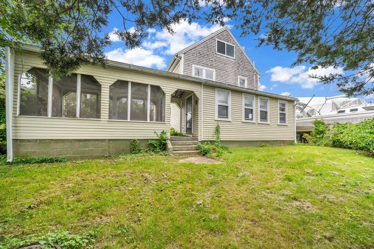
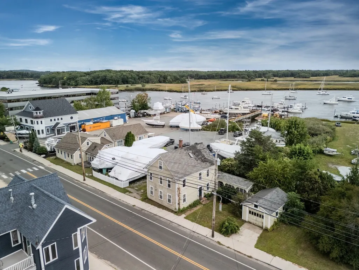
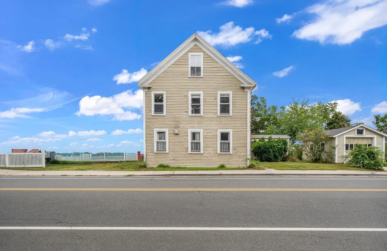
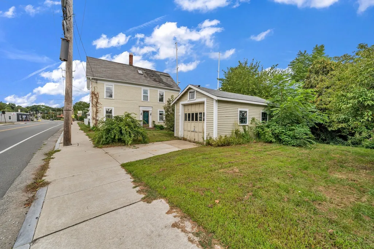
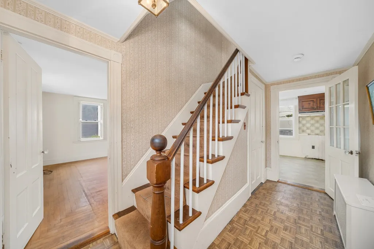
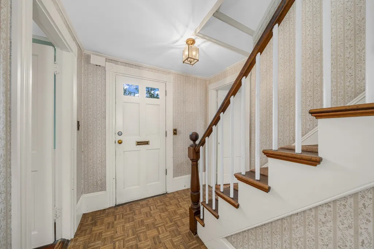
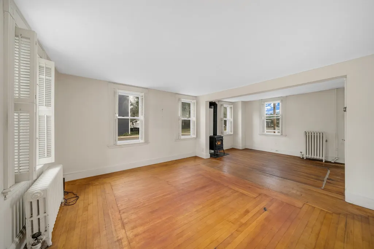
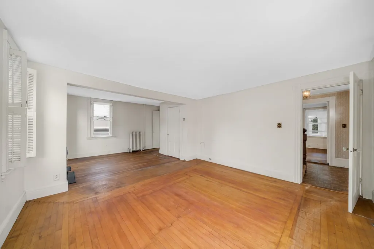
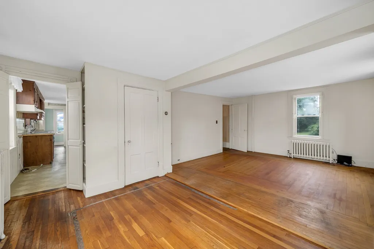
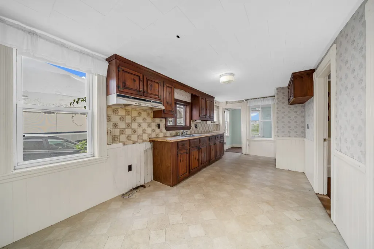
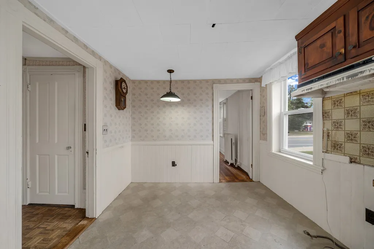
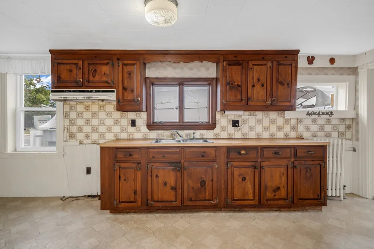
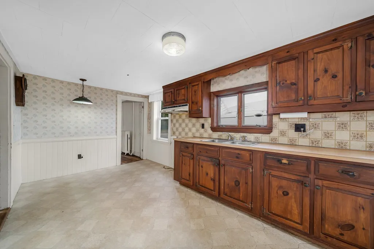
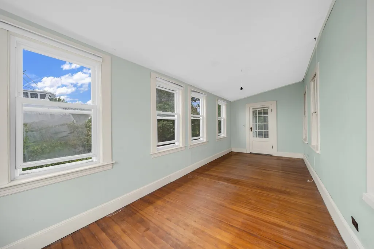
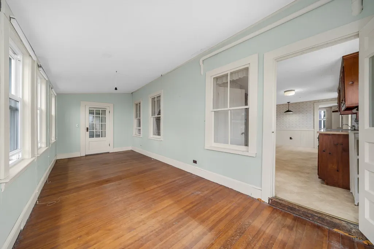
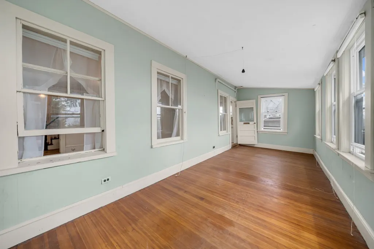
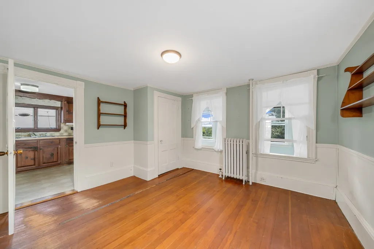
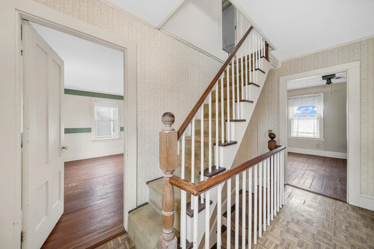
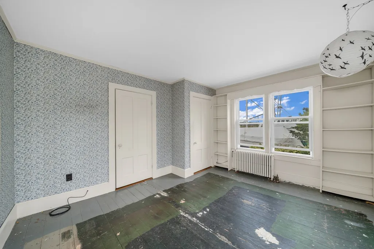
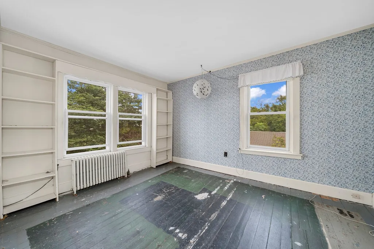
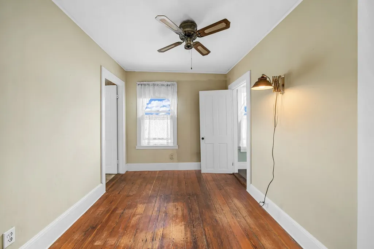
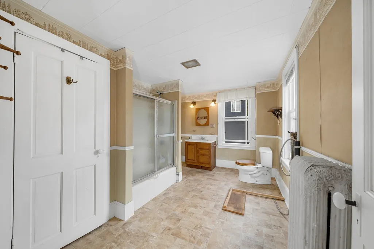
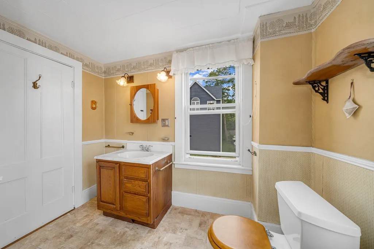
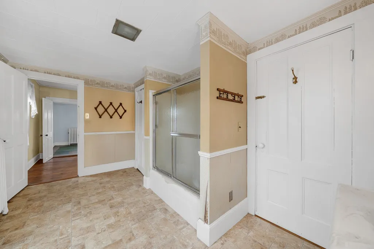
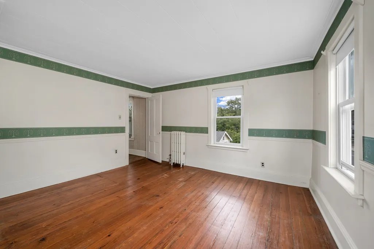
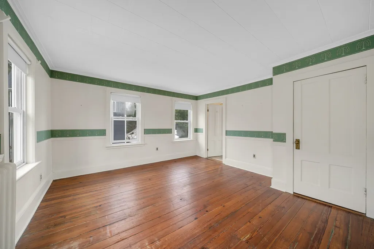
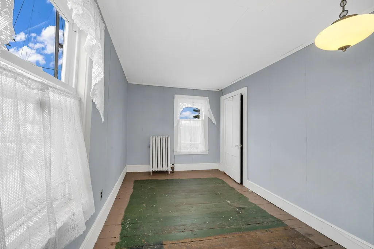
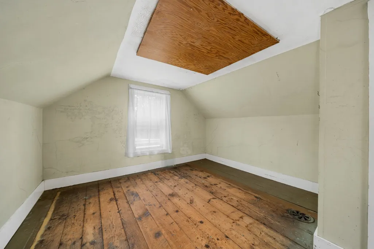
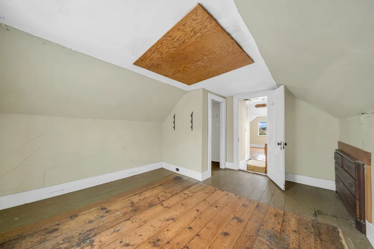
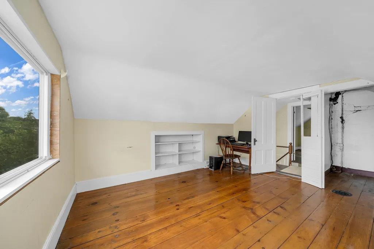
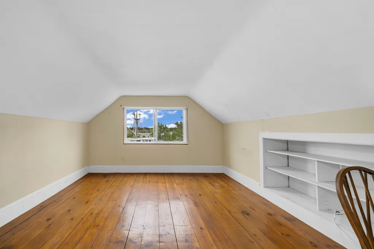
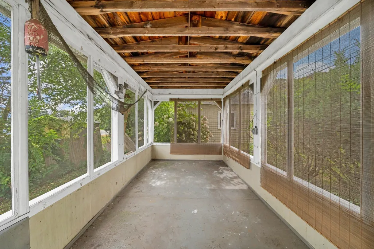
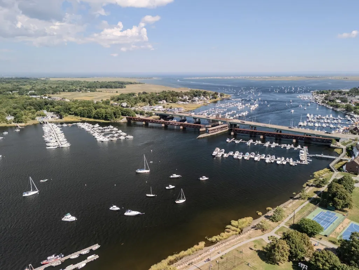
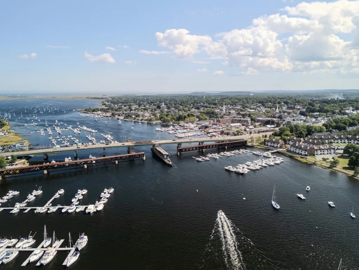
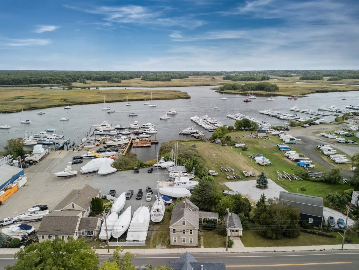
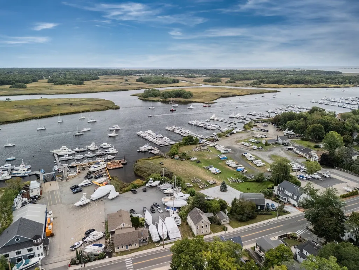
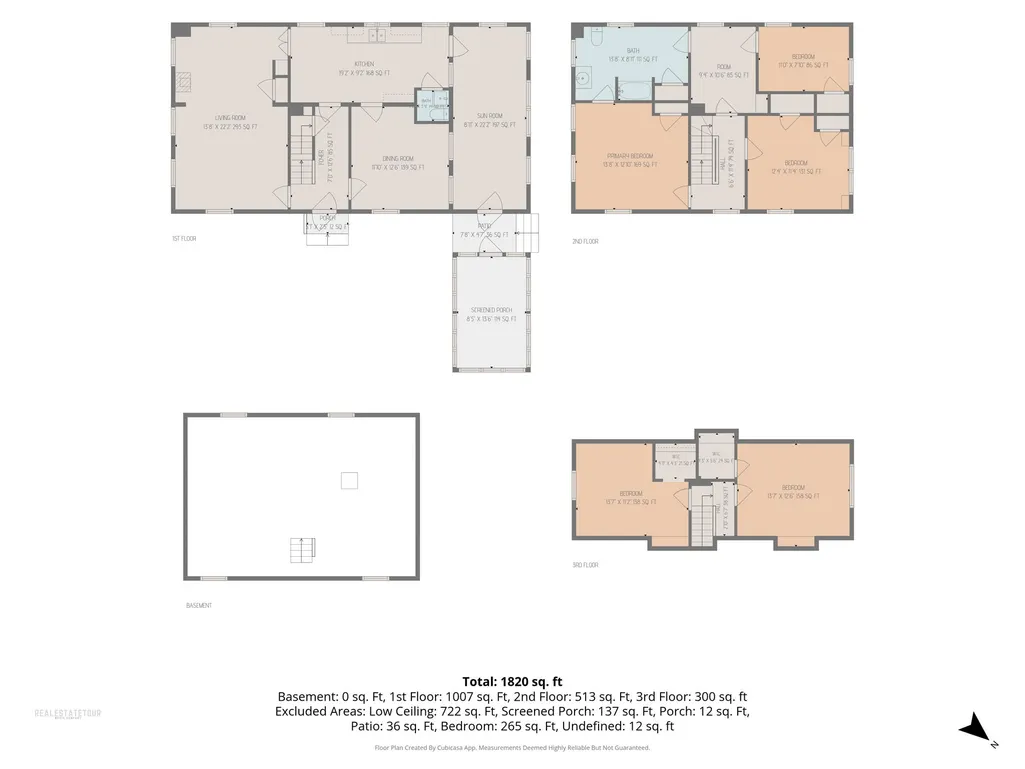
LOCATION, LOCATION, LOCATION! Here is your opportunity to own a piece of Newburyport and create the home you’ve always envisioned in the heart of the city’s historic district. Located just minutes from Cashman Park, the Shipyards, and downtown Newburyport, this property puts you close to the restaurants, shops, waterfront, and charm that make this coastal community so special.This spacious historic home offers three floors of living space, hardwood floors and exceptional potential for expansion. The first floor features a large living room, kitchen, dining room, half bath, and a rear sunroom overlooking the private backyard. The second floor offers three bedrooms and a full bath with laundry hook up. The third floor includes two additional rooms and water views, providing exciting possibilities for additional living space, a home office, studio, or guest accommodations.Bring your vision and creativity to restore this home and make it your own. With its historic character, generous space, private backyard, water views, and exceptional location, this is a rare opportunity to create something truly special in Newburyport.Property is being sold AS IS and requires renovation. Buyer and buyer’s agent to perform their own due diligence.
| Elementary School | Middle School | High School |
|---|---|---|
| Bersnahan Elementary School | Nock Middle School | Newburyport High School |
| Price History | |
|---|---|
| 9/9/2026 | Listed $985,000 |
General Features
| Sewer | Public Sewer |
|---|---|
| Heating | Forced Air,Natural Gas |
| Cooling | None |
| Utilities | for Gas Range,for Electric Dryer,Washer Hookup |
| Appliances | Gas Water Heater,None |
| Zoning | Res |
| Garage Spaces | 1 |
| Patio/Porch Features | Porch,Enclosed |
| Architectural Style | Colonial,Antique |
| Construction Materials | Frame |
| Year Built | 1869 |
| Electric | Fuses |
| Property Subtype | Single Family Residence |
| Tax Year | 2026 |
| Parcel Number | 2088771 |
| Waterfront Features | Ocean,River,Walk to |
| Community Features | Public Transportation,Shopping,Tennis Court(s),Park,Walk/Jog Trails,Medical Facility,Laundromat,Bike Path,Conservation Area,Highway Access,House of Worship,Marina,Public School,T-Station |
| Accessibility | No |
| County | Essex |
| Property Type | Residential |
| HOA | No |
| Attached Garage | No |
| Subdivision Name | Western waterfront Corrudior |
| Garage Y/N | Yes |
| Waterview | Yes |
| Total Rooms | 7 |
| Full Baths | 1 |
| Status | Active |
| Directions | Use GPS- 360 Merrimac St - sign on property |
| High School | Newburyport |
| City | Newburyport |
| Senior Community Y/N | No |
| Lot Size Units | Acres |
| Lot Size Square Feet | 0.15 |
| Carport Y/N | No |
| Elementary School | Bersnahan |
| Property Attached Y/N | No |
| Year Built Details | Actual,Certified Historic |
| Tax Annual Amount | 9517 |
| Home Warranty Y/N | No |
| Middle/Junior High School | Nock |
| Building Area Units | Square Feet |
| Standard Status | Active |
| Year Built Source | Public Records |
| Tax Assessed Value | 1027700 |
| Certified Treated | Unknown |
Interior Features
| Interior Amenities | Walk-up Attic |
|---|---|
| Basement | Dirt Floor,Concrete |
| Flooring | Vinyl,Laminate,Hardwood |
| Total Fireplaces | 1 |
| Air Conditioning Y/N | No |
| Heating Y/N | Yes |
| Fireplace Y/N | Yes |
| Above Grade Finished Area | 1688 |
| Half Baths | 1 |
| Laundry Features | Bathroom - Full,Second Floor,Electric Dryer Hookup,Washer Hookup |
| Total Bedrooms | 3 |
| Living Room Level | First |
| LivingAreaSource | Public Record |
| Kitchen Features | Flooring - Vinyl |
| Total Baths | 2 |
| Living Room Features | Flooring - Hardwood,Gas Stove |
| Dining Room Features | Flooring - Hardwood |
| Kitchen Area | 132 |
| Kitchen Length | 12 |
| Kitchen Width | 11 |
| Primary on Main | 156 |
| Second Bedroom Length | 13 |
| Second Bedroom Width | 12 |
| Bedroom 3 Area | 156 |
| Bedroom 3 Length | 13 |
| Bedroom 3 Width | 12 |
| Dining Room Area | 13 |
| Dining Room Width | 12 |
| Living Room Area | 182 |
| Living Room Length | 14 |
| Living Room Width | 13 |
| Primary Bedroom Area | 182 |
| Primary Bedroom Length | 14 |
| Primary Bedroom Width | 13 |
| Dining Room Level | First |
| Dining Room Area | 156 |
| Bathroom 1 Level | First |
| Bathroom 2 Level | Second |
Exterior Features
| Exterior Amenities | Porch,Patio - Enclosed |
|---|---|
| Parking Features | Detached,Storage,Workshop in Garage,Paved |
| Lot Features | Easements,Level |
| Water Source | Public |
| Total Parking | 3 |
| Foundation Details | Concrete Perimeter,Stone |
| Spa | No |
| Building Area Total | 1688 |
| Waterfront Y/N | No |
| Covered Spaces | 1 |
| Road Frontage Type | Public |
Amenities
- Foreclosure
- Views
- Short Sale
- New Construction
- Adult 55+
- Lease To Own
- No HOA Fees
- Furnished
- Primary On Main
- Air Conditioning
- Seller Finance
- Green
- Fixer Upper
- Horse
- Golf
- Fireplace
- Deck
- Garage
- Basement
- Pool
Property vs Single Family Average in 01950
Price
Taxes
Year Built
Visits
 Massachusetts MLS Property Info Network (MLSPIN) - The property listing data and information set forth herein were provided to MLS Property Information Network, Inc. from third party sources, including sellers, lessors and public records, and were compiled by MLS Property Information Network, Inc. The property listing data and information are for the personal, non commercial use of consumers having a good faith interest in purchasing or leasing listed properties of the type displayed to them and
