
Address
67 Hyslop Rd, Brookline, MA
Price
$ 5,150,000
Property Attributes
- MLS#73573266
- TypeSingle Family
- Listing Status Active
- CountyNORFOLK
- CityBrookline
- NeighborhoodFisher Hill
- Zip02445
- StyleColonial,Gothic Revival
- Year Built1920
- Taxes$ 39545
- Price$ 5,150,000
- Bedrooms4
- Full Bathrooms3
- Half Bathrooms2
- Sqr Footage5744
- Lot Size0.35 Acres
Data Source:
Massachusetts MLS Property Info Network (MLSPIN)
Property Description
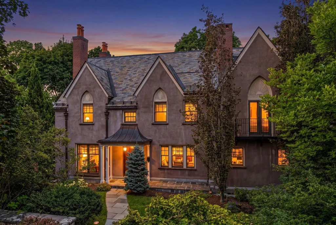
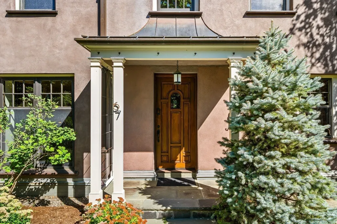
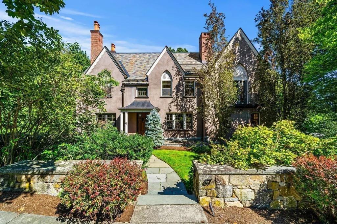
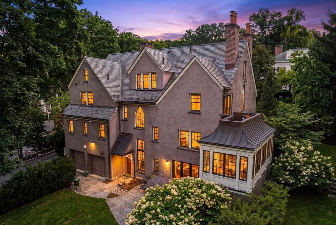
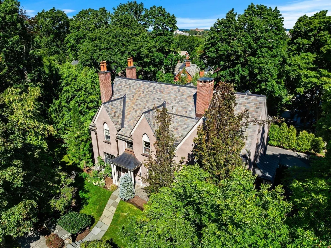
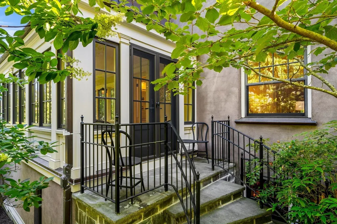
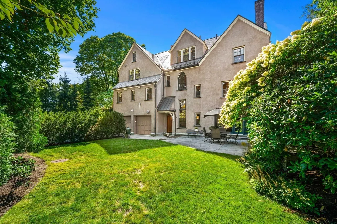
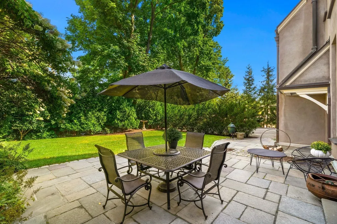
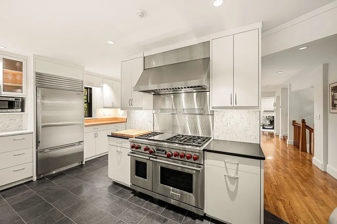
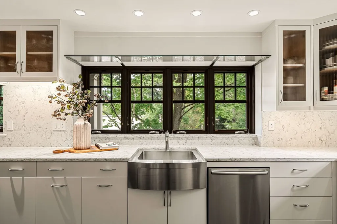
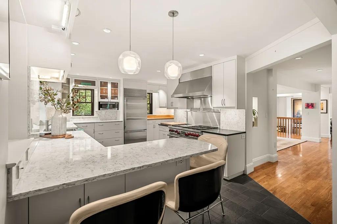
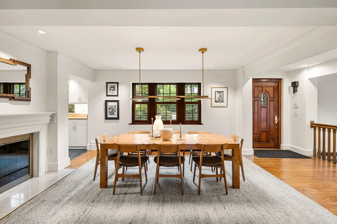
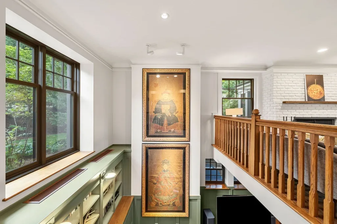
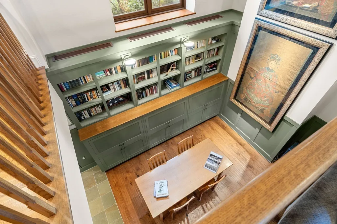
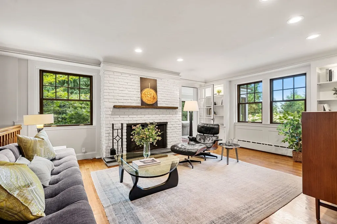
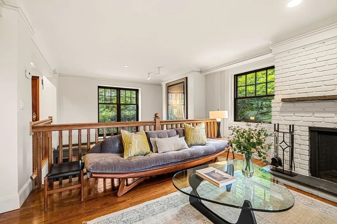
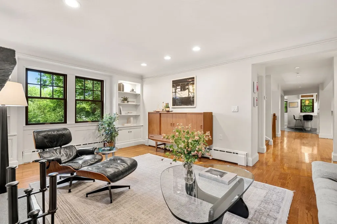
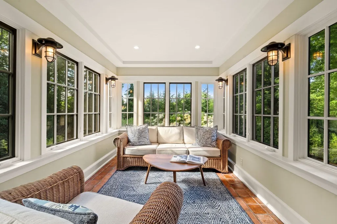
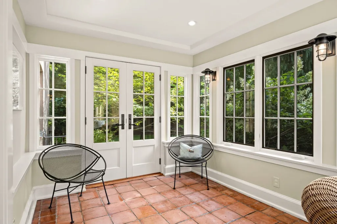
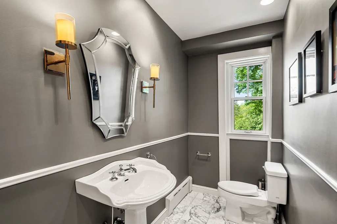
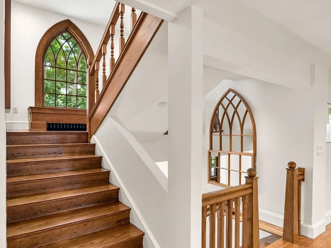
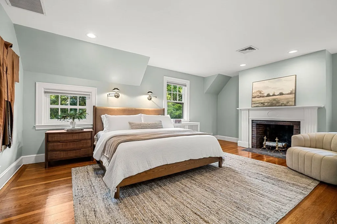
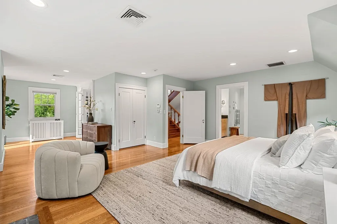
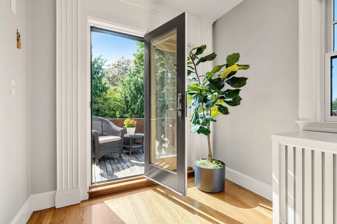
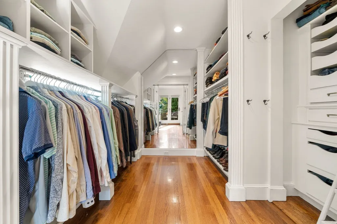
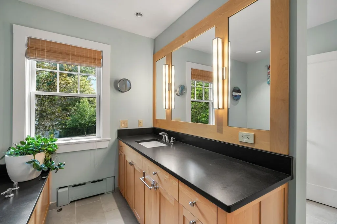
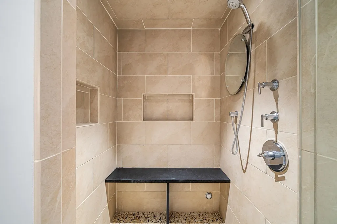
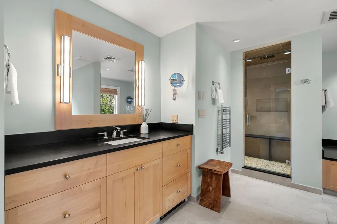
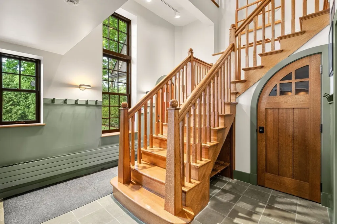
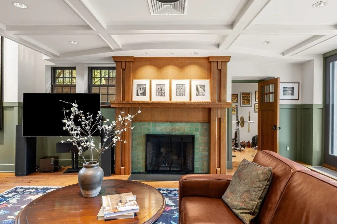
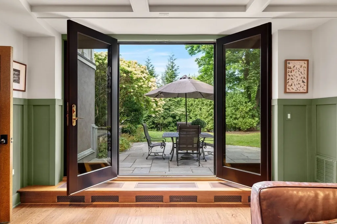
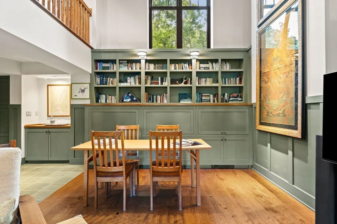
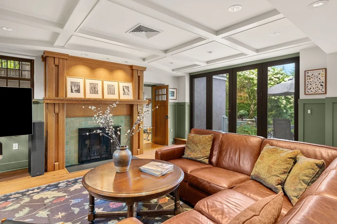
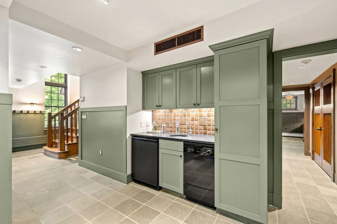
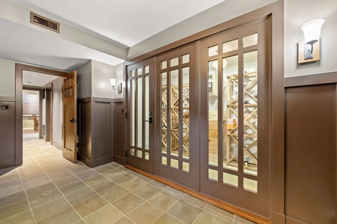
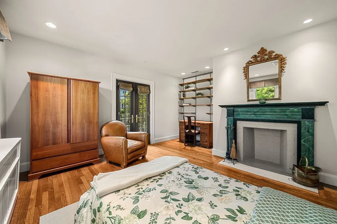
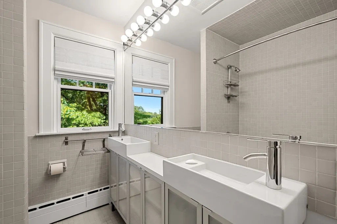
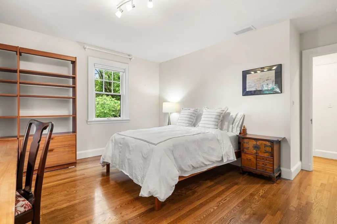
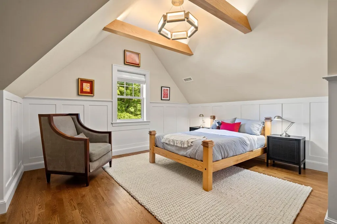
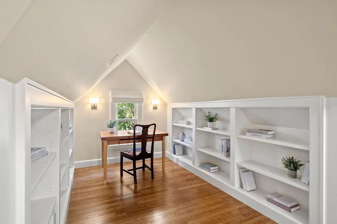
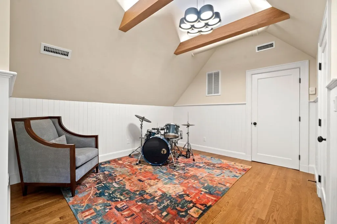
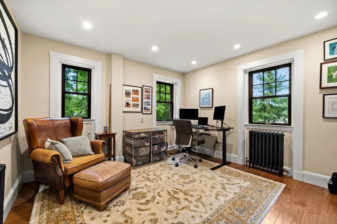
An elegant English-inspired Gothic Revival residence in Brookline’s coveted Fisher Hill neighborhood, distinguished by steep slate roofs, dramatic gables and arched architectural and copper details. Designed for Mrs. Harold Hammond by noted architects Kilham, Hopkins & Greeley, whose work also includes the Devotion School (Florida Ruffin Ridley School) and Brookline High School (source: Brookline Preservation Commission), this stately home offers 5,744 sq. ft. of living space across four finished levels, with 4 bedrooms, 3 full and 2 half baths, 5 fireplaces and an attached 2-car garage.The main level features a welcoming kitchen with convenient side entry, dining room with fireplace, gracious living room with fireplace, a light-filled sunroom overlooking the serene garden, two offices and powder room. The exceptional walk-out garden level is designed for both everyday living and entertaining, anchored by a dramatic two-story family room with fireplace, custom built-in bookcases, wet bar, floor-to-ceiling windows and French doors opening to a stone patio and private backyard. A wine cellar and lounge, exercise room, powder room and direct garage access complete this level.Upstairs, the generously scaled primary suite features a fireplace, walk-in closet and private outdoor balcony. Two additional bedrooms, a full bath and laundry complete the second floor. The finished top floor offers two spacious and versatile rooms—ideal for bedrooms, offices, hobbies or recreation—along with a full bath and abundant storage.Set on .35 acres, the beautifully landscaped private grounds offer mature specimen trees, stone walls, lawns and peaceful spaces for outdoor dining, entertaining and play. Meticulously maintained and thoughtfully updated over the years, the home combines period character with comfortable, move-in-ready living and exceptional storage throughout.A quiet and secluded setting on a tree-lined street, yet remarkably convenient to Washington Square, Cleveland Circle, schools, parks, public transportation (C & D lines), shopping and Boston.
| Elementary School | Middle School | High School |
|---|---|---|
| Runkle Elementary School | Hayes Middle School | Brookline High School |
| Price History | |
|---|---|
| 9/8/2026 | Listed $5,150,000 |
General Features
| Sewer | Public Sewer |
|---|---|
| Heating | Central,Baseboard,Electric Baseboard,Hot Water,Radiant,Heat Pump,Natural Gas |
| Cooling | Central Air,Heat Pump |
| Appliances | Gas Water Heater,Water Heater |
| Zoning | S10 |
| Garage Spaces | 2 |
| Architectural Style | Colonial,Gothic Revival |
| Year Built | 1920 |
| Property Subtype | Single Family Residence |
| Tax Year | 2026 |
| Parcel Number | M:0244 B:0006 L:0000,38673 |
| County | Norfolk |
| Property Type | Residential |
| HOA | No |
| Attached Garage | Yes |
| Subdivision Name | Fisher Hill |
| Garage Y/N | Yes |
| Waterview | No |
| Total Rooms | 14 |
| Full Baths | 3 |
| Status | Active |
| Directions | Hyslop between Druce Street and Fisher Avenue - Use GPS. |
| High School | Brookline |
| City | Brookline |
| Disclosures | One garage bay not accessible for car due to garden design. Radiant floor heat in kitchen and primary bath. |
| Senior Community Y/N | No |
| Lot Size Units | Acres |
| Lot Size Square Feet | 15451 |
| Carport Y/N | No |
| Elementary School | Runkle |
| Property Attached Y/N | No |
| Year Built Details | Approximate |
| Tax Annual Amount | 39545 |
| Home Warranty Y/N | No |
| Middle/Junior High School | Hayes |
| Building Area Units | Square Feet |
| Primary Bedroom Level | Second |
| Standard Status | Active |
| Year Built Source | Public Records |
| Tax Assessed Value | 3861800 |
| Certified Treated | Unknown |
Interior Features
| Interior Amenities | 1/4 Bath,Bonus Room,Home Office,Sun Room |
|---|---|
| Basement | Full,Finished,Walk-Out Access,Interior Entry,Garage Access |
| Total Fireplaces | 5 |
| Kitchen Level | First |
| Air Conditioning Y/N | Yes |
| Heating Y/N | Yes |
| Fireplace Y/N | Yes |
| Above Grade Finished Area | 5744 |
| Half Baths | 2 |
| Laundry Features | Second Floor |
| Total Bedrooms | 4 |
| Living Room Level | First |
| LivingAreaSource | Appraiser |
| Total Baths | 5 |
| Primary Bathroom Features | Yes |
| Family Room Level | Basement |
| Dining Room Level | First |
| Bedroom 4 Level | Third |
| Bedroom 3 Level | Second |
| Second Bedroom Level | Second |
| Bathroom 1 Level | Second |
| Bathroom 2 Level | Second |
| Bathroom 3 Level | Third |
Exterior Features
| Parking Features | Attached,Paved Drive,Off Street,Paved |
|---|---|
| Water Source | Public |
| Total Parking | 8 |
| Lot Size Area | 0.35 |
| Foundation Details | Other |
| Spa | No |
| Building Area Total | 5744 |
| Lot Size Acres | 0.35 |
| Waterfront Y/N | No |
| Covered Spaces | 2 |
| Road Frontage Type | Public |
Amenities
- Foreclosure
- Views
- Short Sale
- New Construction
- Adult 55+
- Lease To Own
- No HOA Fees
- Furnished
- Primary On Main
- Air Conditioning
- Seller Finance
- Green
- Fixer Upper
- Horse
- Golf
- Fireplace
- Deck
- Garage
- Basement
- Pool
Property vs Single Family Average in 02445
Price
Taxes
Year Built
Visits
 Massachusetts MLS Property Info Network (MLSPIN) - The property listing data and information set forth herein were provided to MLS Property Information Network, Inc. from third party sources, including sellers, lessors and public records, and were compiled by MLS Property Information Network, Inc. The property listing data and information are for the personal, non commercial use of consumers having a good faith interest in purchasing or leasing listed properties of the type displayed to them and
