
Golf Course - Primary on Main - Eco Friendly
Address
161 Dodge St, Beverly, MA
Price
$ 699,000
Property Attributes
- MLS#73573044
- TypeSingle Family
- Listing Status Active
- CountyESSEX
- CityBeverly
- AreaNorth Beverly
- NeighborhoodNorth Beverly
- Zip01915
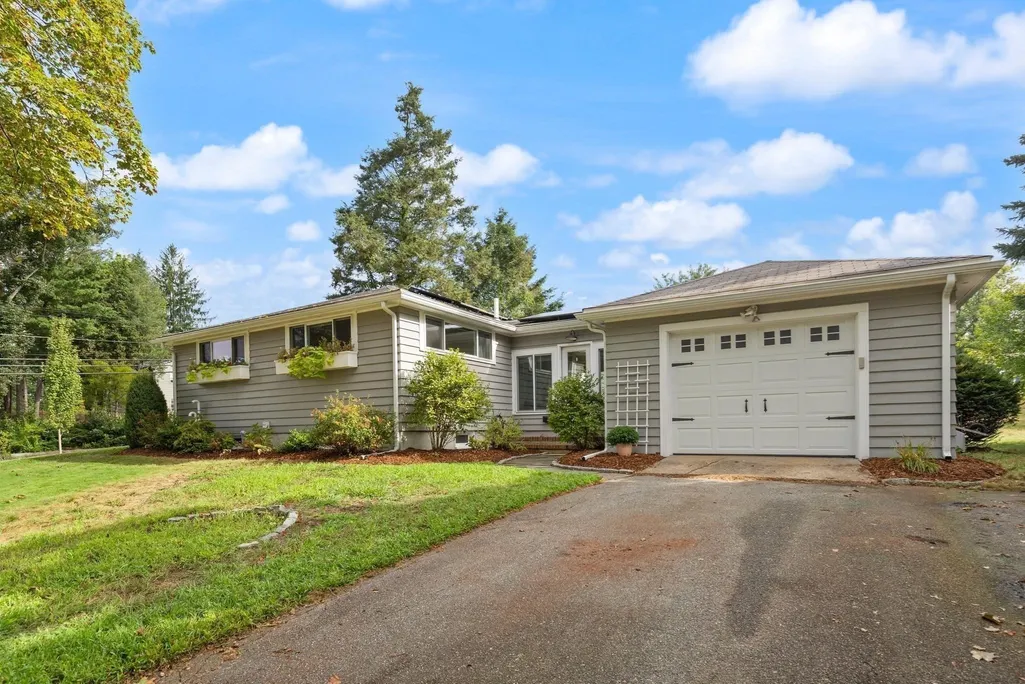
- StyleRanch
- Year Built1955
- Taxes$ 6848
- Price$ 699,000
- Bedrooms2
- Full Bathrooms1
- Half Bathrooms1
- Sqr Footage1612
- Lot Size0.18 Acres
Data Source:
Massachusetts MLS Property Info Network (MLSPIN)
Property Description
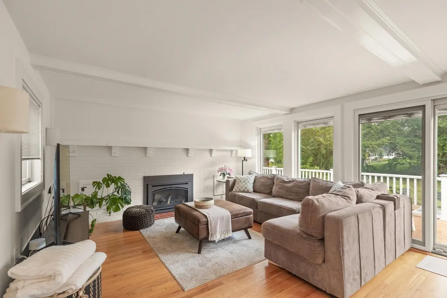
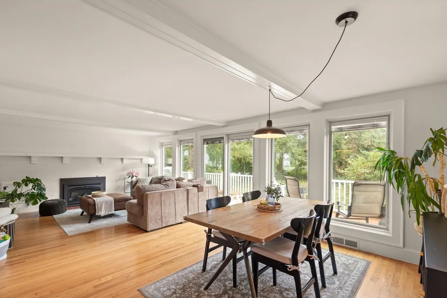
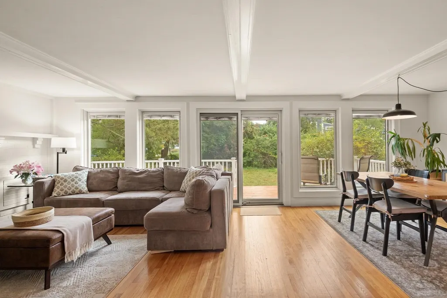
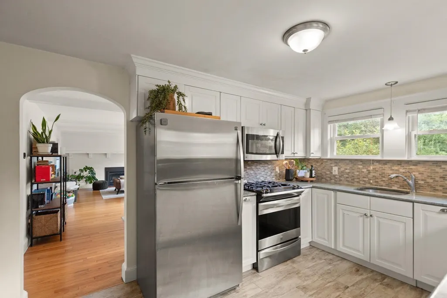
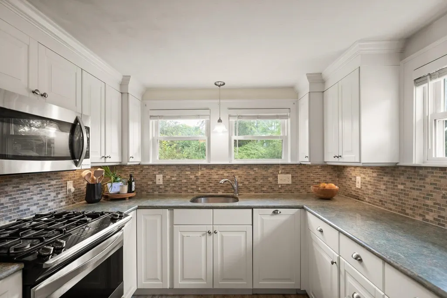
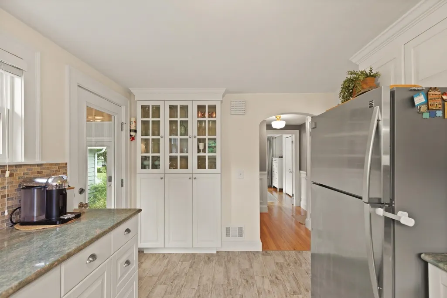
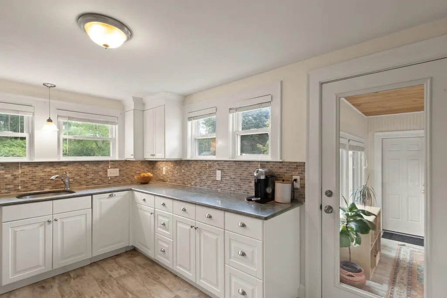
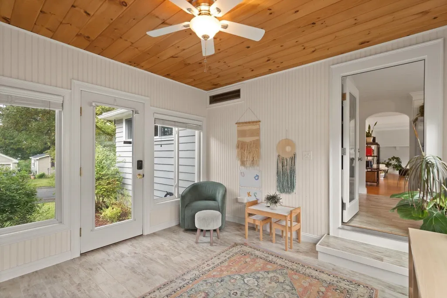
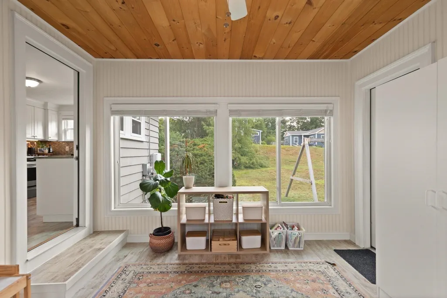
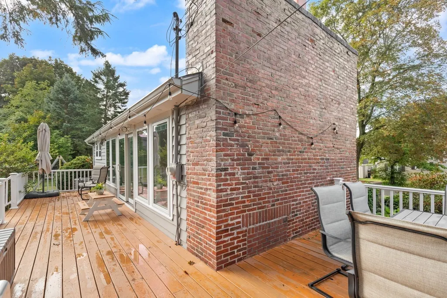
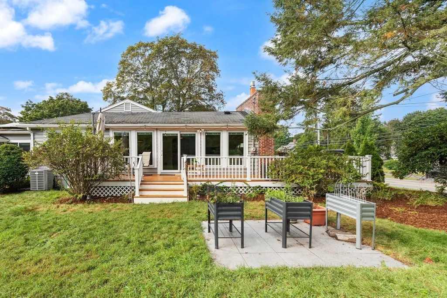
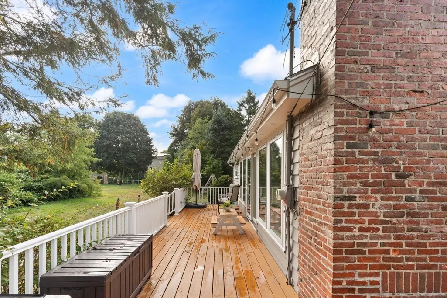
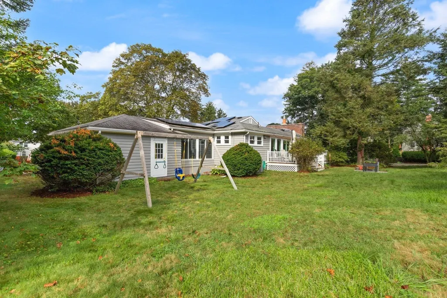
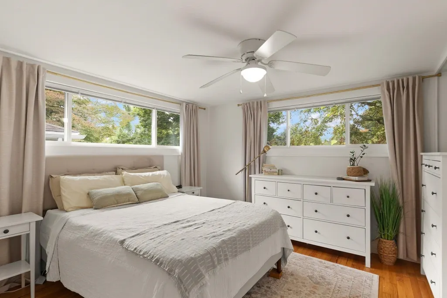
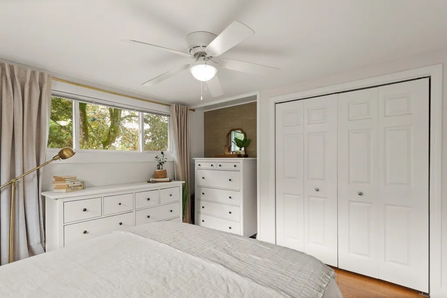
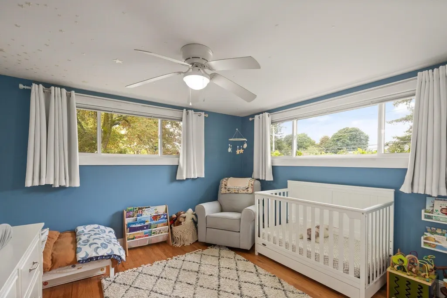
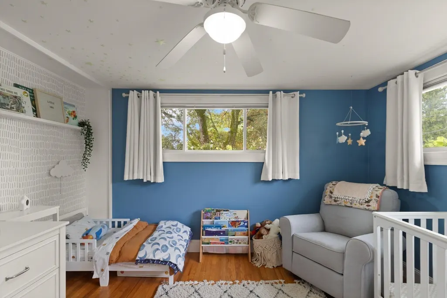
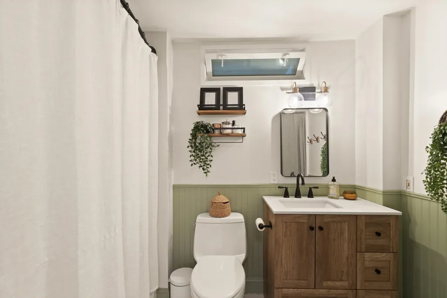
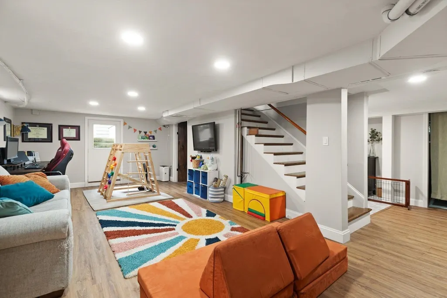
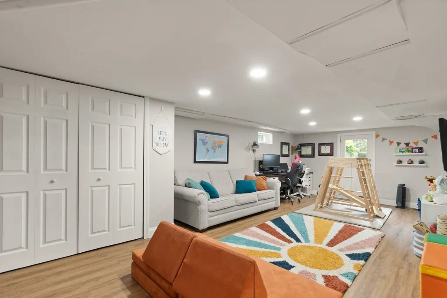
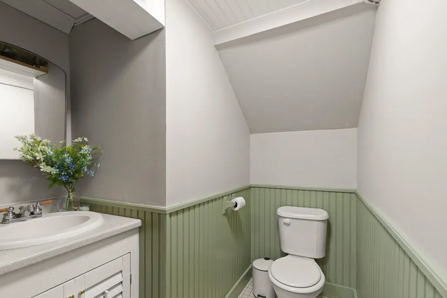
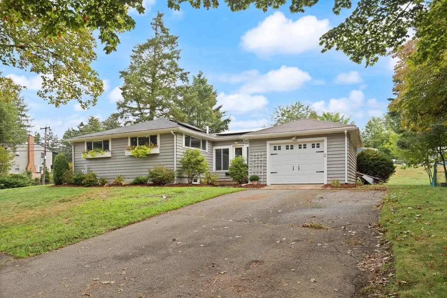
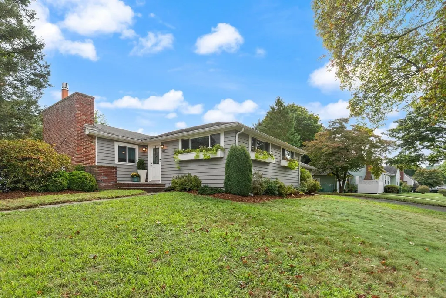
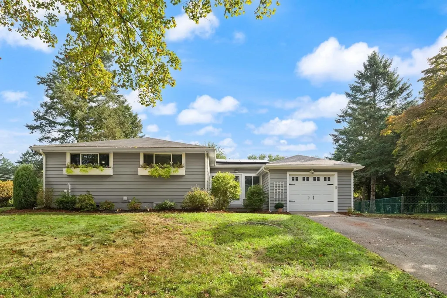
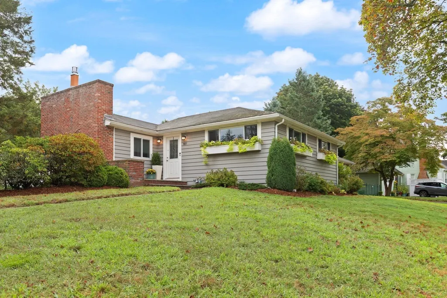
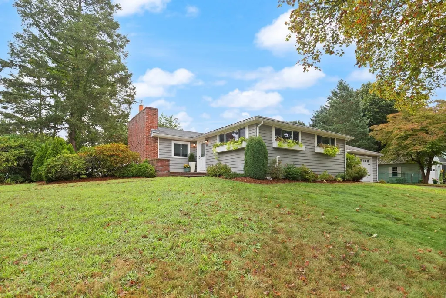
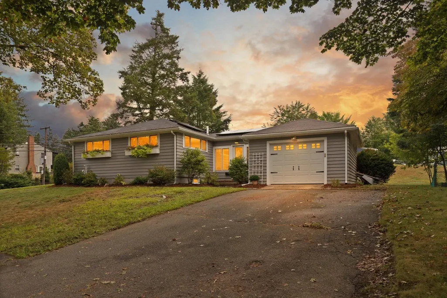
Welcome to 161 Dodge Street, a charming North Beverly ranch offering comfortable one-level living plus additional finished lower-level space. The main level features hardwood floors, an open living and dining area with beamed ceilings and stunning brick fireplace, an undated kitchen, and a sunroom filled with natural light. Two bedrooms, with smart closet systems, and a renovated full bath complete the main floor.The finished lower level adds valuable flexibility with a spacious family room, half bath, laundry, and storage. The home also offers a newer FHA heating and central air system, newer SuperStor hot water tank, an oversized extra-deep attached garage, and a generous wraparound deck. The garage depth may also offer future flexibility for buyers seeking a main-level laundry solution, subject to their own due diligence and any required approvals. The exterior has been freshly painted, and the sellers completed a number of repairs and maintenance items following a recent pre-listing home inspection. Set on a corner lot with ample parking and convenient access to North Beverly shopping, commuter rail, restaurants, parks, and nearby walking and conservation areas, this home offers far more flexibility and usable space than meets the eye. Join me at the open houses: Saturday 9/12: 12-1:30 & Sunday 9/13: 1:2:30.Offers Due Tuesday 9/14 by noon.
| Elementary School | Middle School | High School |
|---|---|---|
| Nbes Elementary School | BMS Middle School | BHS High School |
| Price History | |
|---|---|
| 9/8/2026 | Listed $699,000 |
General Features
| Sewer | Public Sewer |
|---|---|
| Heating | Forced Air,Natural Gas |
| Cooling | Central Air |
| Utilities | for Gas Range,for Electric Dryer,Washer Hookup |
| Roof | Shingle |
| Appliances | Gas Water Heater,Range,Dishwasher,Microwave,Refrigerator,Washer,Dryer |
| Zoning | R10 |
| Garage Spaces | 1 |
| Patio/Porch Features | Porch,Deck - Wood |
| Architectural Style | Ranch |
| Construction Materials | Frame |
| Year Built | 1955 |
| Electric | 100 Amp Service |
| Property Subtype | Single Family Residence |
| Tax Year | 2026 |
| Parcel Number | M:0081 L:0082,4190075 |
| Waterfront Features | Harbor,Ocean,1 to 2 Mile To Beach,Beach Ownership(Public) |
| Community Features | Public Transportation,Shopping,Park,Walk/Jog Trails,Golf,Medical Facility,Laundromat,Bike Path,Conservation Area,Highway Access,House of Worship,Marina,Private School,Public School,T-Station,Universi |
| Accessibility | No |
| County | Essex |
| Property Type | Residential |
| HOA | No |
| Attached Garage | Yes |
| Energy Efficient | Thermostat |
| Subdivision Name | North Beverly |
| Garage Y/N | Yes |
| Waterview | No |
| Total Rooms | 6 |
| Full Baths | 1 |
| Status | Active |
| Directions | Route 1A to Dodge St kindly park on Northwoods St. |
| High School | Bhs |
| City | Beverly |
| Disclosures | Solar panel lease is currently being addressed with the provider. Prior owner’s representative has submitted required POA documentation to access the account,and transfer/assignment to current owners |
| Senior Community Y/N | No |
| MLS Area | North Beverly |
| Lot Size Units | Acres |
| Lot Size Square Feet | 7989 |
| Carport Y/N | No |
| Elementary School | Nbes |
| Property Attached Y/N | No |
| Year Built Details | Actual |
| Tax Annual Amount | 6848 |
| Home Warranty Y/N | No |
| Middle/Junior High School | Bms |
| Property Condition | Updated/Remodeled |
| Building Area Units | Square Feet |
| Primary Bedroom Level | Main,First |
| Standard Status | Active |
| Year Built Source | Public Records |
| Tax Assessed Value | 633500 |
| Certified Treated | Unknown |
Interior Features
| Interior Amenities | Ceiling Fan(s),Sun Room |
|---|---|
| Basement | Full,Partially Finished,Walk-Out Access,Interior Entry,Concrete |
| Flooring | Wood,Tile,Vinyl / VCT,Flooring - Stone/Ceramic Tile |
| Total Fireplaces | 1 |
| Fireplace Features | Living Room |
| Kitchen Level | Main,First |
| Air Conditioning Y/N | Yes |
| Heating Y/N | Yes |
| Window Features | Window(s) - Picture,Insulated Windows,Storm Window(s),Screens |
| Fireplace Y/N | Yes |
| Above Grade Finished Area | 1057 |
| Half Baths | 1 |
| Laundry Features | Flooring - Laminate,In Basement,Electric Dryer Hookup,Washer Hookup |
| Total Bedrooms | 2 |
| Below Grade Finished Area | 555 |
| Living Room Level | Main,First |
| Main Level Bedrooms | 2 |
| LivingAreaSource | Owner |
| Kitchen Features | Flooring - Stone/Ceramic Tile,Countertops - Stone/Granite/Solid,Recessed Lighting,Remodeled,Archway |
| Total Baths | 2 |
| Primary Bathroom Features | No |
| Living Room Features | Beamed Ceilings,Flooring - Hardwood,Cable Hookup,Deck - Exterior,Exterior Access,High Speed Internet Hookup,Open Floorplan,Remodeled,Slider,Lighting - Overhead,Archway |
| Bedroom 2 Features | Ceiling Fan(s),Flooring - Hardwood,Remodeled |
| Dining Room Features | Beamed Ceilings,Flooring - Hardwood,Deck - Exterior,Exterior Access,Open Floorplan,Remodeled,Slider,Lighting - Pendant |
| Kitchen Area | 132.75 |
| Kitchen Length | 13.5 |
| Kitchen Width | 9.833333333 |
| Primary on Main | 152.375 |
| Second Bedroom Length | 11.5 |
| Second Bedroom Width | 13.25 |
| Dining Room Area | 13.25 |
| Dining Room Width | 11.5 |
| Family Room Area | 404.763888888 |
| Family Room Length | 16.083333333 |
| Living Room Area | 187.777777777 |
| Living Room Length | 13.333333333 |
| Living Room Width | 14.083333333 |
| Primary Bedroom Area | 159.083333333 |
| Primary Bedroom Features | Ceiling Fan(s),Flooring - Hardwood,Remodeled |
| Primary Bedroom Length | 11.5 |
| Primary Bedroom Width | 13.833333333 |
| Family Room Width | 25.166666666 |
| Family Room Level | Basement |
| Family Room Features | Walk-In Closet(s),Flooring - Laminate,Recessed Lighting,Remodeled,Lighting - Overhead |
| Dining Room Level | Main,First |
| Dining Room Area | 152.375 |
| Second Bedroom Level | Main,First |
| Bathroom 1 Level | First |
| Bathroom 2 Level | Basement |
Exterior Features
| Exterior Amenities | Porch,Deck - Wood,Rain Gutters,Screens |
|---|---|
| Parking Features | Attached,Garage Door Opener,Storage,Workshop in Garage,Garage Faces Side,Paved Drive,Off Street,Paved |
| Lot Features | Corner Lot,Level |
| Water Source | Public |
| Total Parking | 5 |
| Lot Size Area | 0.18 |
| Foundation Details | Block |
| Spa | No |
| Building Area Total | 1612 |
| Lot Size Acres | 0.18 |
| Waterfront Y/N | No |
| Covered Spaces | 1 |
| Door Features | Insulated Doors |
| Road Frontage Type | Public |
Amenities
- Foreclosure
- Views
- Short Sale
- New Construction
- Adult 55+
- Lease To Own
- No HOA Fees
- Furnished
- Primary On Main
- Air Conditioning
- Seller Finance
- Green
- Fixer Upper
- Horse
- Golf
- Fireplace
- Deck
- Garage
- Basement
- Pool
Property vs Single Family Average in 01915
Price
Taxes
Year Built
Visits
 Massachusetts MLS Property Info Network (MLSPIN) - The property listing data and information set forth herein were provided to MLS Property Information Network, Inc. from third party sources, including sellers, lessors and public records, and were compiled by MLS Property Information Network, Inc. The property listing data and information are for the personal, non commercial use of consumers having a good faith interest in purchasing or leasing listed properties of the type displayed to them and
