
Open House Sun, Sep 20th 12:00 PM - 01:30 PM - Primary on Main - Eco Friendly
Address
1894 Fall River Avenue, Seekonk, MA
Price
$ 475,000
Property Attributes
- MLS#73572429
- TypeSingle Family
- Listing Status Active
- CountyBRISTOL
- CitySeekonk
- AreaSouth Seekonk
- Zip02771
- StyleCape
- Year Built1950
- Taxes$ 4562
- Price$ 475,000
- Bedrooms4
- Full Bathrooms1
- Half Bathrooms0
- Sqr Footage1662
- Lot Size1.91 Acres
Data Source:
Massachusetts MLS Property Info Network (MLSPIN)
Property Description
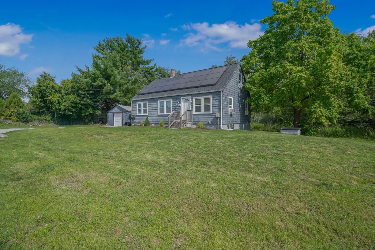
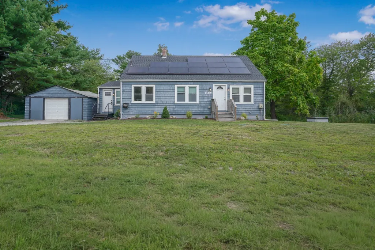
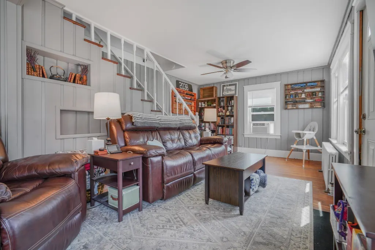
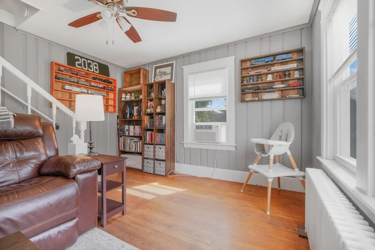
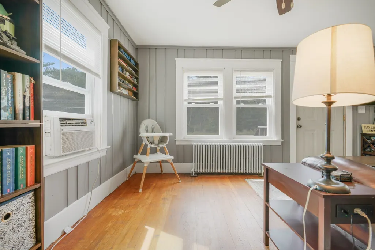
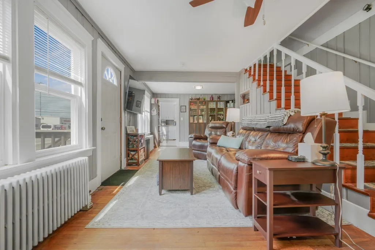
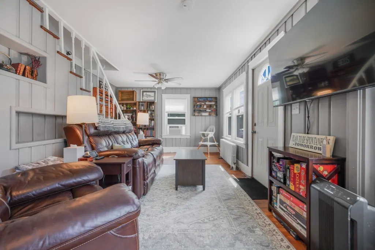
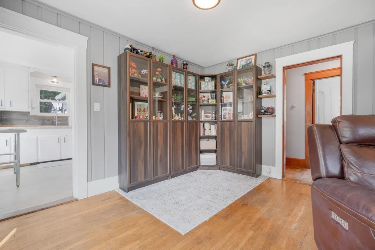
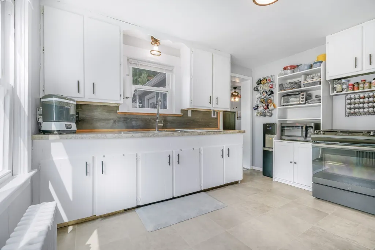
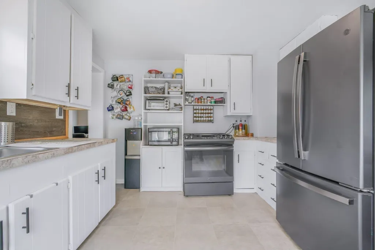
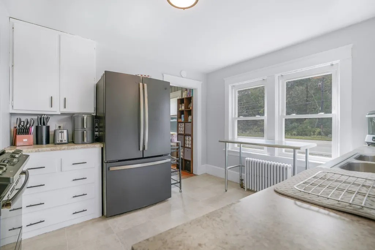
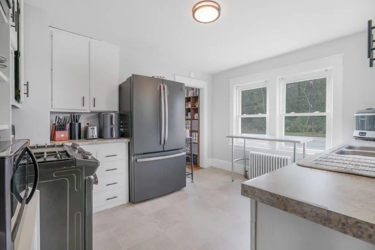
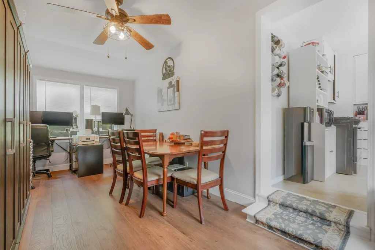
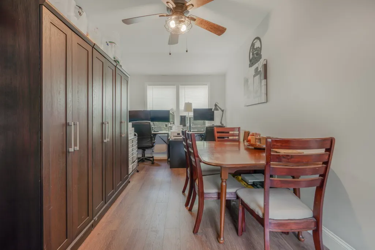
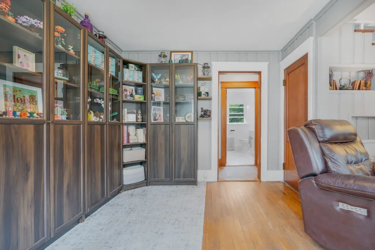
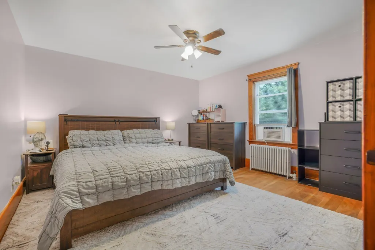
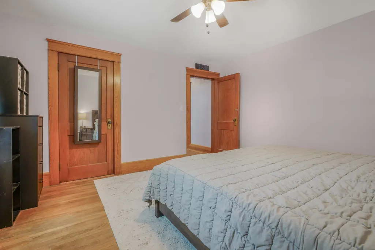
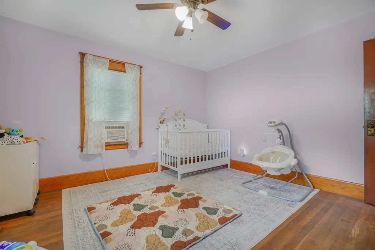
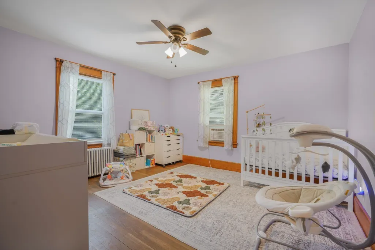
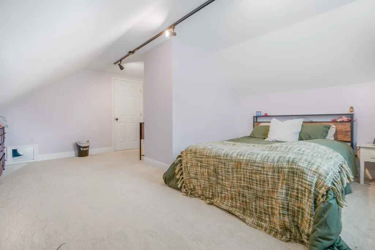
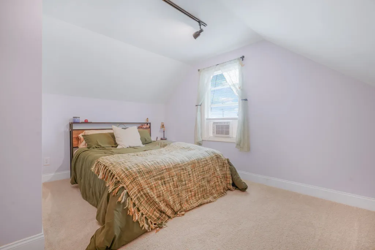
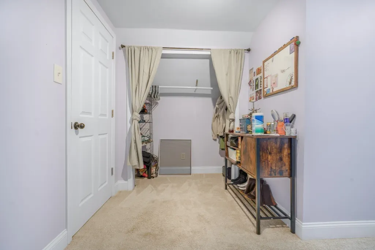
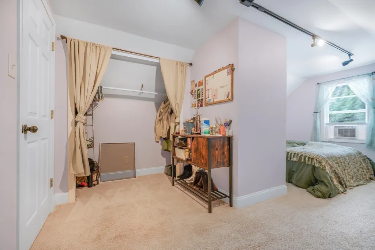
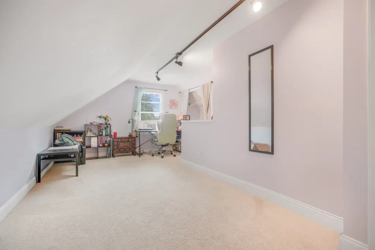
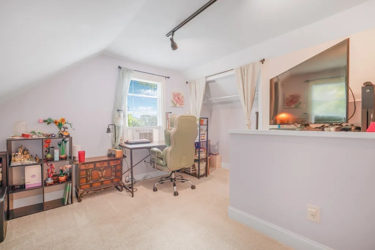
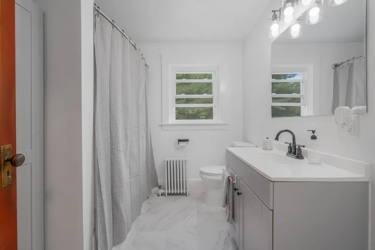
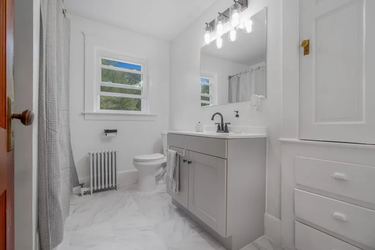
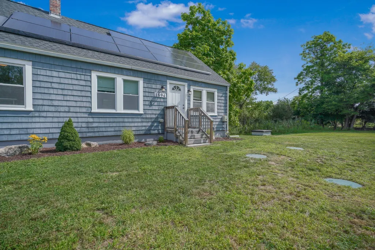
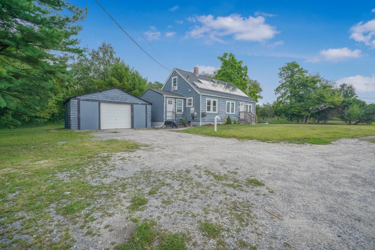
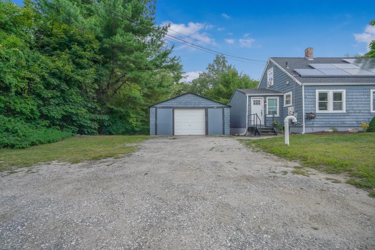
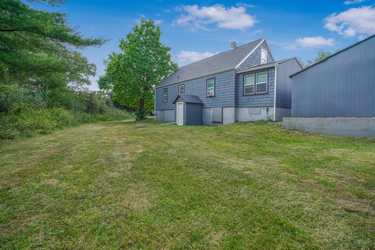
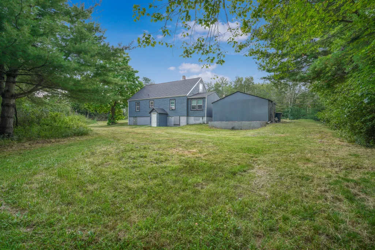
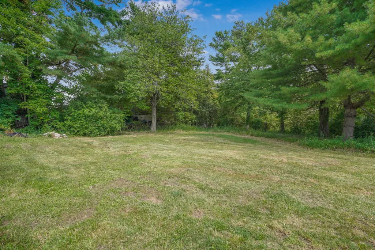
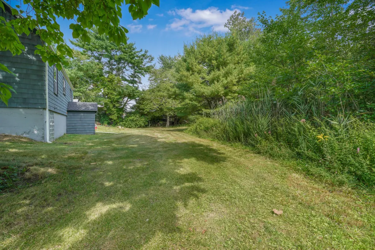
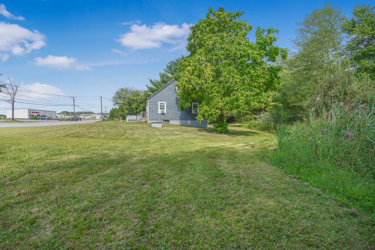
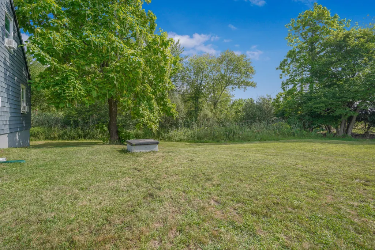
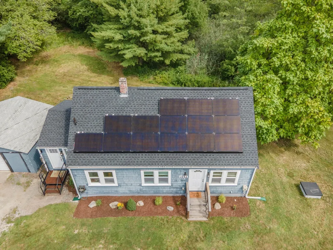
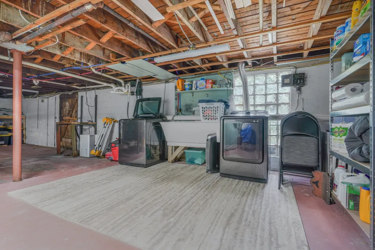
Welcome home to this 1950 Cape Cod set on a 1.9 acre lot in Seekonk! Stepping inside, classic hardwood floors flow seamlessly throughout most of the home, bringing warmth and character to every room. The cozy living room shines with freshly painted walls and plenty of natural light through the vinyl windows.The kitchen is light and bright and features stainless steel appliances. Just off the kitchen you have an updated side entry room that can be used for dining space or home office. The first floor also has two generously sized bedrooms and a full bathroom, offering a functional footprint. Head up stairs for two more bedrooms that were thoughtfully reimagined to optimize every square foot and create comfortable spaces to relax. Downstairs you will find a full unfinished basement with laundry, utilities, storage, and a doghouse bulkhead leading to the back yard. While the home retains its original charm, many major systems have been updated for peace of mind. The home features a new roof, septic system, and updated electrical wiring. New town water line is also in process. Outside, the property includes a detached garage perfect for parking, extra storage, or a private workshop. The nearly two-acre lot offers an incredible outdoor canvas—mixing open space with wooded areas it provides a private backyard retreat. The home is conveniently located just minutes from local Seekonk shopping, dining, and effortless commuter access to both Providence and Boston.
| Elementary School | Middle School | High School |
|---|---|---|
| George R Martin Elementary | Dr. Kevin M. Hurley Middle | Seekonk High School |
| Price History | |
|---|---|
| 9/6/2026 | Listed $475,000 |
General Features
| Sewer | Private Sewer |
|---|---|
| Heating | Hot Water,Natural Gas |
| Cooling | Window Unit(s) |
| Roof | Shingle |
| Appliances | Gas Water Heater,Water Heater,Range,Refrigerator,Washer,Dryer |
| Zoning | RES |
| Garage Spaces | 1 |
| Architectural Style | Cape |
| Construction Materials | Frame |
| Year Built | 1950 |
| Electric | 200+ Amp Service |
| Property Subtype | Single Family Residence |
| Tax Year | 2025 |
| Parcel Number | 3260262 |
| Community Features | Public Transportation,Shopping,Laundromat,Highway Access,House of Worship,Public School |
| County | Bristol |
| Property Type | Residential |
| HOA | No |
| Attached Garage | No |
| Energy Efficient | Thermostat |
| Garage Y/N | Yes |
| Green Energy Generation | Solar |
| Total Rooms | 7 |
| Full Baths | 1 |
| Status | Active |
| Directions | Fall River Avenue |
| High School | Seekonk High School |
| City | Seekonk |
| Disclosures | Buyer and buyers agent to verify all information. Information deemed reliable,but is neither guaranteed nor independently verified. All deposits in certified funds,no personal checks. Please see Offe |
| Senior Community Y/N | No |
| MLS Area | South Seekonk |
| Lot Size Units | Acres |
| Lot Size Square Feet | 82982 |
| Carport Y/N | No |
| Elementary School | George R Martin Elementary |
| Property Attached Y/N | No |
| Year Built Details | Actual |
| Tax Annual Amount | 4562 |
| Home Warranty Y/N | No |
| Middle/Junior High School | Dr. Kevin M. Hurley Middle |
| Building Area Units | Square Feet |
| Primary Bedroom Level | First |
| Standard Status | Active |
| Year Built Source | Public Records |
| Tax Assessed Value | 369400 |
| Tax Lot | 00490 |
| Certified Treated | Unknown |
Interior Features
| Interior Amenities | Ceiling Fan(s),Bonus Room |
|---|---|
| Basement | Full,Interior Entry,Bulkhead,Unfinished |
| Flooring | Wood,Tile,Carpet,Flooring - Wood |
| Kitchen Level | First |
| Air Conditioning Y/N | Yes |
| Heating Y/N | Yes |
| Window Features | Insulated Windows |
| Fireplace Y/N | No |
| Above Grade Finished Area | 1662 |
| Total Bedrooms | 4 |
| Living Room Level | First |
| LivingAreaSource | Public Record |
| Kitchen Features | Flooring - Stone/Ceramic Tile |
| Total Baths | 1 |
| Living Room Features | Ceiling Fan(s),Flooring - Hardwood |
| Bedroom 4 Features | Flooring - Wall to Wall Carpet |
| Bedroom 3 Features | Closet,Flooring - Wall to Wall Carpet,Lighting - Overhead |
| Bedroom 2 Features | Ceiling Fan(s),Closet,Flooring - Hardwood |
| Primary Bedroom Features | Ceiling Fan(s),Closet,Flooring - Hardwood |
| Bedroom 4 Level | Second |
| Bedroom 3 Level | Second |
| Second Bedroom Level | First |
| Bathroom 1 Level | First |
Exterior Features
| Exterior Amenities | Rain Gutters |
|---|---|
| Parking Features | Detached,Storage,Off Street,Stone/Gravel |
| Lot Features | Wooded,Cleared,Level |
| Water Source | Public,Private,Other |
| Total Parking | 5 |
| Lot Size Area | 1.91 |
| Foundation Details | Concrete Perimeter |
| Spa | No |
| Building Area Total | 1662 |
| Lot Size Acres | 1.91 |
| Road Surface Type | Paved |
| Waterfront Y/N | No |
| Covered Spaces | 1 |
| Road Frontage Type | Public |
| Road Responsibility | Public Maintained Road |
Amenities
- Foreclosure
- Views
- Short Sale
- New Construction
- Adult 55+
- Lease To Own
- No HOA Fees
- Furnished
- Primary On Main
- Air Conditioning
- Seller Finance
- Green
- Fixer Upper
- Horse
- Golf
- Fireplace
- Deck
- Garage
- Basement
- Pool
Property vs Single Family Average in 02771
Price
Taxes
Year Built
Visits
 Massachusetts MLS Property Info Network (MLSPIN) - The property listing data and information set forth herein were provided to MLS Property Information Network, Inc. from third party sources, including sellers, lessors and public records, and were compiled by MLS Property Information Network, Inc. The property listing data and information are for the personal, non commercial use of consumers having a good faith interest in purchasing or leasing listed properties of the type displayed to them and
