
Open House Sun, Sep 13th 10:00 AM - 12:00 PM - Golf Course - Primary on Main

Address
16 Second # 4, Barnstable, MA
Price
$ 999,000
Property Attributes
- MLS#73571682
- TypeSingle Family
- Listing Status Active
- CountyBARNSTABLE
- CityBarnstable
- AreaOsterville
- NeighborhoodAunt Tempys
- Zip02655
- StyleRanch
- Year Built2023
- Taxes$ 5581
- Price$ 999,000
- Bedrooms2
- Full Bathrooms2
- Half Bathrooms1
- Sqr Footage1564
Data Source:
Massachusetts MLS Property Info Network (MLSPIN)
Property Description
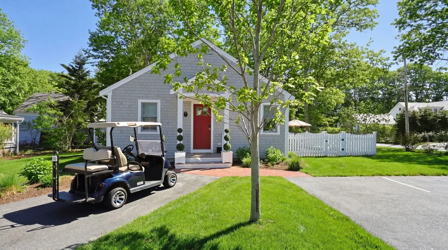
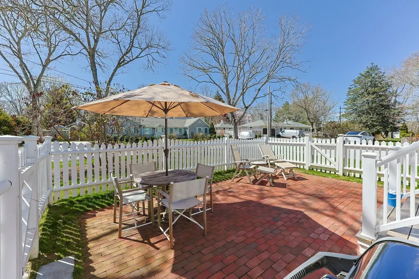
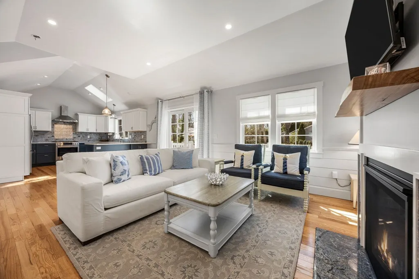
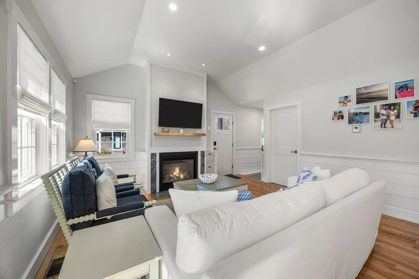
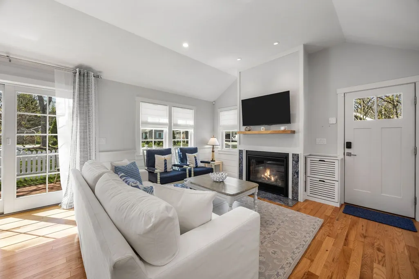
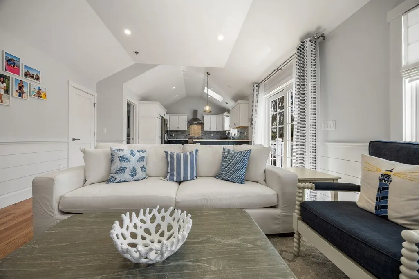
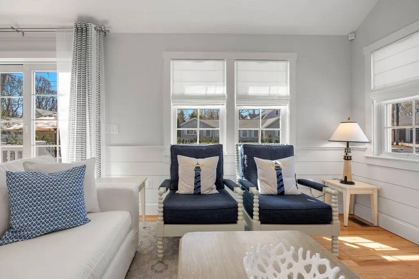
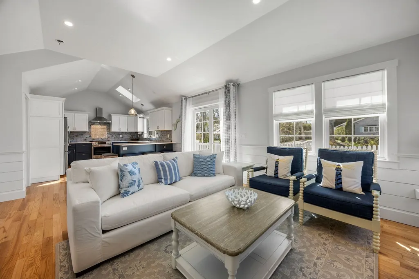
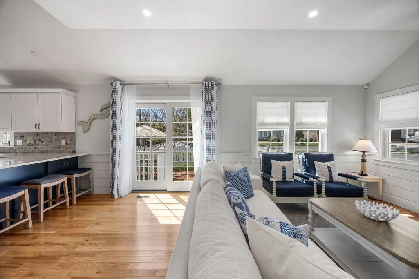
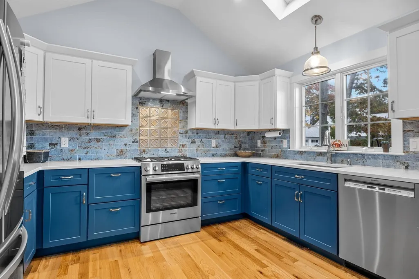
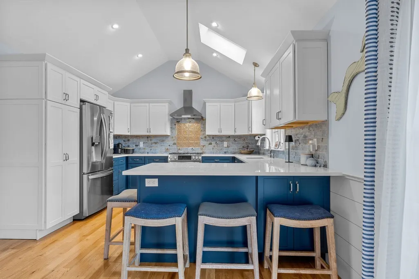
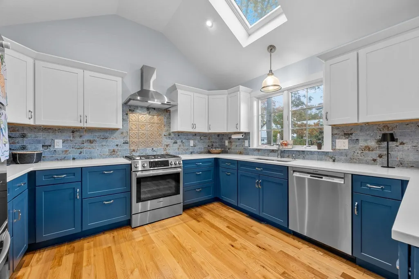
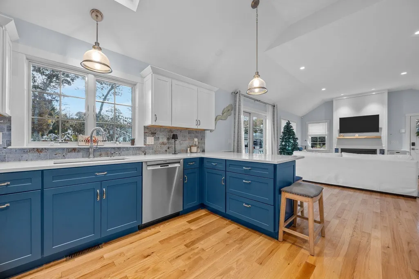
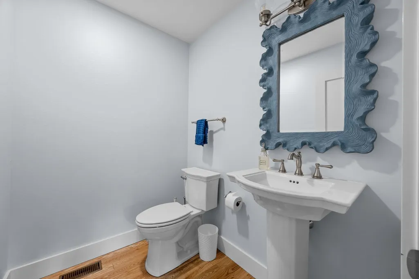
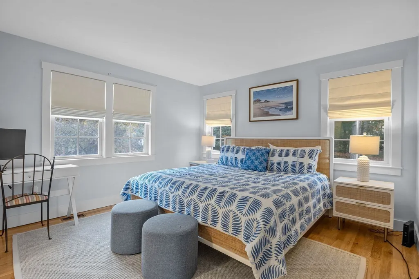
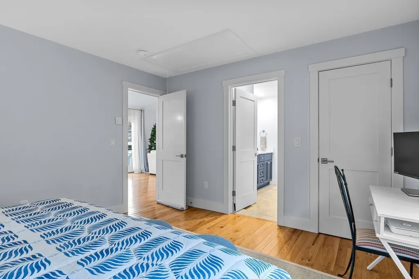
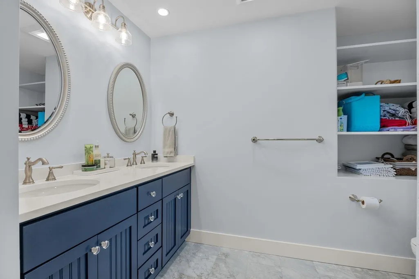
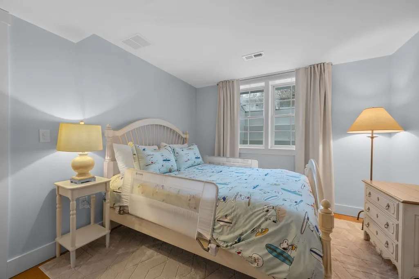
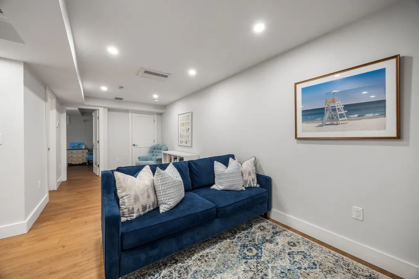
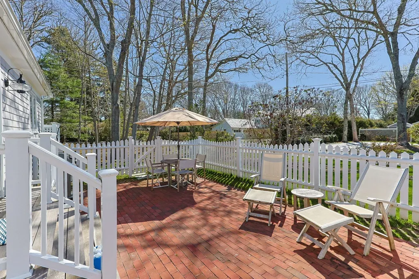
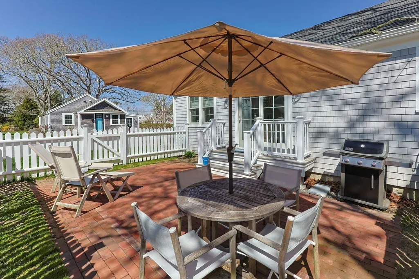
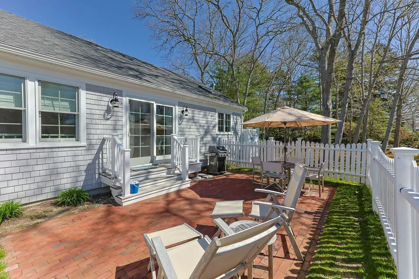
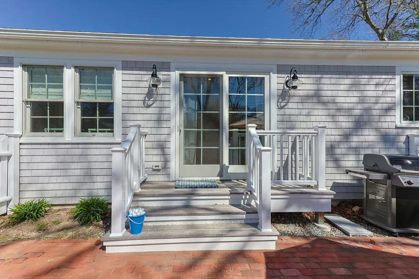
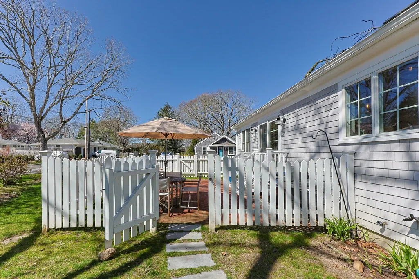
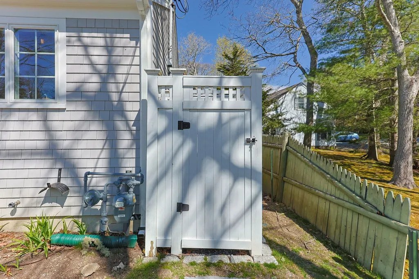
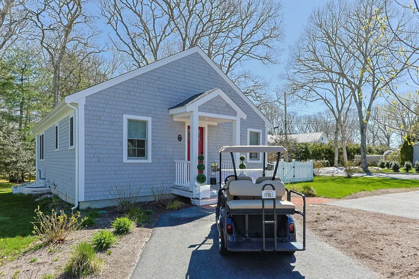
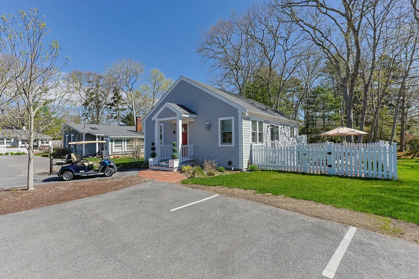
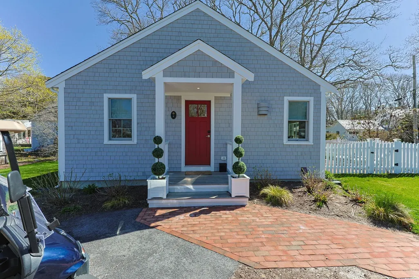
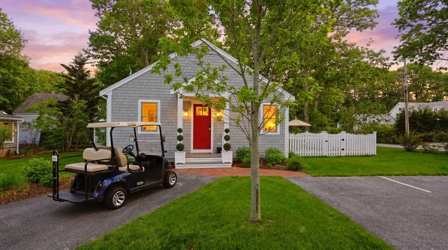
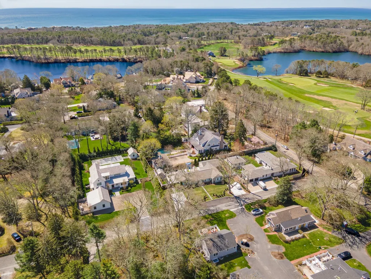
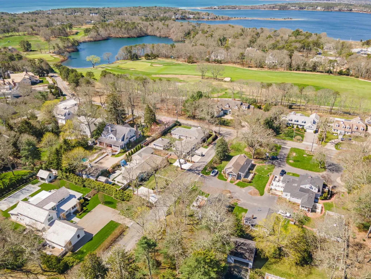
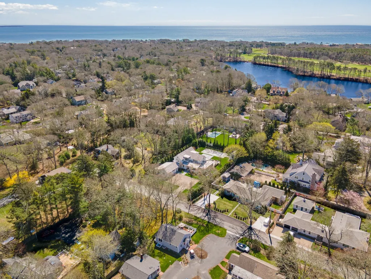
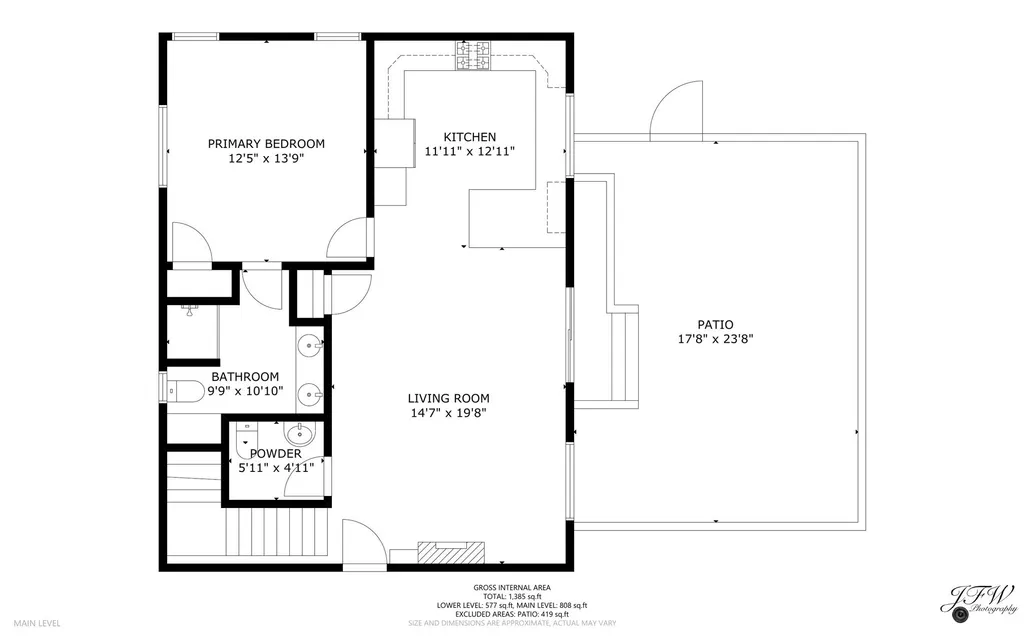
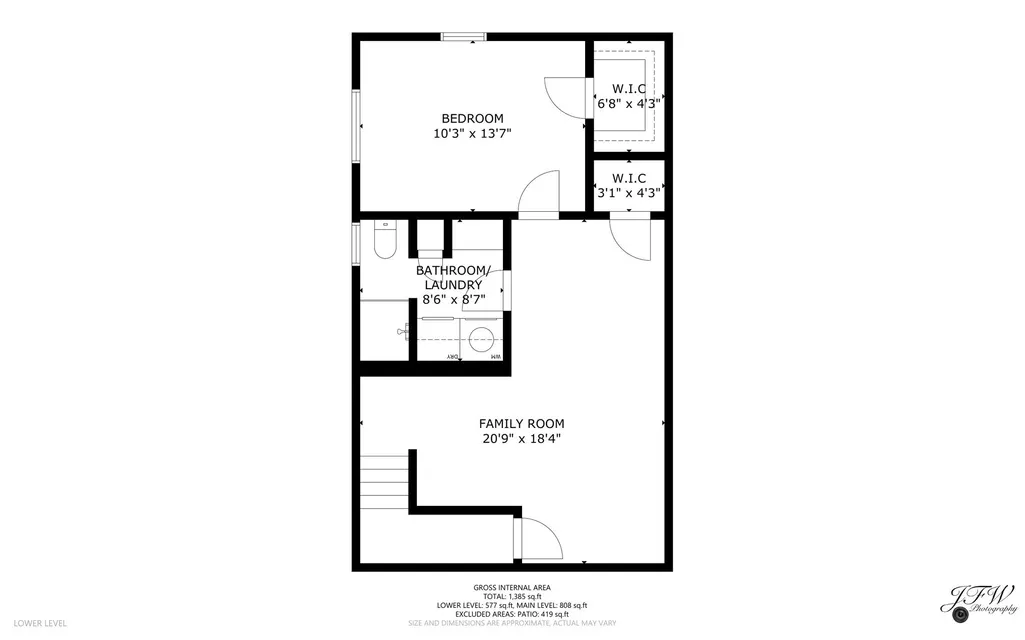
LIKE-NEW IN OSTERVILLE’S COVETED WIANNO AREA! Rare opportunity to own a free-standing condo/golf villa offering effortless luxury and low-maintenance Cape Cod living. Built in 2023 and lightly lived in, this beautifully appointed home is moments from Osterville Village, Wianno Golf Club, Dowses Beach, marinas, shops and dining. The light-filled interior features soaring ceilings, hardwood floors and a gas fireplace. An oversized gourmet kitchen showcases upgraded countertops, Bosch appliances and custom finishes. Two spacious bedrooms, 2.5 baths, plus separate living and family rooms offer exceptional flexibility. The serene primary suite features a spa-like bath. Large sliders open to an expansive fenced private patio with outdoor shower. HERS 53 energy rating, Navien on-demand hot water and central vacuum complete this Osterville retreat.
| Price History | |
|---|---|
| 9/3/2026 | Listed $999,000 |
General Features
| Sewer | Inspection Required for Sale |
|---|---|
| Heating | Central,Forced Air,Natural Gas,Electric |
| Cooling | Central Air |
| Roof | Shingle |
| Appliances | Gas Water Heater,Tankless Water Heater |
| Zoning | SPLIT |
| HOA Fee | 765 |
| Patio/Porch Features | Patio |
| Architectural Style | Ranch |
| Construction Materials | Frame |
| Year Built | 2023 |
| Unit Number | 4 |
| Property Subtype | Single Family Residence |
| Tax Year | 2026 |
| Waterfront Features | Ocean,Sound,1 to 2 Mile To Beach,Beach Ownership(Public) |
| Community Features | Public Transportation,Shopping,Tennis Court(s),Park,Golf,Medical Facility,Highway Access,Marina |
| Assoc Fee Paid Per | Monthly |
| County | Barnstable |
| Property Type | Residential |
| HOA | Yes |
| Subdivision Name | Aunt Tempy's |
| Garage Y/N | No |
| Waterview | No |
| Total Rooms | 4 |
| Full Baths | 2 |
| Status | Active |
| Directions | Parker Road to Second Ave to #16 on left to Unit #4 |
| City | Barnstable |
| Senior Community Y/N | No |
| MLS Area | Osterville |
| Lot Size Units | Acres |
| Property Attached Y/N | No |
| Year Built Details | Actual |
| Tax Annual Amount | 5581 |
| Home Warranty Y/N | No |
| Building Area Units | Square Feet |
| Primary Bedroom Level | First |
| Standard Status | Active |
| Year Built Source | Public Records |
| Tax Assessed Value | 820800 |
| Certified Treated | None |
Interior Features
| Basement | Full,Finished,Interior Entry |
|---|---|
| Flooring | Wood,Tile |
| Total Fireplaces | 1 |
| Kitchen Level | First |
| Air Conditioning Y/N | Yes |
| Heating Y/N | Yes |
| Fireplace Y/N | Yes |
| Above Grade Finished Area | 884 |
| Half Baths | 1 |
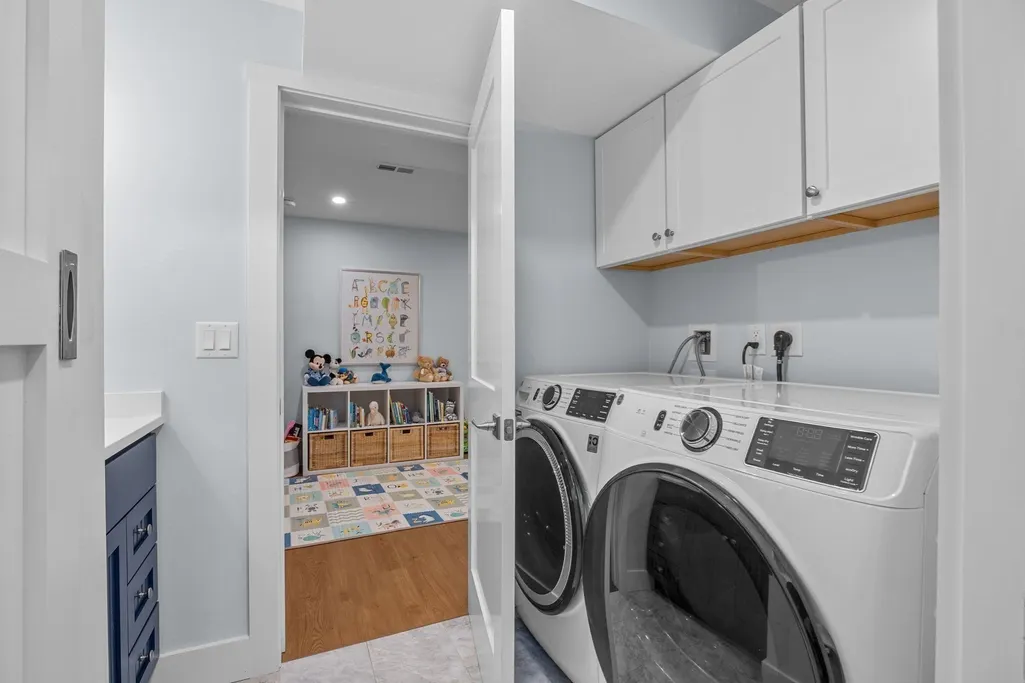
| Laundry Features | In Basement |
| Total Bedrooms | 2 |
| Below Grade Finished Area | 680 |
| Living Room Level | First |
| LivingAreaSource | Public Record |
| Total Baths | 3 |
| Primary Bathroom Features | Yes |
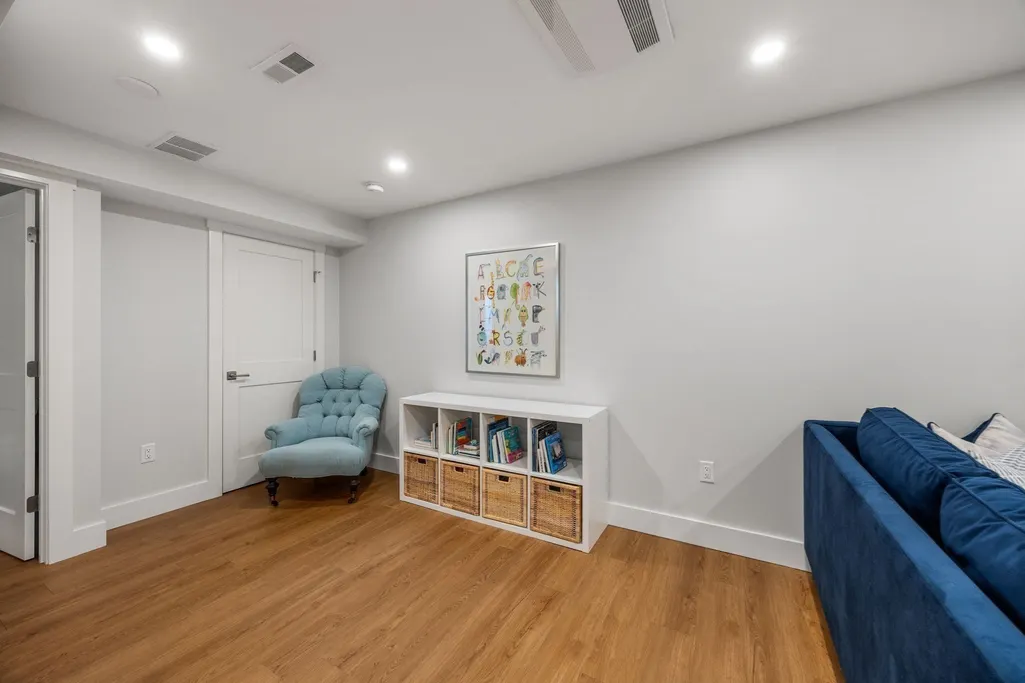
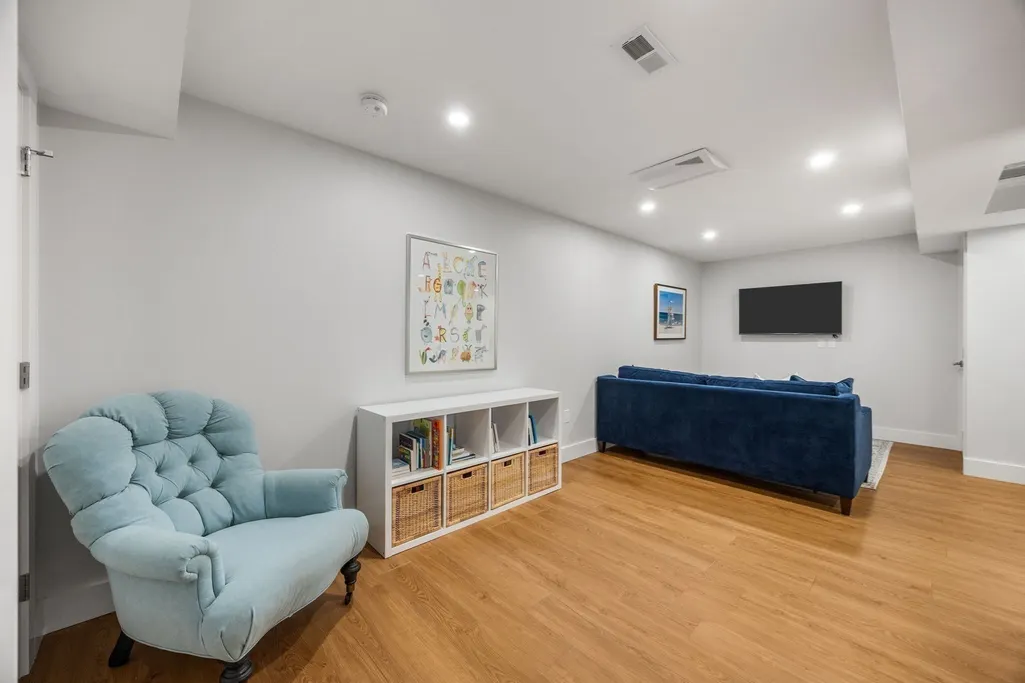
| Family Room Level | Basement |
| Dining Room Level | First |
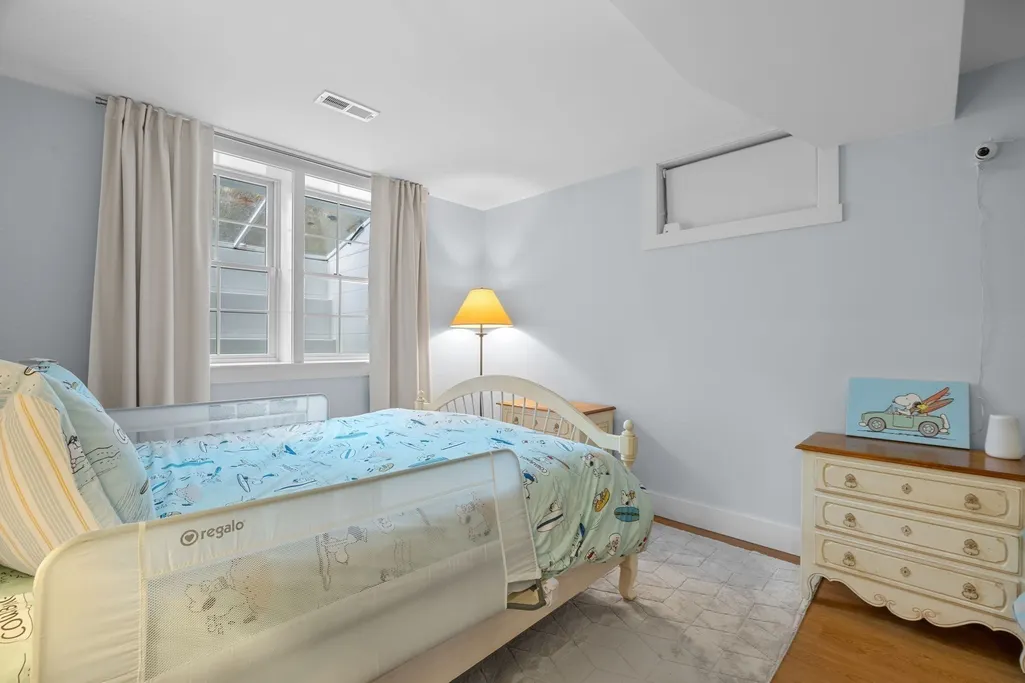
| Second Bedroom Level | Basement |
| Bathroom 1 Level | First |
| Bathroom 2 Level | First |
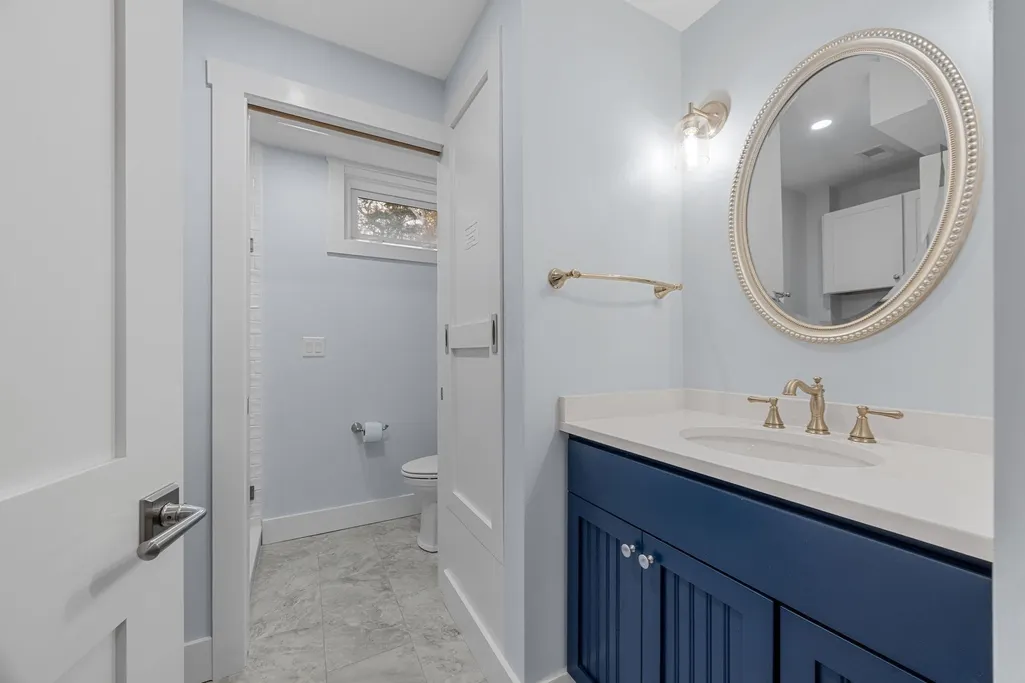
| Bathroom 3 Level | Basement |
Exterior Features
| Exterior Amenities | Patio |
|---|---|
| Parking Features | Off Street,Assigned,Driveway,Paved |
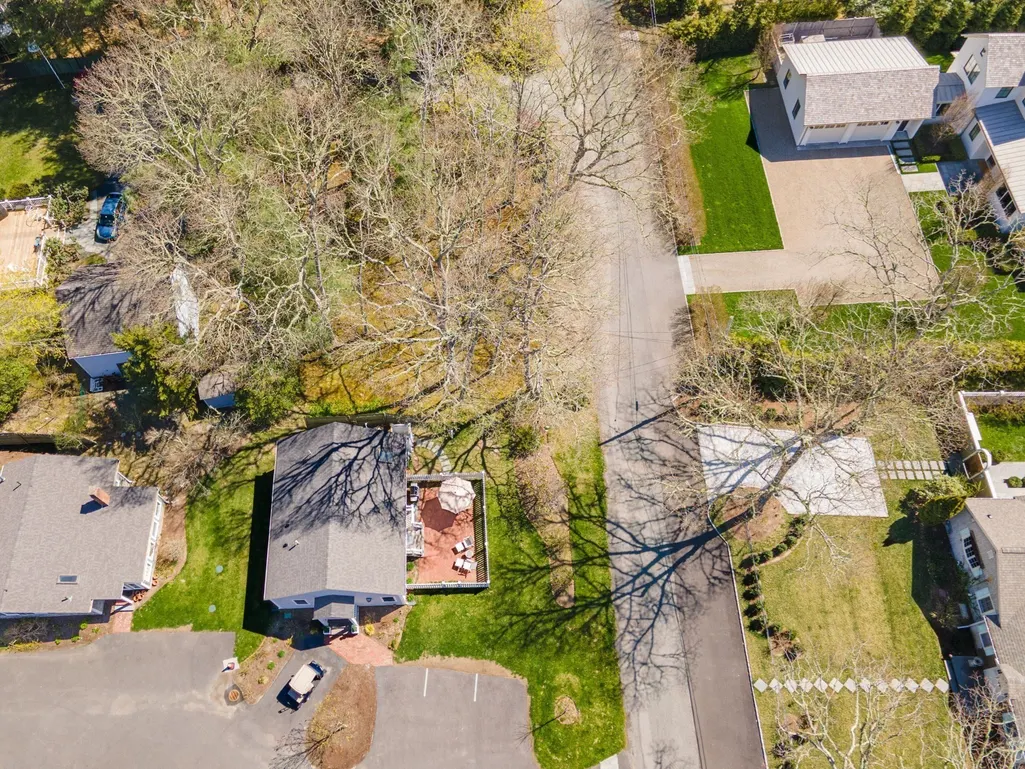
| Lot Features | Corner Lot,Level |
| Water Source | Public |
| Total Parking | 2 |
| Foundation Details | Concrete Perimeter |
| Spa | No |
| Building Area Total | 1564 |
| Road Surface Type | Paved |
| Waterfront Y/N | No |
| Road Frontage Type | Public |
Amenities
- Foreclosure
- Views
- Short Sale
- New Construction
- Adult 55+
- Lease To Own
- No HOA Fees
- Furnished
- Primary On Main
- Air Conditioning
- Seller Finance
- Green
- Fixer Upper
- Horse
- Golf
- Fireplace
- Deck
- Garage
- Basement
- Pool
Property vs Single Family Average in 02655
Price
Taxes
Year Built
Visits
 Massachusetts MLS Property Info Network (MLSPIN) - The property listing data and information set forth herein were provided to MLS Property Information Network, Inc. from third party sources, including sellers, lessors and public records, and were compiled by MLS Property Information Network, Inc. The property listing data and information are for the personal, non commercial use of consumers having a good faith interest in purchasing or leasing listed properties of the type displayed to them and
