
Address
17 Nowell Street, Saugus, MA
Price
$ 849,000
Property Attributes
- MLS#73571166
- TypeSingle Family
- Listing Status Active
- CountyESSEX
- CitySaugus
- AreaEast Saugus
- Zip01906
- StyleContemporary
- Year Built1896
- Taxes$ 7376
- Price$ 849,000
- Bedrooms4
- Full Bathrooms2
- Half Bathrooms1
- Sqr Footage2300
- Lot Size0.46 Acres
Data Source:
Massachusetts MLS Property Info Network (MLSPIN)
Property Description
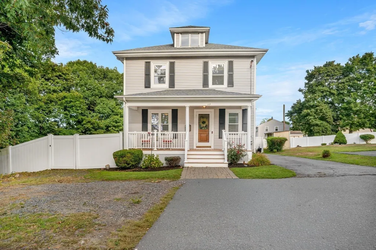
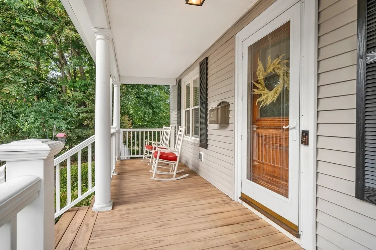
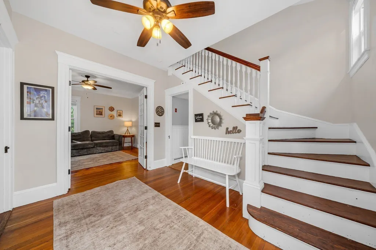
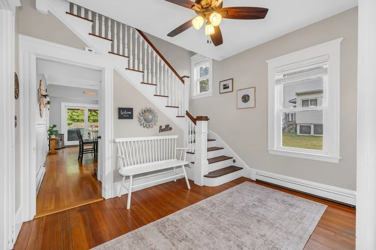
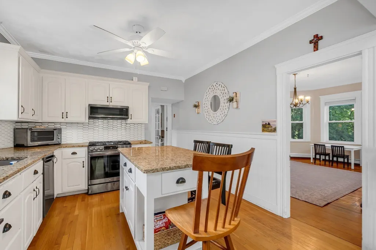
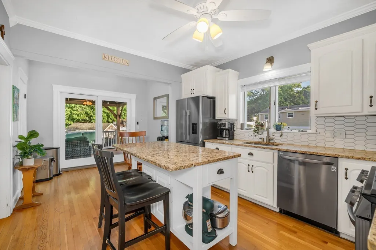
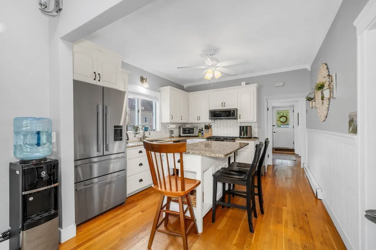
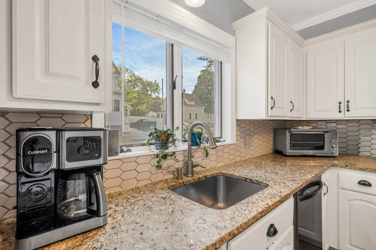
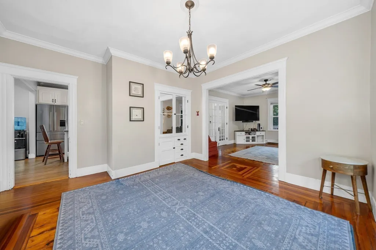
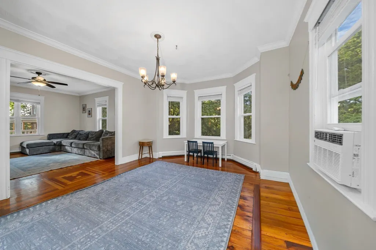
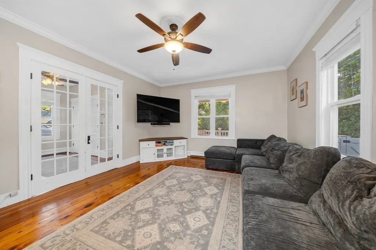
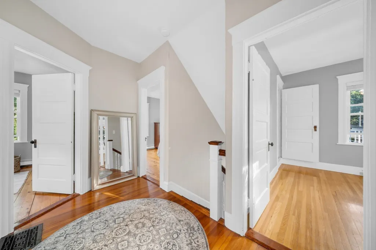
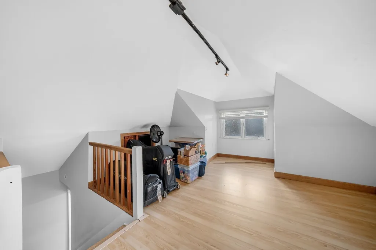
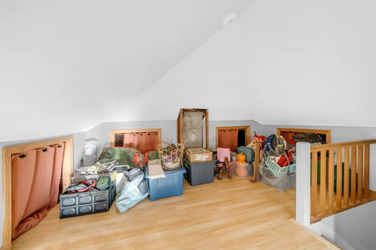
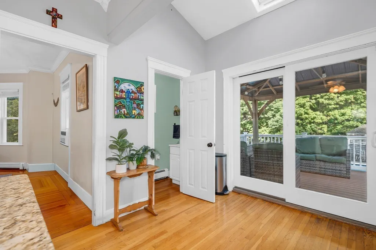
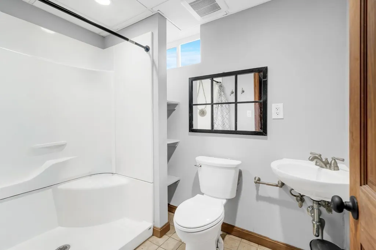
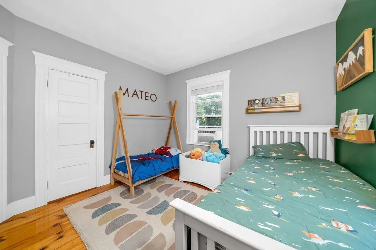
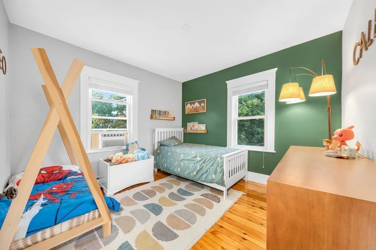
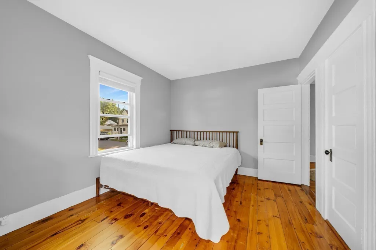
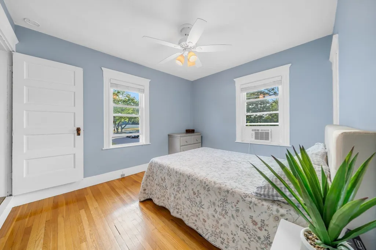
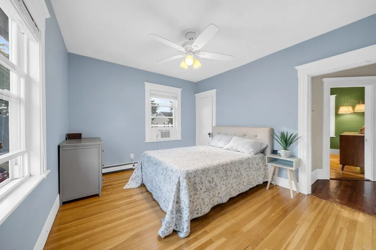
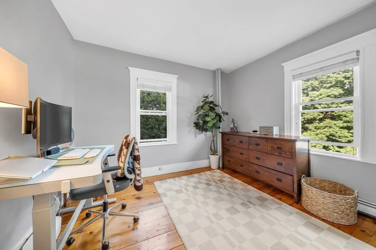
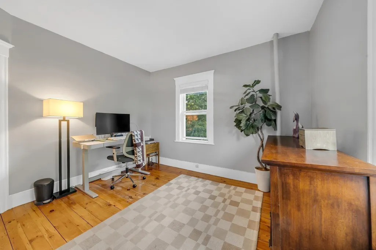
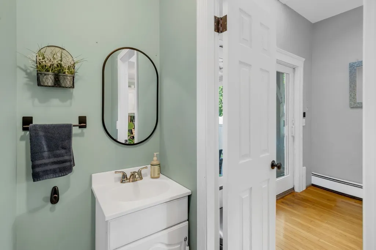
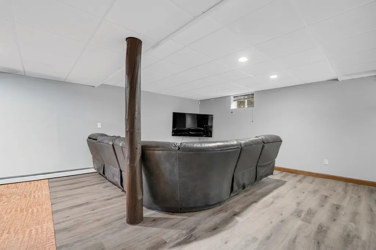
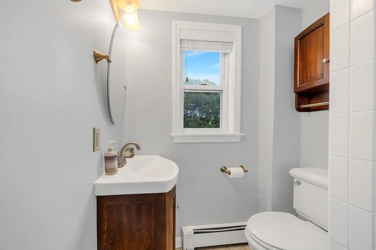
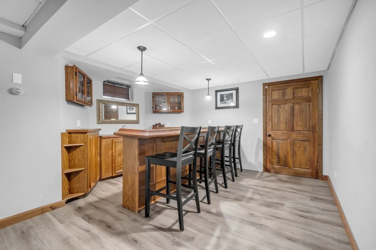
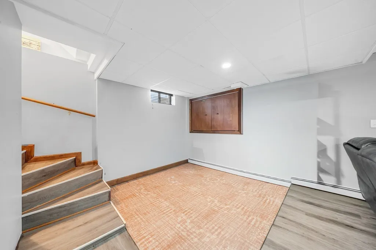
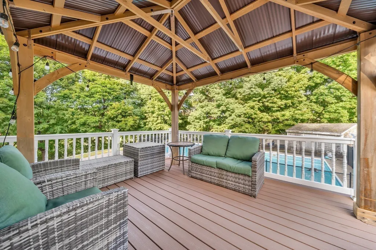
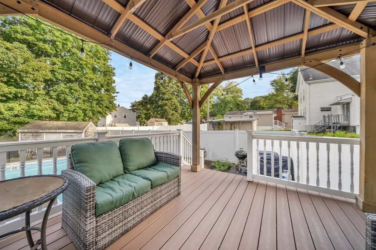
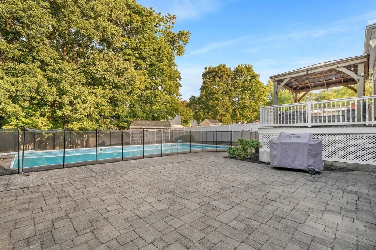
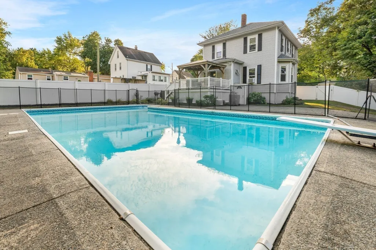
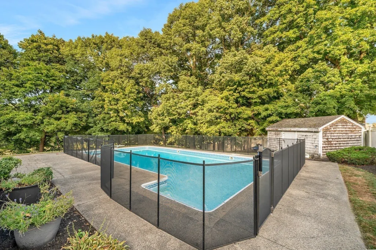
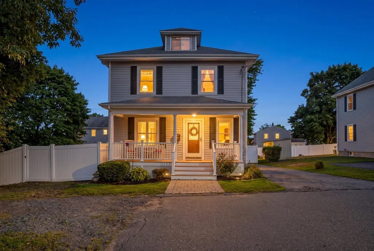
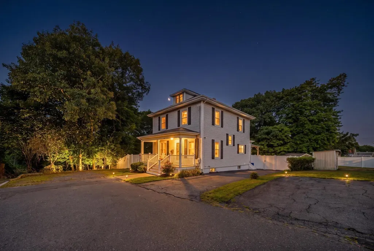
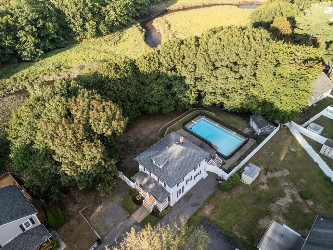
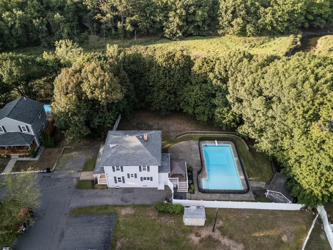
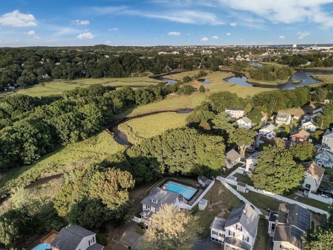
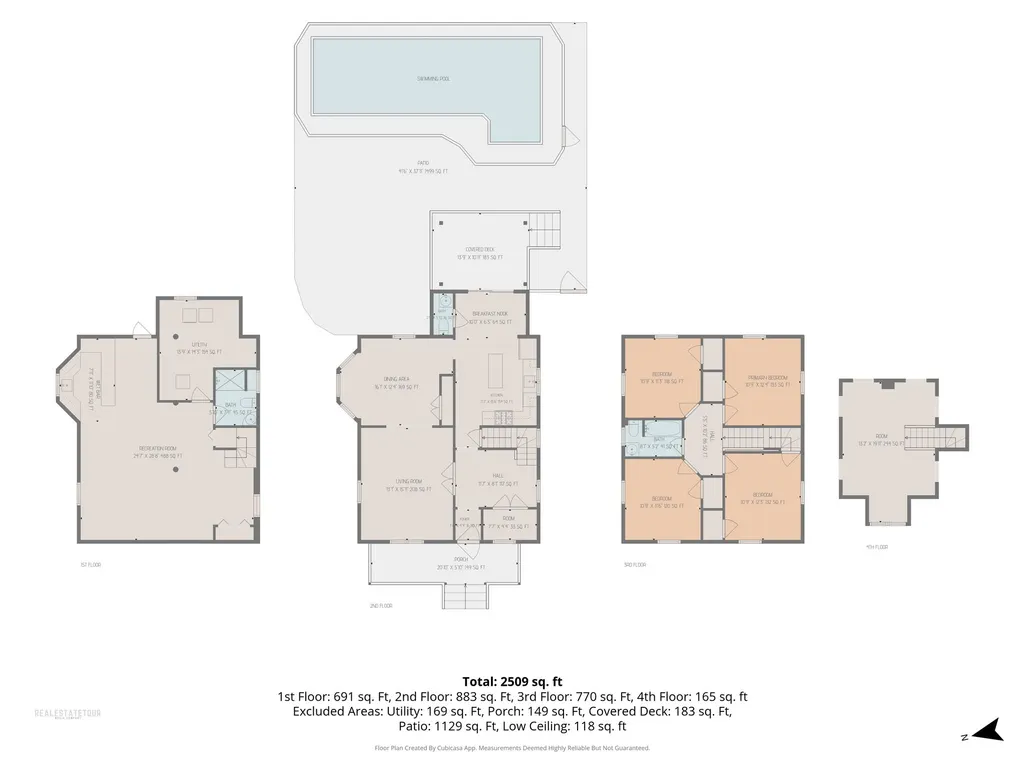
Welcome to 17 Nowell Street, a charming Saugus home where classic character meets, modern living. This property offers space and flexibility, with an exceptional backyard that truly sets it apart.The welcoming front porch opens to the foyer with, high ceilings and hardwood floors that flows naturally into the living and dining rooms. The updated eat-in kitchen features white cabinetry, granite countertops, a center island, and stainless-steel appliances, with sliders leading directly to the deck and backyard.Outside, enjoy your own private retreat with professional landscaping, a fully fenced yard, and an in-ground pool. Having room for everyone to enjoy the outdoors, this is a backyard designed for living.The second floor offers four bedrooms and a full bath, while the walk-up third floor provides versatile bonus space ideal for a home office, playroom, studio, or guest area. The finished lower level adds even more room to spread out, complete with a wet bar, full bathroom, and direct access to the yard, making it perfect for entertaining.Location matters, and this one delivers. Enjoy convenient access to Route 1, shopping, restaurants, public transportation, and the Northern Strand Community Trail, with Boston and the North Shore easily within reach.A home with character, space, and an incredible indoor-outdoor lifestyle, ready for its next chapter.
| Elementary School | Middle School | High School |
|---|---|---|
| Belmonte Upper Elementary | Saugus Middle High School | Saugus Middle High School |
| Price History | |
|---|---|
| 9/3/2026 | Listed $849,000 |
General Features
| Sewer | Public Sewer |
|---|---|
| Heating | Baseboard |
| Cooling | Window Unit(s) |
| Utilities | for Gas Range |
| Roof | Shingle |
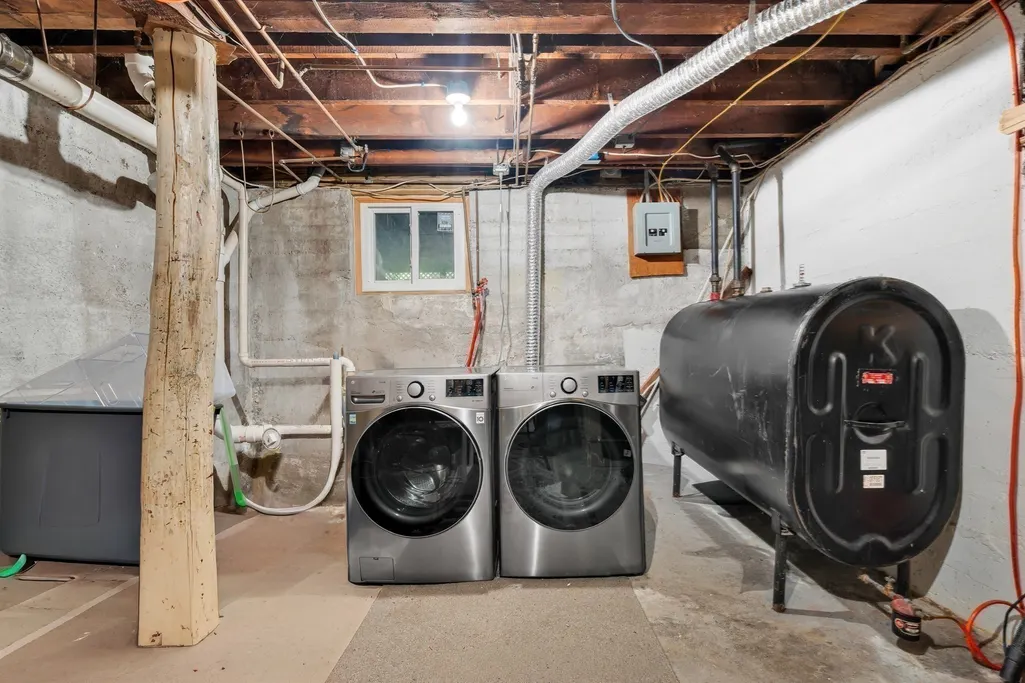
| Appliances | Water Heater,Range,Dishwasher,Disposal,Microwave,Refrigerator,Washer,Dryer |
| Zoning | RES |
| Patio/Porch Features | Porch,Deck |
| Architectural Style | Contemporary |
| Pool Features | In Ground |
| Construction Materials | Frame |
| Year Built | 1896 |
| Electric | 220 Volts |
| Property Subtype | Single Family Residence |
| Tax Year | 2026 |
| Parcel Number | 2156457 |
| Community Features | Public Transportation,Pool,Walk/Jog Trails,Bike Path,Highway Access,Public School |
| County | Essex |
| Property Type | Residential |
| HOA | No |
| Garage Y/N | No |
| Waterview | No |
| Total Rooms | 10 |
| Full Baths | 2 |
| Status | Active |
| Directions | Central St to Winter St to Nowell St |
| High School | Saugus Middle High School |
| City | Saugus |
| Disclosures | Buyer and Buyers agent to perform their own due diligence. Some pictures are digitally staged. |
| Senior Community Y/N | No |
| MLS Area | East Saugus |
| Lot Size Units | Acres |
| Lot Size Square Feet | 19998 |
| Elementary School | Belmonte Upper Elementary |
| Property Attached Y/N | No |
| Year Built Details | Actual |
| Tax Annual Amount | 7376 |
| Home Warranty Y/N | No |
| Middle/Junior High School | Saugus Middle High School |
| Building Area Units | Square Feet |
| Primary Bedroom Level | Second |
| Standard Status | Active |
| Year Built Source | Public Records |
| Tax Assessed Value | 667500 |
| Certified Treated | Unknown |
Interior Features
| Interior Amenities | Walk-In Closet(s),Wet bar,Open Floorplan,Home Office,Office,Foyer,Walk-up Attic |
|---|---|
| Basement | Full,Partially Finished |
| Flooring | Wood,Tile,Flooring - Hardwood |
| Kitchen Level | Main,First |
| Air Conditioning Y/N | Yes |
| Heating Y/N | Yes |
| Fireplace Y/N | No |
| Above Grade Finished Area | 1802 |
| Half Baths | 1 |
| Laundry Features | In Basement |
| Total Bedrooms | 4 |
| Below Grade Finished Area | 498 |
| Living Room Level | Main,First |
| LivingAreaSource | Owner |
| Kitchen Features | Skylight,Dining Area,Balcony / Deck,Countertops - Stone/Granite/Solid,Kitchen Island,Exterior Access,Wainscoting |
| Total Baths | 3 |
| Living Room Features | Ceiling Fan(s),Flooring - Wood,French Doors |
| Bedroom 4 Features | Closet,Flooring - Wood |
| Bedroom 3 Features | Closet,Flooring - Wood |
| Bedroom 2 Features | Closet,Flooring - Wood |
| Dining Room Features | Closet/Cabinets - Custom Built,Flooring - Hardwood |
| Kitchen Area | 170 |
| Kitchen Length | 17 |
| Kitchen Width | 10 |
| Primary on Main | 120 |
| Second Bedroom Length | 12 |
| Second Bedroom Width | 10 |
| Bedroom 3 Area | 121 |
| Bedroom 3 Length | 11 |
| Bedroom 3 Width | 11 |
| Bedroom 4 Area | 121 |
| Bedroom 4 Length | 11 |
| Bedroom 4 Width | 11 |
| Dining Room Area | 16 |
| Dining Room Width | 13 |
| Family Room Area | 288 |
| Family Room Length | 16 |
| Living Room Area | 195 |
| Living Room Length | 15 |
| Living Room Width | 13 |
| Primary Bedroom Area | 120 |
| Primary Bedroom Features | Closet,Flooring - Wood |
| Primary Bedroom Length | 12 |
| Primary Bedroom Width | 10 |
| Family Room Width | 18 |
| Family Room Level | Basement |
| Family Room Features | Bathroom - Full,Flooring - Laminate,Wet Bar,Cable Hookup,Exterior Access,Open Floorplan,Recessed Lighting,Storage |
| Dining Room Level | First |
| Dining Room Area | 208 |
| Bedroom 4 Level | Second |
| Bedroom 3 Level | Second |
| Second Bedroom Level | Second |
| Bathroom 1 Level | First |
| Bathroom 2 Level | Second |
| Bathroom 3 Level | Basement |
Exterior Features
| Exterior Amenities | Porch,Deck,Pool - Inground |
|---|---|
| Parking Features | Off Street |
| Lot Features | Steep Slope |
| Water Source | Public |
| Total Parking | 5 |
| Lot Size Area | 0.46 |
| Foundation Details | Concrete Perimeter |
| Spa | No |
| Building Area Total | 2300 |
| Lot Size Acres | 0.46 |
| Frontage Length | 55.00 |
| Waterfront Y/N | No |
| Road Frontage Type | Public |
Amenities
- Foreclosure
- Views
- Short Sale
- New Construction
- Adult 55+
- Lease To Own
- No HOA Fees
- Furnished
- Primary On Main
- Air Conditioning
- Seller Finance
- Green
- Fixer Upper
- Horse
- Golf
- Fireplace
- Deck
- Garage
- Basement
- Pool
Property vs Single Family Average in 01906
Price
Taxes
Year Built
Visits
 Massachusetts MLS Property Info Network (MLSPIN) - The property listing data and information set forth herein were provided to MLS Property Information Network, Inc. from third party sources, including sellers, lessors and public records, and were compiled by MLS Property Information Network, Inc. The property listing data and information are for the personal, non commercial use of consumers having a good faith interest in purchasing or leasing listed properties of the type displayed to them and
