
Address
11 Village Ln, Haverhill, MA
Price
$ 749,999
Property Attributes
- MLS#73570922
- TypeSingle Family
- Listing Status Active
- CountyESSEX
- CityHaverhill
- AreaAyers Village
- Zip01832
- StyleColonial
- Year Built2010
- Taxes$ 6676
- Price$ 749,999
- Bedrooms3
- Full Bathrooms2
- Half Bathrooms1
- Sqr Footage2128
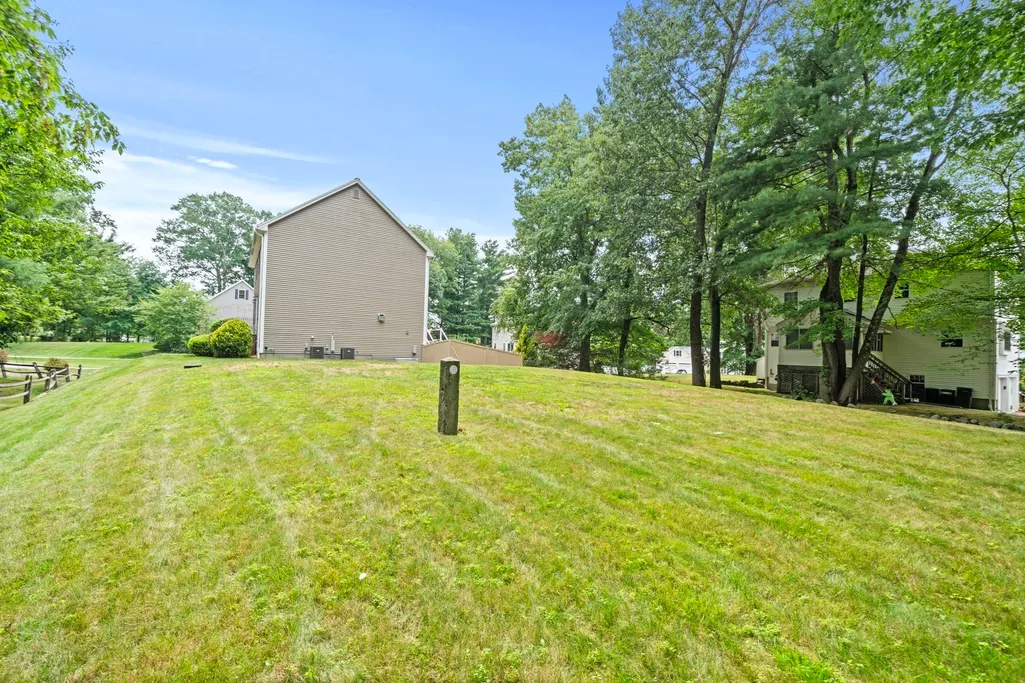
- Lot Size1.12 Acres
Data Source:
Massachusetts MLS Property Info Network (MLSPIN)
Property Description
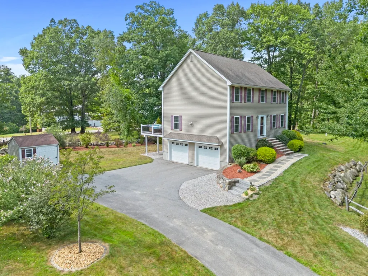
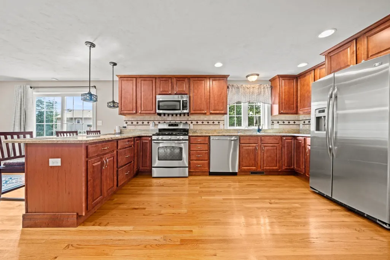
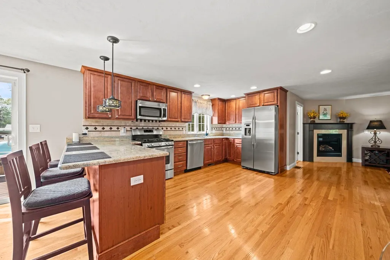
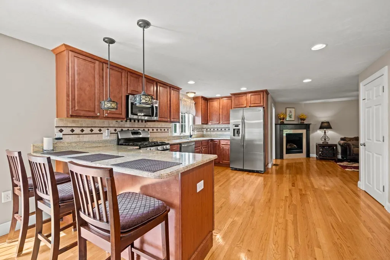
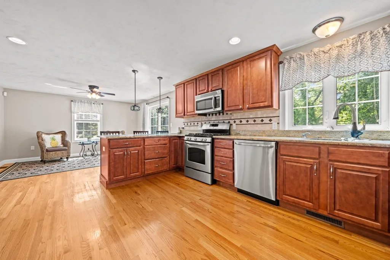
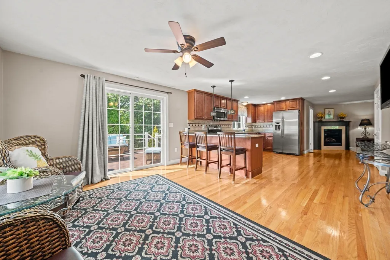
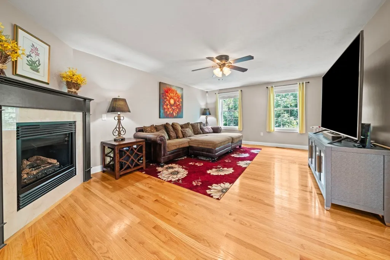
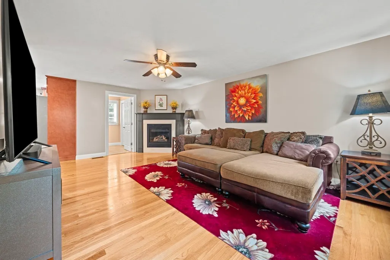
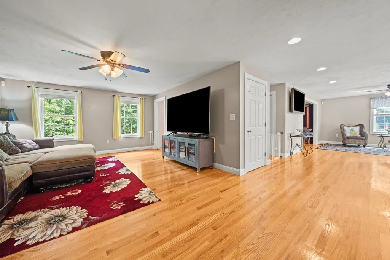
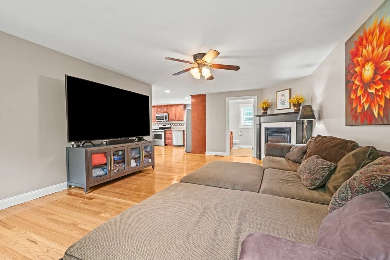
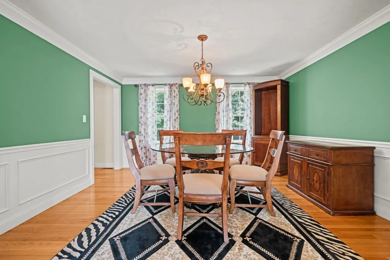
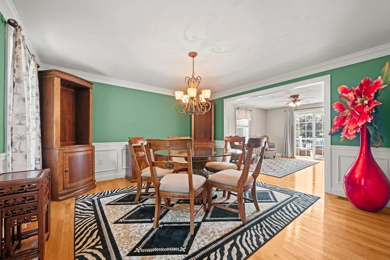
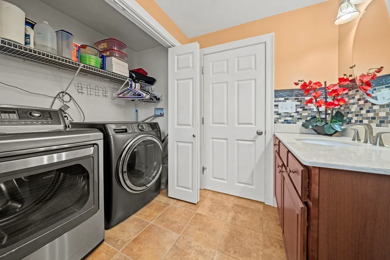
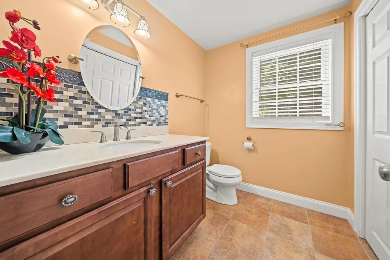
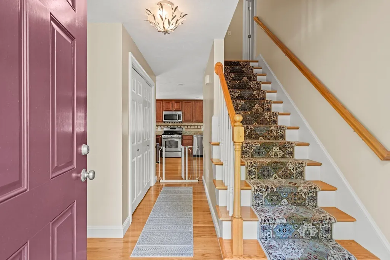
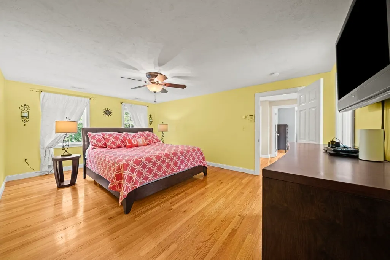
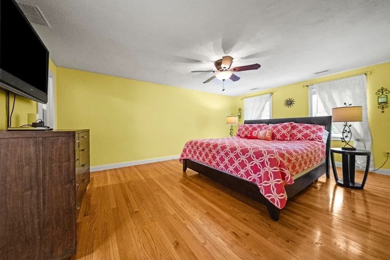
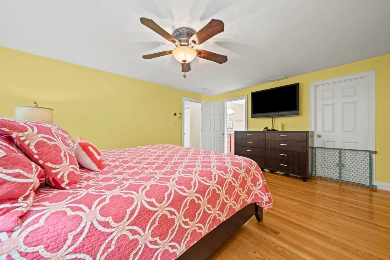
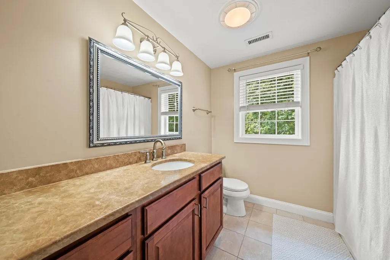
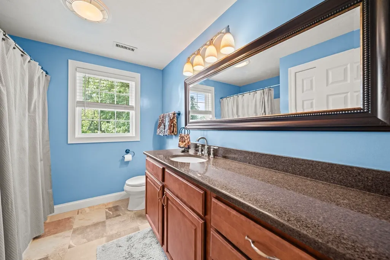
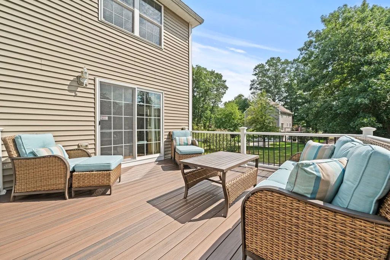
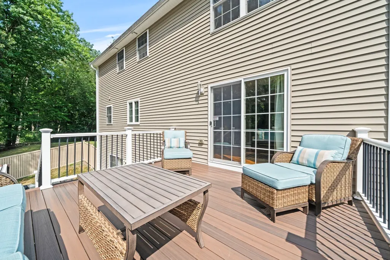
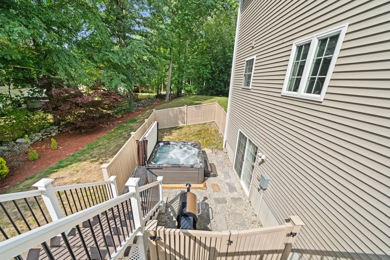
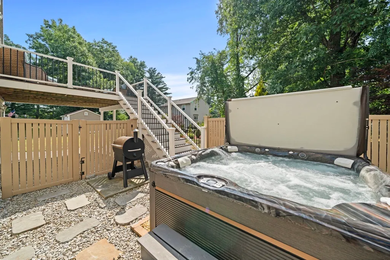
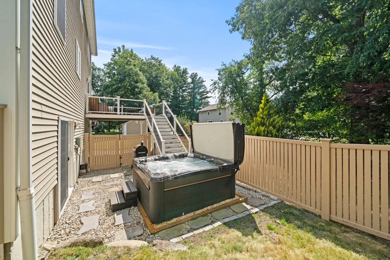
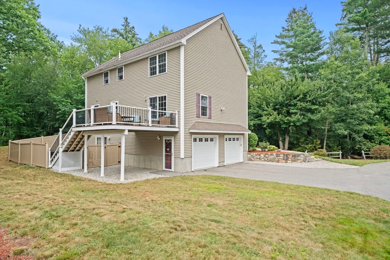
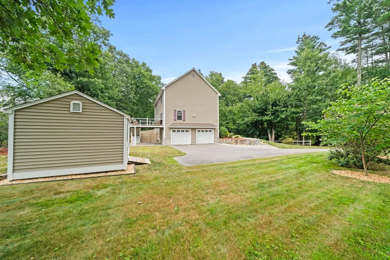
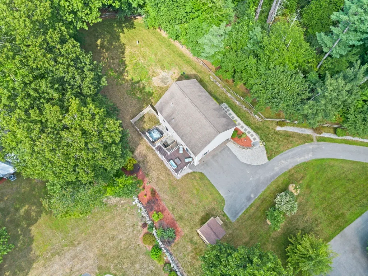
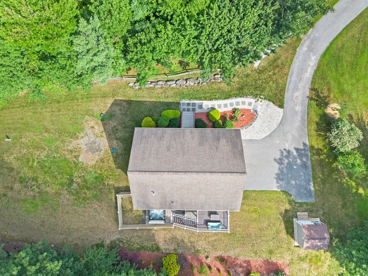
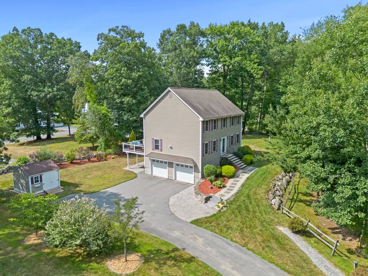
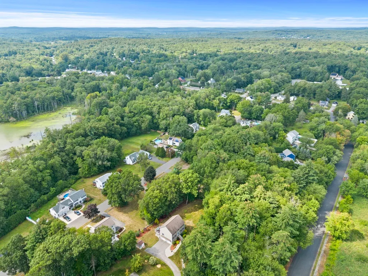
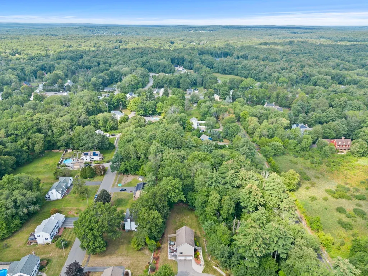
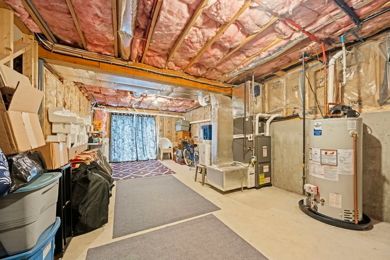
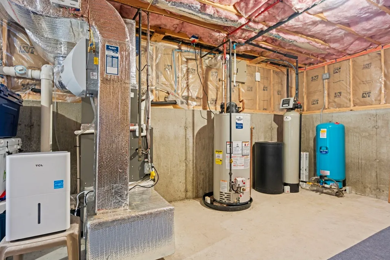
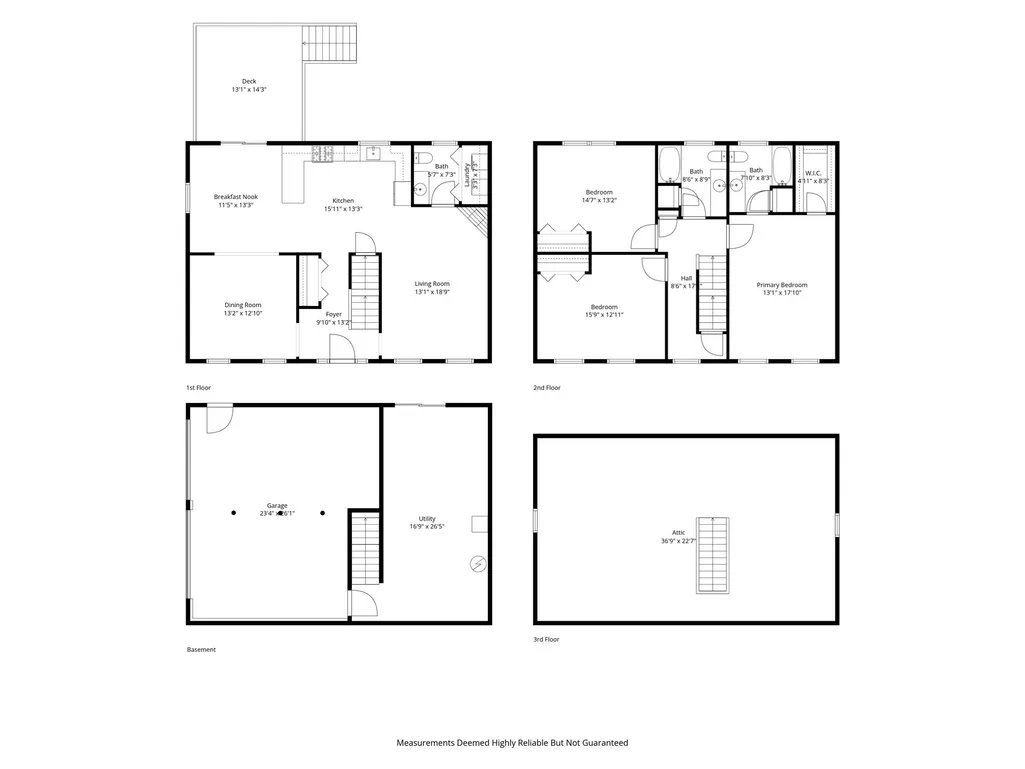
Tucked into a quiet cul-de-sac near the New Hampshire border, this immaculate 3 bedroom, 2.5 bath home has been exceptionally well cared for and it shows. Set back from the road on 1.12 acres, there's a wonderful sense of privacy while still being part of an established neighborhood. Inside, you'll find more than 2,100 sq. ft. of comfortable living space, hardwood floors throughout, central air and a large updated eat-in kitchen with plenty of room for everyday meals and a spacious formal dining room for entertaining. The living room fireplace makes the space especially inviting and cozy, while 1st floor laundry adds everyday convenience. Upstairs, the primary bedroom features a private en suite bath and walk-in closet, and one of the home's best surprises is the walk-up attic—nearly 800 sq. ft. of unfinished insulated space - think home office, bonus room, gym, playroom, or simply incredible storage. There's even more flexibility in the walk-out basement, along with an attached 2 car garage. Outside, relax in the three year old hot tub and enjoy the privacy of the spacious 1+ acre yard with a Reeds Ferry shed providing additional storage. An on demand generator and two year old water heater are just a few more examples of how thoughtfully this home has been maintained. Built in 2010 and truly move-in ready, this is one of those homes where you can simply unpack, settle in and enjoy. Showings begin immediately. Quick closing is possible
| Elementary School | High School |
|---|---|
| Consentino Elementary School | HHS High School |
| Price History | |
|---|---|
| 9/2/2026 | Listed $749,999 |
General Features
| Sewer | Private Sewer |
|---|---|
| Heating | Forced Air,Propane |
| Cooling | Central Air |
| Utilities | for Gas Range,for Gas Dryer,Washer Hookup |
| Roof | Shingle |
| Appliances | Range,Dishwasher,Microwave,Refrigerator,Washer,Dryer |
| Zoning | RM |
| Garage Spaces | 2 |
| Patio/Porch Features | Deck - Composite |
| Architectural Style | Colonial |
| Security Features | Security System |
| Construction Materials | Frame |
| Year Built | 2010 |
| Electric | Generator,200+ Amp Service |
| Property Subtype | Single Family Residence |
| Tax Year | 2026 |
| Parcel Number | M:0540 B:0446 L:0019 U:00,4783924 |
| Community Features | Public Transportation,Shopping,Conservation Area,Highway Access,House of Worship,Public School,T-Station |
| County | Essex |
| Property Type | Residential |
| HOA | No |
| Attached Garage | Yes |
| Garage Y/N | Yes |
| Waterview | No |
| Total Rooms | 7 |
| Full Baths | 2 |
| Status | Active |
| Directions | no sign on property |
| High School | Hhs |
| City | Haverhill |
| Senior Community Y/N | No |
| MLS Area | Ayers Village |
| Lot Size Units | Acres |
| Lot Size Square Feet | 48787 |
| Carport Y/N | No |
| Spa Features | Private |
| Elementary School | Consentino |
| Property Attached Y/N | No |
| Year Built Details | Actual |
| Tax Annual Amount | 6676 |
| Home Warranty Y/N | No |
| Building Area Units | Square Feet |
| Primary Bedroom Level | Second |
| Standard Status | Active |
| Year Built Source | Public Records |
| Tax Assessed Value | 629200 |
| Certified Treated | None |
Interior Features
| Interior Amenities | Breakfast Bar / Nook,Walk-In Closet(s),Walk-up Attic |
|---|---|
| Basement | Full,Walk-Out Access,Interior Entry,Concrete |
| Flooring | Tile,Hardwood |
| Total Fireplaces | 1 |
| Fireplace Features | Living Room |
| Kitchen Level | First |
| Air Conditioning Y/N | Yes |
| Heating Y/N | Yes |
| Window Features | Insulated Windows |
| Fireplace Y/N | Yes |
| Above Grade Finished Area | 2128 |
| Half Baths | 1 |
| Laundry Features | First Floor,Gas Dryer Hookup,Washer Hookup |
| Total Bedrooms | 3 |
| Living Room Level | First |
| LivingAreaSource | Public Record |
| Kitchen Features | Flooring - Hardwood,Dining Area,Countertops - Stone/Granite/Solid,Exterior Access,Stainless Steel Appliances,Lighting - Pendant |
| Total Baths | 3 |
| Primary Bathroom Features | Yes |
| Living Room Features | Ceiling Fan(s),Flooring - Hardwood |
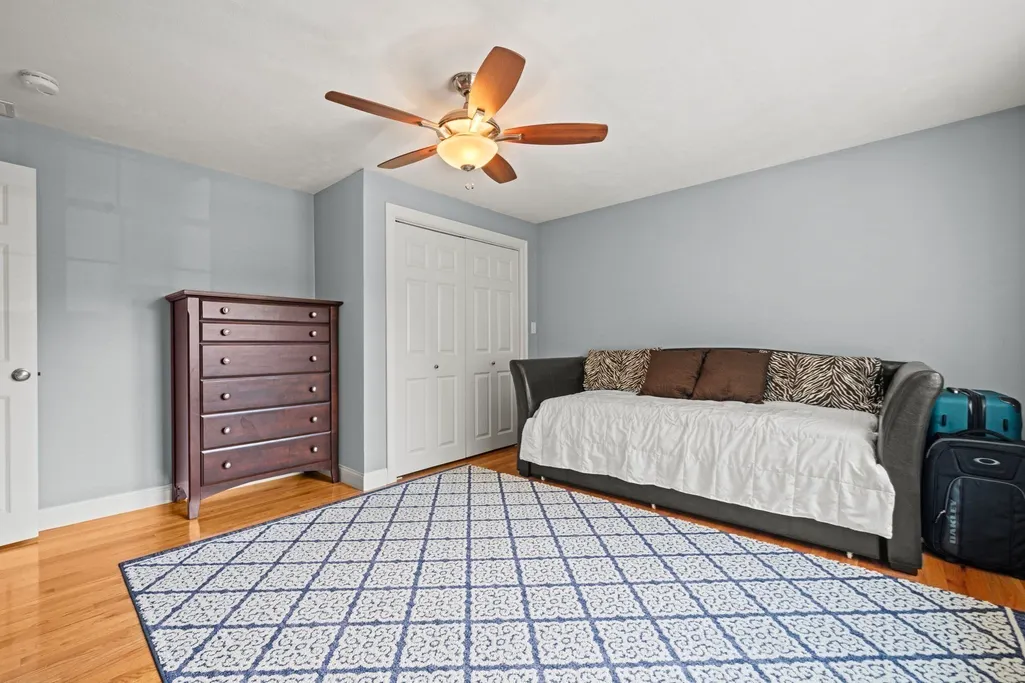
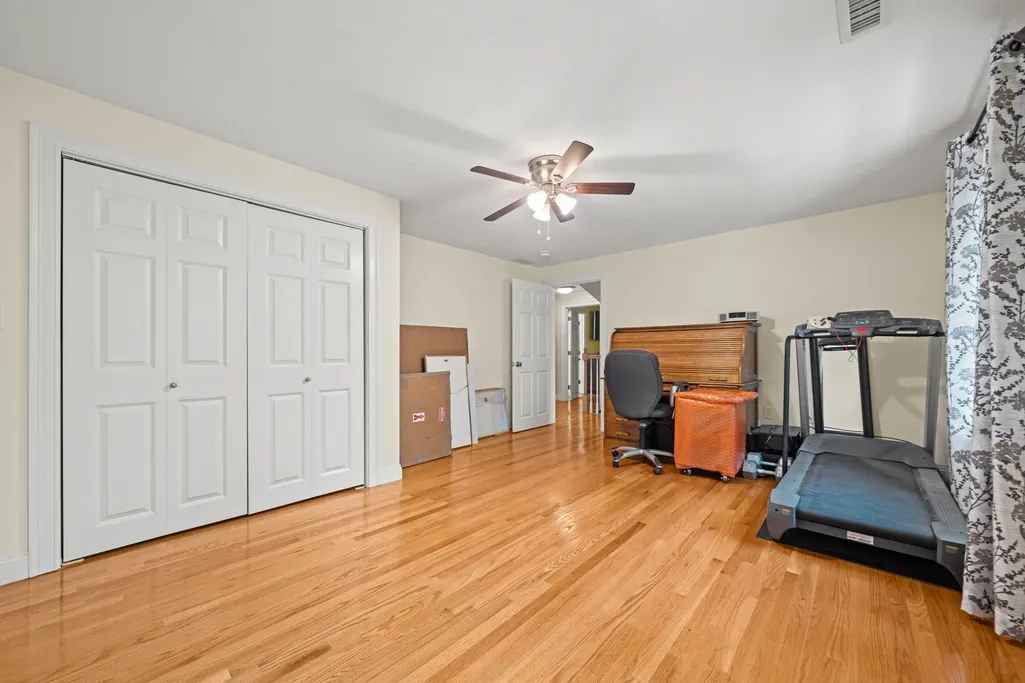
| Bedroom 3 Features | Closet,Flooring - Hardwood |
| Bedroom 2 Features | Closet,Flooring - Hardwood |
| Dining Room Features | Flooring - Hardwood,Crown Molding |
| Kitchen Area | 195 |
| Kitchen Length | 15 |
| Kitchen Width | 13 |
| Primary on Main | 182 |
| Second Bedroom Length | 14 |
| Second Bedroom Width | 13 |
| Bedroom 3 Area | 180 |
| Bedroom 3 Length | 15 |
| Bedroom 3 Width | 12 |
| Dining Room Area | 13 |
| Dining Room Width | 12 |
| Living Room Area | 234 |
| Living Room Length | 13 |
| Living Room Width | 18 |
| Primary Bedroom Area | 221 |
| Primary Bedroom Features | Bathroom - Full,Ceiling Fan(s),Walk-In Closet(s),Flooring - Hardwood |
| Primary Bedroom Length | 13 |
| Primary Bedroom Width | 17 |
| Dining Room Level | First |
| Dining Room Area | 156 |
| Bedroom 3 Level | Second |
| Second Bedroom Level | Second |
| Bathroom 1 Level | First |
| Bathroom 2 Level | Second |
| Bathroom 3 Level | Second |
Exterior Features
| Exterior Amenities | Deck - Composite,Rain Gutters,Hot Tub/Spa,Storage,Fenced Yard |
|---|---|
| Fencing | Fenced |
| Parking Features | Attached,Under,Off Street,Paved |
| Lot Features | Cul-De-Sac,Wooded,Easements |
| Water Source | Private |
| Total Parking | 6 |
| Lot Size Area | 1.12 |
| Foundation Details | Concrete Perimeter |
| Spa | Yes |
| Building Area Total | 2128 |
| Lot Size Acres | 1.12 |
| Road Surface Type | Paved |
| Waterfront Y/N | No |
| Covered Spaces | 2 |
| Road Frontage Type | Public |
| Road Responsibility | Public Maintained Road |
Amenities
- Foreclosure
- Views
- Short Sale
- New Construction
- Adult 55+
- Lease To Own
- No HOA Fees
- Furnished
- Primary On Main
- Air Conditioning
- Seller Finance
- Green
- Fixer Upper
- Horse
- Golf
- Fireplace
- Deck
- Garage
- Basement
- Pool
Property vs Single Family Average in 01832
Price
Taxes
Year Built
Visits
 Massachusetts MLS Property Info Network (MLSPIN) - The property listing data and information set forth herein were provided to MLS Property Information Network, Inc. from third party sources, including sellers, lessors and public records, and were compiled by MLS Property Information Network, Inc. The property listing data and information are for the personal, non commercial use of consumers having a good faith interest in purchasing or leasing listed properties of the type displayed to them and
