
Waterfront - Primary on Main
Address
12 Sawmill Rd, Barnstable, MA
Price
$ 1,299,000
Property Attributes
- MLS#73569207
- TypeSingle Family
- Listing Status Active
- CountyBARNSTABLE
- CityBarnstable
- AreaMarstons Mills
- NeighborhoodMystic Lake
- Zip02648
- StyleCape,Contemporary
- Year Built1985
- Taxes$ 9539
- Price$ 1,299,000
- Bedrooms3
- Full Bathrooms2
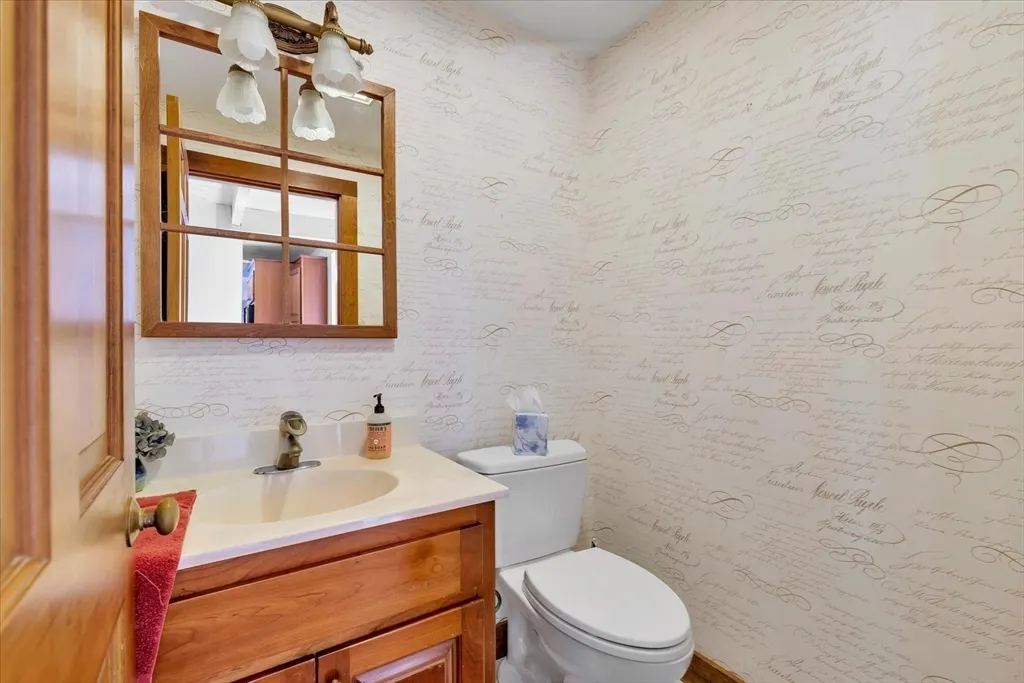
- Half Bathrooms1
- Sqr Footage2368
- Lot Size1.09 Acres
Data Source:
Massachusetts MLS Property Info Network (MLSPIN)
Property Description
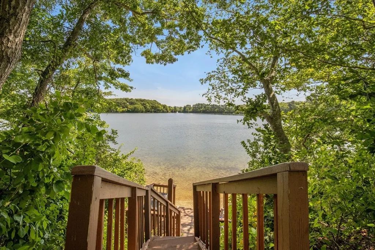
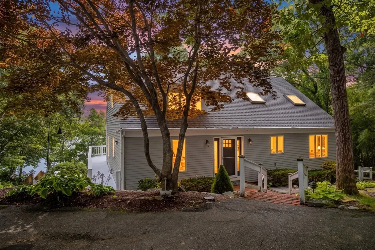
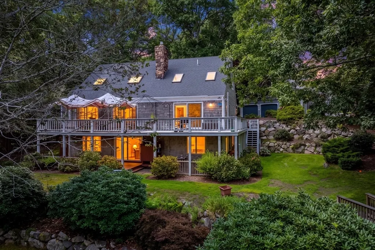
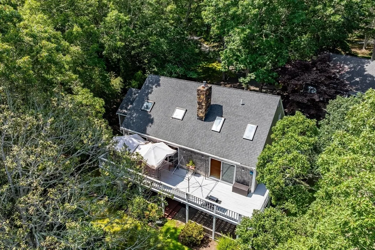
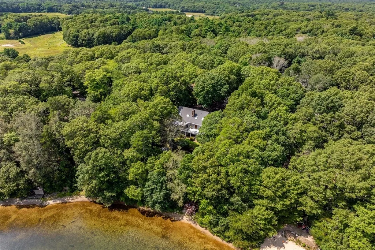
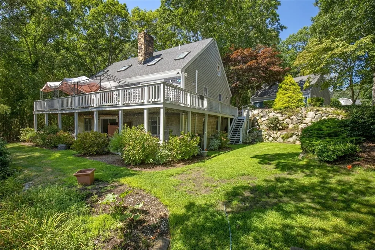
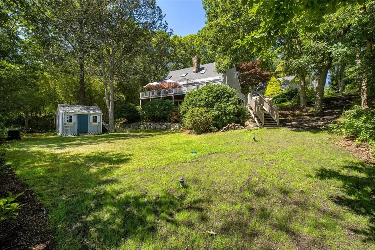
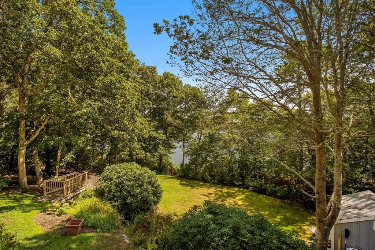
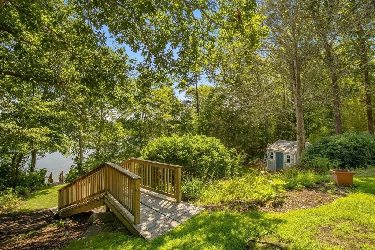
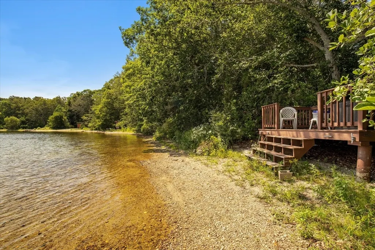
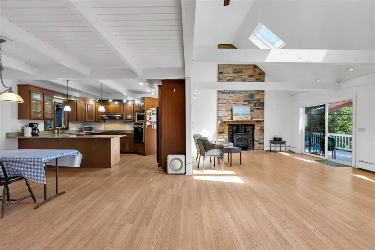
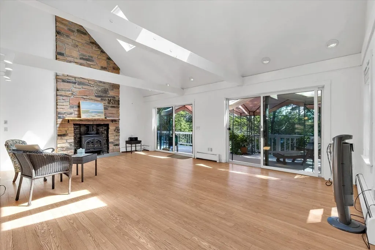
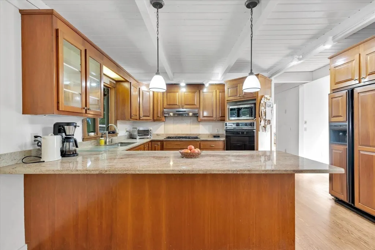
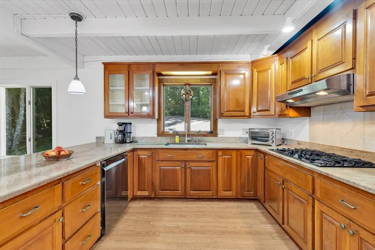
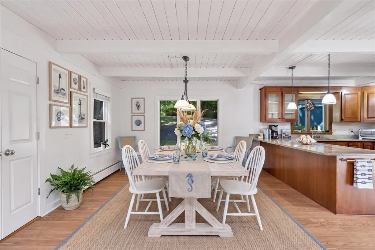
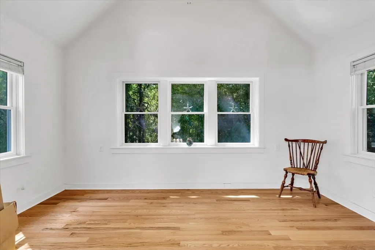
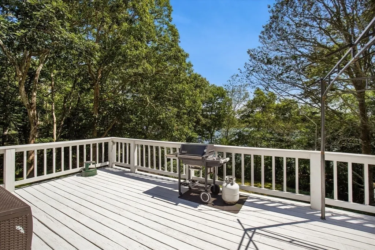
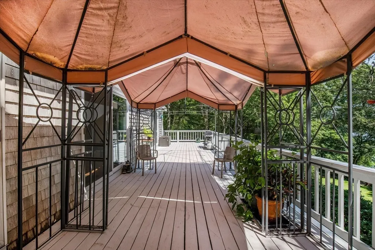
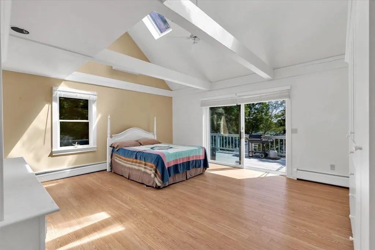
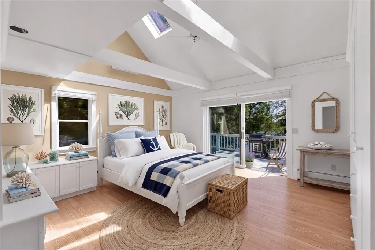
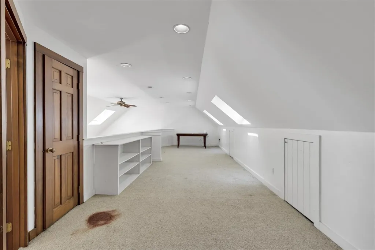
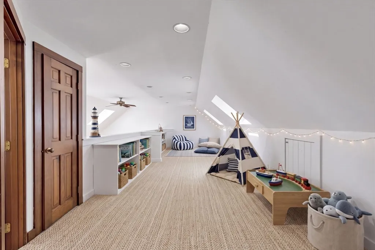
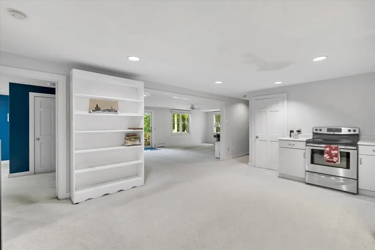
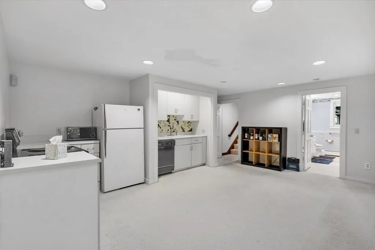
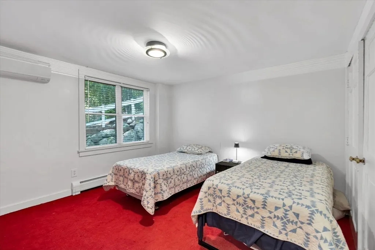
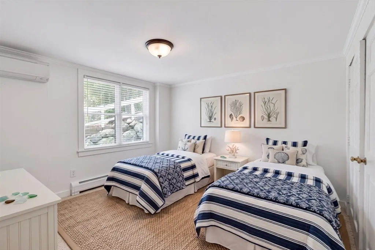
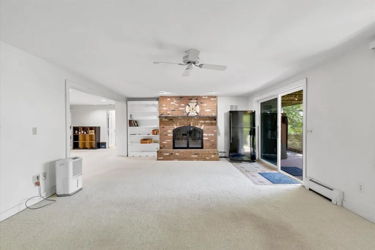
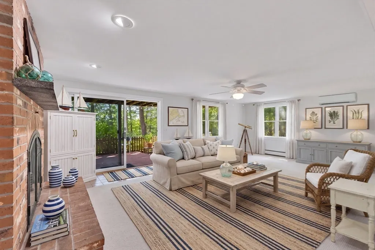
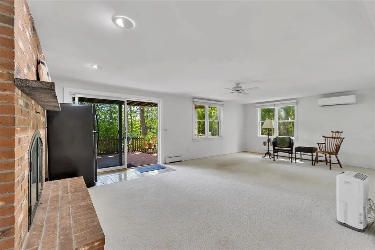
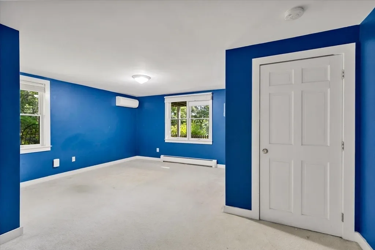
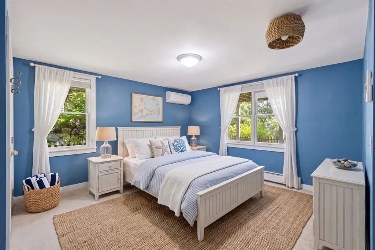
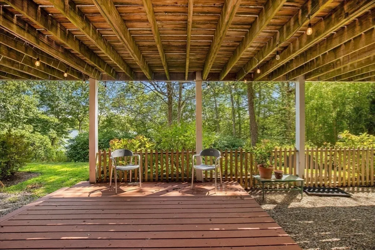
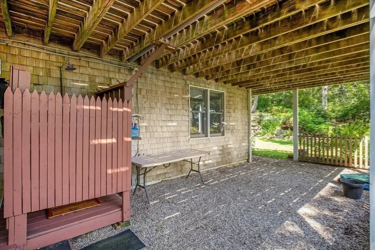
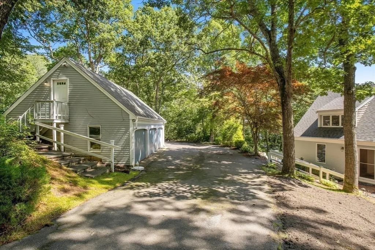
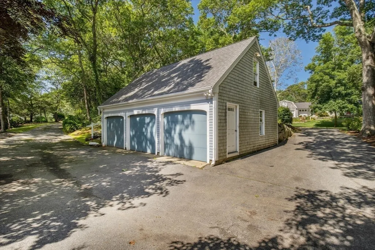
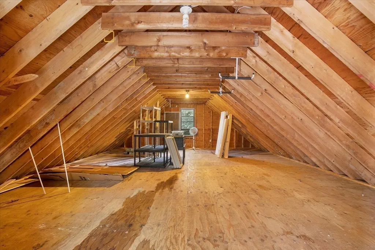
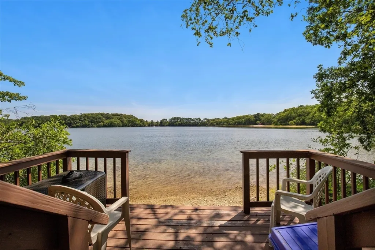
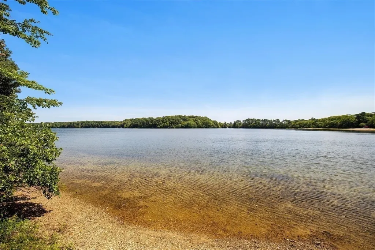
Fun and Tranquil describe this wonderful home on Lake Mystic. Enjoy all that lake life offers swimming, fishing, boating, fun for everyone! Or enjoy the quiet, the contentment and nature. It is all here in this 3 bed/2.5 Contemporary Cape. The home boasts first floor living on the main level and an open floor plan. Enjoy easy access from primary and living room to full length deck with magnificent views of the lake and beyond. The open-air plan includes a dining area and a modern kitchen. There is also a den perfect for reading a summer book. The second floor is lofted and has potential uses including as a bedroom (home has a 4-bed septic), home office or play room. The lower level has two large bedrooms, and a living area with a fireplace and kitchenette. The living space leads to a private patio and an outdoor shower. Perfect for sneaking out for a late-night dip in the lake. The yard is filled with mature landscapes and has a charming stairway leading to the lake. Relax lakeside or dive right in...it is all right there. The home is rounded out by a three-car garage that has 700 sq.ft. of space above.... perfect for an ADU. Please do not hesitate, make this Cape Cod lake house the place your memories are made. See it today.
| Price History | |
|---|---|
| 8/27/2026 | Listed $1,299,000 |
General Features
| Sewer | Private Sewer |
|---|---|
| Heating | Baseboard,Natural Gas |
| Cooling | Heat Pump |
| Roof | Shingle |
| Zoning | RF |
| Garage Spaces | 3 |
| Patio/Porch Features | Deck - Wood,Patio |
| Architectural Style | Cape,Contemporary |
| Construction Materials | Frame |
| Year Built | 1985 |
| Electric | Circuit Breakers |
| View | Scenic View(s) |
| Property Subtype | Single Family Residence |
| Tax Year | 2026 |
| Parcel Number | M:0063 B:0061 L:0000,2227687 |
| Waterfront Features | Waterfront,Lake,Lake/Pond,0 to 1/10 Mile To Beach,Beach Ownership(Association) |
| County | Barnstable |
| Property Type | Residential |
| HOA | Yes |
| Attached Garage | No |
| Subdivision Name | Mystic Lake |
| Garage Y/N | Yes |
| Waterview | Yes |
| Total Rooms | 8 |
| Full Baths | 2 |
| Status | Active |
| Directions | Race to Old Mill to Turtleback to Sawmill |
| City | Barnstable |
| Disclosures | Ask about Lake Assoc. Fee |
| Senior Community Y/N | No |
| MLS Area | Marstons Mills |
| Lot Size Units | Acres |
| Lot Size Square Feet | 47480 |
| Carport Y/N | No |
| Property Attached Y/N | No |
| Year Built Details | Actual |
| Tax Annual Amount | 9539 |
| Home Warranty Y/N | No |
| Building Area Units | Square Feet |
| Primary Bedroom Level | First |
| Standard Status | Active |
| Year Built Source | Public Records |
| Tax Assessed Value | 1402800 |
| Certified Treated | Unknown |
Interior Features
| Interior Amenities | Den,Loft,Living/Dining Rm Combo,Kitchen |
|---|---|
| Basement | Full,Finished,Interior Entry |
| Flooring | Carpet,Laminate,Hardwood,Flooring - Wood |
| Total Fireplaces | 2 |
| Fireplace Features | Living Room |
| Kitchen Level | First |
| Air Conditioning Y/N | Yes |
| Heating Y/N | Yes |
| Fireplace Y/N | Yes |
| Above Grade Finished Area | 2368 |
| Half Baths | 1 |
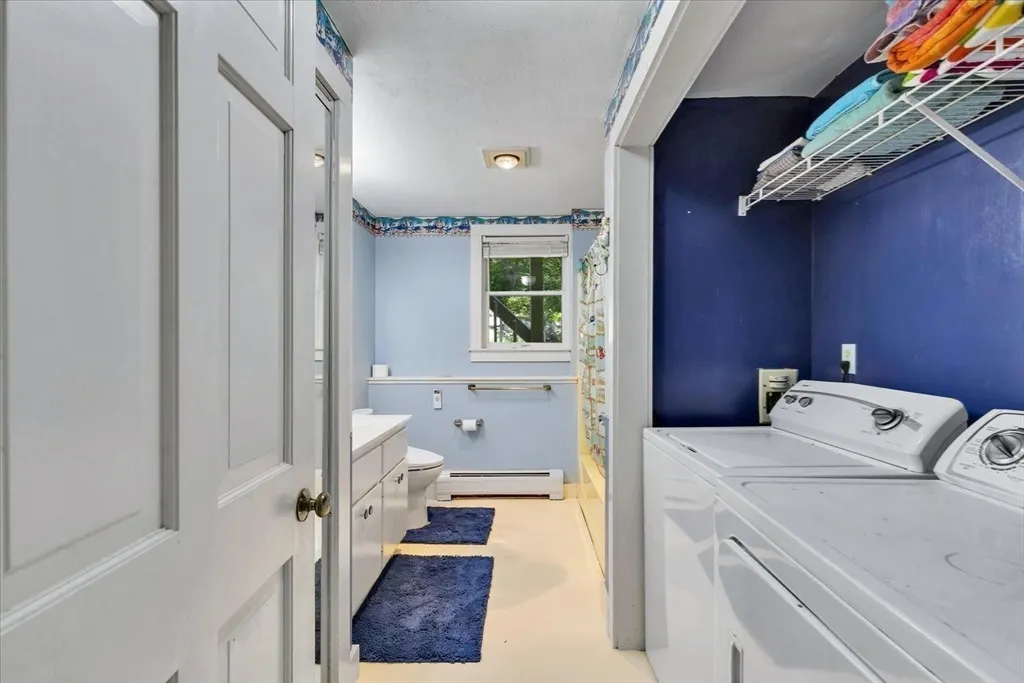
| Laundry Features | Bathroom - Half,Washer Hookup,In Basement |
| Total Bedrooms | 3 |
| Below Grade Finished Area | 1427 |
| Living Room Level | First |
| LivingAreaSource | Public Record |
| Kitchen Features | Countertops - Stone/Granite/Solid |
| Total Baths | 3 |
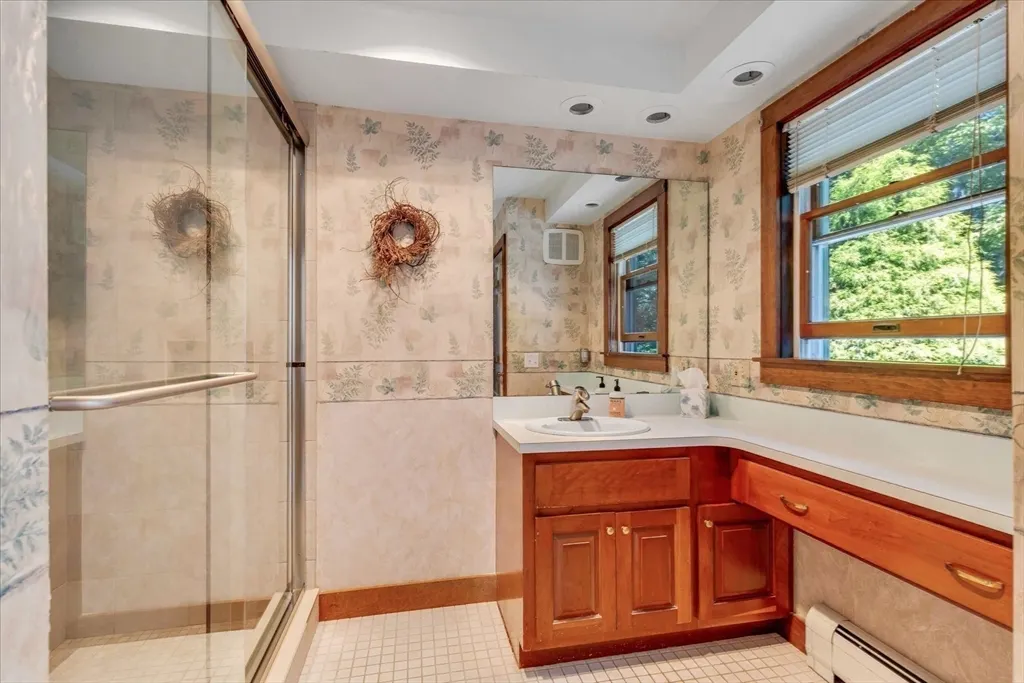
| Primary Bathroom Features | Yes |
| Living Room Features | Cathedral Ceiling(s),Deck - Exterior,Exterior Access,Open Floorplan |
| Bedroom 3 Features | Closet,Flooring - Wall to Wall Carpet |
| Bedroom 2 Features | Closet,Flooring - Wall to Wall Carpet |
| Primary Bedroom Features | Bathroom - Full,Closet,Deck - Exterior |
| Dining Room Level | First |
| Bedroom 3 Level | Basement |
| Second Bedroom Level | Basement |
| Bathroom 1 Level | First |
| Bathroom 2 Level | First |
| Bathroom 3 Level | Basement |
Exterior Features
| Exterior Amenities | Deck - Wood,Patio,Rain Gutters,Storage,Outdoor Shower |
|---|---|
| Parking Features | Detached,Garage Faces Side,Paved Drive,Off Street |
| Lot Features | Wooded |
| Water Source | Public |
| Total Parking | 8 |
| Lot Size Area | 1.09 |
| Foundation Details | Concrete Perimeter |
| Spa | No |
| Building Area Total | 2368 |
| Lot Size Acres | 1.09 |
| Road Surface Type | Paved |
| Waterfront Y/N | Yes |
| Covered Spaces | 3 |
| Road Frontage Type | Public |
Amenities
- Foreclosure
- Views
- Short Sale
- New Construction
- Adult 55+
- Lease To Own
- No HOA Fees
- Furnished
- Primary On Main
- Air Conditioning
- Seller Finance
- Green
- Fixer Upper
- Horse
- Golf
- Fireplace
- Deck
- Garage
- Basement
- Pool
Property vs Single Family Average in 02648
Price
Taxes
Year Built
Visits
 Massachusetts MLS Property Info Network (MLSPIN) - The property listing data and information set forth herein were provided to MLS Property Information Network, Inc. from third party sources, including sellers, lessors and public records, and were compiled by MLS Property Information Network, Inc. The property listing data and information are for the personal, non commercial use of consumers having a good faith interest in purchasing or leasing listed properties of the type displayed to them and
