
Open House Sun, Sep 13th 11:30 AM - 01:00 PM - Golf Course - Eco Friendly
Address
64 Jordans Way, Leominster, MA
Price
$ 589,000
Property Attributes
- MLS#73568590
- TypeSingle Family
- Listing Status Active
- CountyWORCESTER
- CityLeominster
- NeighborhoodWarren Heights
- Zip01453
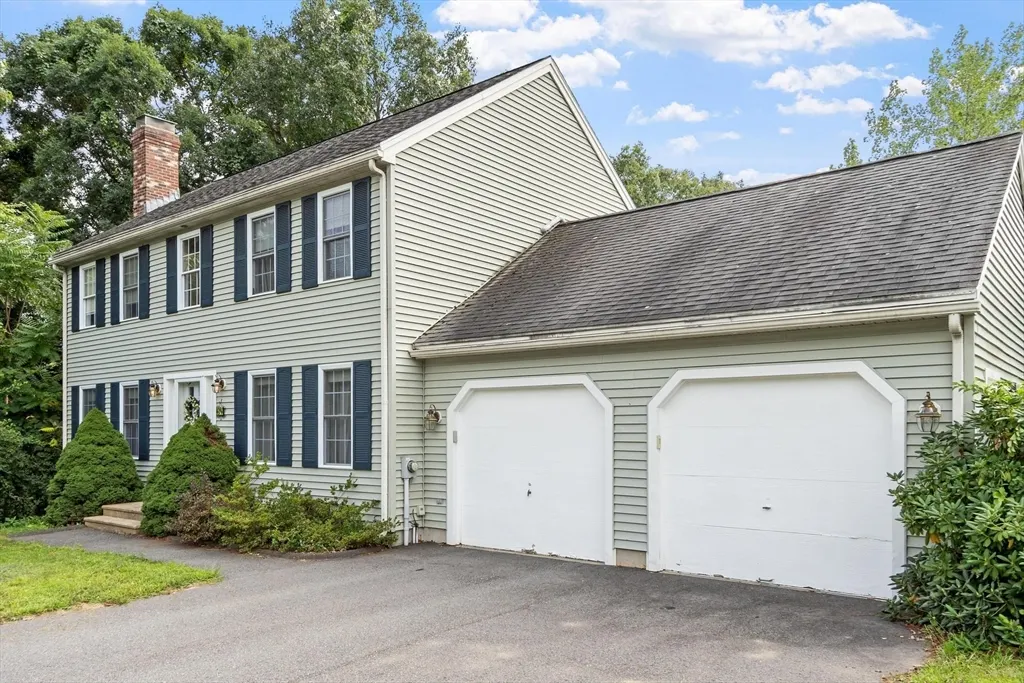
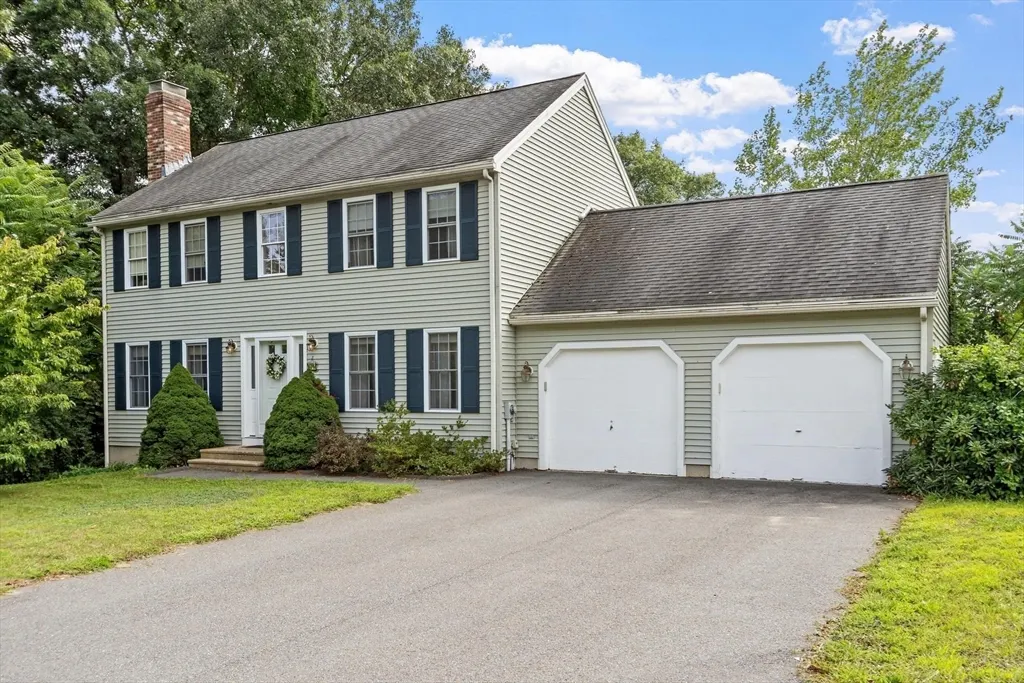
- StyleColonial
- Year Built2000
- Taxes$ 6799
- Price$ 589,000
- Bedrooms3
- Full Bathrooms1
- Half Bathrooms1
- Sqr Footage1636
- Lot Size0.33 Acres
Data Source:
Massachusetts MLS Property Info Network (MLSPIN)
Property Description
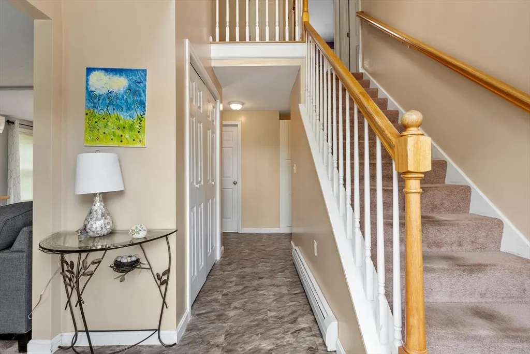
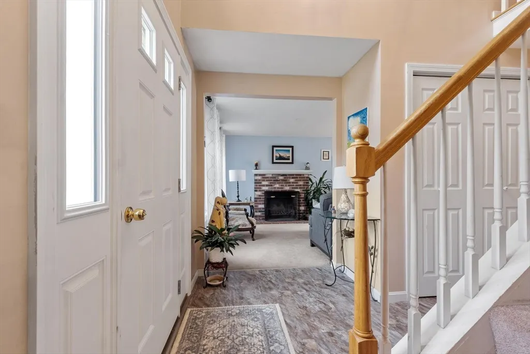
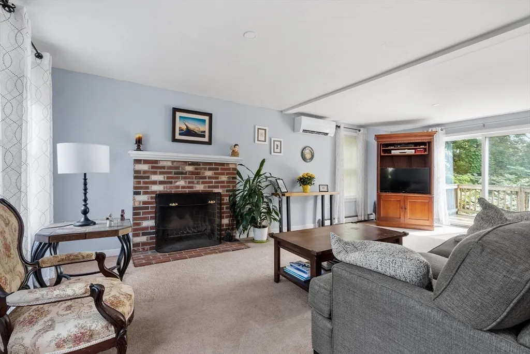
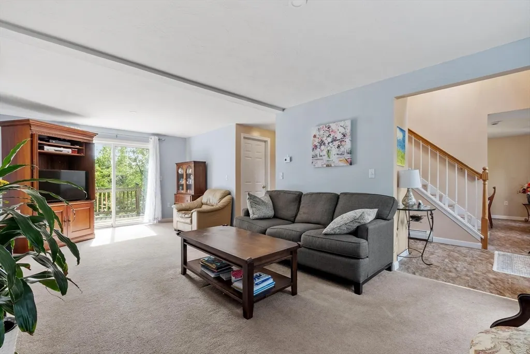
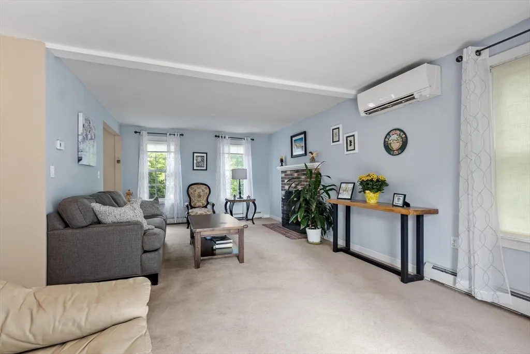
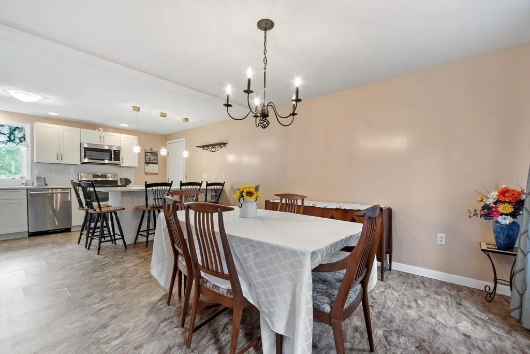
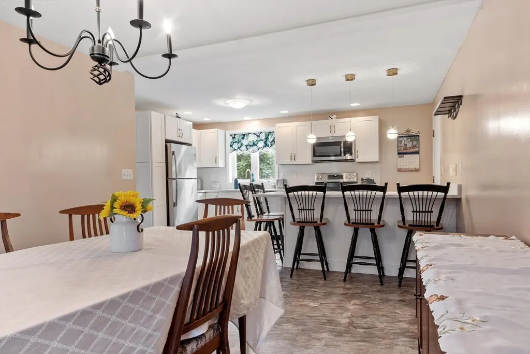
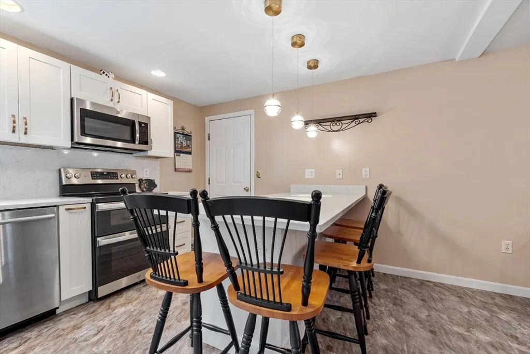
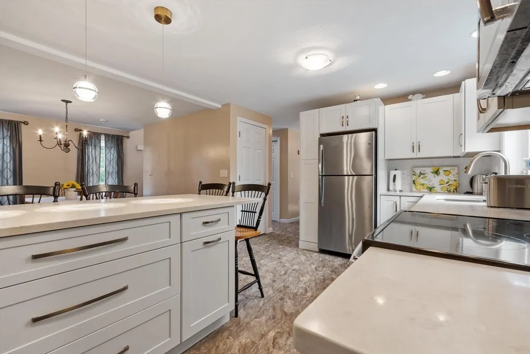
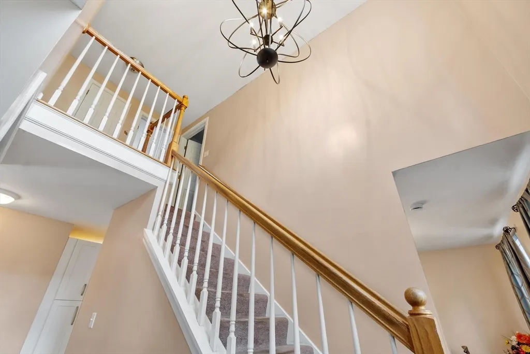
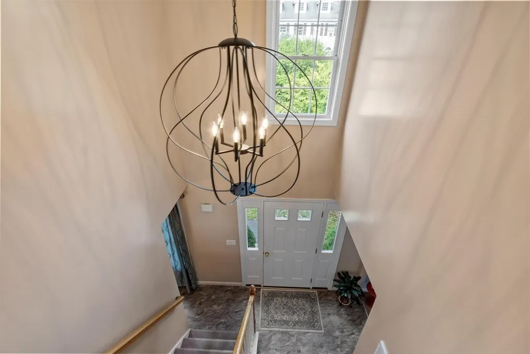
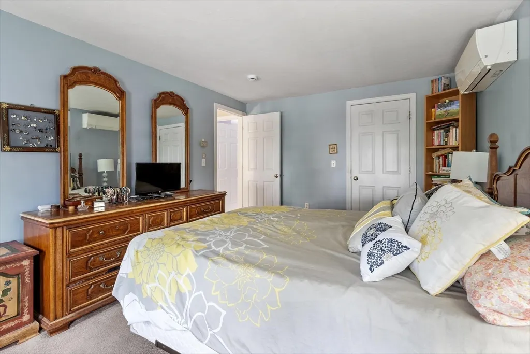
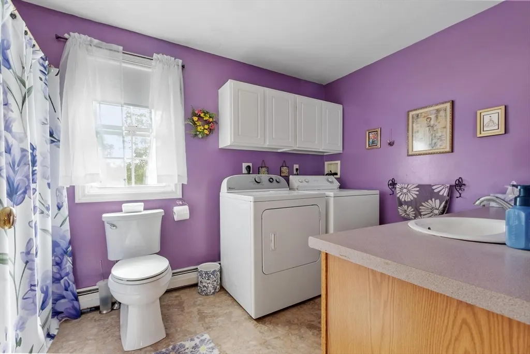
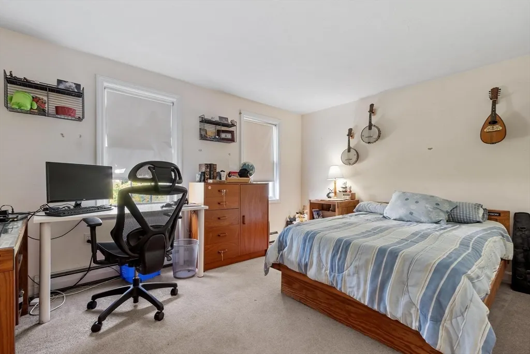
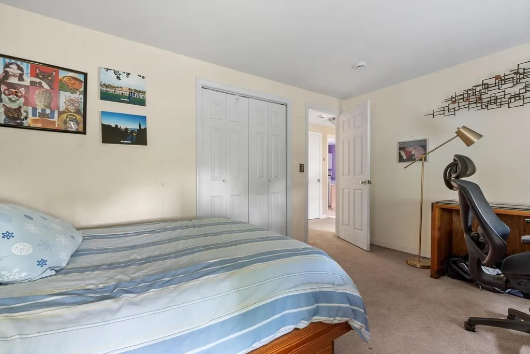
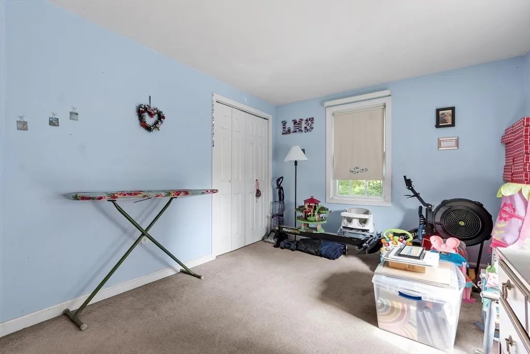
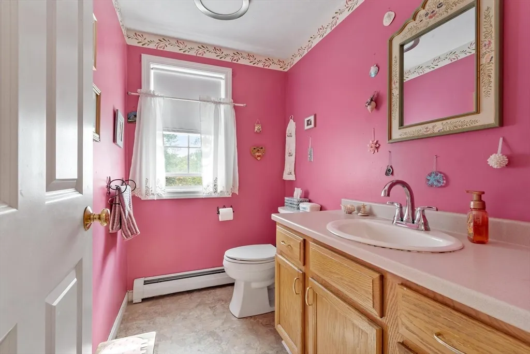
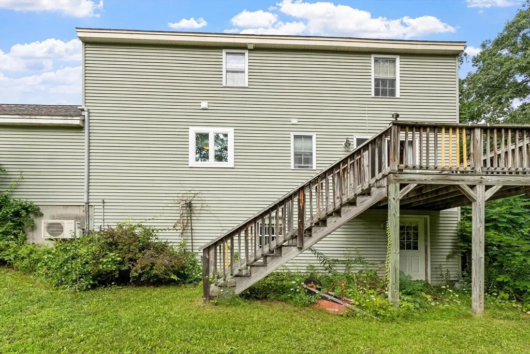
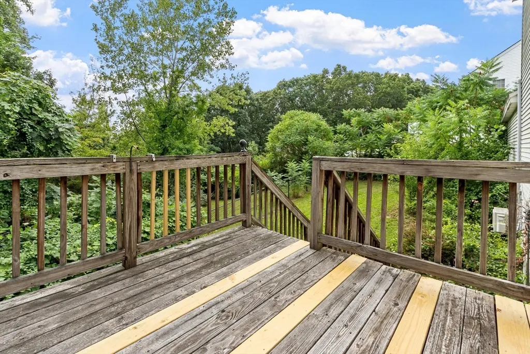
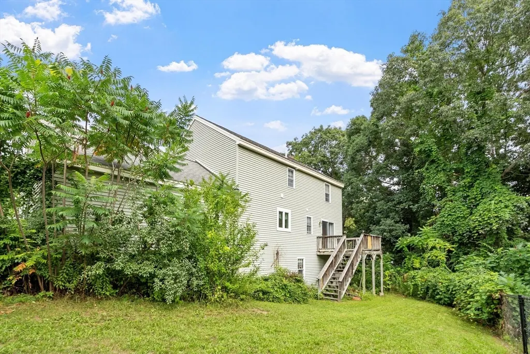
WELCOME HOME to 64 Jordans Way, North Leominster... a beautiful 3- Bedroom Colonial located in desired Johnny Appleseed school district. This attractive one-owner home features a floor plan with front to back living room with slider to outdoor deck, an updated applianced kitchen well planned for entertaining open to the dining room and offers plenty of counter space, a peninsula with breakfast bar seating, recessed and pendant lighting, plus a custom pantry cabinet. All three bedrooms are located upstairs with the full bathroom. The washer and dryer are also conveniently found on the 2nd floor. Wall mounted mini-splits provide air-conditioned comfort. The walkout basement is mostly finished offering additional living space for many possible uses plus the utility room has space for storage. The yard is great for pets and play space. Situated in a lovely low traffic neighborhood, yet just minutes away from major commuter routes and MBTA rail station. Golf Course and Little League Field located nearby along with shopping areas, diverse dining spots, coffee shops, rail trail, and much more. Subject to seller relocating satisfactorily.
| Elementary School | Middle School | High School |
|---|---|---|
| Johnnyappleseed Elementary School | Sky View Middle School | LHS High School |
| Price History | |
|---|---|
| 8/26/2026 | Listed $589,000 |
General Features
| Sewer | Public Sewer |
|---|---|
| Heating | Baseboard,Oil |
| Cooling | Heat Pump,Dual |
| Utilities | for Electric Range,for Electric Dryer,Washer Hookup |
| Roof | Shingle |
| Appliances | Water Heater,Tankless Water Heater,Range,Dishwasher,Disposal,Microwave,Refrigerator,Washer,Dryer |
| Zoning | RA |
| Garage Spaces | 2 |
| Patio/Porch Features | Deck - Wood |
| Architectural Style | Colonial |
| Construction Materials | Frame |
| Year Built | 2000 |
| Electric | Circuit Breakers,100 Amp Service |
| Property Subtype | Single Family Residence |
| Tax Year | 2026 |
| Parcel Number | 4021574 |
| Community Features | Public Transportation,Shopping,Tennis Court(s),Park,Walk/Jog Trails,Golf,Medical Facility,Bike Path,Conservation Area,Highway Access,House of Worship,Private School,Public School,T-Station,Other |
| County | Worcester |
| Property Type | Residential |
| HOA | No |
| Attached Garage | Yes |
| Energy Efficient | Thermostat |
| Subdivision Name | Warren Heights |
| Garage Y/N | Yes |
| Total Rooms | 6 |
| Full Baths | 1 |
| Status | Active |
| Directions | Main St. to Warren Ave,right on Jordans Way |
| High School | Lhs |
| City | Leominster |
| Disclosures | Subject to Seller relocating satisfactorily. |
| Senior Community Y/N | No |
| Lot Size Units | Acres |
| Lot Size Square Feet | 14548 |
| Carport Y/N | No |
| Elementary School | Johnnyappleseed |
| Property Attached Y/N | No |
| Year Built Details | Actual |
| Tax Annual Amount | 6799.95 |
| Home Warranty Y/N | No |
| Middle/Junior High School | Sky View |
| Building Area Units | Square Feet |
| Primary Bedroom Level | Second |
| Standard Status | Active |
| Year Built Source | Public Records |
| Tax Assessed Value | 497800 |
| Tax Lot | 12 |
| Certified Treated | Unknown |
Interior Features
| Basement | Full,Partially Finished,Walk-Out Access,Interior Entry,Concrete |
|---|---|
| Flooring | Vinyl / VCT,Carpet |
| Total Fireplaces | 1 |
| Fireplace Features | Living Room |
| Kitchen Level | First |
| Air Conditioning Y/N | Yes |
| Heating Y/N | Yes |
| Window Features | Insulated Windows,Screens |
| Fireplace Y/N | Yes |
| Above Grade Finished Area | 1636 |
| Half Baths | 1 |
| Laundry Features | Second Floor,Electric Dryer Hookup,Washer Hookup |
| Total Bedrooms | 3 |
| Living Room Level | First |
| LivingAreaSource | Public Record |
| Kitchen Features | Closet/Cabinets - Custom Built,Flooring - Vinyl,Dining Area,Countertops - Upgraded,Open Floorplan,Recessed Lighting,Remodeled,Peninsula,Lighting - Pendant,Lighting - Overhead |
| Total Baths | 2 |
| Primary Bathroom Features | No |
| Living Room Features | Flooring - Wall to Wall Carpet,Cable Hookup,Deck - Exterior,Exterior Access |
| Bedroom 3 Features | Ceiling Fan(s),Closet,Flooring - Wall to Wall Carpet |
| Bedroom 2 Features | Ceiling Fan(s),Closet,Flooring - Wall to Wall Carpet |
| Dining Room Features | Flooring - Vinyl,Open Floorplan |
| Primary Bedroom Features | Ceiling Fan(s),Walk-In Closet(s),Flooring - Wall to Wall Carpet |
| Dining Room Level | First |
| Bedroom 3 Level | Second |
| Second Bedroom Level | Second |
| Bathroom 1 Level | First |
| Bathroom 2 Level | Second |
Exterior Features
| Exterior Amenities | Deck - Wood,Sprinkler System,Screens,Fenced Yard |
|---|---|
| Fencing | Fenced |
| Parking Features | Attached,Garage Door Opener,Paved Drive,Paved |
| Lot Features | Cul-De-Sac,Easements |
| Water Source | Public |
| Total Parking | 4 |
| Lot Size Area | 0.33 |
| Foundation Details | Concrete Perimeter |
| Spa | No |
| Building Area Total | 1636 |
| Lot Size Acres | 0.33 |
| Road Surface Type | Paved |
| Frontage Length | 78.00 |
| Waterfront Y/N | No |
| Covered Spaces | 2 |
| Door Features | Insulated Doors,Storm Door(s) |
| Road Frontage Type | Public |
Amenities
- Foreclosure
- Views
- Short Sale
- New Construction
- Adult 55+
- Lease To Own
- No HOA Fees
- Furnished
- Primary On Main
- Air Conditioning
- Seller Finance
- Green
- Fixer Upper
- Horse
- Golf
- Fireplace
- Deck
- Garage
- Basement
- Pool
Property vs Single Family Average in 01453
Price
Taxes
Year Built
Visits
 Massachusetts MLS Property Info Network (MLSPIN) - The property listing data and information set forth herein were provided to MLS Property Information Network, Inc. from third party sources, including sellers, lessors and public records, and were compiled by MLS Property Information Network, Inc. The property listing data and information are for the personal, non commercial use of consumers having a good faith interest in purchasing or leasing listed properties of the type displayed to them and
