
Golf Course
Address
32 East Street, Southampton, MA
Price
$ 649,900
Property Attributes
- MLS#73568186
- TypeSingle Family
- Listing Status Active
- CountyHAMPSHIRE
- CitySouthampton
- Zip01073
- StyleColonial
- Year Built1925
- Taxes$ 6037
- Price$ 649,900
- Bedrooms4
- Full Bathrooms1
- Half Bathrooms1
- Sqr Footage2093
- Lot Size1.32 Acres
Data Source:
Massachusetts MLS Property Info Network (MLSPIN)
Property Description
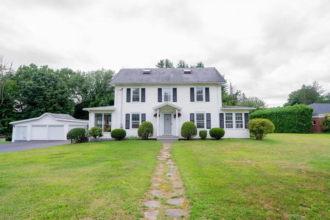
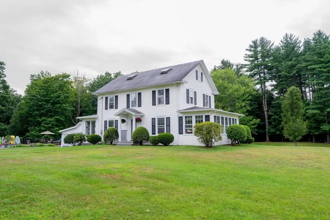
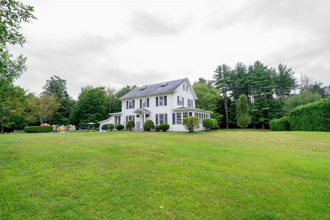
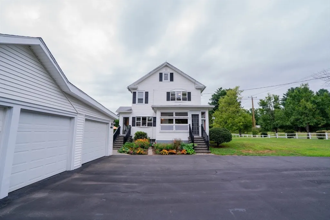
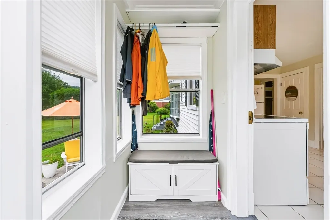
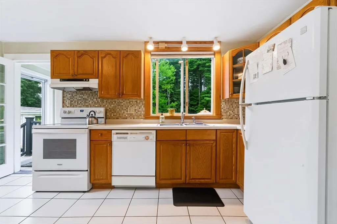
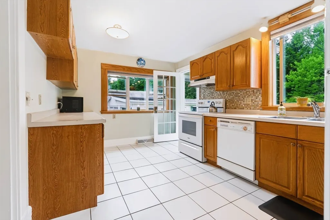
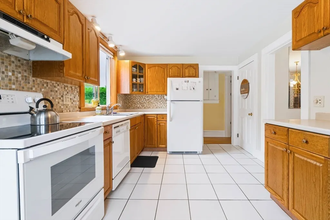
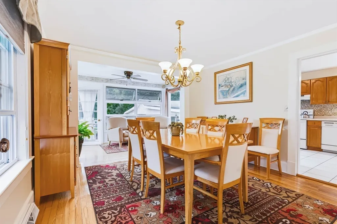
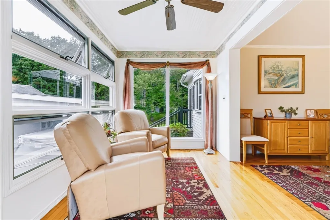
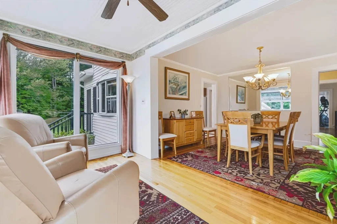
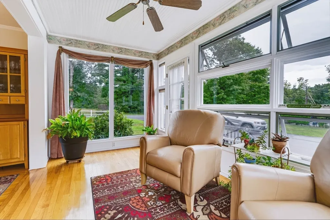
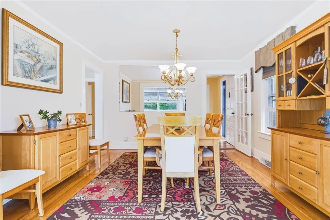
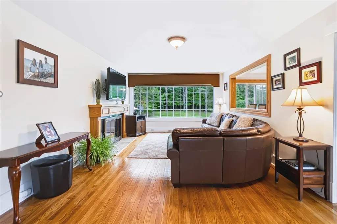
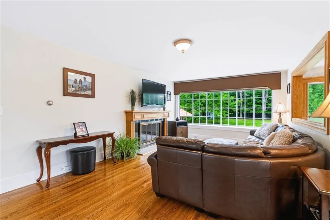
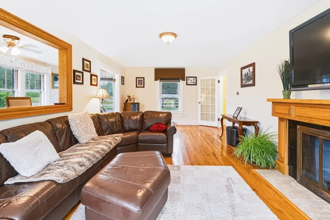
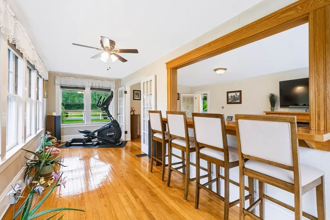
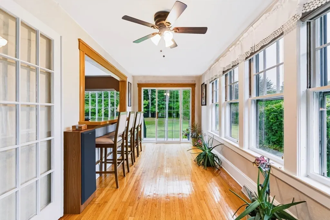
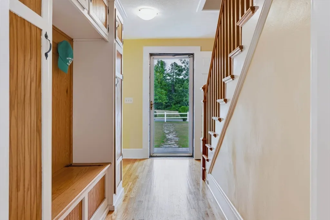
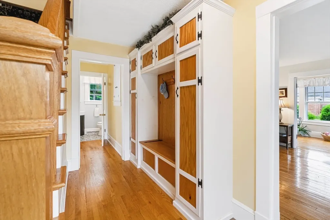
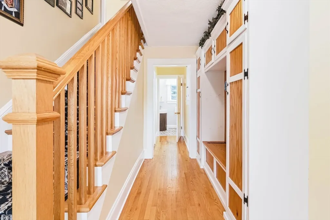
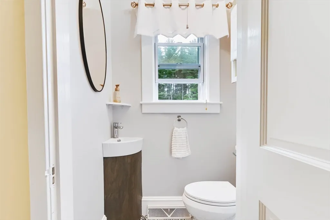
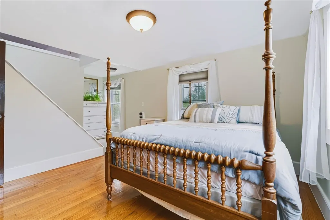
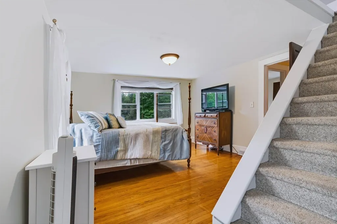
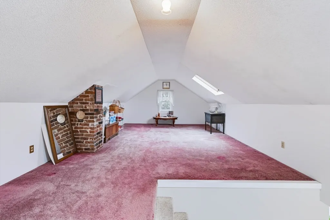
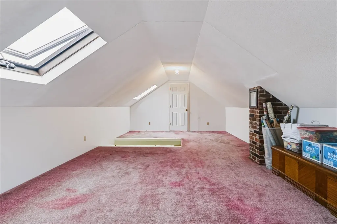
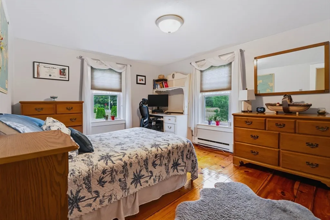
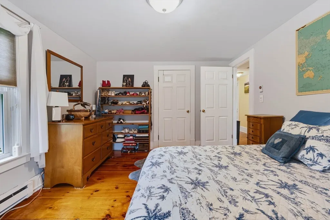
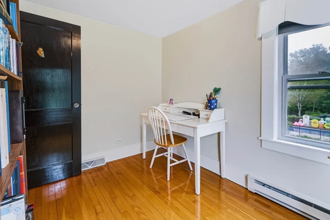
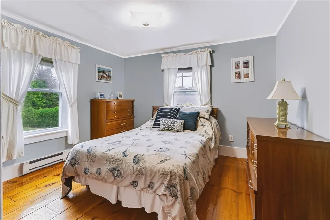
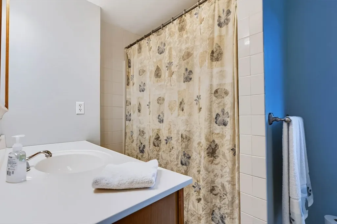
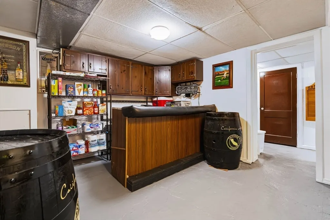
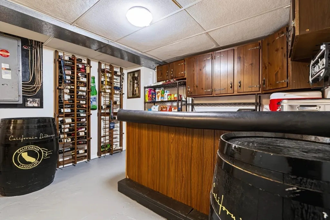
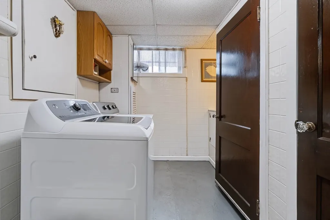
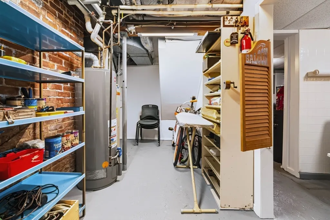
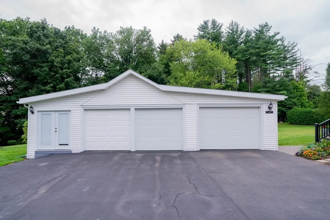
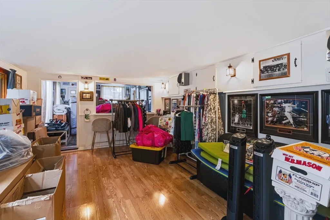
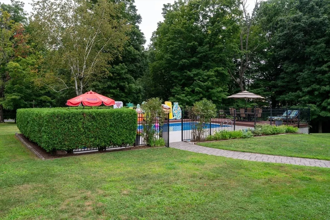
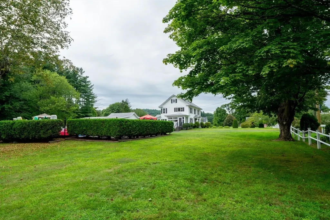
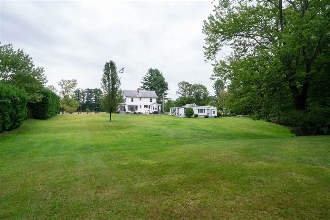
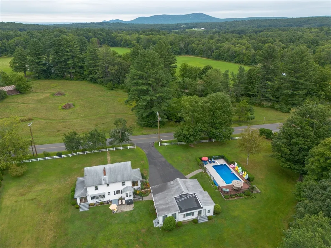
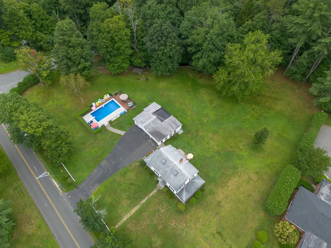
Stately 3 Story Colonial Home proudly situated on a 1.3 acre in town lot close to Conant Park and Edwards Public Library. Bright, spacious & modern interior flows comfortably throughout the house. Kitchen looks out to the calming backyard and inground pool. Dining Room perfect for casual or formal dining. The Sunroom open to the Dining Room is perfect for relaxing with a good book, favorite beverage and friendly conversations. Front Entry has built-in storage and coat rack. Spacious Living Room shines with a wonderful large bow window looking out to the backyard. Gas fireplace great for those cozy cool evenings. The Living Room is open to another Sunroom with sliding doors to access the block patio. There is a convenient Half Bath downstairs. Upstairs are 4 Bedrooms (pending new septic design). The Main Bedroom enjoys beautiful wood floors, natural light & a stairway to a big Bonus Room with a large walk-in closet. The other 3 Bedrooms have pine floors, closets and ceiling lights. The Full Bath with tile flooring.Basement is partially finished with a bar. Wine racks and bar can stay. There is a Laundry Area with a sink. Holyoke Gas Heat-hot air & Natural Gas water heater. The 3 car garage enjoys extra space for workshop, smalll studio or a great seasonal gathering space. The inground pool is set nicely on the lot with natural screening for privacy. New pool liner 2024, new pool pump Aug. 2026. pool filters 2025 & a new pool solar cover Aug. 2026. Walking in the yard gives you a park like feel with wooded privacy. There is a wooden observation deck overlooking a stream. This home has been loved and cared for and now its your turn to enjoy this wonderful home and property!
| Price History | |
|---|---|
| 8/26/2026 | Listed $649,900 |
General Features
| Sewer | Inspection Required for Sale,Private Sewer |
|---|---|
| Heating | Forced Air,Electric Baseboard,Natural Gas,Wood Stove |
| Cooling | Central Air |
| Utilities | for Electric Range,for Electric Dryer |
| Roof | Shingle |
| Appliances | Gas Water Heater,Water Heater,Range,Dishwasher,Refrigerator,Washer,Dryer,Vacuum System,Range Hood |
| Zoning | RV |
| Garage Spaces | 3 |
| Patio/Porch Features | Patio |
| Architectural Style | Colonial |
| Pool Features | In Ground |
| Exclusions | Speakers In Garage |
| Year Built | 1925 |
| Electric | Circuit Breakers,200+ Amp Service |
| Property Subtype | Single Family Residence |
| Tax Year | 2026 |
| Parcel Number | 3069786 |
| Waterfront Features | Stream |
| Community Features | Shopping,Tennis Court(s),Park,Golf,Laundromat,Conservation Area,House of Worship,Public School |
| Accessibility | No |
| County | Hampshire |
| Property Type | Residential |
| HOA | No |
| Attached Garage | No |
| Garage Y/N | Yes |
| Waterview | Yes |
| Total Rooms | 9 |
| Full Baths | 1 |
| Status | Active |
| Directions | off College Hwy. |
| City | Southampton |
| Disclosures | New septic system to be installed prior to closing. House & Garage roofs are old. A few fogged windows. Woodstove is as-is. Drainage easement information is attached to the listing. Some knob & tube |
| Senior Community Y/N | No |
| Lot Size Units | Acres |
| Lot Size Square Feet | 57891 |
| Carport Y/N | No |
| Property Attached Y/N | No |
| Year Built Details | Approximate |
| Tax Annual Amount | 6037.16 |
| Home Warranty Y/N | No |
| Building Area Units | Square Feet |
| Primary Bedroom Level | Second |
| Standard Status | Active |
| Year Built Source | Public Records |
| Tax Assessed Value | 460500 |
| Tax Lot | 46 |
| Certified Treated | Unknown |
Interior Features
| Interior Amenities | Walk-In Closet(s),Lighting - Overhead,Open Floorplan,Slider,Bonus Room,Sun Room,Central Vacuum |
|---|---|
| Basement | Full,Crawl Space,Partially Finished,Interior Entry,Bulkhead,Concrete |
| Flooring | Wood,Tile,Carpet,Hardwood,Pine,Flooring - Wall to Wall Carpet,Flooring - Wood |
| Total Fireplaces | 1 |
| Fireplace Features | Living Room |
| Kitchen Level | First |
| Air Conditioning Y/N | Yes |
| Heating Y/N | Yes |
| Window Features | Skylight(s) |
| Fireplace Y/N | Yes |
| Above Grade Finished Area | 2093 |
| Half Baths | 1 |
| Laundry Features | In Basement,Electric Dryer Hookup |
| Total Bedrooms | 4 |
| Living Room Level | First |
| LivingAreaSource | Public Record |
| Kitchen Features | Flooring - Stone/Ceramic Tile |
| Total Baths | 2 |
| Primary Bathroom Features | No |
| Living Room Features | Flooring - Wood,Window(s) - Bay/Bow/Box,Open Floorplan,Lighting - Overhead |
| Bedroom 4 Features | Closet,Flooring - Wood,Lighting - Overhead |
| Bedroom 3 Features | Closet,Flooring - Wood,Lighting - Overhead |
| Bedroom 2 Features | Closet,Flooring - Wood,Lighting - Overhead |
| Dining Room Features | Flooring - Wood,Open Floorplan,Lighting - Overhead |
| Primary Bedroom Features | Walk-In Closet(s),Flooring - Wood,Lighting - Overhead |
| Dining Room Level | First |
| Bedroom 4 Level | Second |
| Bedroom 3 Level | Second |
| Second Bedroom Level | Second |
| Bathroom 1 Level | First |
| Bathroom 2 Level | Second |
Exterior Features
| Exterior Amenities | Patio,Pool - Inground,Rain Gutters,Storage |
|---|---|
| Parking Features | Detached,Garage Door Opener,Storage,Paved Drive,Off Street,Paved |
| Lot Features | Corner Lot,Easements,Cleared,Gentle Sloping,Level |
| Water Source | Public |
| Total Parking | 7 |
| Lot Size Area | 1.32 |
| Foundation Details | Concrete Perimeter |
| Spa | No |
| Building Area Total | 2093 |
| Lot Size Acres | 1.32 |
| Road Surface Type | Paved |
| Frontage Length | 335.00 |
| Waterfront Y/N | No |
| Covered Spaces | 3 |
| Road Responsibility | Public Maintained Road |
Amenities
- Foreclosure
- Views
- Short Sale
- New Construction
- Adult 55+
- Lease To Own
- No HOA Fees
- Furnished
- Primary On Main
- Air Conditioning
- Seller Finance
- Green
- Fixer Upper
- Horse
- Golf
- Fireplace
- Deck
- Garage
- Basement
- Pool
Property vs Single Family Average in 01073
Price
Taxes
Year Built
Visits
 Massachusetts MLS Property Info Network (MLSPIN) - The property listing data and information set forth herein were provided to MLS Property Information Network, Inc. from third party sources, including sellers, lessors and public records, and were compiled by MLS Property Information Network, Inc. The property listing data and information are for the personal, non commercial use of consumers having a good faith interest in purchasing or leasing listed properties of the type displayed to them and
