
Open House Sat, Sep 19th 12:00 PM - 01:30 PM - Price Reduction - Views - Eco Friendly
Address
22 Bellevue St # 1, Boston, MA
Price
$ 1,180,000
Property Attributes
- MLS#73568178
- TypeSingle Family
- Listing Status Active
- CountySUFFOLK
- CityBoston
- AreaWest Roxburys Bellevue Hill
- Zip02132
- StyleColonial
- Year Built1899
- Price$ 1,180,000
- Bedrooms4
- Full Bathrooms3
- Half Bathrooms1
- Sqr Footage2106
Data Source:
Massachusetts MLS Property Info Network (MLSPIN)
Property Description
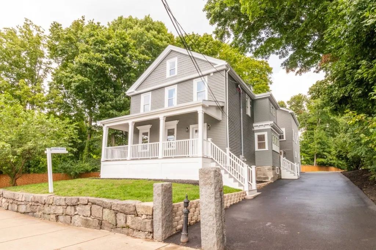
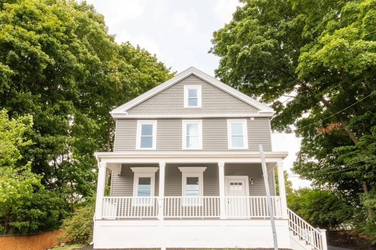
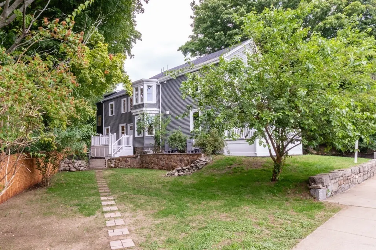
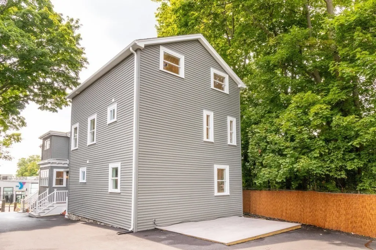
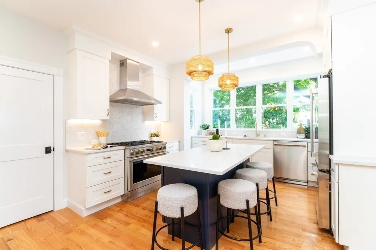
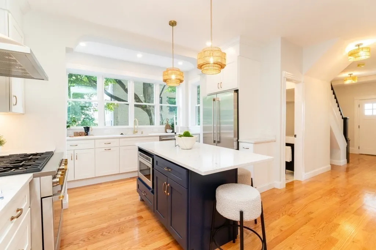
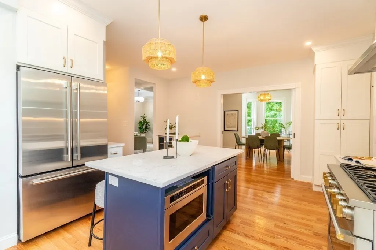
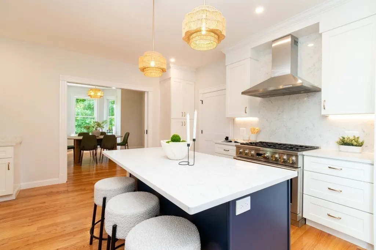
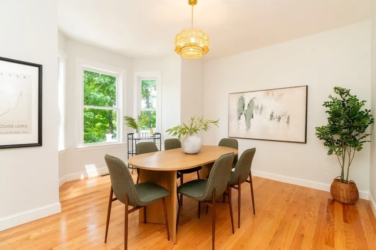
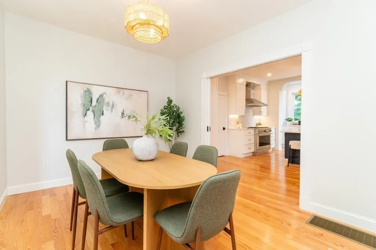
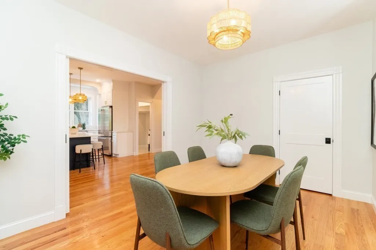
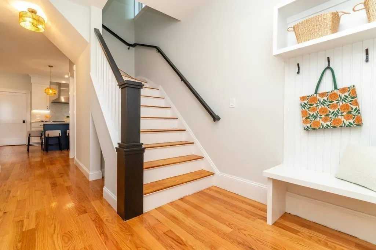
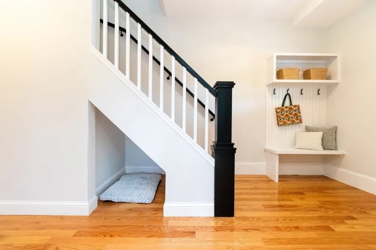
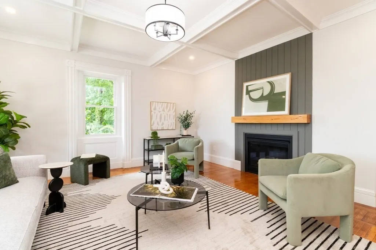
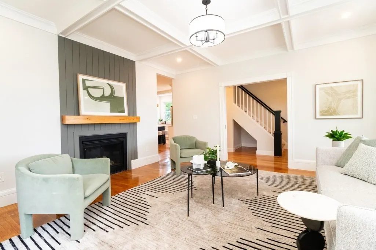
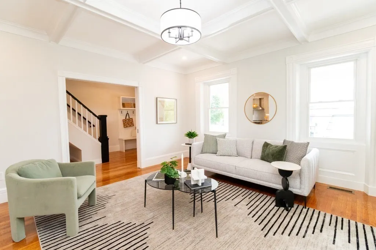
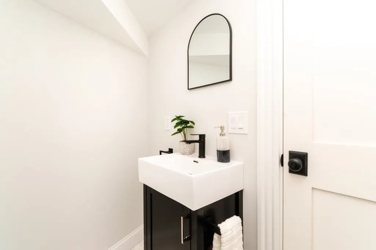
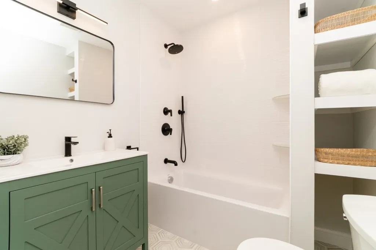
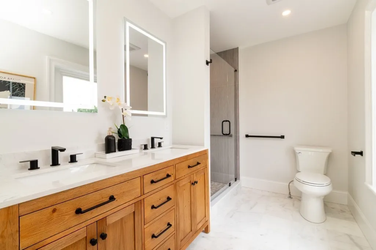
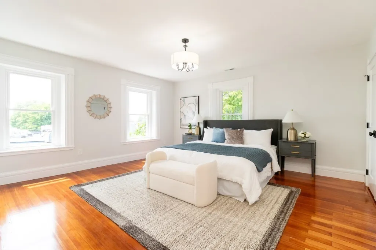
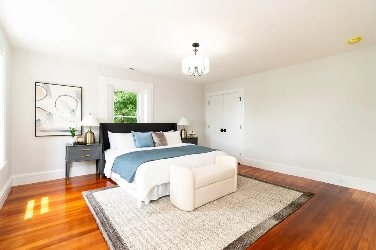
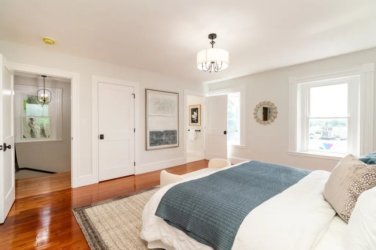
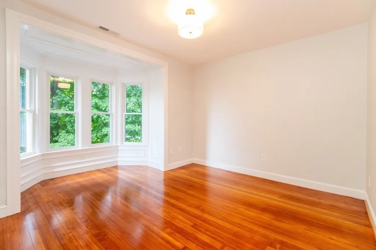
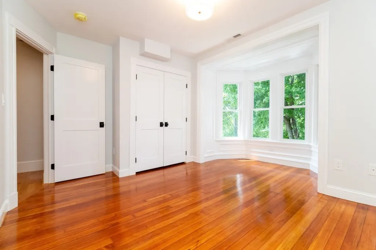
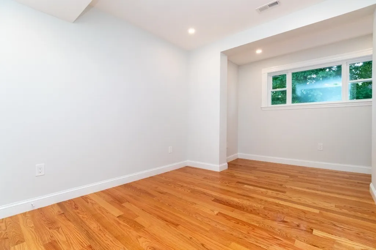
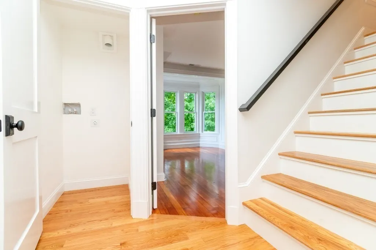
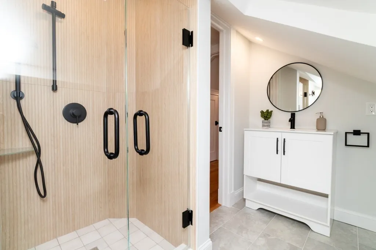
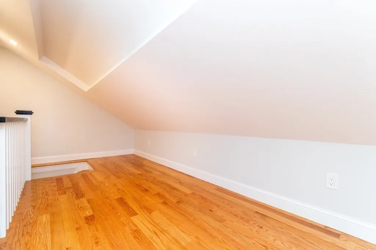
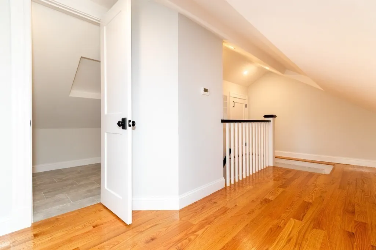
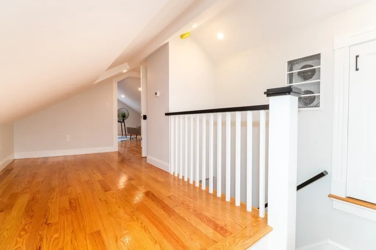
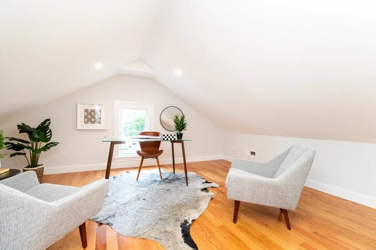
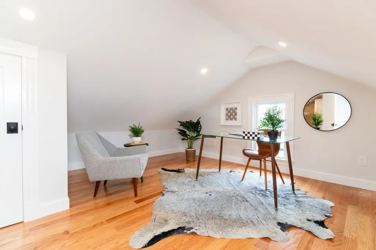
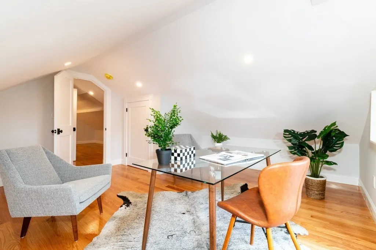
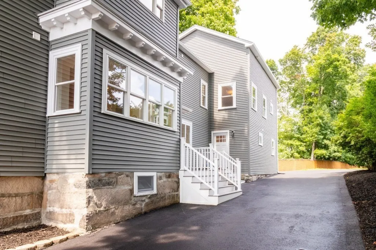
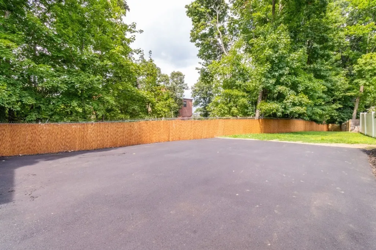
Perfect single family alternative ! Experience luxury living at its finest in this exceptional 4-bedroom, 3.5-bathroom townhome in the much sought after Bellevue Hill area, with your own private front porch. Boasting three levels of thoughtfully designed space, this is the perfect combo of Victorian charm updated for modern living, which includes pocket doors & a closet in the dining room so it could be a 1st floor bedroom. The show-stopping kitchen is a true highlight, featuring custom cabinetry, exquisite quartz countertops, top-of-the-line appliances, a spacious island ideal for entertaining & expansive windows. The 2nd floor features a true primary suite with 2 custom closets & marble shower, 2 additional bedrooms, another full bath & laundry space. The huge 4th bedroom on the 3rd floor has beautiful sunset views, large closet & a full bathroom, in addition to bonus space which could be a game room area. All new multi-zone heat & central air, electric, plumbing, large storage area in basement along with 2 deeded off street parking spots....what more do you need ! This coveted location is only minutes to the Boston commuter train, highway access, fine shops, restaurants, Billings & Millennium Park and a short commute to Longwood Medical area & downtown Boston.
| Price History | |
|---|---|
| 8/26/2026 | Listed $1,195,000 |
| 9/8/2026 | 2$1,180,000 |
General Features
| Sewer | Public Sewer |
|---|---|
| Heating | Forced Air |
| Cooling | Central Air |
| Roof | Shingle |
| Appliances | Tankless Water Heater,ENERGY STAR Qualified Refrigerator,Wine Refrigerator,ENERGY STAR Qualified Dishwasher,Range Hood,Range |
| Zoning | r |
| Patio/Porch Features | Porch,Deck |
| Architectural Style | Colonial |
| Construction Materials | Frame |
| Year Built | 1899 |
| Electric | Circuit Breakers,200+ Amp Service |
| Unit Number | 1 |
| Property Subtype | Single Family Residence |
| Tax Year | 2025 |
| Parcel Number | 1427396 |
| Community Features | Public Transportation,Shopping,Pool,Tennis Court(s),Park,Walk/Jog Trails,Medical Facility,Bike Path,Conservation Area,Highway Access,House of Worship,Private School,Public School,Sidewalks |
| County | Suffolk |
| Property Type | Residential |
| HOA | No |
| Energy Efficient | Thermostat |
| Garage Y/N | No |
| Total Rooms | 8 |
| Full Baths | 3 |
| Status | Active |
| Directions | use GPS |
| City | Boston |
| Senior Community Y/N | No |
| MLS Area | West Roxbury's Bellevue Hill |
| Lot Size Units | Acres |
| Property Attached Y/N | Yes |
| Year Built Details | Actual,Renovated Since |
| Home Warranty Y/N | No |
| Building Area Units | Square Feet |
| Primary Bedroom Level | Second |
| Standard Status | Active |
| Year Built Source | Owner |
| Certified Treated | Unknown |
Interior Features
| Interior Amenities | Bathroom - Full,Bathroom - Tiled With Shower Stall,Bathroom,Mud Room |
|---|---|
| Basement | Full |
| Flooring | Tile,Marble,Hardwood,Flooring - Stone/Ceramic Tile,Flooring - Hardwood |
| Total Fireplaces | 1 |
| Fireplace Features | Living Room |
| Kitchen Level | First |
| Air Conditioning Y/N | Yes |
| Heating Y/N | Yes |
| Window Features | Insulated Windows |
| Fireplace Y/N | Yes |
| Above Grade Finished Area | 2106 |
| Half Baths | 1 |
| Laundry Features | Flooring - Stone/Ceramic Tile,Electric Dryer Hookup,Washer Hookup,Second Floor |
| Total Bedrooms | 4 |
| Living Room Level | First |
| LivingAreaSource | Owner |
| Kitchen Features | Flooring - Hardwood,Countertops - Stone/Granite/Solid,Kitchen Island,Open Floorplan,Wine Chiller |
| Total Baths | 4 |
| Primary Bathroom Features | Yes |
| Living Room Features | Coffered Ceiling(s),Flooring - Hardwood |
| Bedroom 4 Features | Cathedral Ceiling(s),Closet,Flooring - Hardwood |
| Bedroom 3 Features | Closet,Flooring - Hardwood |
| Bedroom 2 Features | Closet,Flooring - Hardwood,Window(s) - Bay/Bow/Box |
| Dining Room Features | Closet,Flooring - Hardwood |
| Kitchen Area | 272 |
| Kitchen Length | 17 |
| Kitchen Width | 16 |
| Primary on Main | 143 |
| Second Bedroom Length | 13 |
| Second Bedroom Width | 11 |
| Bedroom 3 Area | 168 |
| Bedroom 3 Length | 14 |
| Bedroom 3 Width | 12 |
| Bedroom 4 Area | 255 |
| Bedroom 4 Length | 17 |
| Bedroom 4 Width | 15 |
| Dining Room Area | 14 |
| Dining Room Width | 11 |
| Living Room Area | 272 |
| Living Room Length | 17 |
| Living Room Width | 16 |
| Primary Bedroom Area | 240 |
| Primary Bedroom Length | 16 |
| Primary Bedroom Width | 15 |
| Dining Room Level | First |
| Dining Room Area | 154 |
| Bedroom 4 Level | Third |
| Bedroom 3 Level | Second |
| Second Bedroom Level | Second |
| Bathroom 1 Level | First |
| Bathroom 2 Level | Second |
| Bathroom 3 Level | Second |
Exterior Features
| Exterior Amenities | Porch,Deck,Garden |
|---|---|
| Parking Features | Paved Drive,Off Street,Paved |
| Water Source | Public |
| Total Parking | 2 |
| Foundation Details | Stone |
| Spa | No |
| Building Area Total | 2106 |
| Road Surface Type | Paved |
| Waterfront Y/N | No |
| Road Frontage Type | Public |
| Road Responsibility | Public Maintained Road |
Amenities
- Foreclosure
- Views
- Short Sale
- New Construction
- Adult 55+
- Lease To Own
- No HOA Fees
- Furnished
- Primary On Main
- Air Conditioning
- Seller Finance
- Green
- Fixer Upper
- Horse
- Golf
- Fireplace
- Deck
- Garage
- Basement
- Pool
Property vs Single Family Average in 02132
Price
Year Built
Visits
 Massachusetts MLS Property Info Network (MLSPIN) - The property listing data and information set forth herein were provided to MLS Property Information Network, Inc. from third party sources, including sellers, lessors and public records, and were compiled by MLS Property Information Network, Inc. The property listing data and information are for the personal, non commercial use of consumers having a good faith interest in purchasing or leasing listed properties of the type displayed to them and
