
Golf Course - Primary on Main
Address
31 Barnard Rd, Worcester, MA
Price
$ 499,900
Property Attributes
- MLS#73568165
- TypeSingle Family
- Listing Status Active
- CountyWORCESTER
- CityWorcester
- NeighborhoodBurncoat
- Zip01605
- StyleColonial
- Year Built1923
- Taxes$ 5115
- Price$ 499,900
- Bedrooms5
- Full Bathrooms3
- Half Bathrooms0
- Sqr Footage2182
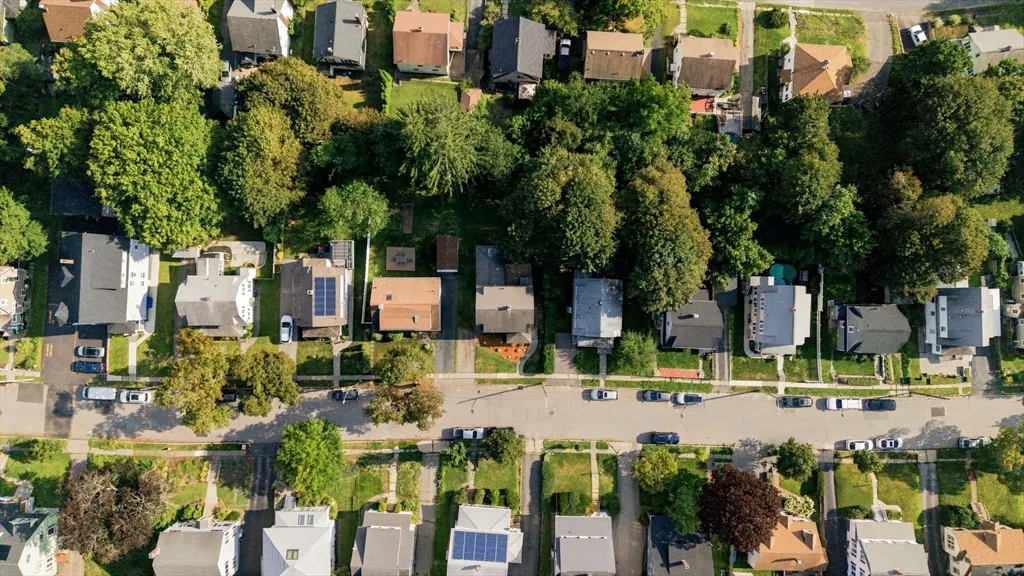
- Lot Size0.14 Acres
Data Source:
Massachusetts MLS Property Info Network (MLSPIN)
Property Description
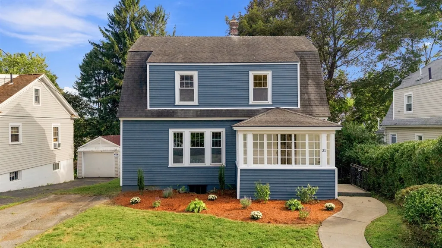
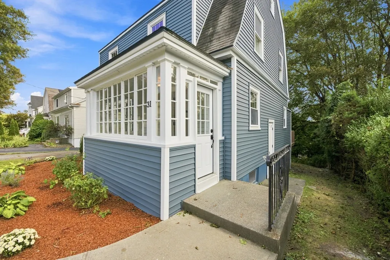
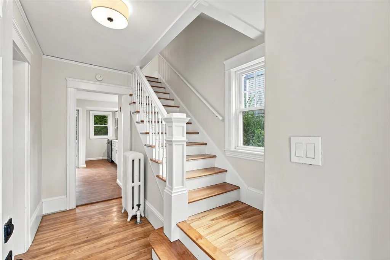
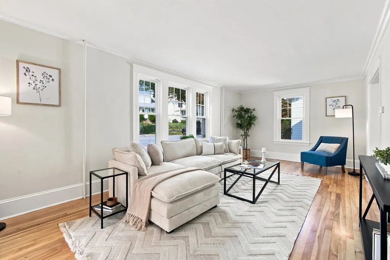
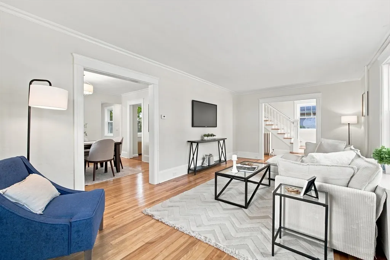
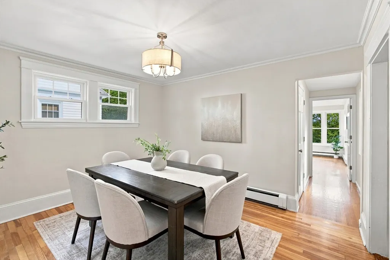
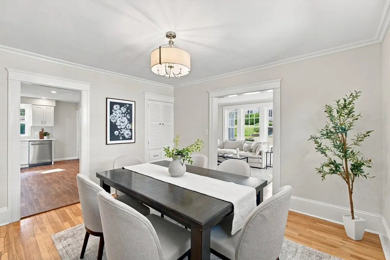
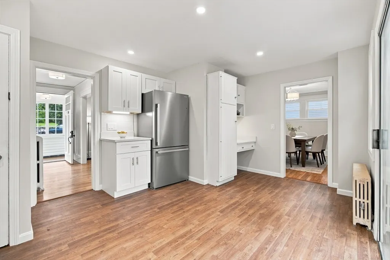
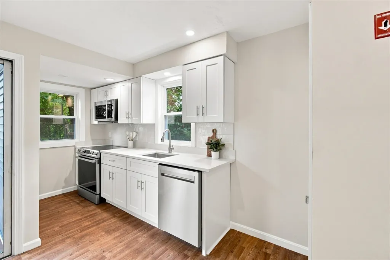
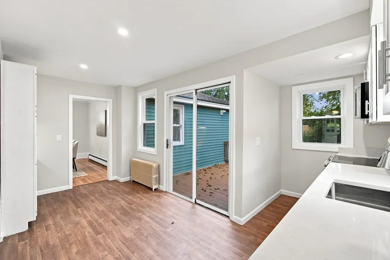
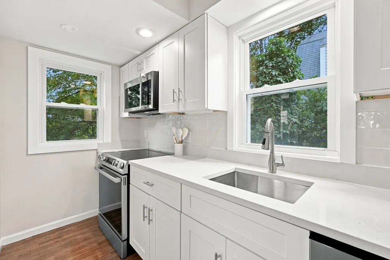
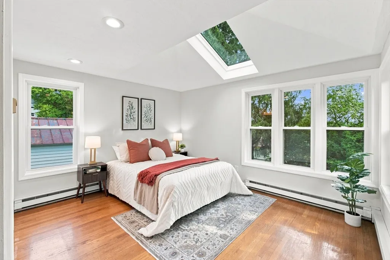
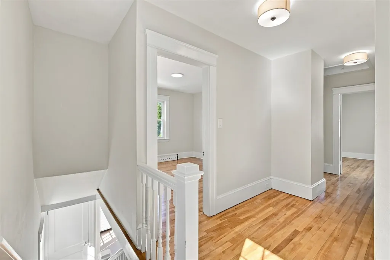
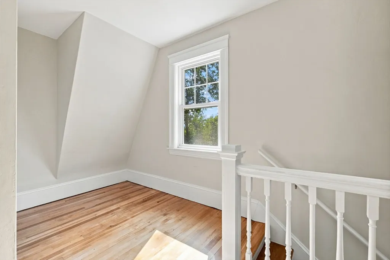
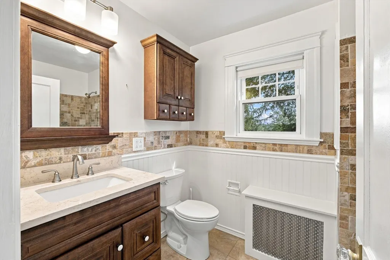
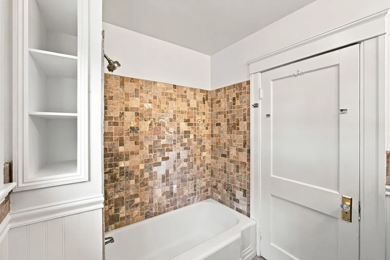
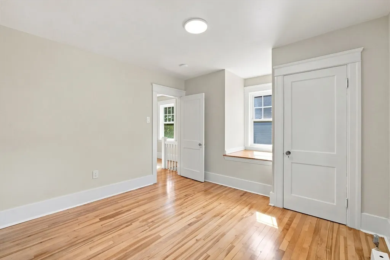
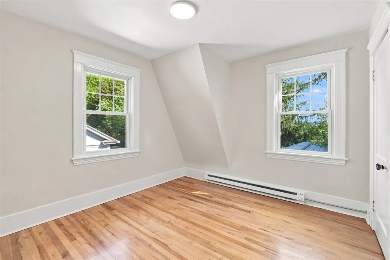
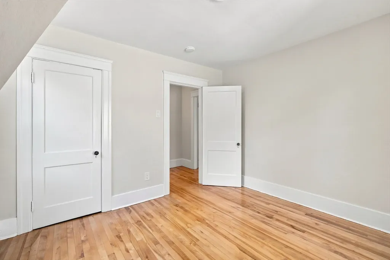
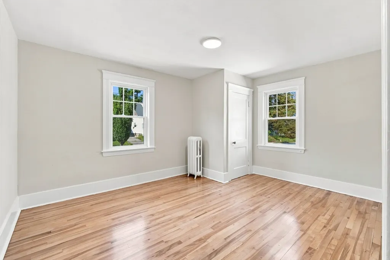
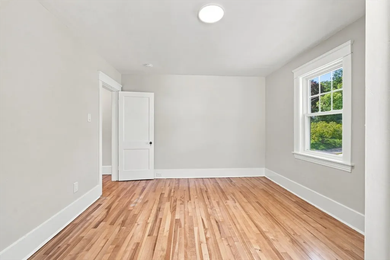
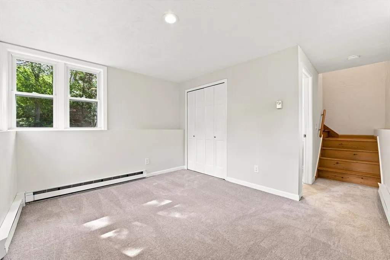
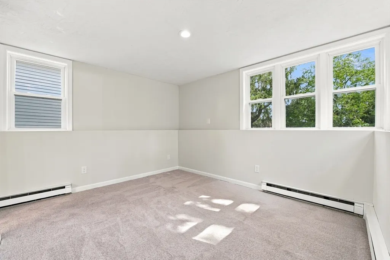
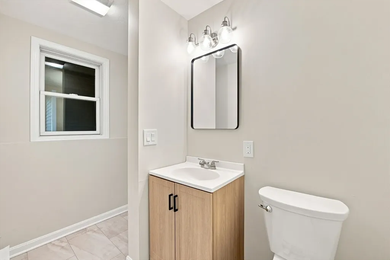
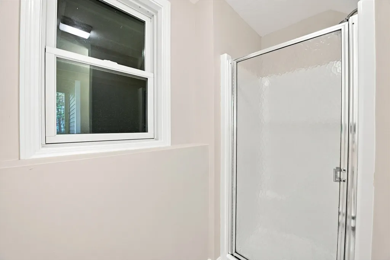
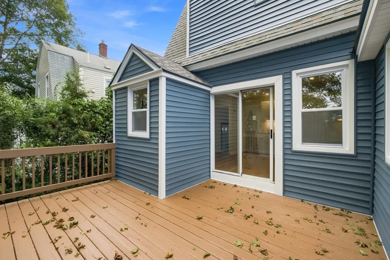
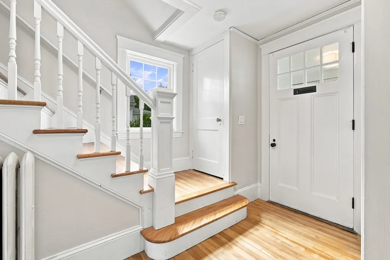
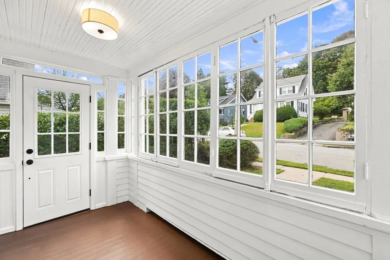
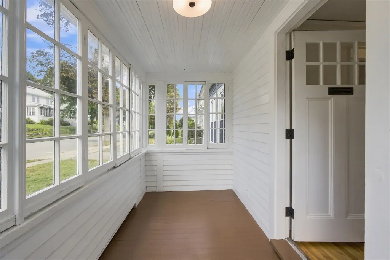
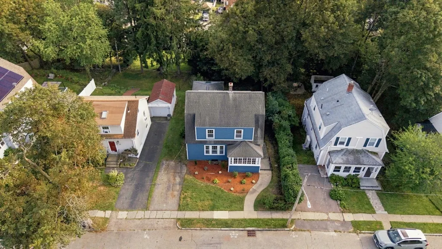
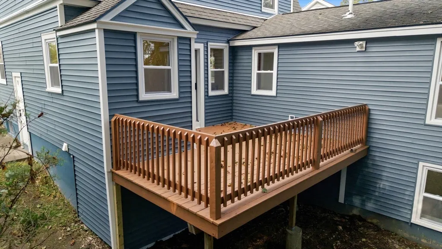
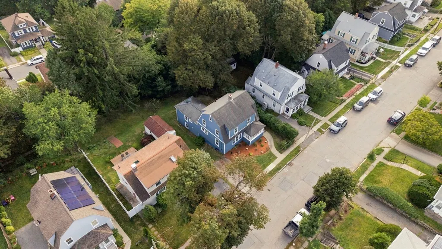
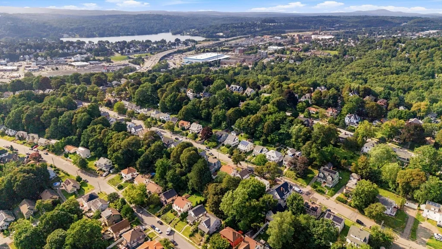
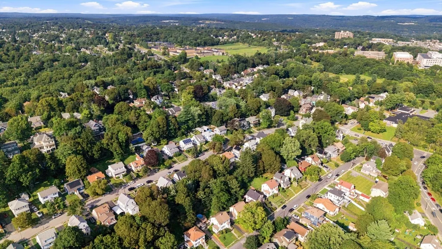
Move right into this beautifully updated 5-bedroom, 3-full-bath home in Worcester’s desirable Burncoat neighborhood! Offering approximately 2,182 square feet of living space, this impressive home features new windows, new siding, beautifully refinished hardwood floors, updated kitchen and bathrooms, fresh finishes, and many additional improvements throughout. The spacious, flexible layout offers endless possibilities for bedrooms, a home office, guest space, or extended living. Relax on the charming enclosed front porch, entertain on the rear deck, and enjoy the convenience of a full basement, 200-amp electrical service, and off-street parking. Ideally located near schools, parks, shopping, public transportation, medical facilities, and major highways. With its size, extensive updates, and convenient location, this is an opportunity you will not want to miss!
| Price History | |
|---|---|
| 8/26/2026 | Listed $499,900 |
General Features
| Sewer | Public Sewer |
|---|---|
| Heating | Electric Baseboard,Steam,Oil |
| Cooling | None |
| Utilities | for Electric Range,for Electric Dryer,Washer Hookup |
| Roof | Shingle |
| Appliances | Range,Dishwasher,Microwave,Refrigerator |
| Zoning | RS-7 |
| Patio/Porch Features | Porch - Enclosed,Deck - Wood |
| Architectural Style | Colonial |
| Construction Materials | Frame |
| Year Built | 1923 |
| Electric | 200+ Amp Service |
| Property Subtype | Single Family Residence |
| Tax Year | 2025 |
| Parcel Number | M:22 B:024 L:0005A,1783455 |
| Community Features | Public Transportation,Shopping,Pool,Tennis Court(s),Park,Walk/Jog Trails,Golf,Medical Facility,Laundromat,Conservation Area,Highway Access,House of Worship,Public School,University |
| County | Worcester |
| Property Type | Residential |
| HOA | No |
| Subdivision Name | Burncoat |
| Garage Y/N | No |
| Waterview | No |
| Total Rooms | 8 |
| Full Baths | 3 |
| Status | Active |
| Directions | Off of Burncoat St,Use GPS |
| City | Worcester |
| Disclosures | Seller has never lived in property - Buyer and buyers agents to do own due diligence. |
| Senior Community Y/N | No |
| Lot Size Units | Acres |
| Lot Size Square Feet | 6120 |
| Property Attached Y/N | No |
| Year Built Details | Actual |
| Tax Annual Amount | 5115 |
| Home Warranty Y/N | No |
| Building Area Units | Square Feet |
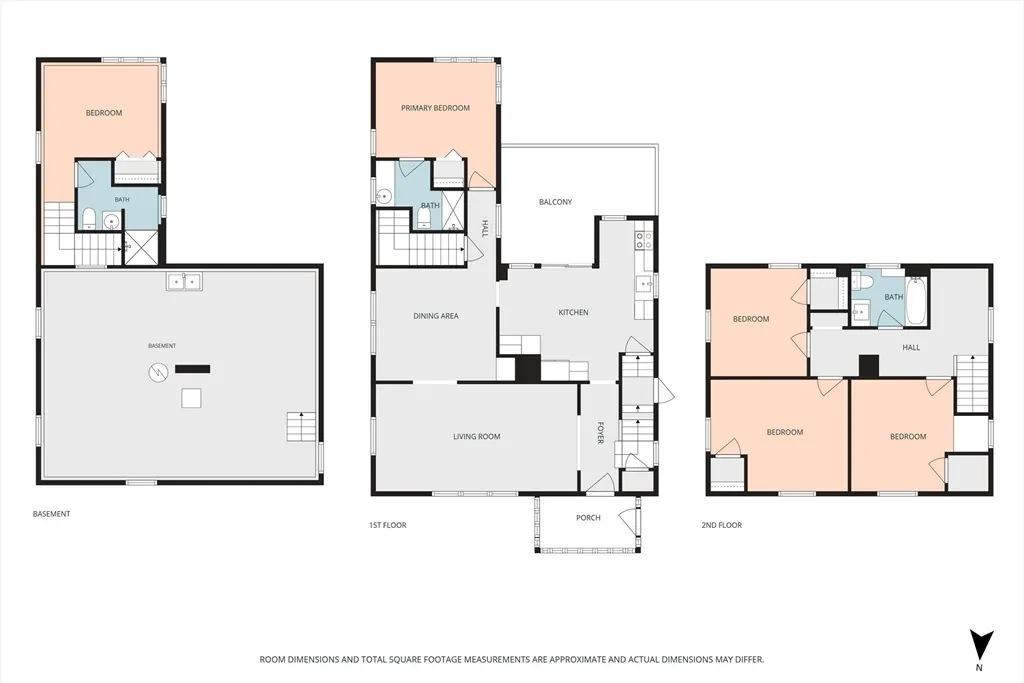
| Primary Bedroom Level | First |
| Standard Status | Active |
| Year Built Source | Public Records |
| Tax Assessed Value | 387800 |
| Certified Treated | Unknown |
Interior Features
| Basement | Full |
|---|---|
| Flooring | Tile,Carpet,Hardwood |
| Kitchen Level | First |
| Air Conditioning Y/N | No |
| Heating Y/N | Yes |
| Window Features | Insulated Windows |
| Fireplace Y/N | No |
| Above Grade Finished Area | 2182 |
| Laundry Features | Electric Dryer Hookup,Washer Hookup |
| Total Bedrooms | 5 |
| Living Room Level | First |
| LivingAreaSource | Public Record |
| Kitchen Features | Flooring - Vinyl,Window(s) - Bay/Bow/Box,Pantry,Breakfast Bar / Nook,Cabinets - Upgraded,Deck - Exterior,Exterior Access |
| Total Baths | 3 |
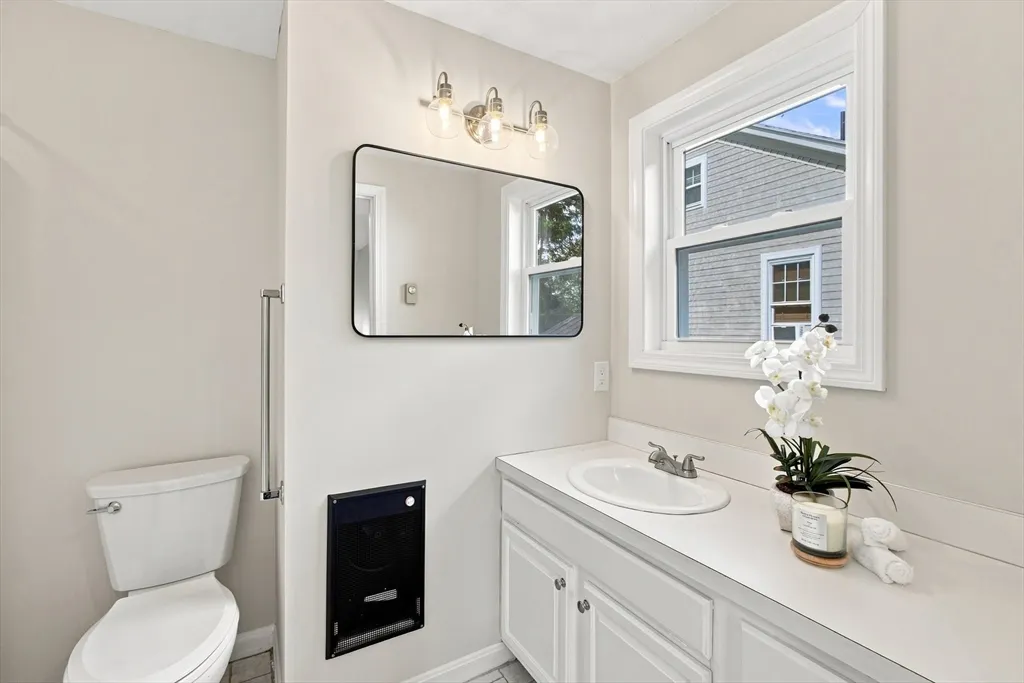
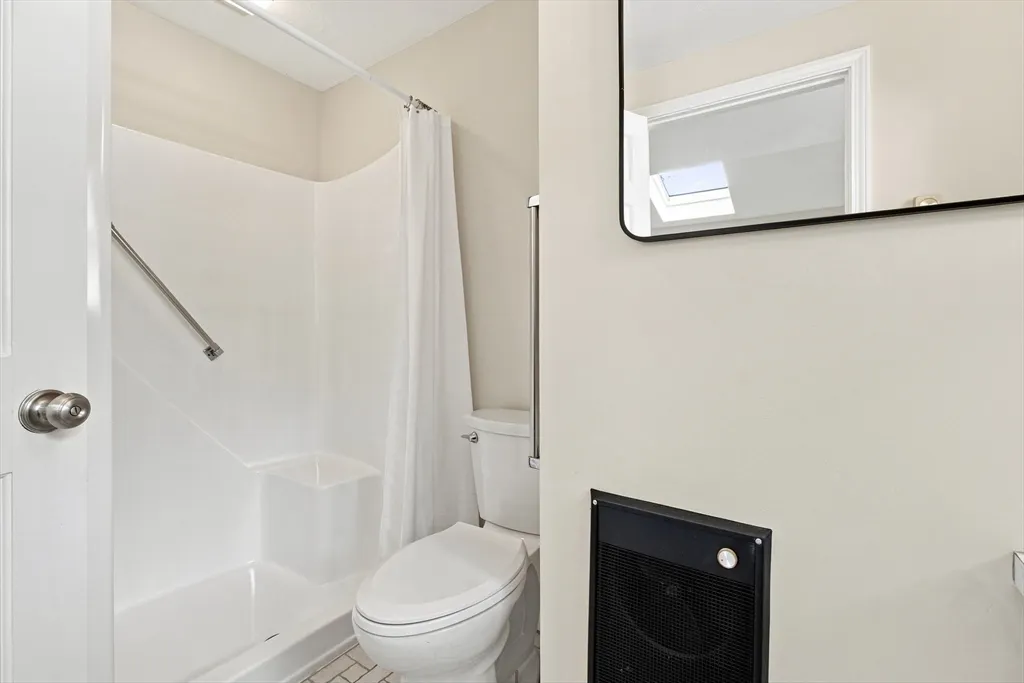
| Primary Bathroom Features | Yes |
| Living Room Features | Flooring - Hardwood |
| Bedroom 4 Features | Flooring - Hardwood |
| Bedroom 3 Features | Flooring - Hardwood |
| Bedroom 2 Features | Flooring - Hardwood |
| Dining Room Features | Flooring - Hardwood |
| Kitchen Area | 268.055555555 |
| Kitchen Length | 16.083333333 |
| Kitchen Width | 16.666666666 |
| Primary on Main | 123.555555555 |
| Second Bedroom Length | 10.666666666 |
| Second Bedroom Width | 11.583333333 |
| Bedroom 3 Area | 165.0625 |
| Bedroom 3 Length | 14.25 |
| Bedroom 3 Width | 11.583333333 |
| Bedroom 4 Area | 112.5 |
| Bedroom 4 Length | 10 |
| Bedroom 4 Width | 11.25 |
| Dining Room Area | 14.5 |
| Dining Room Width | 11.666666666 |
| Living Room Area | 234.5 |
| Living Room Length | 21 |
| Living Room Width | 11.166666666 |
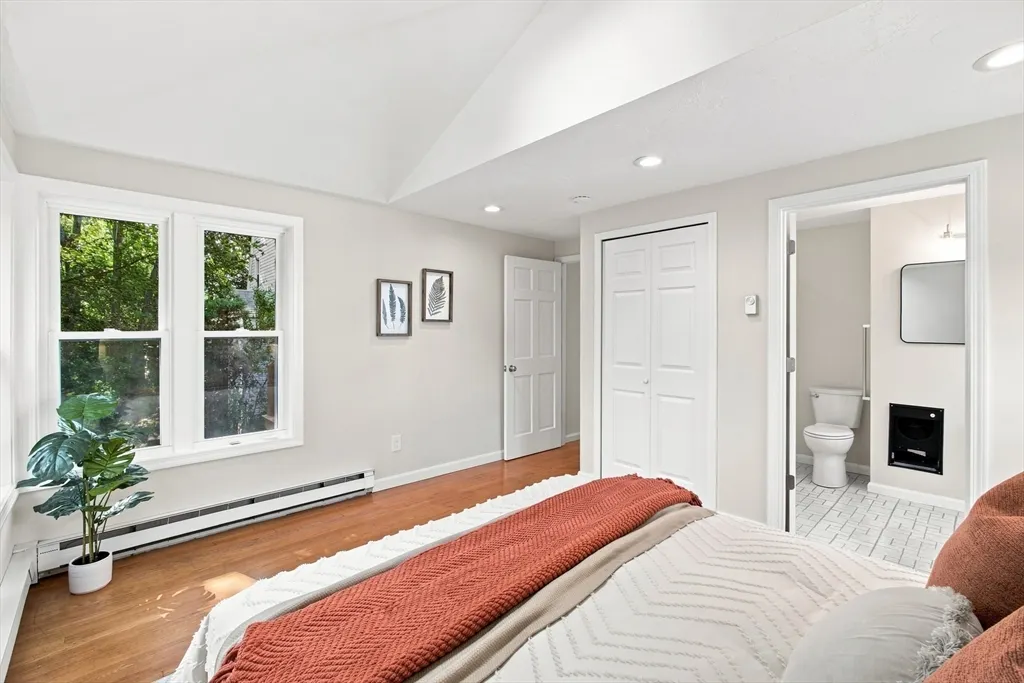
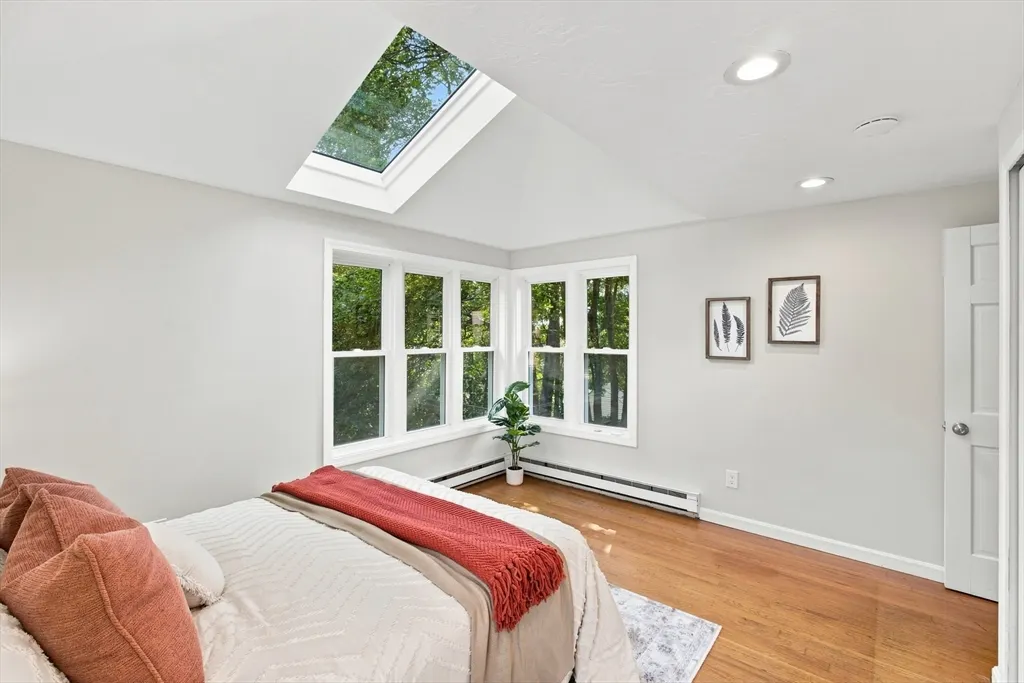
| Primary Bedroom Area | 161.416666666 |
| Primary Bedroom Features | Bathroom - Full,Skylight,Cathedral Ceiling(s),Flooring - Hardwood |
| Primary Bedroom Length | 12.416666666 |
| Primary Bedroom Width | 13 |
| Dining Room Level | First |
| Dining Room Area | 169.166666666 |
| Bedroom 5 Width | 14.166666666 |
| Bedroom 5 Level | Basement |
| Bedroom 5 Length | 11.75 |
| Bedroom 5 Features | Bathroom - Full,Flooring - Wall to Wall Carpet |
| Bedroom 5 Area | 166.458333333 |
| Bedroom 4 Level | Second |
| Bedroom 3 Level | Second |
| Second Bedroom Level | Second |
| Bathroom 1 Level | Second |
| Bathroom 2 Level | First |
| Bathroom 3 Level | Basement |
Exterior Features
| Exterior Amenities | Porch - Enclosed,Deck - Wood |
|---|---|
| Parking Features | Off Street,Paved |
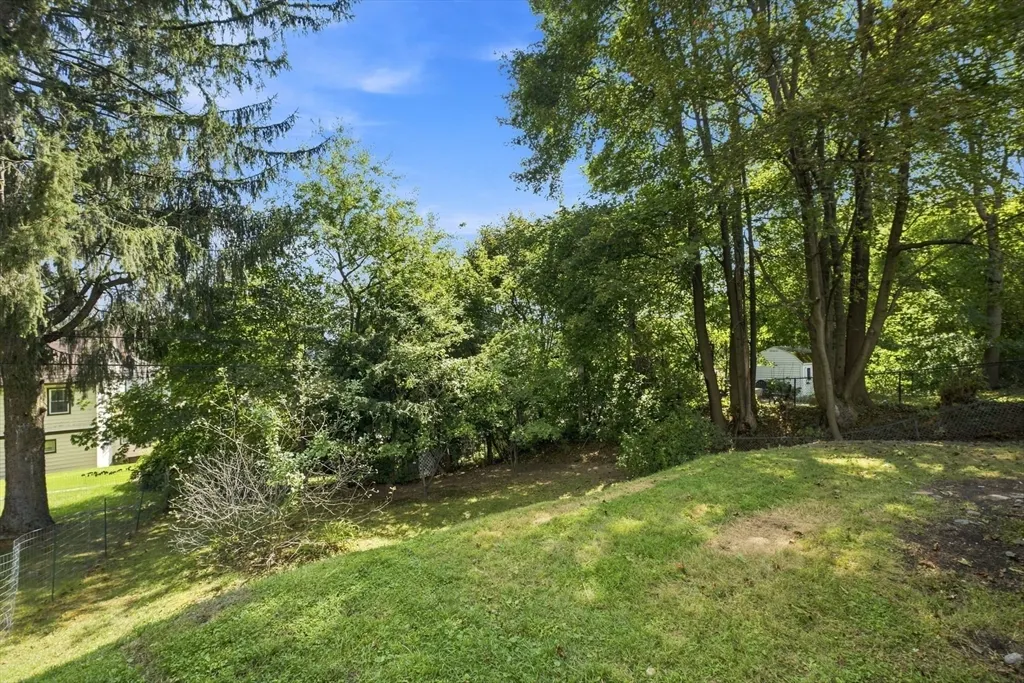
| Lot Features | Cleared,Gentle Sloping |
| Water Source | Public |
| Total Parking | 2 |
| Lot Size Area | 0.14 |
| Foundation Details | Block,Stone |
| Spa | No |
| Building Area Total | 2182 |
| Lot Size Acres | 0.14 |
| Waterfront Y/N | No |
| Road Frontage Type | Public |
Amenities
- Foreclosure
- Views
- Short Sale
- New Construction
- Adult 55+
- Lease To Own
- No HOA Fees
- Furnished
- Primary On Main
- Air Conditioning
- Seller Finance
- Green
- Fixer Upper
- Horse
- Golf
- Fireplace
- Deck
- Garage
- Basement
- Pool
Property vs Single Family Average in 01605
Price
Taxes
Year Built
Visits
 Massachusetts MLS Property Info Network (MLSPIN) - The property listing data and information set forth herein were provided to MLS Property Information Network, Inc. from third party sources, including sellers, lessors and public records, and were compiled by MLS Property Information Network, Inc. The property listing data and information are for the personal, non commercial use of consumers having a good faith interest in purchasing or leasing listed properties of the type displayed to them and
