
Open House Sun, Sep 13th 11:00 AM - 01:00 PM
Address
10 Lawton Lane, Barnstable, MA
Price
$ 840,000
Property Attributes
- MLS#73565500
- TypeSingle Family
- Listing Status Active
- CountyBARNSTABLE
- CityBarnstable
- AreaWest Barnstable
- Zip02668
- StyleCape
- Year Built2004
- Taxes$ 4670
- Price$ 840,000
- Bedrooms3
- Full Bathrooms2
- Half Bathrooms1
- Sqr Footage2233
- Lot Size0.69 Acres
Data Source:
Massachusetts MLS Property Info Network (MLSPIN)
Property Description
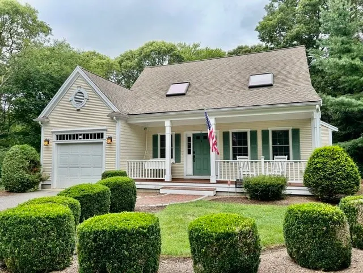
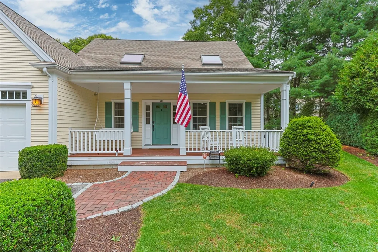
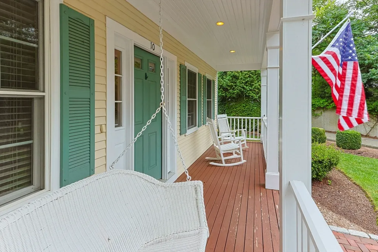
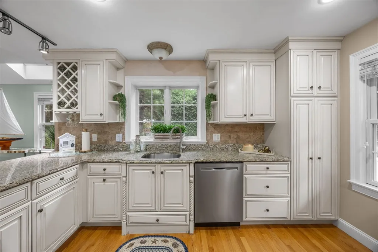
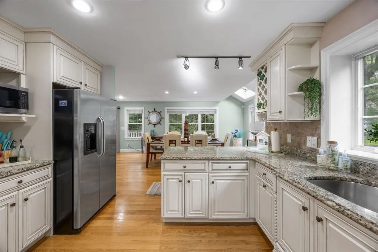
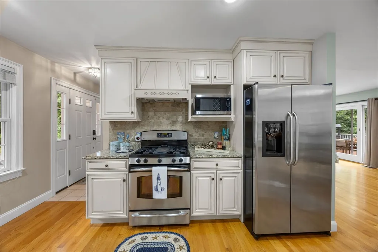
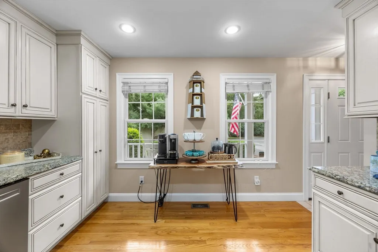
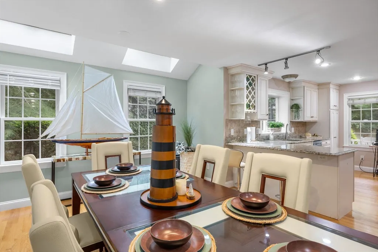
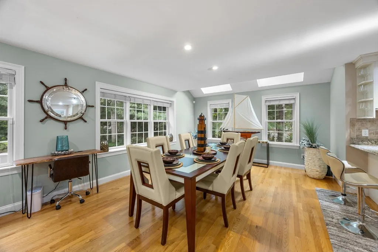
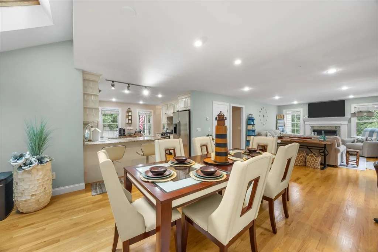
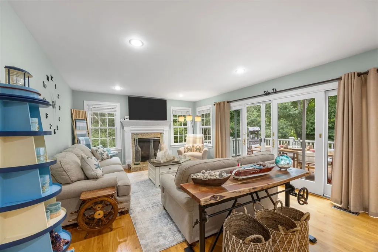
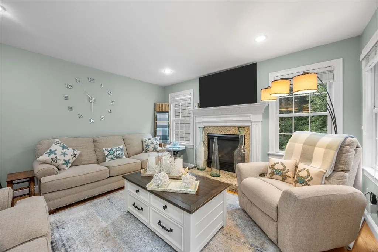
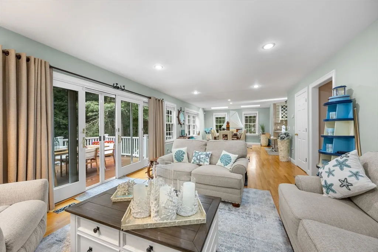
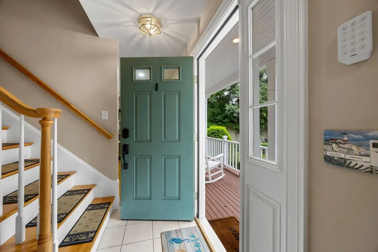
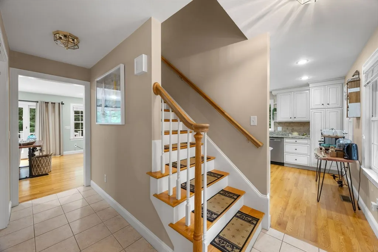
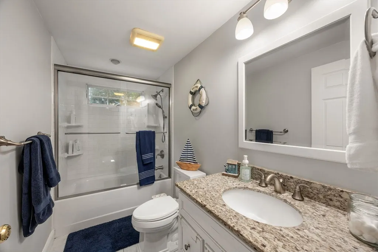
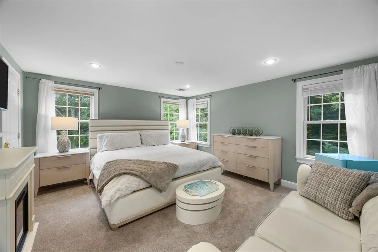
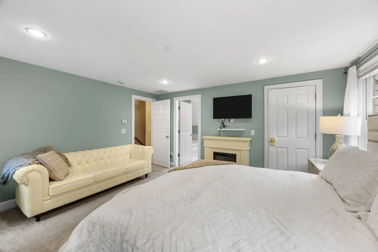
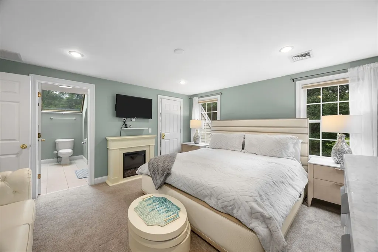
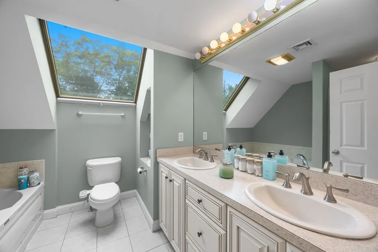
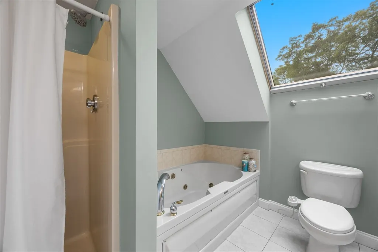
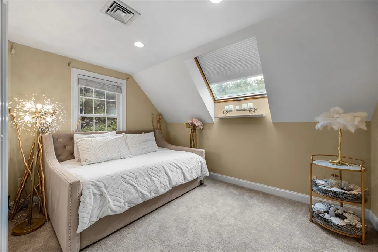
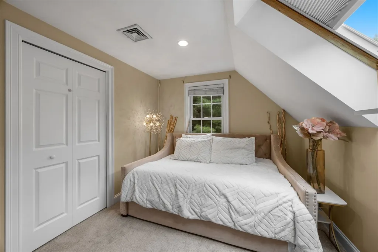
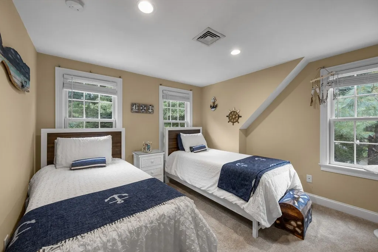
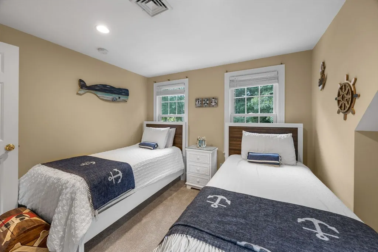
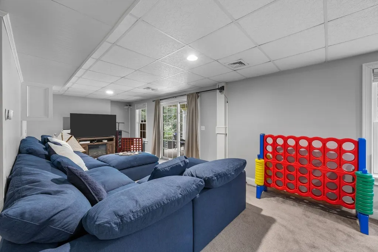
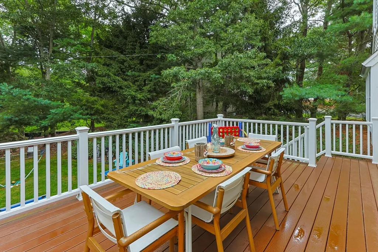
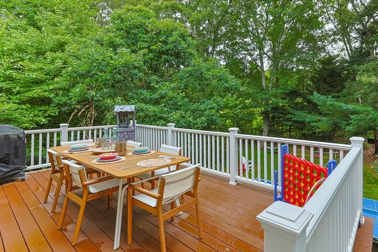
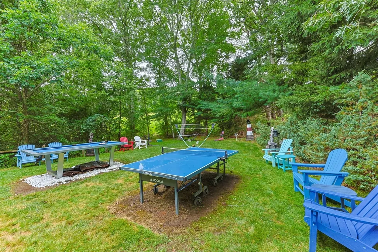
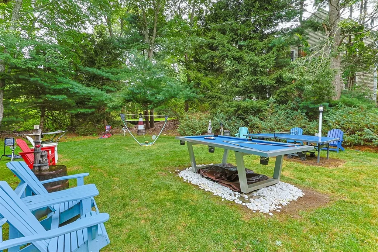
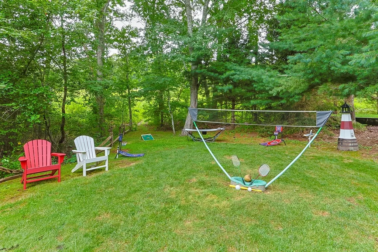
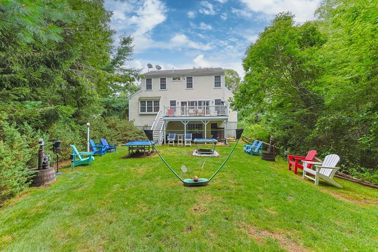
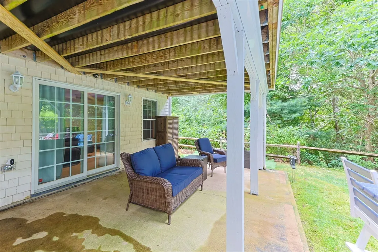
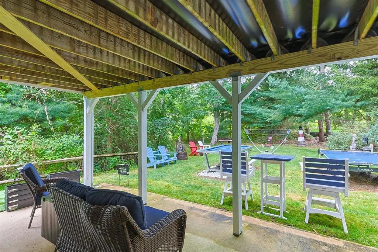
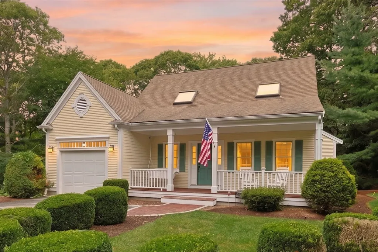
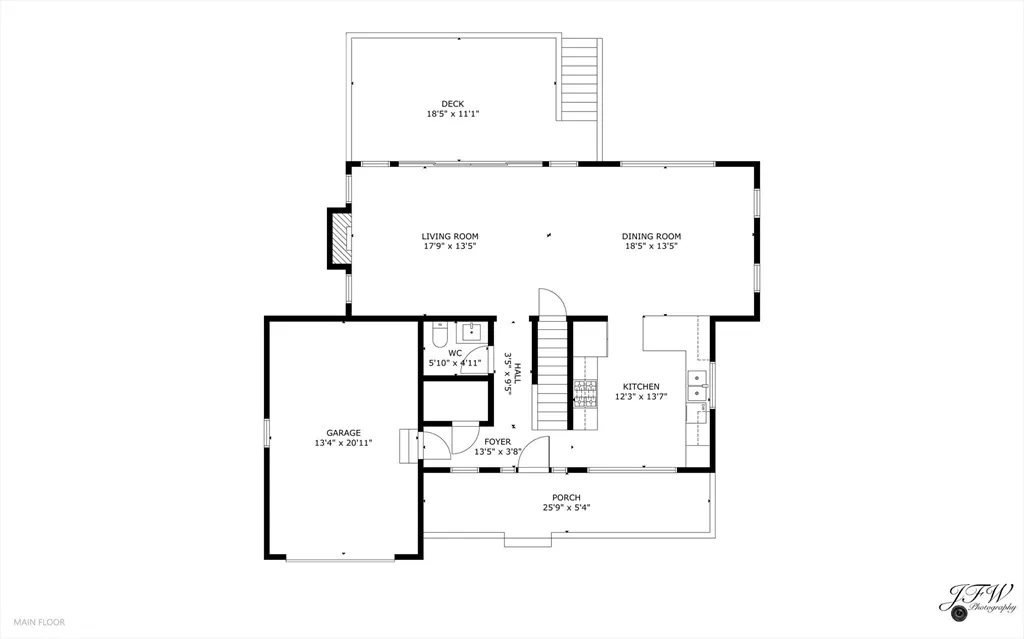
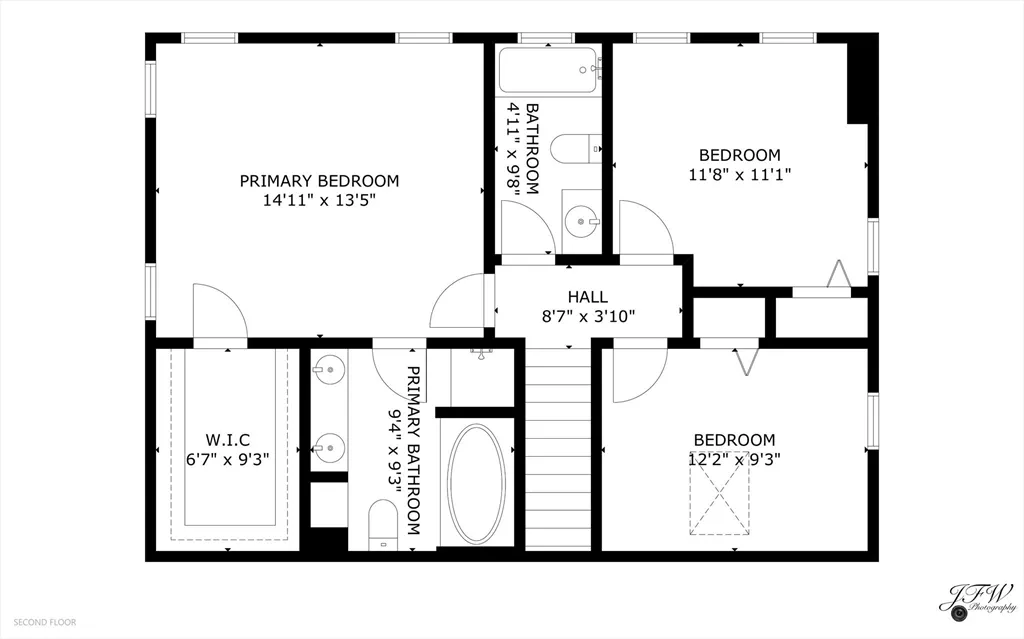
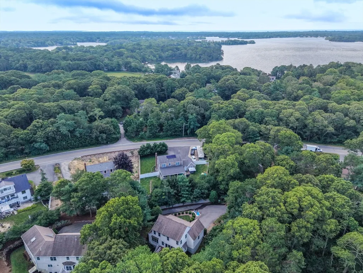
This captivating cape style home is located on a large, peaceful lot just down the road from the sandy beach and boat ramp of beautiful Lake Wequaquet. The inviting farmer's porch welcomes you into this well-maintained Cape Cod sanctuary. The bright living spaces seamlessly flow together with a wide open floor plan and gorgeous hardwood flooring. Granite counters, stainless appliances and a charming breakfast bar are kitchen highlights that you will love. The comfortable living room leads out to a private 20x12 Trex deck built in 2025, and a serene back yard that are perfect for quiet times or entertaining. Upstairs is the spacious primary bedroom, with a full bath that features tile flooring, a soaking tub and walk-in shower. Another full bath and two other bedrooms round out the second floor. A finished room in the walk-out basement gives you even more living space. This charming home offers effortless access to shopping, dining, entertainment and beaches, with a mid-Cape location that is hard to beat!
| Price History | |
|---|---|
| 8/19/2026 | Listed $840,000 |
General Features
| Sewer | Private Sewer |
|---|---|
| Heating | Forced Air,Natural Gas |
| Cooling | Central Air |
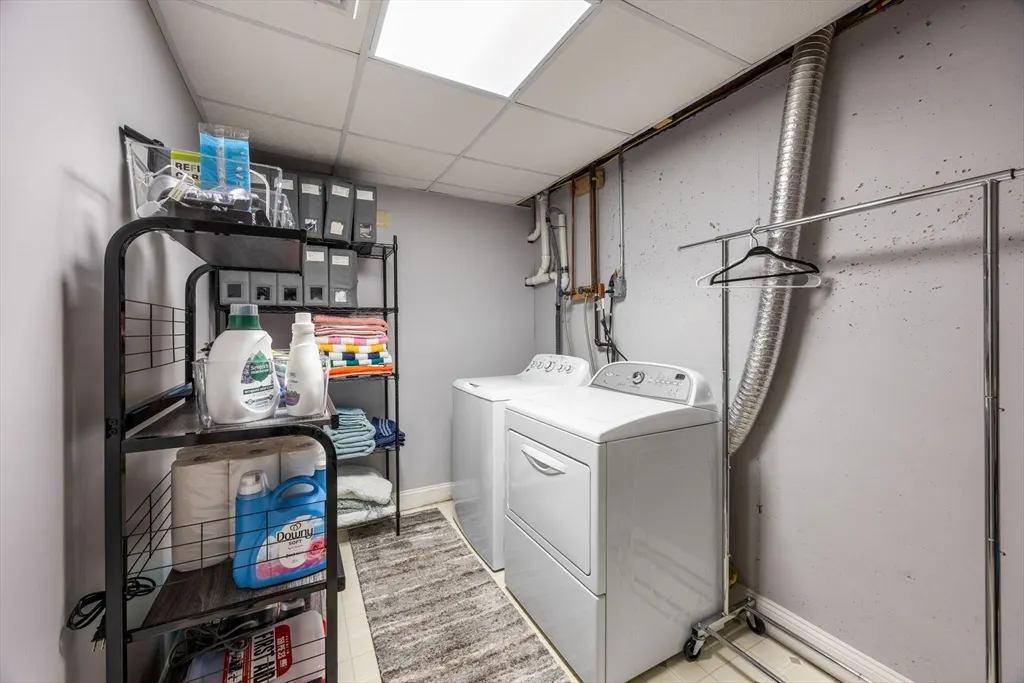
| Appliances | Range,Dishwasher,Microwave,Refrigerator,Washer,Dryer |
| Zoning | RF |
| Garage Spaces | 1 |
| Patio/Porch Features | Porch,Deck,Patio |
| Architectural Style | Cape |
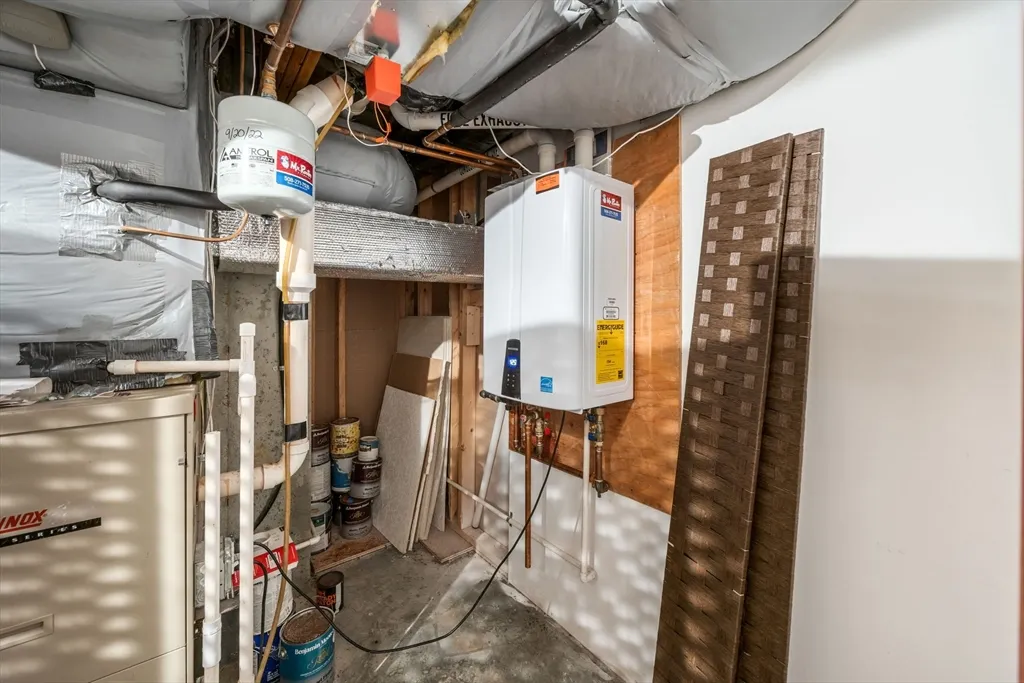
| Exclusions | Basement Refrigerator And Microwave. |
| Year Built | 2004 |
| Property Subtype | Single Family Residence |
| Tax Year | 2026 |
| Parcel Number | 4606027 |
| Waterfront Features | Lake/Pond,3/10 to 1/2 Mile To Beach,Beach Ownership(Public) |
| County | Barnstable |
| Property Type | Residential |
| HOA | No |
| Attached Garage | Yes |
| Garage Y/N | Yes |
| Waterview | No |
| Total Rooms | 6 |
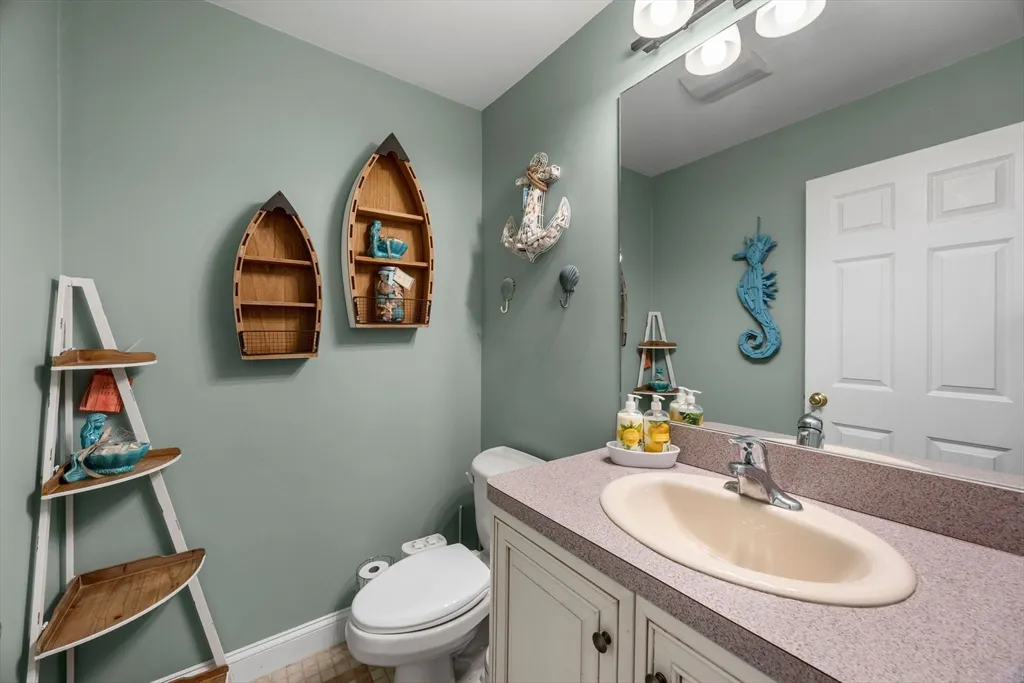
| Full Baths | 2 |
| Status | Active |
| Directions | Shootflying Hill Road to Lawton Lane |
| City | Barnstable |
| Disclosures | Camera on front porch. |
| Senior Community Y/N | No |
| MLS Area | West Barnstable |
| Lot Size Units | Acres |
| Lot Size Square Feet | 30056 |
| Carport Y/N | No |
| Property Attached Y/N | No |
| Year Built Details | Actual |
| Tax Annual Amount | 4670 |
| Home Warranty Y/N | No |
| Building Area Units | Square Feet |
| Primary Bedroom Level | Second |
| Standard Status | Active |
| Year Built Source | Public Records |
| Tax Assessed Value | 686400 |
| Certified Treated | None |
Interior Features
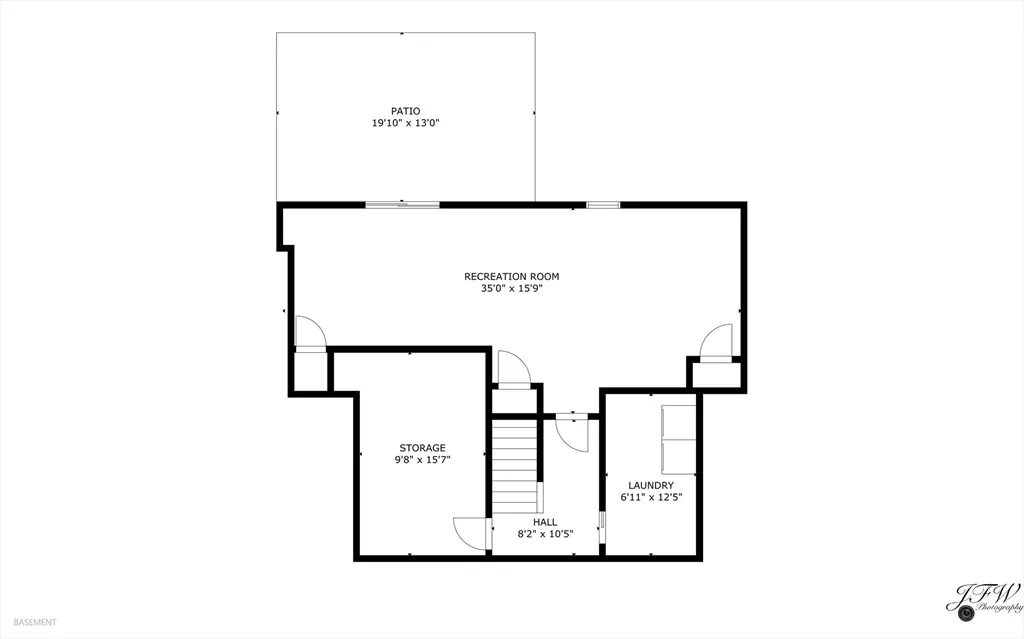
| Basement | Full,Partially Finished,Walk-Out Access,Interior Entry |
|---|---|
| Total Fireplaces | 1 |
| Fireplace Features | Living Room |
| Kitchen Level | First |
| Air Conditioning Y/N | Yes |
| Heating Y/N | Yes |
| Fireplace Y/N | Yes |
| Above Grade Finished Area | 1483 |
| Half Baths | 1 |
| Laundry Features | In Basement |
| Total Bedrooms | 3 |
| Below Grade Finished Area | 750 |
| Living Room Level | First |
| LivingAreaSource | Public Record |
| Kitchen Features | Flooring - Wood,Countertops - Stone/Granite/Solid,Breakfast Bar / Nook,Open Floorplan,Recessed Lighting,Stainless Steel Appliances |
| Total Baths | 3 |
| Living Room Features | Flooring - Wood,Deck - Exterior,Open Floorplan,Recessed Lighting,Slider |
| Bedroom 3 Features | Flooring - Wall to Wall Carpet |
| Bedroom 2 Features | Skylight,Flooring - Wall to Wall Carpet |
| Dining Room Features | Flooring - Wood,Window(s) - Bay/Bow/Box,Open Floorplan |
| Primary Bedroom Features | Bathroom - Full,Walk-In Closet(s),Flooring - Wall to Wall Carpet |
| Dining Room Level | First |
| Bedroom 3 Level | Second |
| Second Bedroom Level | Second |
| Bathroom 1 Level | First |
| Bathroom 2 Level | Second |
| Bathroom 3 Level | Second |
Exterior Features
| Exterior Amenities | Porch,Deck,Patio |
|---|---|
| Parking Features | Attached,Garage Door Opener,Paved Drive,Paved |
| Water Source | Public |
| Total Parking | 3 |
| Lot Size Area | 0.69 |
| Foundation Details | Concrete Perimeter |
| Spa | No |
| Building Area Total | 2233 |
| Lot Size Acres | 0.69 |
| Waterfront Y/N | No |
| Covered Spaces | 1 |
| Road Frontage Type | Private Road |
Amenities
- Foreclosure
- Views
- Short Sale
- New Construction
- Adult 55+
- Lease To Own
- No HOA Fees
- Furnished
- Primary On Main
- Air Conditioning
- Seller Finance
- Green
- Fixer Upper
- Horse
- Golf
- Fireplace
- Deck
- Garage
- Basement
- Pool
Property vs Single Family Average in 02668
Price
Taxes
Year Built
Visits
 Massachusetts MLS Property Info Network (MLSPIN) - The property listing data and information set forth herein were provided to MLS Property Information Network, Inc. from third party sources, including sellers, lessors and public records, and were compiled by MLS Property Information Network, Inc. The property listing data and information are for the personal, non commercial use of consumers having a good faith interest in purchasing or leasing listed properties of the type displayed to them and
