
Open House Sun, Sep 13th 12:00 PM - 01:30 PM - Views


Address
10 Brissette Avenue, Salisbury, MA
Price
$ 859,900
Property Attributes
- MLS#73563662
- TypeSingle Family
- Listing Status Active
- CountyESSEX
- CitySalisbury
- AreaSalisbury Beach
- NeighborhoodSalisbury Beach
- Zip01952
- StyleColonial
- Year Built1990
- Taxes$ 5535
- Price$ 859,900
- Bedrooms3
- Full Bathrooms3
- Half Bathrooms0
- Sqr Footage1920
- Lot Size0.13 Acres
Data Source:
Massachusetts MLS Property Info Network (MLSPIN)
Property Description
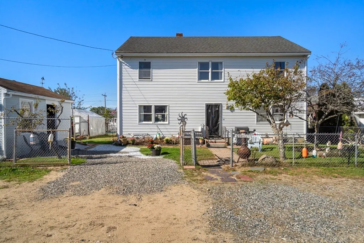
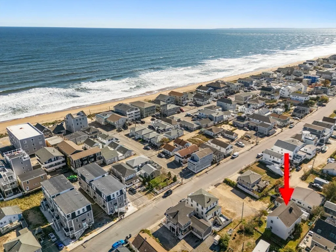
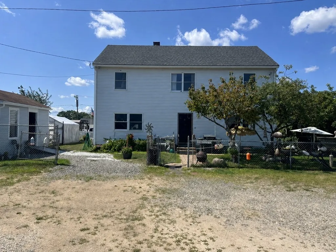
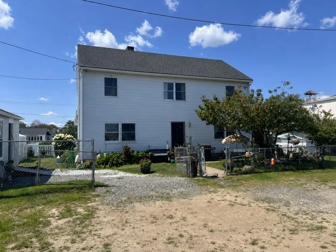
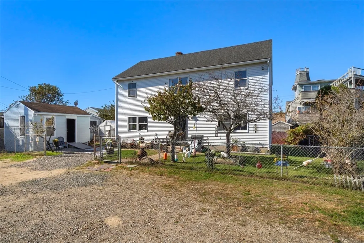
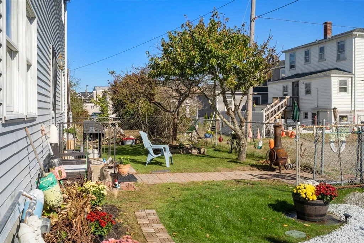
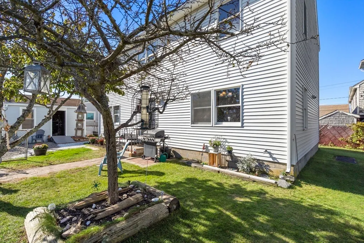
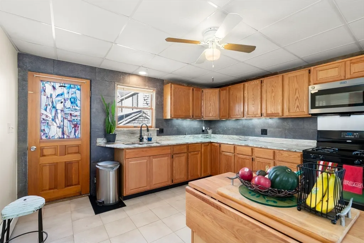
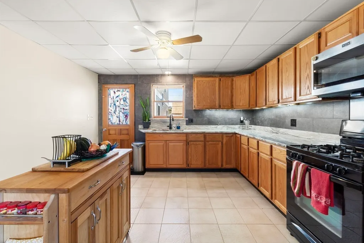
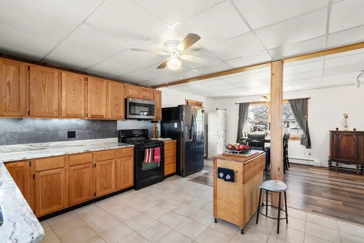
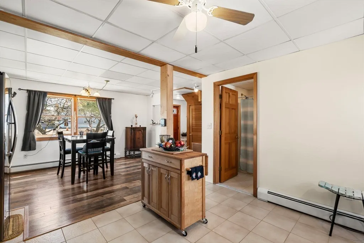
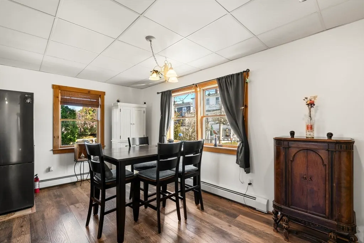
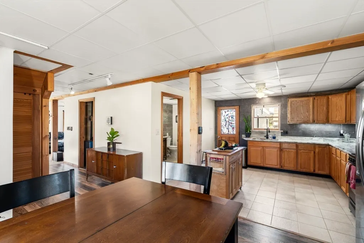
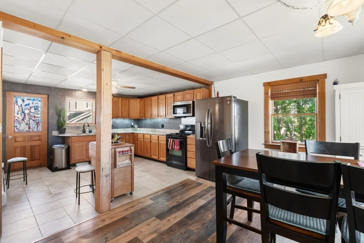
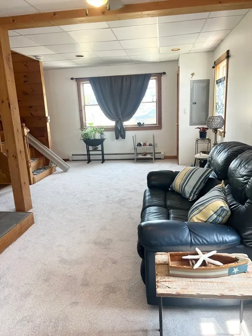
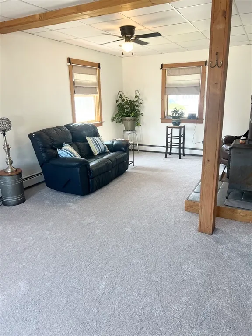
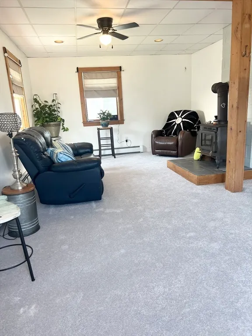
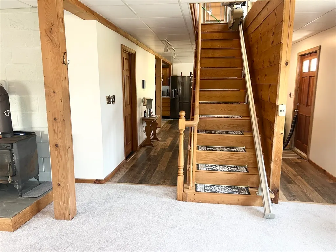
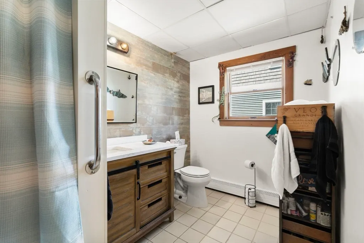
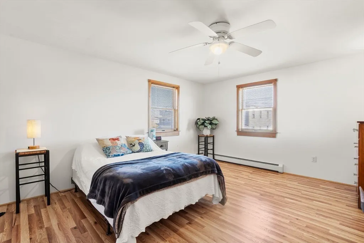
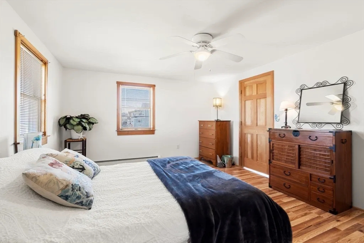
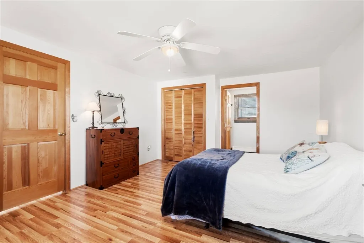
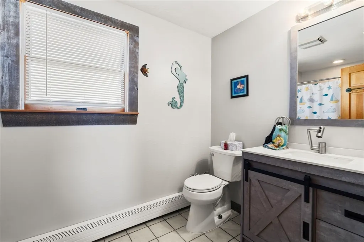
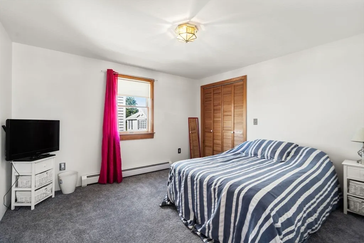
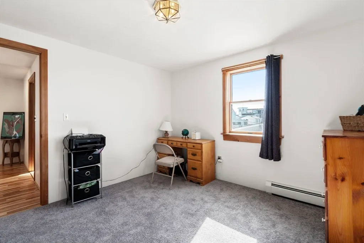
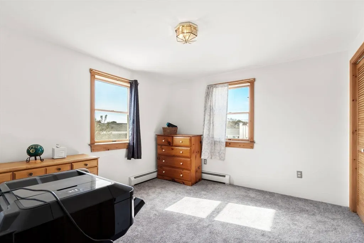
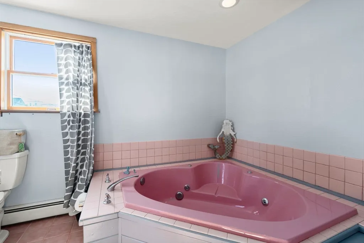
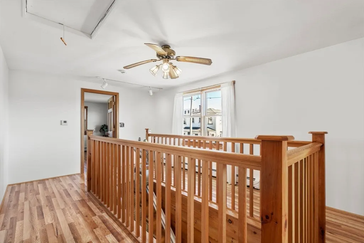
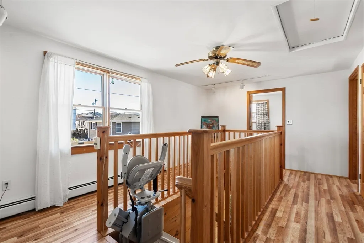
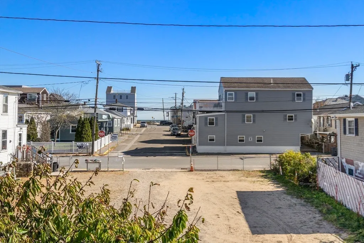
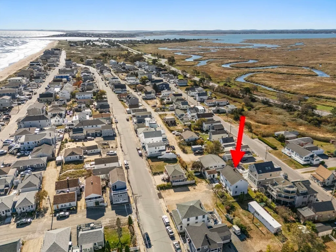
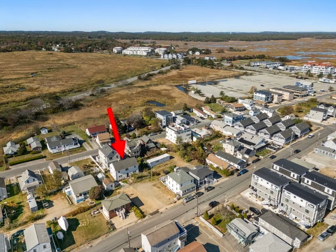
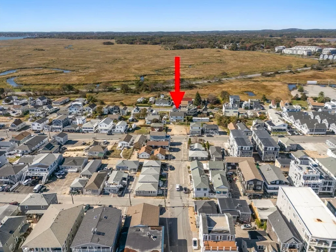
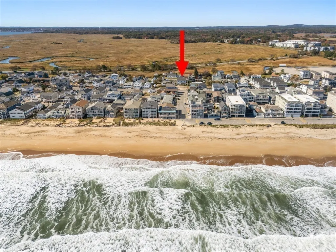
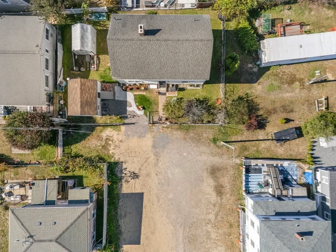
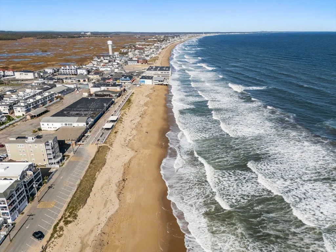
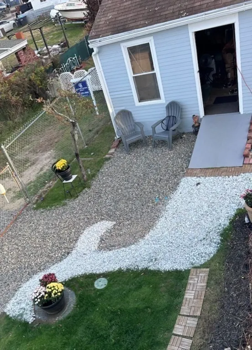
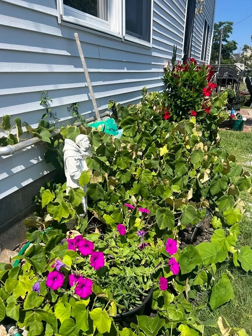
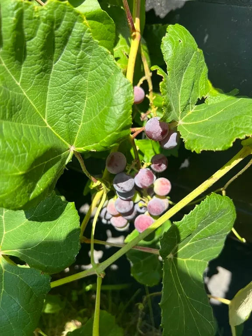
Stunning, sun-filled newer center-entrance colonial with ocean and bay views is ideally situated for year-round beach living. Freshly painted turnkey house with 3 bedrooms and 3 full bathrooms. First time offered since new! Just a couple blocks from Salisbury Beach and nearby boardwalk. Accented by pine columns and exposed center beam on first level, featuring spacious and functional newer granite kitchen with gas cooking, full bathroom plus front-to-back living room with pot belly wood stove. Spacious main bedroom with en-suite bathroom with 2 more roomy bedrooms and full bath with whirlpool on the upper level. Over 1900 sq ft of living space and privacy galore on a quiet dead-end street. Stair chair lift as mobility solution to access upper floor. Electric upgrade in '25. Pergo on both levels. New carpeting throughout. Many newer Anderson windows. Large and welcoming entry hallway. Sizable attic for storage. Fully fenced yard feels like you are in the country and back to nature with cherry and Siberian crabapple trees plus juniper, irises, sunflowers, lilac bushes and grape vines. Home is located on unpaved public way. Hothouse and tool shed for all of your gardening needs. Easy access to Routes 1, 95 and 495. Quick closing possible. The Broadway Mall area of Salisbury Beach is referred to as Salisbury Beach Center with food, arcades, boardwalk and restaurants just a few blocks away. Only a 3 minute stroll till your toes hit the sand!
| Elementary School | Middle School | High School |
|---|---|---|
| Salisbury Elementary School | Triton Middle School | Triton Regional High School |
| Price History | |
|---|---|
| 8/14/2026 | Listed $859,900 |
General Features
| Sewer | Public Sewer |
|---|---|
| Heating | Baseboard,Natural Gas |
| Cooling | Window Unit(s) |
| Utilities | for Gas Range,for Gas Oven,for Gas Dryer,Washer Hookup |
| Roof | Shingle |
| Appliances | Gas Water Heater,Range,Microwave,Refrigerator,Washer,Dryer |
| Zoning | R3 |
| Architectural Style | Colonial |
| Construction Materials | Frame |
| Year Built | 1990 |
| Electric | Circuit Breakers,200+ Amp Service |
| View | Scenic View(s) |
| Property Subtype | Single Family Residence |
| Tax Year | 2025 |
| Parcel Number | M:32 P: 362,2147425 |
| Waterfront Features | Ocean,0 to 1/10 Mile To Beach,Beach Ownership(Public) |
| Community Features | Shopping,Park,Walk/Jog Trails,Bike Path,Conservation Area,Public School |
| County | Essex |
| Property Type | Residential |
| HOA | No |
| Subdivision Name | Salisbury Beach |
| Garage Y/N | No |
| Other Structures | Greenhouse |
| Waterview | Yes |
| Total Rooms | 6 |
| Full Baths | 3 |
| Status | Active |
| Directions | Beach Road (Rte 1A) to Railroad Avenue to Fowler Street to Brissette Avenue |
| High School | Triton Regional |
| City | Salisbury |
| Disclosures | Roof apprx '15. Water heater '22. Paperwork finalizing easement at 70 Railroad Avenue for sewer,gas and water to be completed post-closing. Measurements approximate. Buyers to perform all due diligen |
| Senior Community Y/N | No |
| MLS Area | Salisbury Beach |
| Lot Size Units | Acres |
| Lot Size Square Feet | 5484 |
| Elementary School | Salisbury |
| Property Attached Y/N | No |
| Year Built Details | Actual |
| Tax Annual Amount | 5535 |
| Home Warranty Y/N | No |
| Middle/Junior High School | Triton |
| Building Area Units | Square Feet |
| Primary Bedroom Level | Second |
| Standard Status | Active |
| Year Built Source | Public Records |
| Tax Assessed Value | 549100 |
| Certified Treated | None |
Interior Features
| Interior Amenities | Entry Hall,Center Hall |
|---|---|
| Flooring | Carpet,Laminate |
| Total Fireplaces | 1 |
| Kitchen Level | First |
| Air Conditioning Y/N | Yes |
| Heating Y/N | Yes |
| Window Features | Insulated Windows,Screens |
| Fireplace Y/N | Yes |
| Above Grade Finished Area | 1920 |
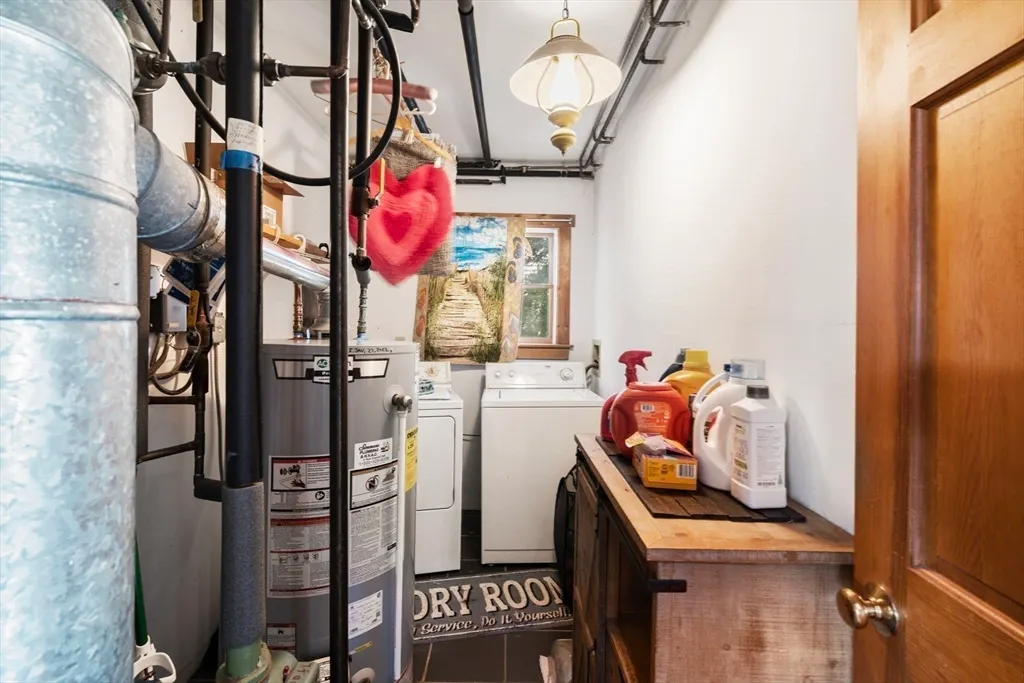
| Laundry Features | Flooring - Stone/Ceramic Tile,First Floor,Gas Dryer Hookup,Washer Hookup |
| Total Bedrooms | 3 |
| Living Room Level | First |
| LivingAreaSource | Public Record |
| Kitchen Features | Ceiling Fan(s),Flooring - Stone/Ceramic Tile,Countertops - Stone/Granite/Solid |
| Total Baths | 3 |
| Primary Bathroom Features | Yes |
| Living Room Features | Wood / Coal / Pellet Stove,Ceiling Fan(s),Flooring - Wall to Wall Carpet,Recessed Lighting |
| Bedroom 3 Features | Closet,Flooring - Wall to Wall Carpet,Lighting - Overhead |
| Bedroom 2 Features | Closet,Flooring - Wall to Wall Carpet,Lighting - Overhead |
| Dining Room Features | Flooring - Laminate,Open Floorplan,Lighting - Overhead |
| Kitchen Area | 156 |
| Kitchen Length | 13 |
| Kitchen Width | 12 |
| Primary on Main | 132 |
| Second Bedroom Length | 12 |
| Second Bedroom Width | 11 |
| Bedroom 3 Area | 121 |
| Bedroom 3 Length | 11 |
| Bedroom 3 Width | 11 |
| Dining Room Area | 15 |
| Dining Room Width | 11 |
| Living Room Area | 299 |
| Living Room Length | 23 |
| Living Room Width | 13 |
| Primary Bedroom Area | 221 |
| Primary Bedroom Features | Bathroom - Full,Ceiling Fan(s),Closet,Flooring - Laminate |
| Primary Bedroom Length | 17 |
| Primary Bedroom Width | 13 |
| Dining Room Level | First |
| Dining Room Area | 165 |
| Bedroom 3 Level | Second |
| Second Bedroom Level | Second |
| Bathroom 1 Level | First |
| Bathroom 2 Level | Second |
| Bathroom 3 Level | Second |
Exterior Features
| Exterior Amenities | Rain Gutters,Storage,Greenhouse,Professional Landscaping,Screens,Fenced Yard,Fruit Trees,Garden |
|---|---|
| Fencing | Fenced |
| Parking Features | Off Street,Stone/Gravel,Unpaved |
| Lot Features | Cleared |
| Water Source | Public |
| Total Parking | 1 |
| Lot Size Area | 0.13 |
| Foundation Details | Concrete Perimeter,Slab |
| Spa | No |
| Building Area Total | 1920 |
| Lot Size Acres | 0.13 |
| Road Surface Type | Unimproved |
| Frontage Length | 80.00 |
| Waterfront Y/N | No |
| Door Features | Insulated Doors |
| Foundation Area | 99999 |
| Road Frontage Type | Public,Dead End |
| Road Responsibility | Public Maintained Road |
Amenities
- Foreclosure
- Views
- Short Sale
- New Construction
- Adult 55+
- Lease To Own
- No HOA Fees
- Furnished
- Primary On Main
- Air Conditioning
- Seller Finance
- Green
- Fixer Upper
- Horse
- Golf
- Fireplace
- Deck
- Garage
- Basement
- Pool
Property vs Single Family Average in 01952
Price
Taxes
Year Built
Visits
 Massachusetts MLS Property Info Network (MLSPIN) - The property listing data and information set forth herein were provided to MLS Property Information Network, Inc. from third party sources, including sellers, lessors and public records, and were compiled by MLS Property Information Network, Inc. The property listing data and information are for the personal, non commercial use of consumers having a good faith interest in purchasing or leasing listed properties of the type displayed to them and
