
Price Reduction
Address
28 Fieldstone Dr, Burlington, MA
Price
$ 1,349,000
Property Attributes
- MLS#73562701
- TypeSingle Family
- Listing Status Active
- CountyMIDDLESEX
- CityBurlington
- NeighborhoodBurlington Town Center
- Zip01803
- StyleColonial
- Year Built1969
- Taxes$ 6328
- Price$ 1,349,000
- Bedrooms4
- Full Bathrooms3
- Half Bathrooms1
- Sqr Footage3186
- Lot Size0.46 Acres
Data Source:
Massachusetts MLS Property Info Network (MLSPIN)
Property Description
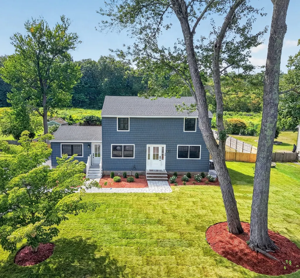
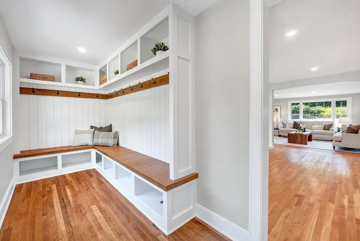
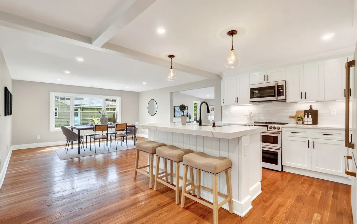
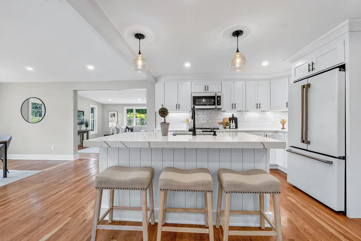
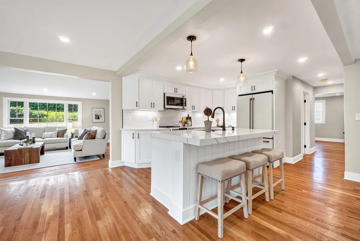
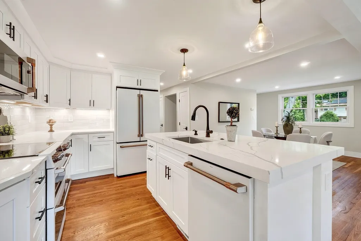
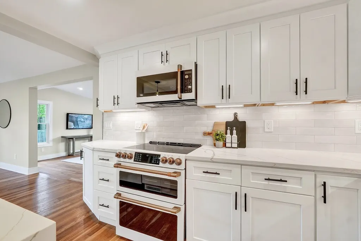
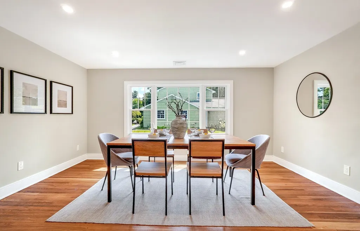
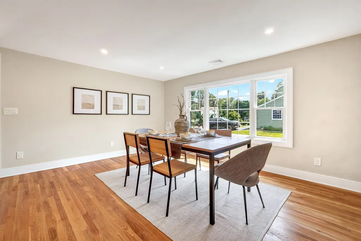
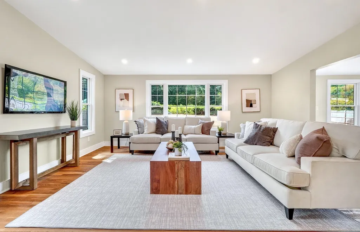
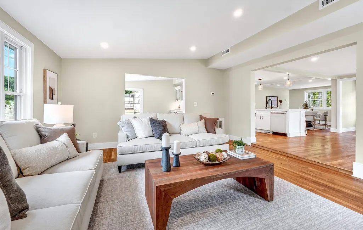
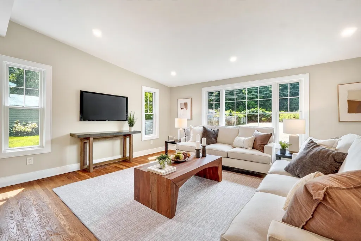
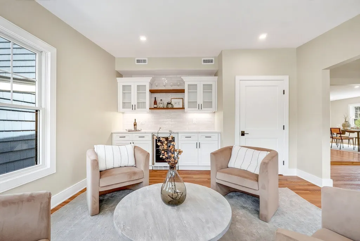
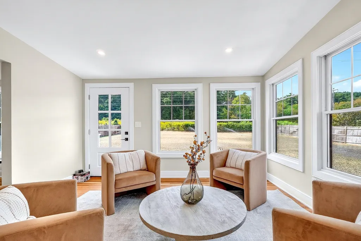
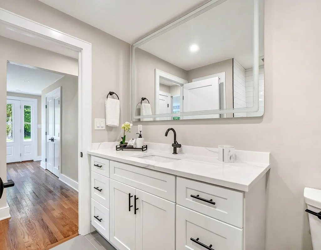
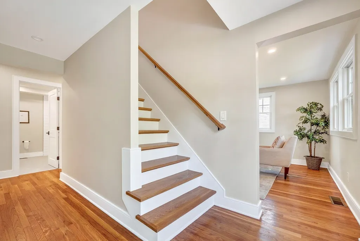
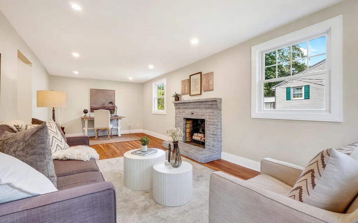
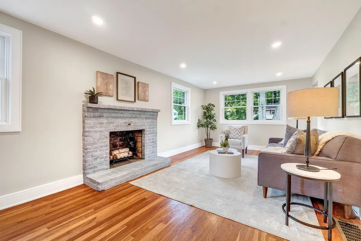
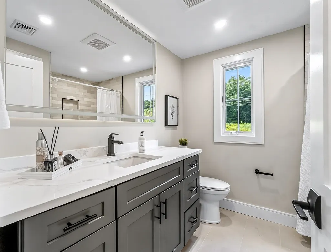
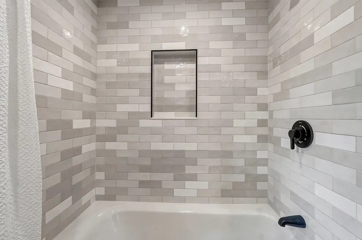
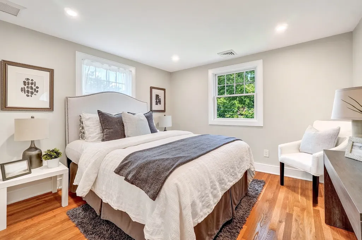
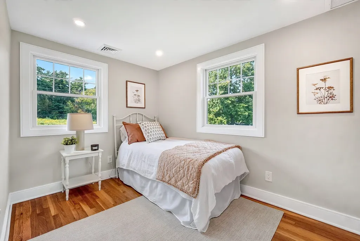
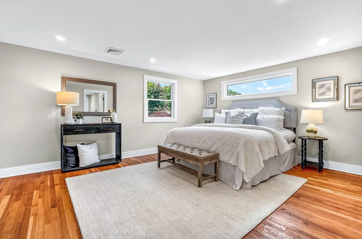
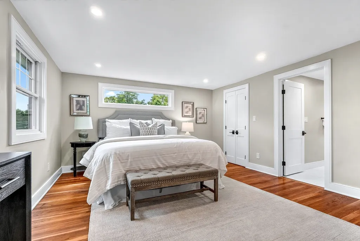
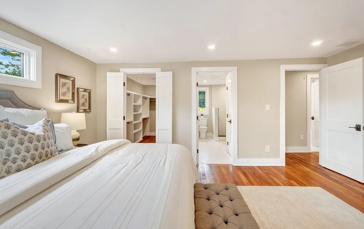
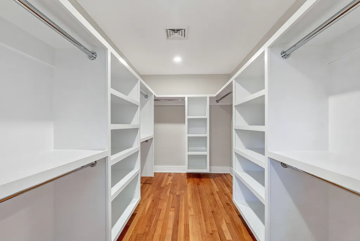
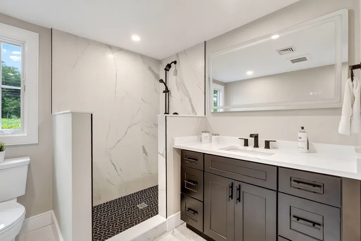
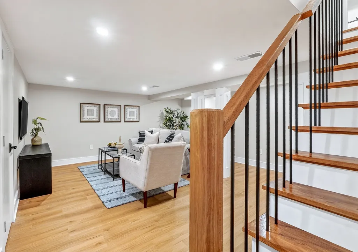
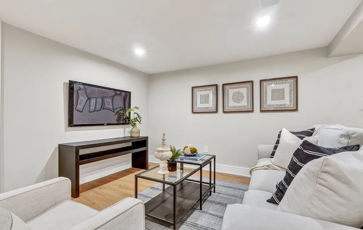
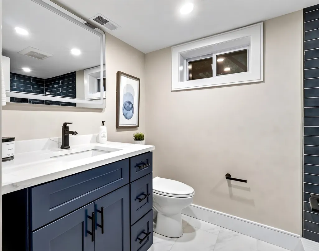
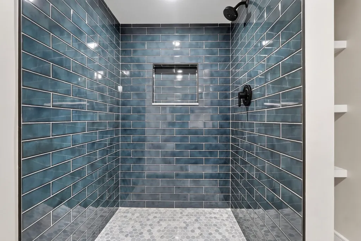
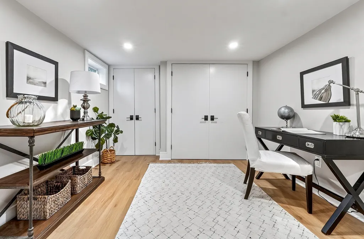
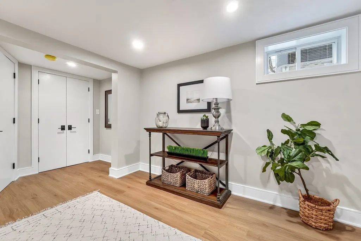
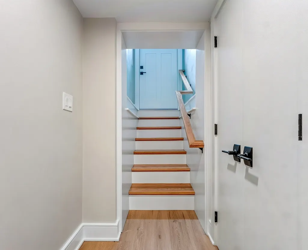
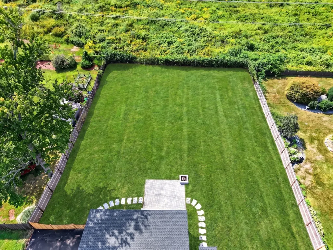
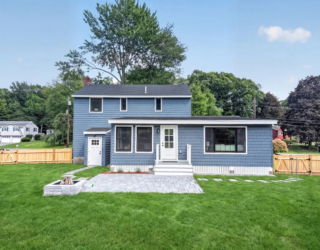
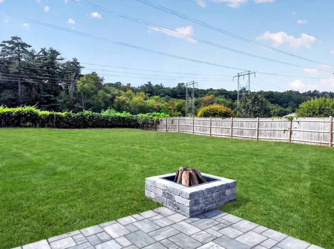
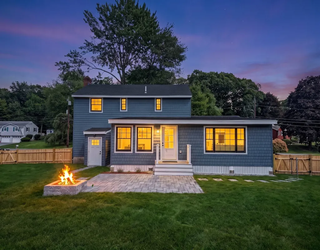
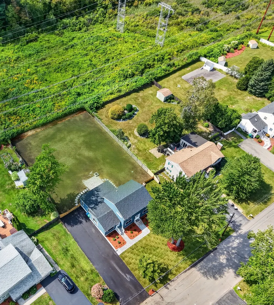
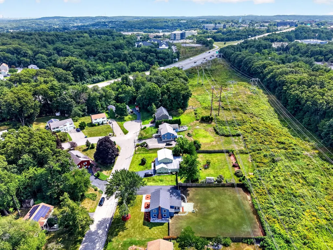
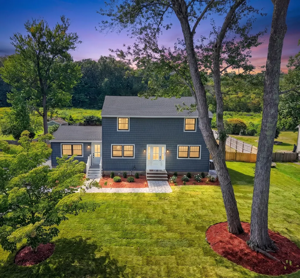
This completely renovated 3,000-square-foot home is an absolute showstopper! Offering incredible flexibility and space, this 4-bedroom, 3.5-bath home is thoughtfully designed for today’s lifestyle, with plenty of potential for an in-law suite, extended family, or dedicated work-from-home space. No detail was overlooked, with all-new plumbing, electrical, kitchens, bathrooms, siding, and roof. The spacious mudroom features a convenient side entrance, while the sunken first-floor family room creates the perfect setting for relaxing and entertaining. A stunning luxury kitchen opens seamlessly to the main living space, creating a bright and inviting heart of the home. A stylish bar area off the back of the house leads directly to the oversized, flat backyard and patio—ideal for summer gatherings and outdoor entertaining. Upstairs, the spacious primary suite offers a gorgeous private bathroom, walk-in closet, and bright, peaceful space to start your mornings. The finished lower level, complete with walk-out access, provides even more flexibility for a second living area, in-law accommodations, playroom, gym, or home office. With exceptional space, high-end updates, and endless versatility, this home truly checks all the boxes!
| Elementary School | Middle School | High School |
|---|---|---|
| Memorial Elementry | Middle Middle School | High High School |
| Price History | |
|---|---|
| 8/12/2026 | Listed $1,400,000 |
| 9/8/2026 | 4$1,349,000 |
General Features
| Sewer | Public Sewer |
|---|---|
| Heating | Heat Pump |
| Cooling | Heat Pump |
| Utilities | for Electric Range,for Electric Dryer,Washer Hookup |
| Roof | Shingle |
| Appliances | Electric Water Heater,Range,Dishwasher,Disposal,Refrigerator,Wine Refrigerator,Wine Cooler |
| Zoning | RO |
| Patio/Porch Features | Patio |
| Architectural Style | Colonial |
| Construction Materials | Frame |
| Year Built | 1969 |
| Electric | Circuit Breakers,200+ Amp Service |
| Property Subtype | Single Family Residence |
| Tax Year | 2026 |
| Parcel Number | M:0042 B:0012 L:0000,395448 |
| Community Features | Public Transportation,Shopping,Park,Walk/Jog Trails,Medical Facility,Bike Path,Conservation Area,Highway Access,Public School |
| County | Middlesex |
| Property Type | Residential |
| HOA | No |
| Subdivision Name | Burlington Town Center |
| Garage Y/N | No |
| Waterview | No |
| Total Rooms | 12 |
| Full Baths | 3 |
| Status | Active |
| Directions | Winn st to Keans to Fieldstone |
| High School | High |
| City | Burlington |
| Disclosures | *Backyard is Hydro seed. Front is SOD. All floor,plans,photos and video are for marketing purposes only. |
| Senior Community Y/N | No |
| Lot Size Units | Acres |
| Lot Size Square Feet | 19998 |
| Elementary School | Memorial Elementry |
| Property Attached Y/N | No |
| Year Built Details | Approximate |
| Tax Annual Amount | 6328 |
| Home Warranty Y/N | No |
| Middle/Junior High School | Middle |
| Property Condition | Updated/Remodeled,Remodeled |
| Building Area Units | Square Feet |
| Primary Bedroom Level | Second |
| Standard Status | Active |
| Year Built Source | Public Records |
| Tax Assessed Value | 728200 |
| Certified Treated | Unknown |
Interior Features
| Interior Amenities | Dining Area,Open Floorplan,Recessed Lighting,Closet/Cabinets - Custom Built,Closet,Wet bar,Bathroom - Full,Bonus Room,Mud Room,Sitting Room,Bathroom,Game Room,Wet Bar |
|---|---|
| Basement | Full,Finished,Walk-Out Access,Interior Entry |
| Flooring | Tile,Hardwood,Wood Laminate,Flooring - Hardwood,Flooring - Stone/Ceramic Tile,Flooring - Vinyl |
| Total Fireplaces | 1 |
| Fireplace Features | Living Room |
| Kitchen Level | Main,First |
| Air Conditioning Y/N | Yes |
| Heating Y/N | Yes |
| Window Features | Insulated Windows |
| Fireplace Y/N | Yes |
| Above Grade Finished Area | 2509 |
| Half Baths | 1 |
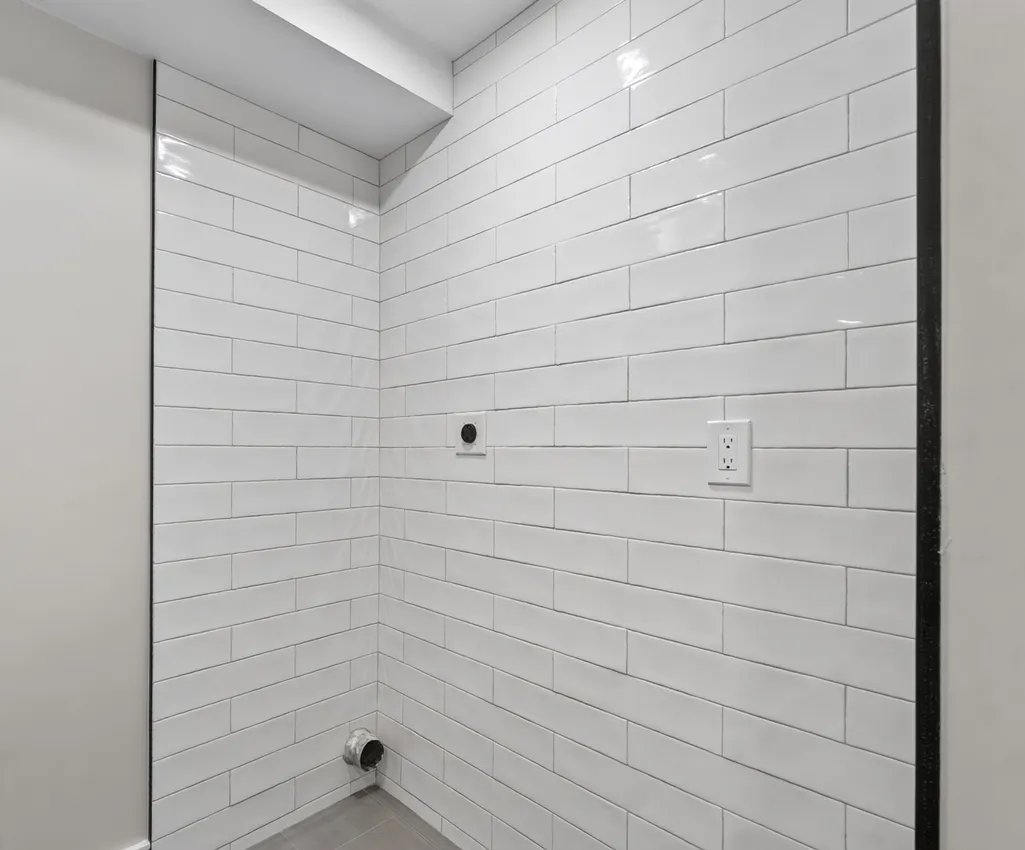
| Laundry Features | Main Level,Recessed Lighting,Remodeled,First Floor,Electric Dryer Hookup,Washer Hookup |
| Total Bedrooms | 4 |
| Below Grade Finished Area | 677 |
| Living Room Level | Main,First |
| Main Level Bathrooms | 1 |
| LivingAreaSource | Measured |
| Kitchen Features | Flooring - Hardwood,Countertops - Stone/Granite/Solid,Countertops - Upgraded,Kitchen Island,Cabinets - Upgraded,Open Floorplan,Recessed Lighting,Remodeled |
| Total Baths | 4 |
| Primary Bathroom Features | Yes |
| Living Room Features | Flooring - Hardwood,Recessed Lighting,Remodeled |
| Bedroom 4 Features | Closet,Recessed Lighting,Remodeled |
| Bedroom 3 Features | Closet,Flooring - Hardwood,Recessed Lighting,Remodeled |
| Bedroom 2 Features | Closet,Flooring - Hardwood,Recessed Lighting,Remodeled |
| Dining Room Features | Flooring - Hardwood,Recessed Lighting,Remodeled |
| Kitchen Area | 144 |
| Kitchen Length | 12 |
| Kitchen Width | 12 |
| Primary on Main | 143 |
| Second Bedroom Length | 13 |
| Second Bedroom Width | 11 |
| Bedroom 3 Area | 77 |
| Bedroom 3 Length | 11 |
| Bedroom 3 Width | 7 |
| Bedroom 4 Area | 154 |
| Bedroom 4 Length | 14 |
| Bedroom 4 Width | 11 |
| Dining Room Area | 14 |
| Dining Room Width | 11 |
| Family Room Area | 272 |
| Family Room Length | 17 |
| Living Room Area | 275 |
| Living Room Length | 25 |
| Living Room Width | 11 |
| Primary Bedroom Area | 221 |
| Primary Bedroom Features | Bathroom - Full,Walk-In Closet(s),Closet/Cabinets - Custom Built,Flooring - Hardwood,Double Vanity,Recessed Lighting,Remodeled |
| Primary Bedroom Length | 17 |
| Primary Bedroom Width | 13 |
| Family Room Width | 16 |
| Family Room Level | Main,First |
| Family Room Features | Flooring - Hardwood,Open Floorplan,Recessed Lighting,Remodeled,Sunken |
| Dining Room Level | Main,First |
| Dining Room Area | 154 |
| Bedroom 4 Level | Basement |
| Bedroom 3 Level | Second |
| Second Bedroom Level | Second |
| Bathroom 1 Level | Main,First |
| Bathroom 2 Level | Second |
| Bathroom 3 Level | Second |
Exterior Features
| Exterior Amenities | Patio,Rain Gutters,Sprinkler System,Fenced Yard |
|---|---|
| Fencing | Fenced |
| Parking Features | Paved Drive,Off Street,Driveway,Paved |
| Lot Features | Level |
| Water Source | Public |
| Total Parking | 6 |
| Lot Size Area | 0.46 |
| Foundation Details | Stone |
| Spa | No |
| Building Area Total | 3186 |
| Lot Size Acres | 0.46 |
| Waterfront Y/N | No |
| Road Frontage Type | Public |
Amenities
- Foreclosure
- Views
- Short Sale
- New Construction
- Adult 55+
- Lease To Own
- No HOA Fees
- Furnished
- Primary On Main
- Air Conditioning
- Seller Finance
- Green
- Fixer Upper
- Horse
- Golf
- Fireplace
- Deck
- Garage
- Basement
- Pool
Property vs Single Family Average in 01803
Price
Taxes
Year Built
Visits
 Massachusetts MLS Property Info Network (MLSPIN) - The property listing data and information set forth herein were provided to MLS Property Information Network, Inc. from third party sources, including sellers, lessors and public records, and were compiled by MLS Property Information Network, Inc. The property listing data and information are for the personal, non commercial use of consumers having a good faith interest in purchasing or leasing listed properties of the type displayed to them and
