
Open House Sun, Sep 13th 11:30 AM - 01:30 PM - Water Views

Address
16 Hillside Rd, Hull, MA
Price
$ 645,000
Property Attributes
- MLS#73560774
- TypeSingle Family
- Listing Status Active
- CountyPLYMOUTH
- CityHull
- NeighborhoodSagamore Hill
- Zip02045
- StyleColonial
- Year Built1930
- Taxes$ 5438
- Price$ 645,000
- Bedrooms3
- Full Bathrooms1
- Half Bathrooms1
- Sqr Footage1232
- Lot Size0.1 Acres
Data Source:
Massachusetts MLS Property Info Network (MLSPIN)
Property Description
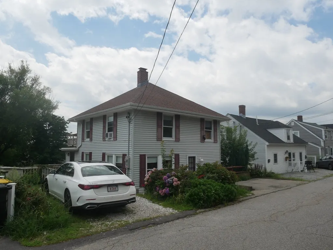
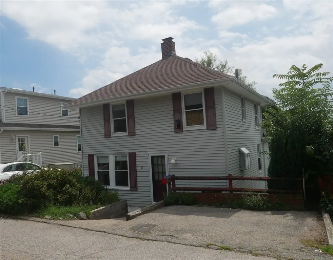
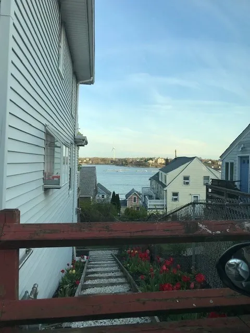
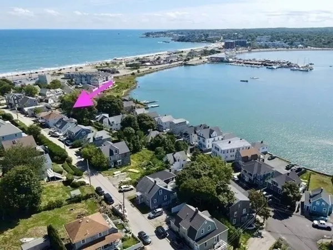
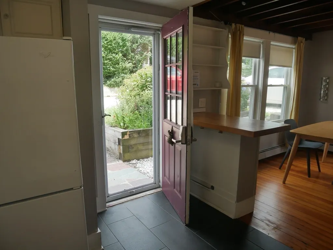
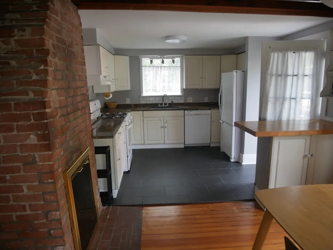
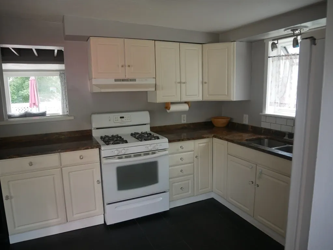
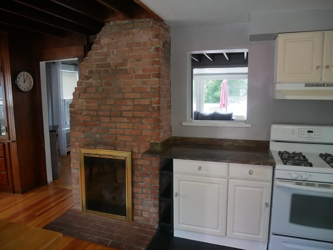
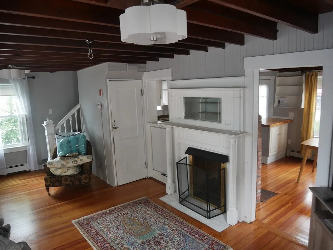
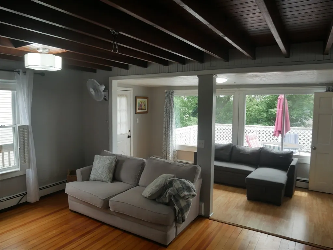
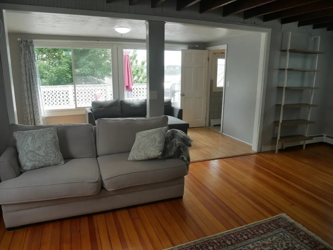
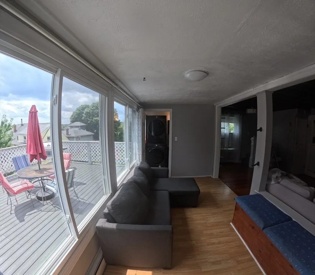
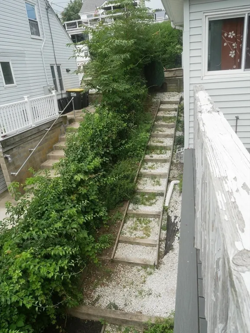
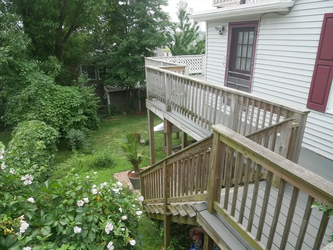
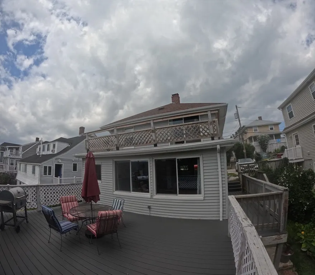
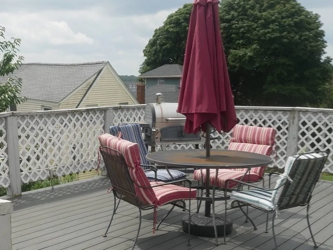
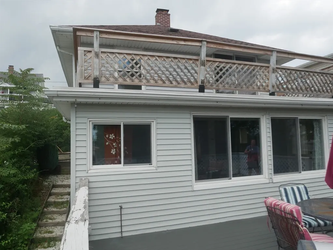
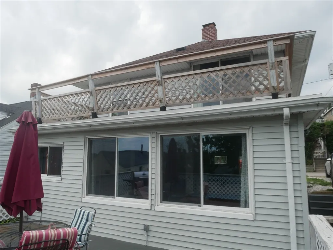
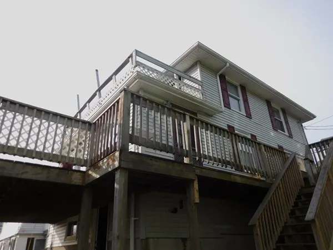
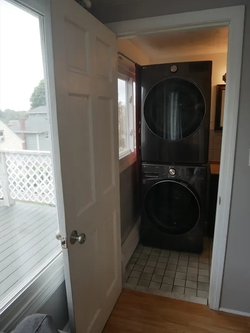
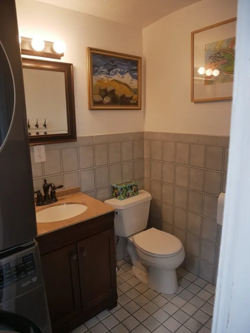
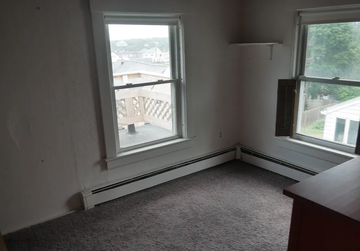
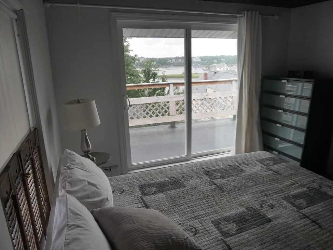
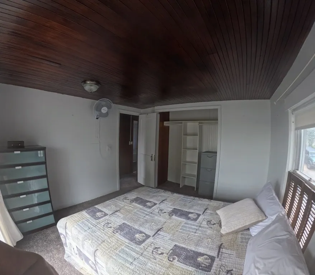
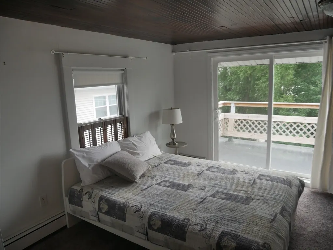
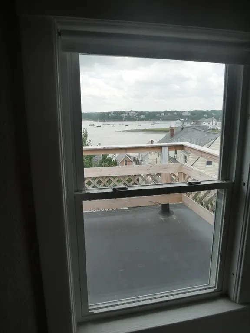
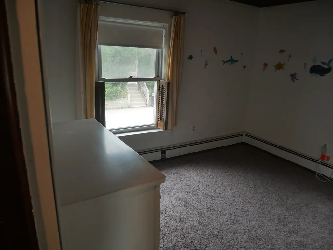
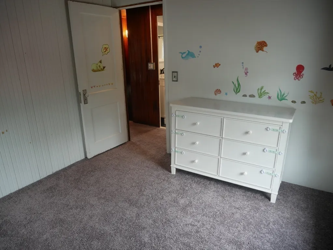
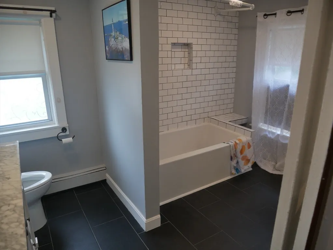
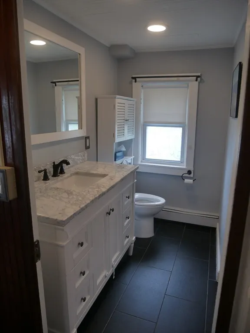
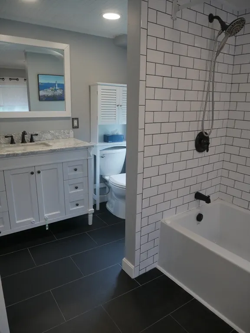
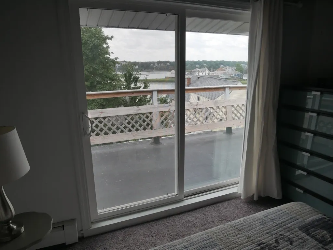
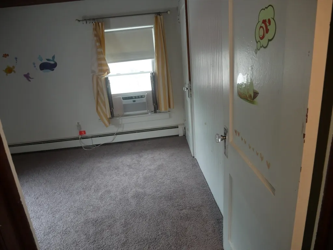
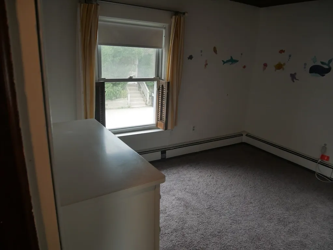
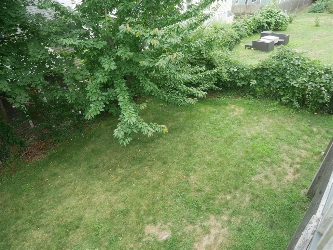
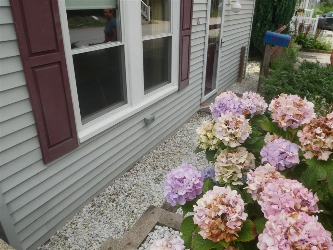
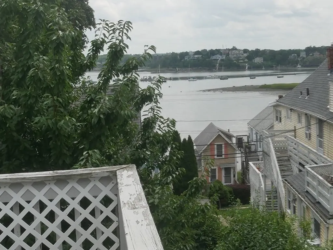
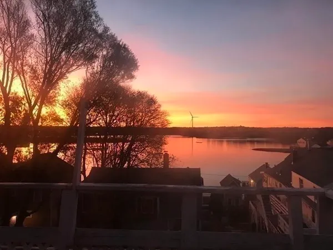
Watch the sunrise & sunset over the water from this beautifully restored Colonial. Enjoy an inviting open floor plan w/exposed beam, hardwood floors, a double-sided gas fireplace, & sun-filled rooms w/abundant natural light throughout. Kitchen features gas range, Italian granite countertops, ample cabinetry, refrigerator, disposal & dishwasher. Living room opens onto a spacious deck, perfect for relaxing or entertaining. Thoughtful updates & meticulous care are evident throughout, including a 2013 roof, new furnace (2020), new deck flooring and oil tank (2025), newer windows, new bedroom carpeting, and convenient first-floor laundry. The walk-out basement provides ample storage w/ direct access to the backyard and patio. Upstairs are 3 bedrooms, an updated full bath, linen closet.. Enjoy beautiful water views, two-car parking w/potential for three, a fenced-in yard, gardening area & mature fruit-bearing plantings, including cherries, grapes, blackberries, and raspberries. Located on coveted Sagamore Hill, close to the beach, bay, boardwalk, shops, marina, restaurants, and more. Take in views of the Atlantic Ocean, Bay, World’s End, & Paragon Carousel, w/convenient access to the commuter rail & ferry. No flood insurance required...
| Elementary School | Middle School | High School |
|---|---|---|
| Hull Elementary School | Hull Middle School | Hull High School |
| Price History | |
|---|---|
| 8/7/2026 | Listed $645,000 |
General Features
| Sewer | Public Sewer |
|---|---|
| Heating | Baseboard,Natural Gas |
| Cooling | Window Unit(s) |
| Utilities | for Gas Range |
| Roof | Shingle |
| Appliances | Gas Water Heater,Range |
| Zoning | SFA |
| Patio/Porch Features | Deck,Deck - Roof |
| Architectural Style | Colonial |
| Construction Materials | Frame |
| Year Built | 1930 |
| Electric | Circuit Breakers |
| Property Subtype | Single Family Residence |
| Tax Year | 2025 |
| Parcel Number | M:00034 P:00027,1044909 |
| Waterfront Features | Bay,Harbor,Ocean,1/10 to 3/10 To Beach,Beach Ownership(Public) |
| Community Features | Public Transportation,Shopping,Park,Walk/Jog Trails,Medical Facility,Marina,Public School |
| County | Plymouth |
| Property Type | Residential |
| HOA | No |
| Subdivision Name | Sagamore Hill |
| Garage Y/N | No |
| Waterview | Yes |
| Total Rooms | 7 |
| Full Baths | 1 |
| Status | Active |
| Directions | George Washington BLVD to Bay St to Eastern Ave to Hillside Road |
| High School | Hull |
| City | Hull |
| Disclosures | All appliances and furniture are gifts to the buyers and included in sale. |
| Senior Community Y/N | No |
| Lot Size Units | Acres |
| Lot Size Square Feet | 4312 |
| Elementary School | Hull |
| Property Attached Y/N | No |
| Year Built Details | Approximate |
| Tax Annual Amount | 5438 |
| Home Warranty Y/N | No |
| Middle/Junior High School | Hull |
| Building Area Units | Square Feet |
| Primary Bedroom Level | Second |
| Standard Status | Active |
| Year Built Source | Public Records |
| Tax Assessed Value | 485500 |
| Certified Treated | Unknown |
Interior Features
| Basement | Partial,Crawl Space,Walk-Out Access |
|---|---|
| Flooring | Wood |
| Total Fireplaces | 1 |
| Fireplace Features | Dining Room,Living Room |
| Kitchen Level | First |
| Air Conditioning Y/N | Yes |
| Heating Y/N | Yes |
| Fireplace Y/N | Yes |
| Above Grade Finished Area | 1232 |
| Half Baths | 1 |
| Laundry Features | First Floor |
| Total Bedrooms | 3 |
| Living Room Level | First |
| LivingAreaSource | Public Record |
| Kitchen Features | Flooring - Stone/Ceramic Tile,Exterior Access,Open Floorplan |
| Total Baths | 2 |
| Primary Bathroom Features | No |
| Living Room Features | Flooring - Wood |
| Bedroom 3 Features | Closet,Flooring - Wood |
| Bedroom 2 Features | Ceiling Fan(s),Closet,Flooring - Wood |
| Dining Room Features | Flooring - Wood |
| Primary Bedroom Features | Ceiling Fan(s),Closet,Flooring - Wood,Balcony / Deck |
| Dining Room Level | First |
| Bedroom 3 Level | Second |
| Second Bedroom Level | Second |
| Bathroom 1 Level | First |
| Bathroom 2 Level | Second |
Exterior Features
| Exterior Amenities | Deck,Deck - Roof |
|---|---|
| Parking Features | Paved Drive,Off Street |
| Water Source | Public |
| Total Parking | 2 |
| Lot Size Area | 0.1 |
| Foundation Details | Concrete Perimeter,Block |
| Spa | No |
| Building Area Total | 1232 |
| Lot Size Acres | 0.1 |
| Waterfront Y/N | No |
| Door Features | Storm Door(s) |
| Road Frontage Type | Public |
Amenities
- Foreclosure
- Views
- Short Sale
- New Construction
- Adult 55+
- Lease To Own
- No HOA Fees
- Furnished
- Primary On Main
- Air Conditioning
- Seller Finance
- Green
- Fixer Upper
- Horse
- Golf
- Fireplace
- Deck
- Garage
- Basement
- Pool
Property vs Single Family Average in 02045
Price
Taxes
Year Built
Visits
 Massachusetts MLS Property Info Network (MLSPIN) - The property listing data and information set forth herein were provided to MLS Property Information Network, Inc. from third party sources, including sellers, lessors and public records, and were compiled by MLS Property Information Network, Inc. The property listing data and information are for the personal, non commercial use of consumers having a good faith interest in purchasing or leasing listed properties of the type displayed to them and
