
Price Reduction - Views
Address
336 Ipswich Rd, Boxford, MA
Price
$ 674,900
Property Attributes
- MLS#73560162
- TypeSingle Family
- Listing Status Active
- CountyESSEX
- CityBoxford
- AreaEast Boxford
- Zip01921
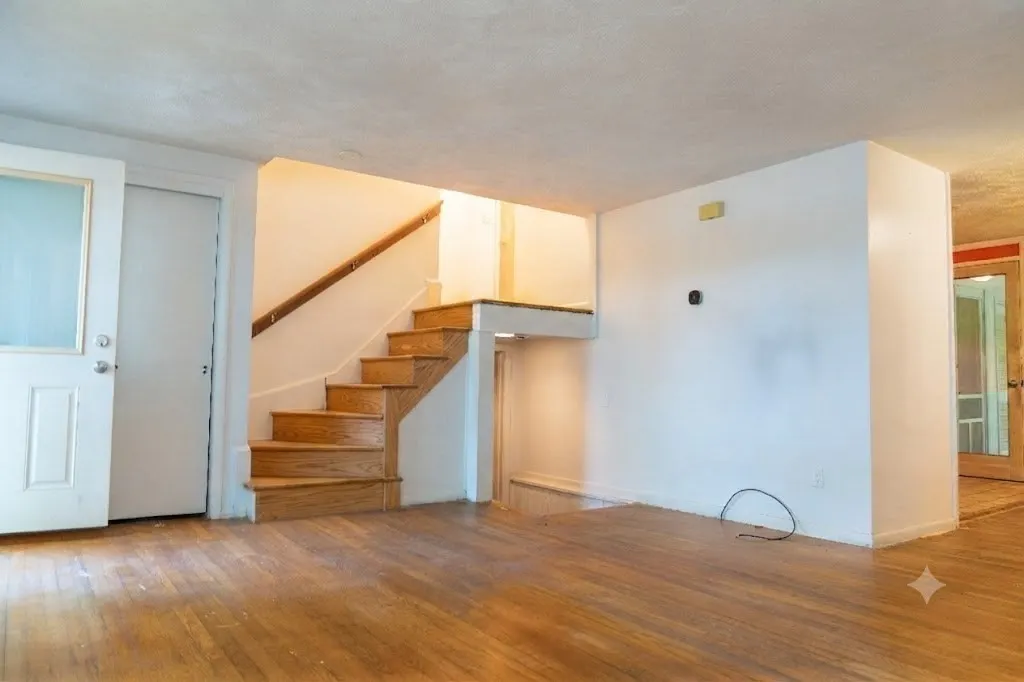
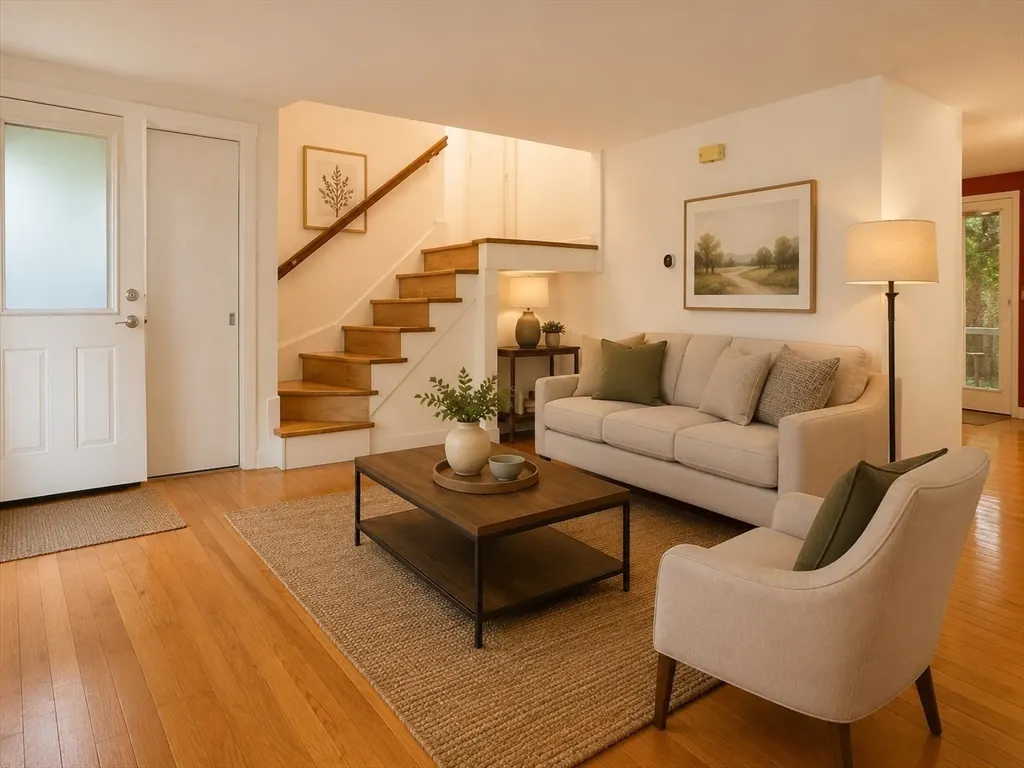
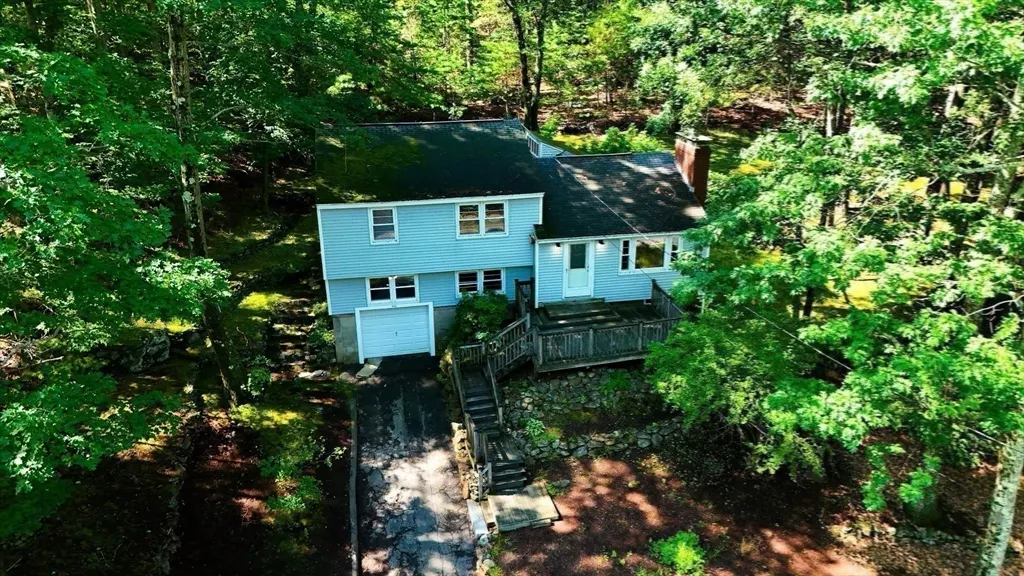
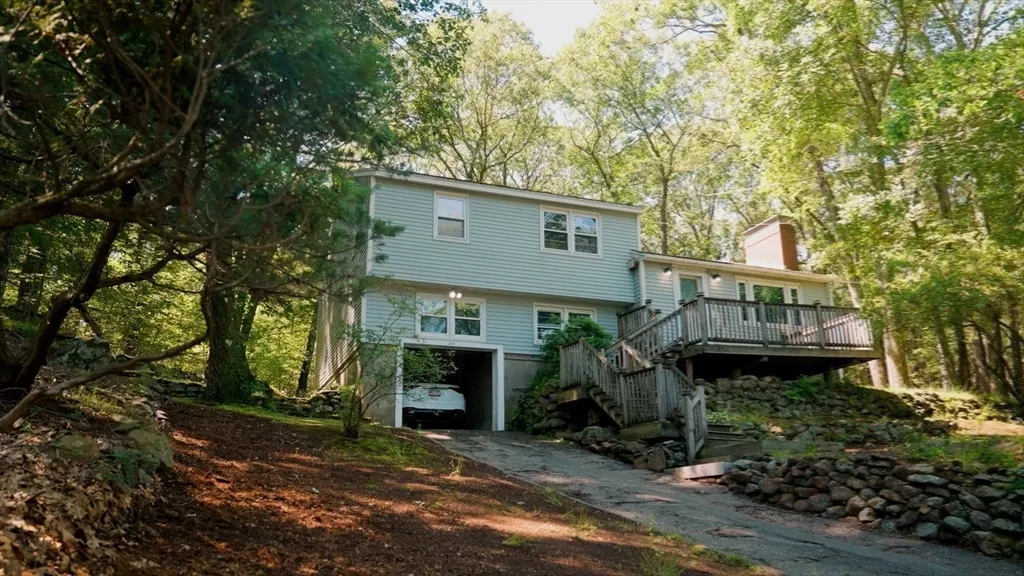
- StyleContemporary,Split Entry
- Year Built1958
- Taxes$ 8347
- Price$ 674,900
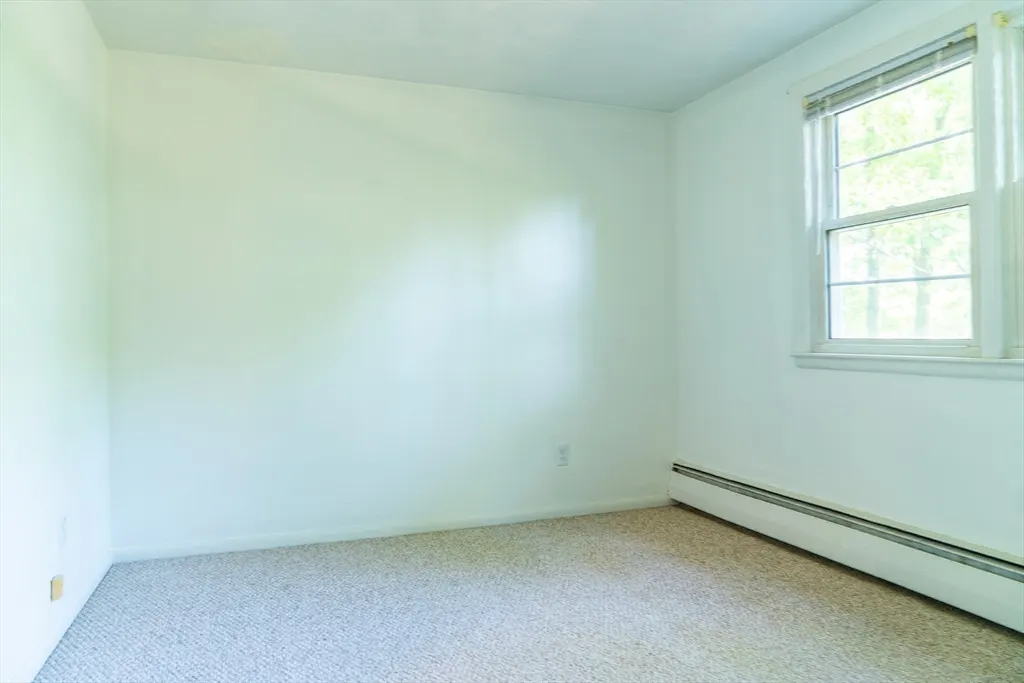
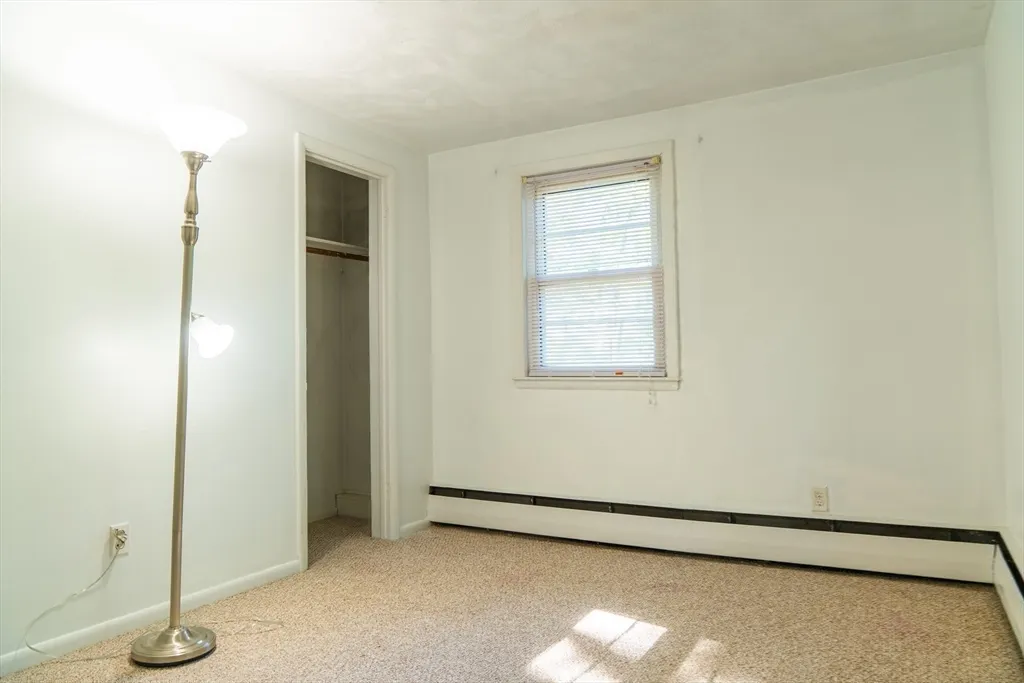
- Bedrooms4
- Full Bathrooms2
- Half Bathrooms0
- Sqr Footage1529
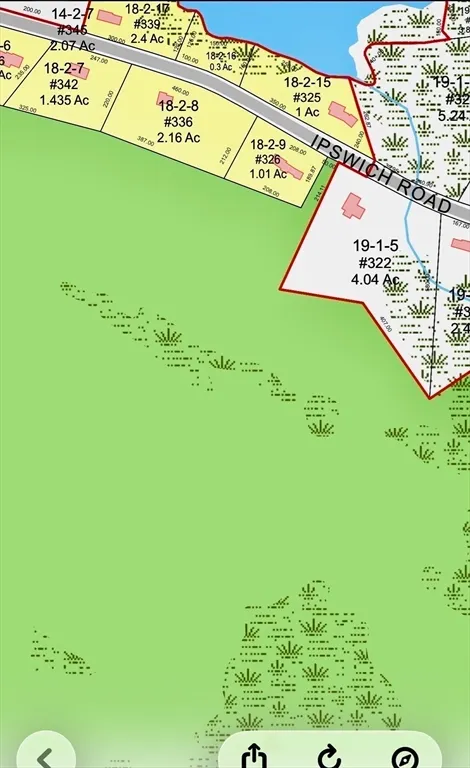
- Lot Size2.16 Acres
Data Source:
Massachusetts MLS Property Info Network (MLSPIN)
Property Description
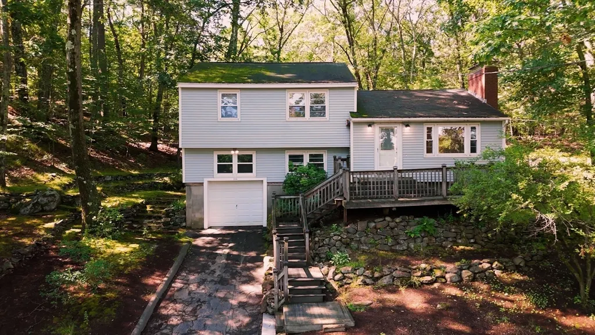
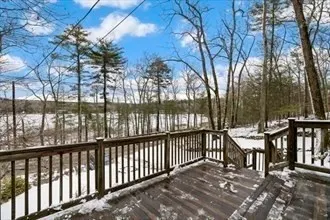
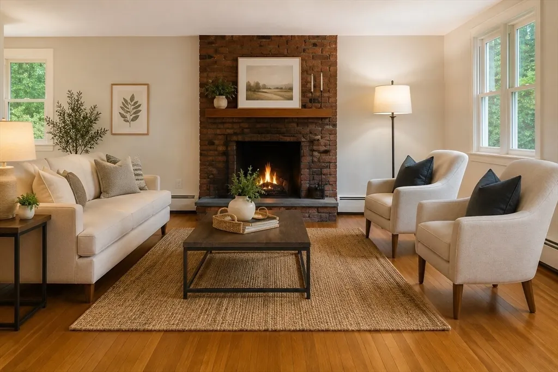
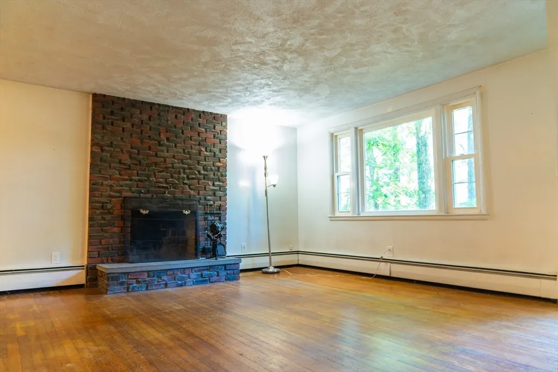
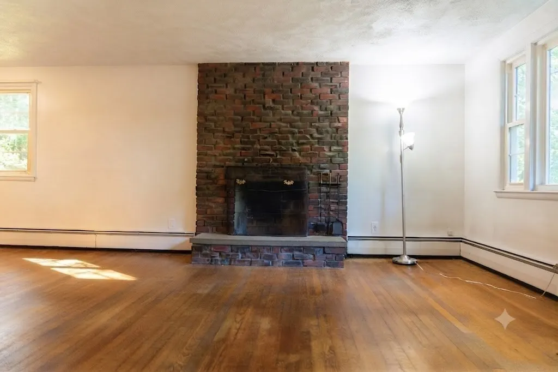
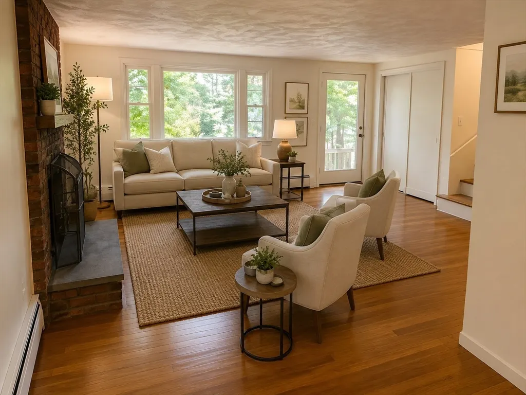
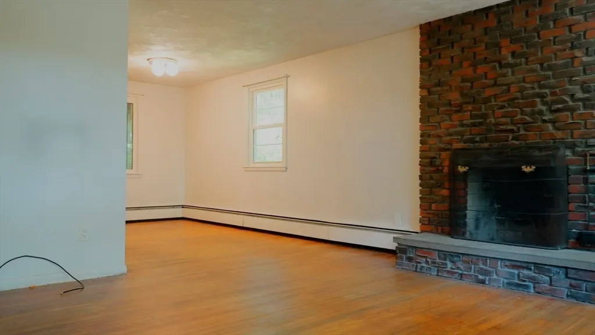
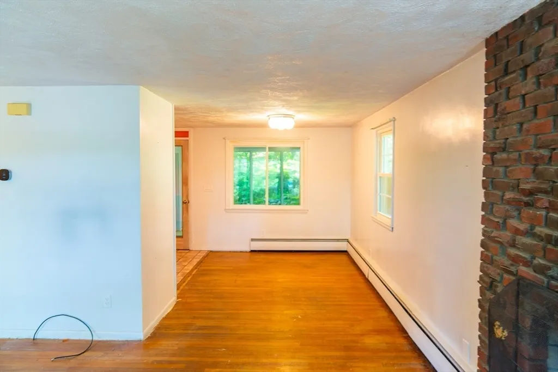
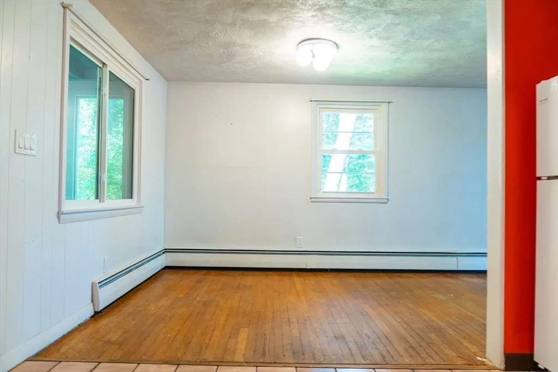
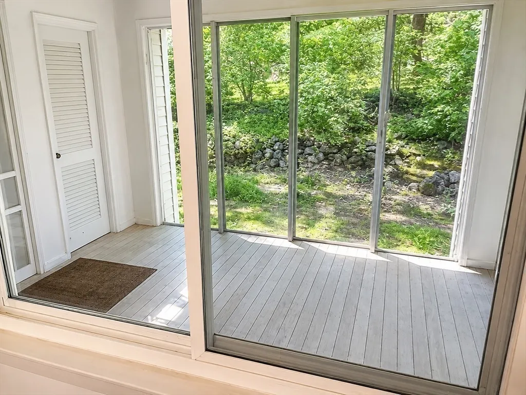
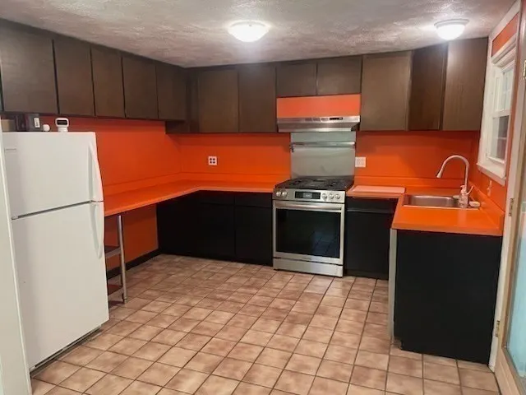
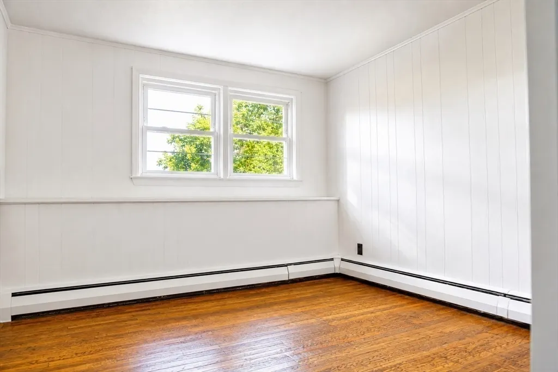
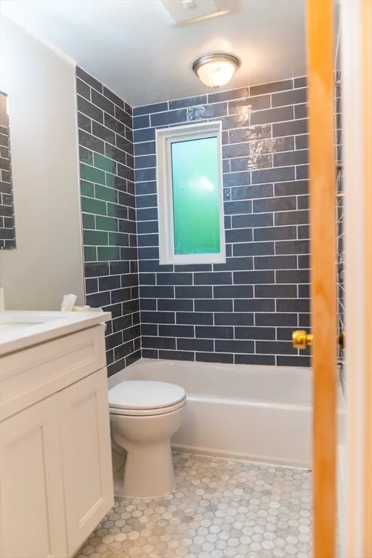
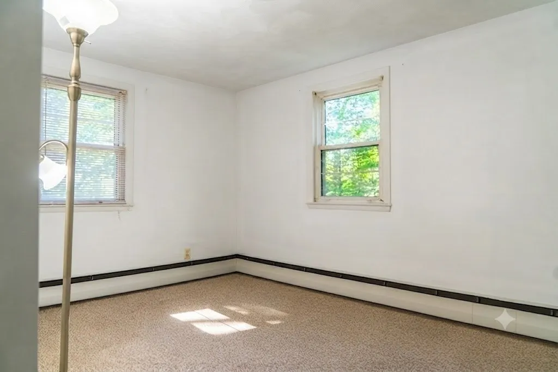
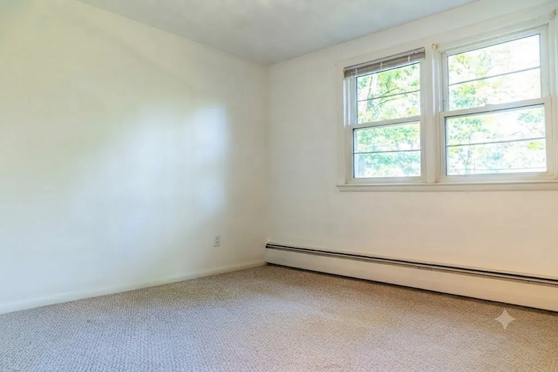
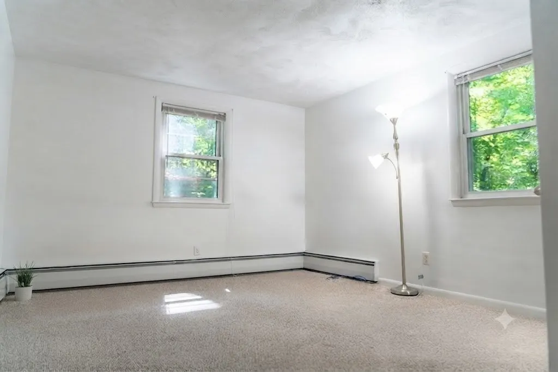
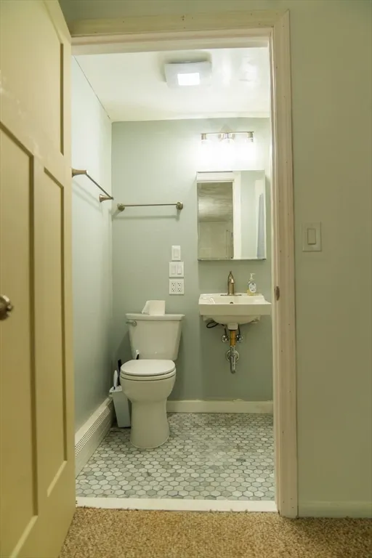
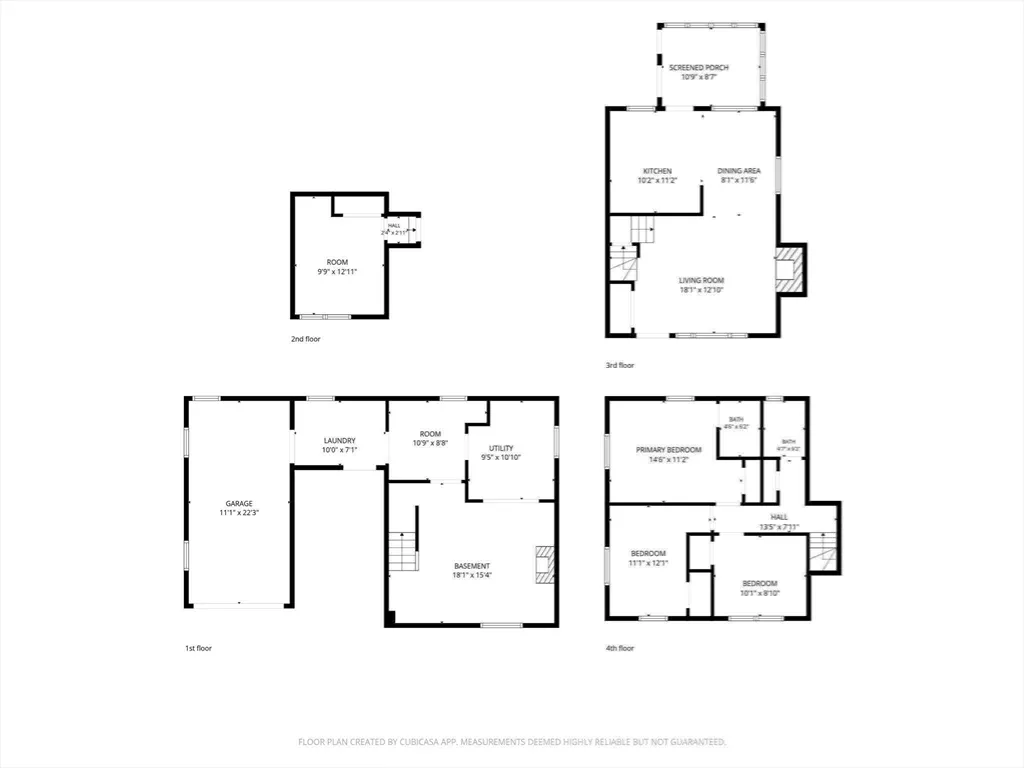
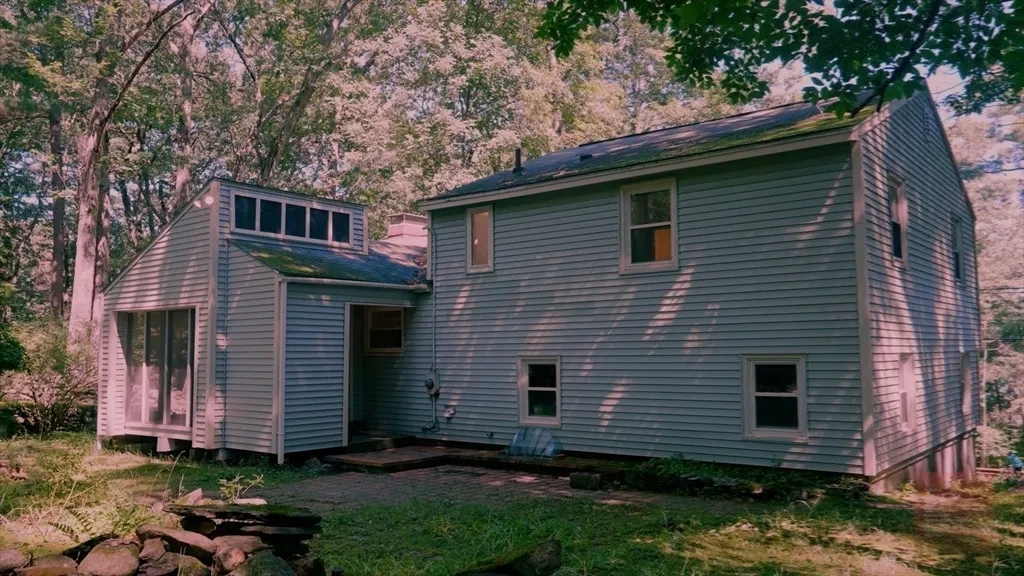
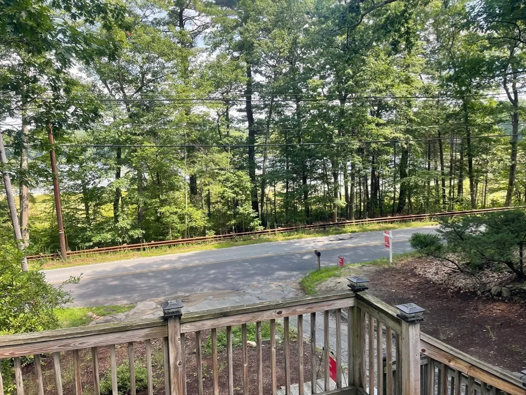
Nestled on a picturesque 2-acre lot, this charming single-family home offers beautiful views of Spofford Pond from both the living room & primary bedroom. Featuring 3 bedrooms plus a versatile bonus room that can be used as a home office, den, or 4th bedroom, this residence offers flexibility to fit your lifestyle. Located in a sought-after Boxford neighborhood, this home offers a fantastic opportunity to enjoy the highly regarded Masconomet Regional School District along with the privacy, charm, & natural beauty of the surrounding area.Hardwood floors have just been revealed to show original hardwood flooring, providing an opportunity to restore to their original beauty. 2 remodeled bathrooms including a lovely primary bathroom. Relax in the screened porch while overlooking the expansive backyard, complete with mature landscaping, stone accents, a brick patio,walkways & conservation—perfect for privacy while enjoying the peaceful surroundings. Well Water. New DV gas furnace & HWT. Newer windows & appliances.Thoughtfully maintained and full of potential, this inviting property offers the perfect opportunity to add your personal style and create a space you'll love for years to come.
| Elementary School | Middle School | High School |
|---|---|---|
| Spofford Elementary | Masconoment Middle School | Masconomet High School |
| Price History | |
|---|---|
| 8/6/2026 | Listed $690,000 |
| 8/21/2026 | 3$674,900 |
General Features
| Sewer | Private Sewer |
|---|---|
| Heating | Baseboard |
| Cooling | Window Unit(s) |
| Utilities | for Gas Range |
| Roof | Shingle |
| Appliances | Gas Water Heater,Range,Dishwasher,Microwave,Refrigerator,Washer,Dryer |
| Zoning | R1 |
| Garage Spaces | 1 |
| Patio/Porch Features | Screened,Enclosed |
| Architectural Style | Contemporary,Split Entry |
| Construction Materials | Frame |
| Year Built | 1958 |
| Electric | Circuit Breakers,100 Amp Service |
| Property Subtype | Single Family Residence |
| Tax Year | 2026 |
| Parcel Number | 1868957 |
| Community Features | Public Transportation,Shopping,Public School |
| County | Essex |
| Property Type | Residential |
| HOA | No |
| Attached Garage | Yes |
| Garage Y/N | Yes |
| Waterview | Yes |
| Total Rooms | 7 |
| Full Baths | 2 |
| Status | Active |
| Directions | Spofford Rd to Ipswich Rd |
| High School | Masconomet |
| City | Boxford |
| Disclosures | Measurements and Floor Plans made via cubicasa and may vary. |
| Senior Community Y/N | No |
| MLS Area | East Boxford |
| Lot Size Units | Acres |
| Lot Size Square Feet | 94090 |
| Carport Y/N | No |
| Elementary School | Spofford Elementary |
| Property Attached Y/N | No |
| Year Built Details | Renovated Since |
| Tax Annual Amount | 8347 |
| Home Warranty Y/N | No |
| Middle/Junior High School | Masconoment |
| Building Area Units | Square Feet |
| Primary Bedroom Level | Second |
| Standard Status | Active |
| Year Built Source | Public Records |
| Tax Assessed Value | 616500 |
| Tax Lot | 0008 |
| Certified Treated | Unknown |
Interior Features
| Interior Amenities | Sun Room |
|---|---|
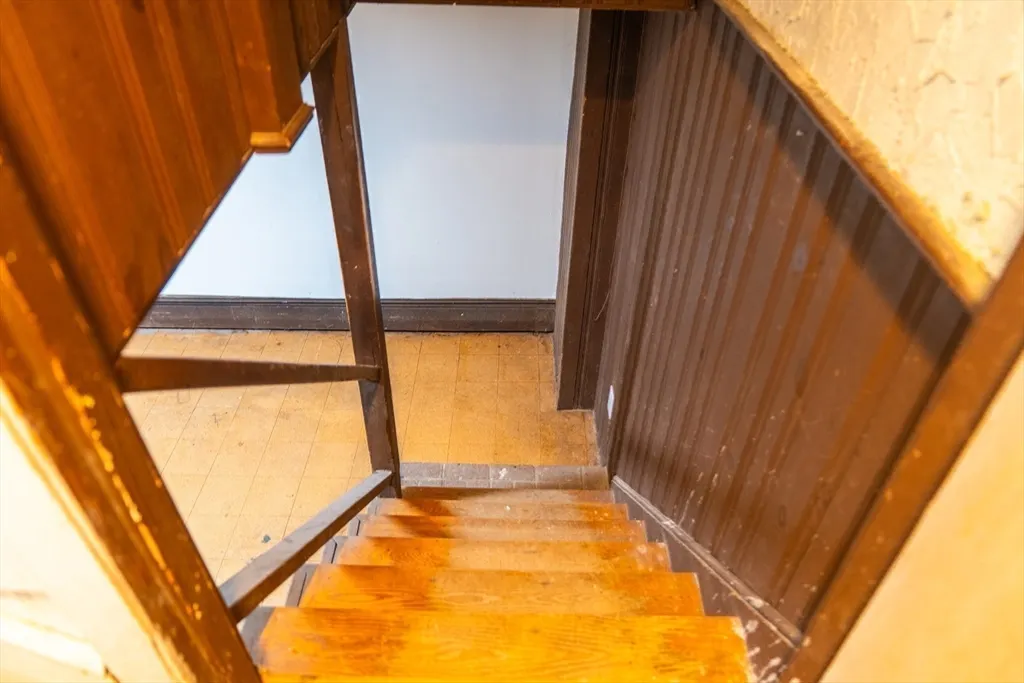
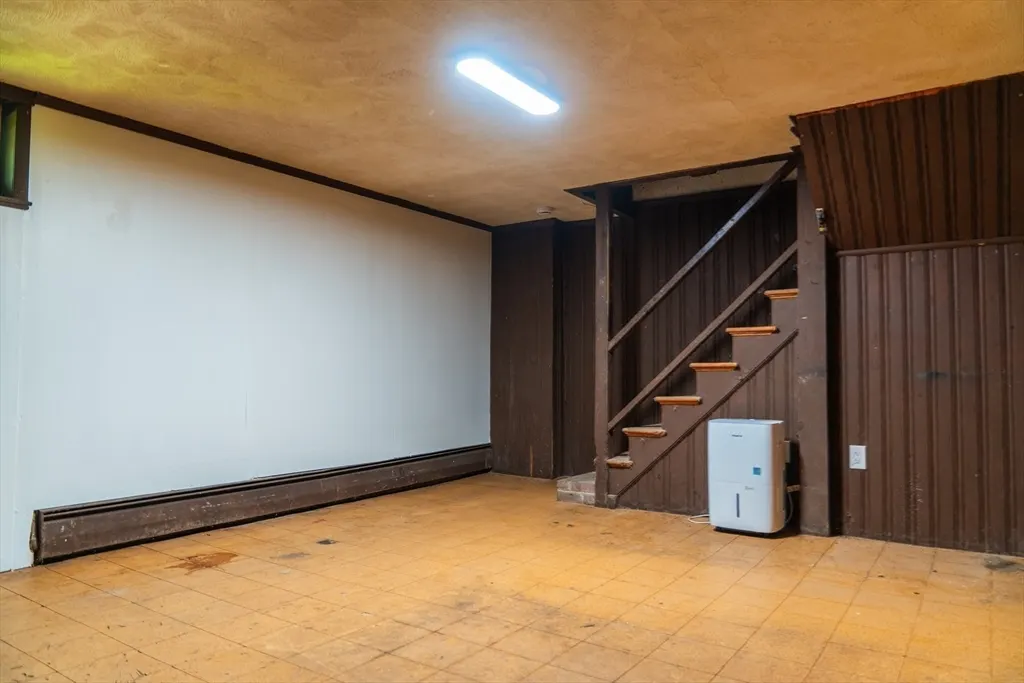
| Basement | Partially Finished,Garage Access,Bulkhead |
| Flooring | Tile,Carpet,Laminate,Hardwood |
| Total Fireplaces | 1 |
| Fireplace Features | Living Room |
| Kitchen Level | Main,First |
| Air Conditioning Y/N | Yes |
| Heating Y/N | Yes |
| Window Features | Insulated Windows,Screens |
| Fireplace Y/N | Yes |
| Above Grade Finished Area | 1529 |
| Laundry Features | In Basement |
| Total Bedrooms | 4 |
| Below Grade Finished Area | 294 |
| Living Room Level | Main,First |
| LivingAreaSource | Public Record |
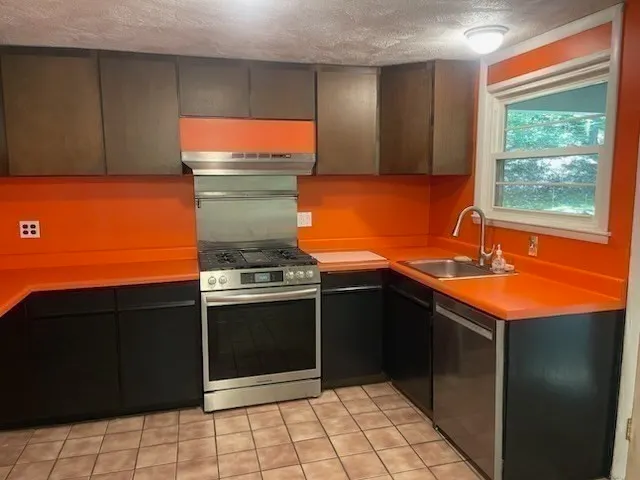
| Kitchen Features | Flooring - Stone/Ceramic Tile,Countertops - Upgraded,Cabinets - Upgraded,Country Kitchen,Exterior Access |
| Total Baths | 2 |
| Primary Bathroom Features | Yes |
| Living Room Features | Flooring - Hardwood |
| Bedroom 4 Features | Closet,Flooring - Hardwood |
| Bedroom 3 Features | Closet,Flooring - Hardwood,Flooring - Wall to Wall Carpet |
| Bedroom 2 Features | Bathroom - 3/4,Closet,Flooring - Hardwood,Flooring - Wall to Wall Carpet |
| Dining Room Features | Flooring - Hardwood |
| Primary on Main | 130 |
| Second Bedroom Length | 13 |
| Second Bedroom Width | 10 |
| Bedroom 3 Area | 121 |
| Bedroom 3 Length | 11 |
| Bedroom 3 Width | 11 |
| Bedroom 4 Area | 110 |
| Bedroom 4 Length | 11 |
| Bedroom 4 Width | 10 |
| Dining Room Area | 12 |
| Dining Room Width | 9 |
| Living Room Area | 154 |
| Living Room Length | 14 |
| Living Room Width | 11 |
| Primary Bedroom Area | 154 |
| Primary Bedroom Features | Bathroom - 3/4,Flooring - Hardwood,Flooring - Wall to Wall Carpet |
| Primary Bedroom Length | 14 |
| Primary Bedroom Width | 11 |
| Dining Room Level | First |
| Dining Room Area | 108 |
| Bedroom 4 Level | First |
| Bedroom 3 Level | Second |
| Second Bedroom Level | Second |
| Bathroom 1 Level | Second |
| Bathroom 2 Level | Second |
Exterior Features
| Exterior Amenities | Porch - Screened,Patio - Enclosed,Screens,Stone Wall |
|---|---|
| Parking Features | Under,Paved Drive,Off Street |
| Lot Features | Wooded |
| Water Source | Private |
| Total Parking | 5 |
| Lot Size Area | 2.16 |
| Foundation Details | Stone |
| Spa | No |
| Building Area Total | 1529 |
| Lot Size Acres | 2.16 |
| Waterfront Y/N | No |
| Covered Spaces | 1 |
| Road Frontage Type | Public |
Amenities
- Foreclosure
- Views
- Short Sale
- New Construction
- Adult 55+
- Lease To Own
- No HOA Fees
- Furnished
- Primary On Main
- Air Conditioning
- Seller Finance
- Green
- Fixer Upper
- Horse
- Golf
- Fireplace
- Deck
- Garage
- Basement
- Pool
Property vs Single Family Average in 01921
Price
Taxes
Year Built
Visits
 Massachusetts MLS Property Info Network (MLSPIN) - The property listing data and information set forth herein were provided to MLS Property Information Network, Inc. from third party sources, including sellers, lessors and public records, and were compiled by MLS Property Information Network, Inc. The property listing data and information are for the personal, non commercial use of consumers having a good faith interest in purchasing or leasing listed properties of the type displayed to them and
