
Open House Sun, Sep 13th 12:00 PM - 01:00 PM - Golf Course - Eco Friendly
Address
12 Rolfes Ln, Newbury, MA
Price
$ 1,159,900
Property Attributes
- MLS#73560019
- TypeSingle Family
- Listing Status Active
- CountyESSEX
- CityNewbury
- AreaUpper Green
- NeighborhoodSouth End - Upper Green
- Zip01951
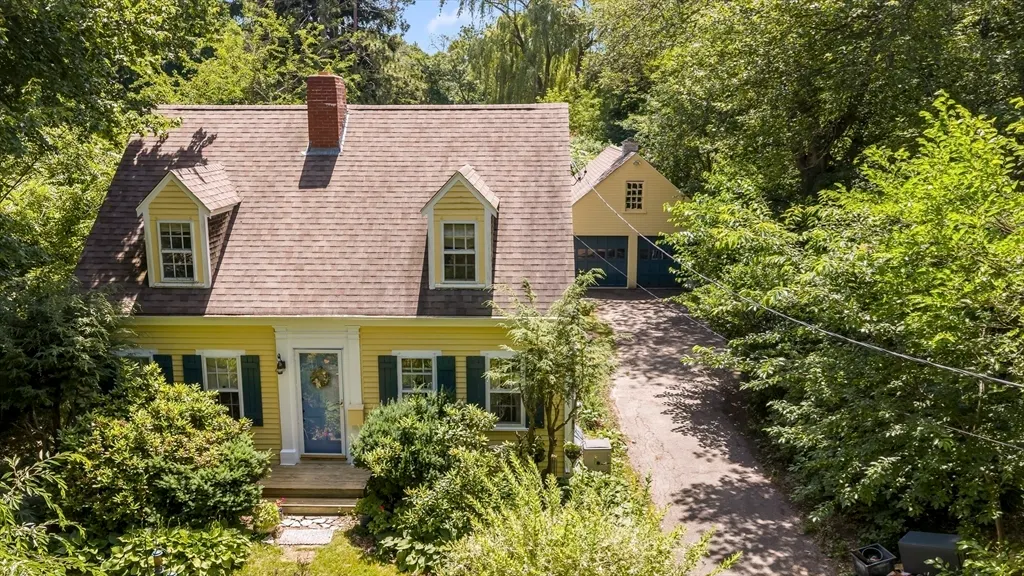
- StyleCape
- Year Built1939
- Taxes$ 7703
- Price$ 1,159,900
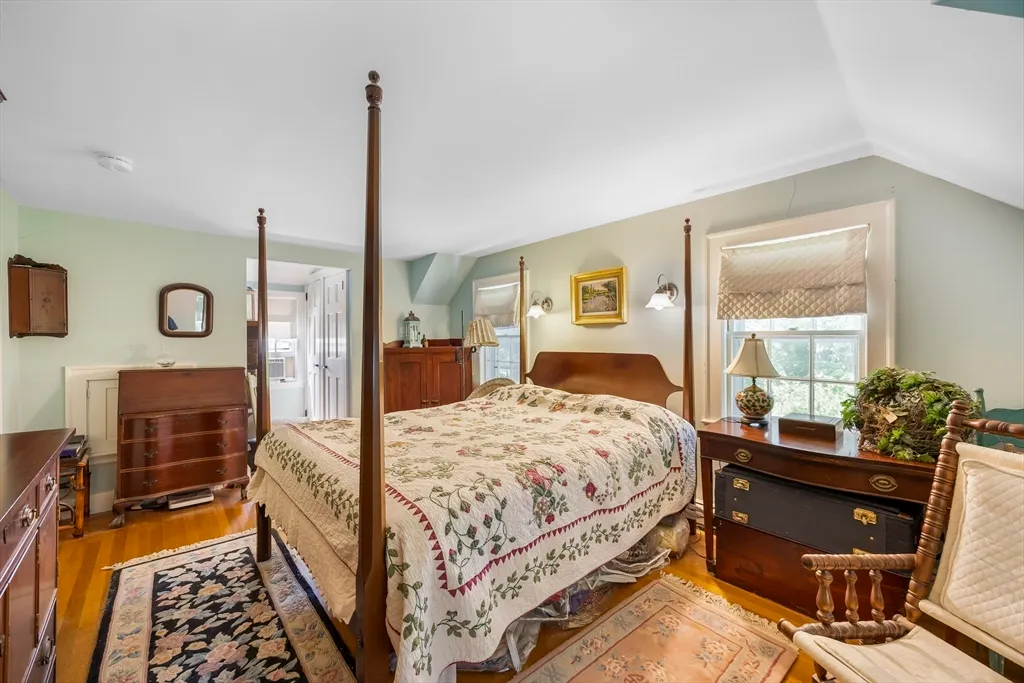
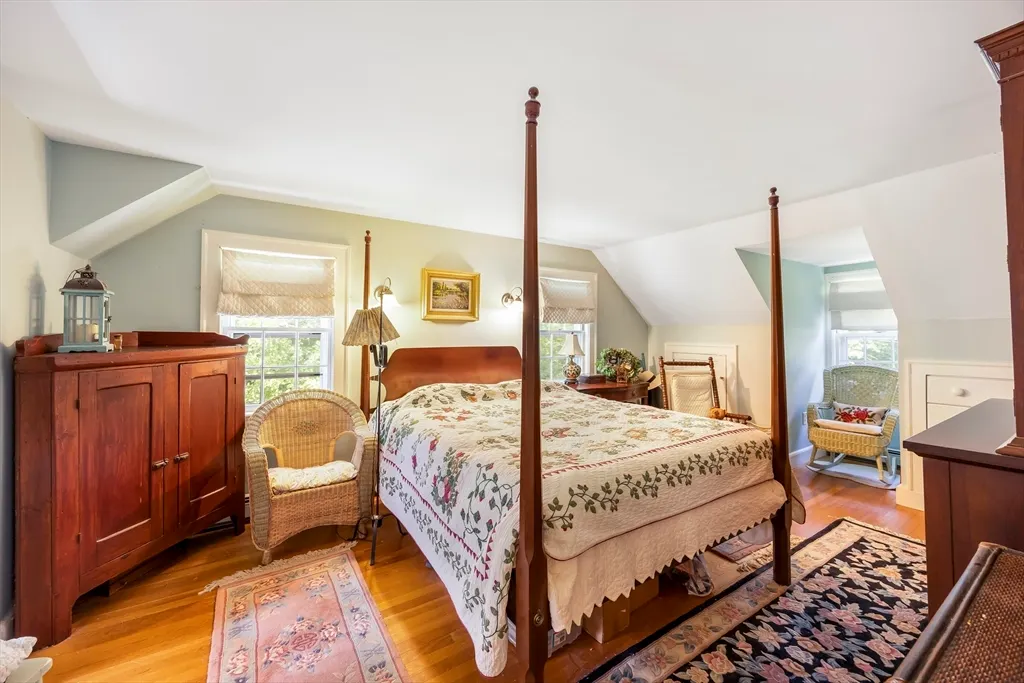
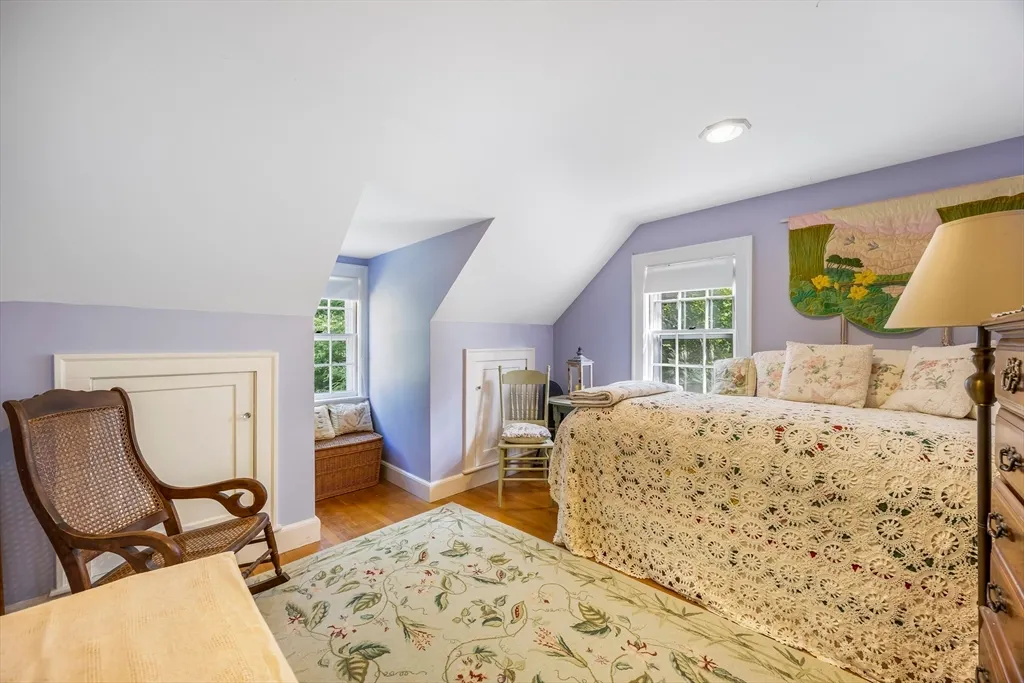
- Bedrooms4
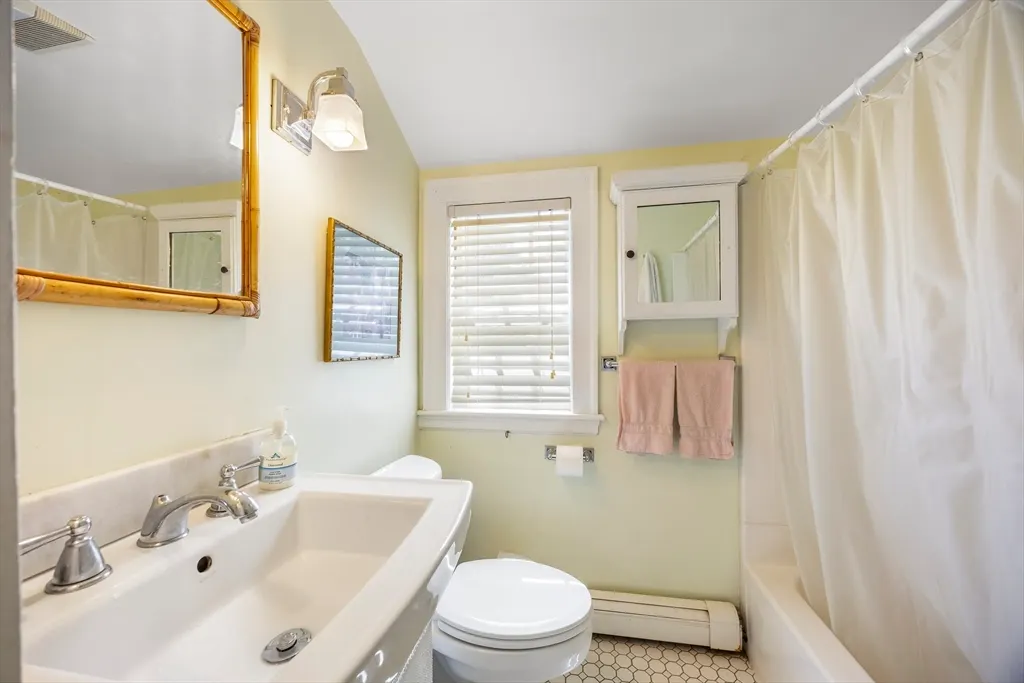
- Full Bathrooms1
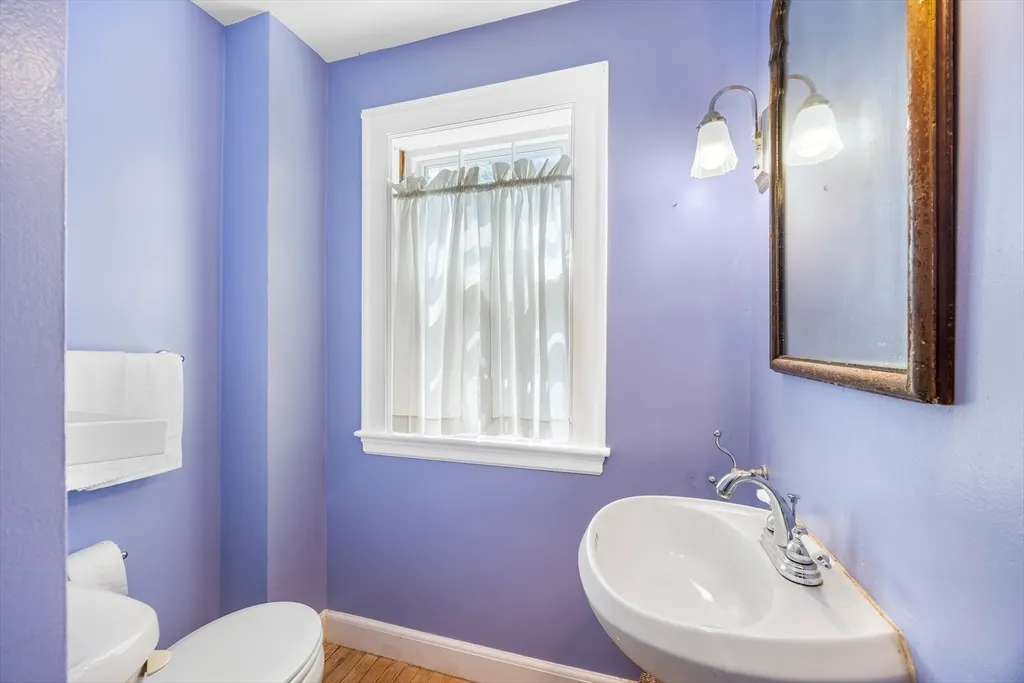
- Half Bathrooms1
- Sqr Footage1994
- Lot Size0.53 Acres
Data Source:
Massachusetts MLS Property Info Network (MLSPIN)
Property Description
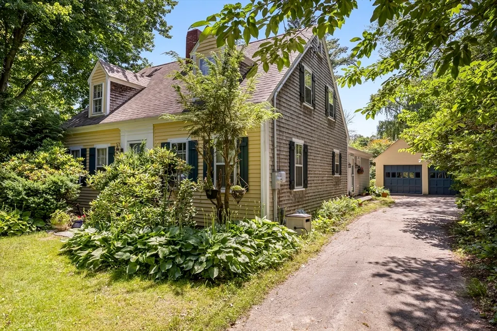
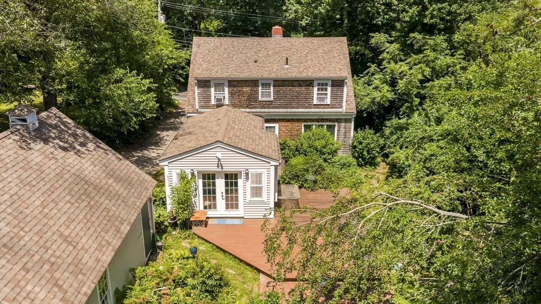
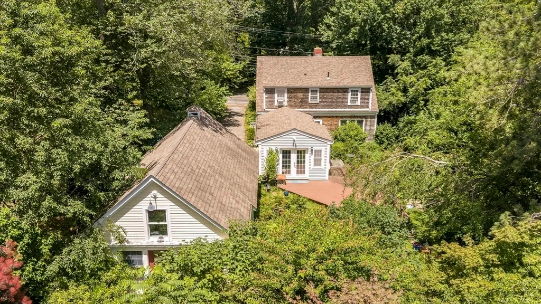
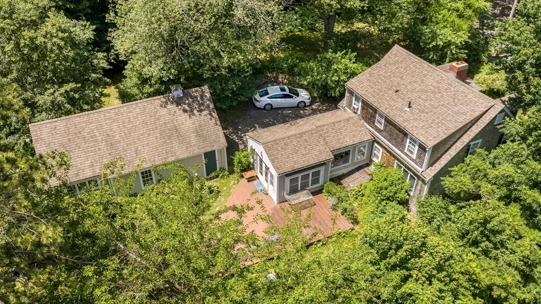
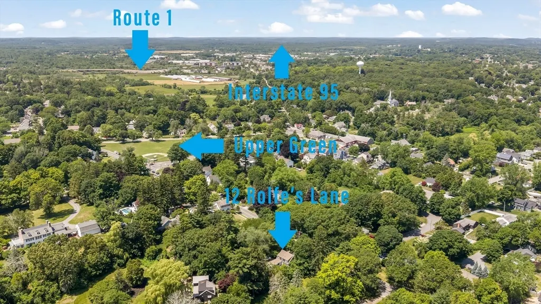
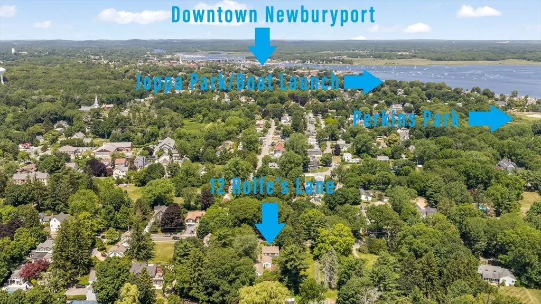
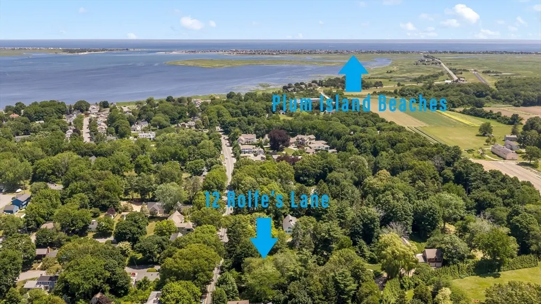
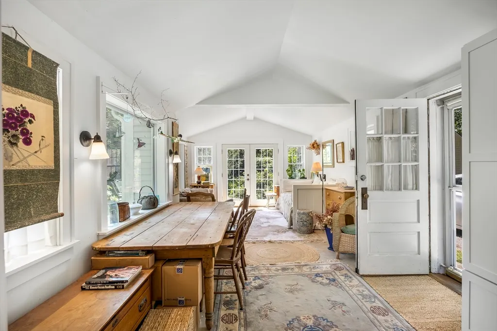
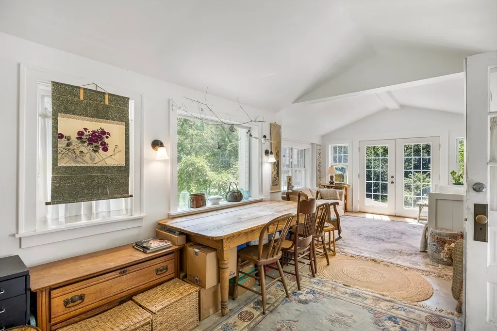
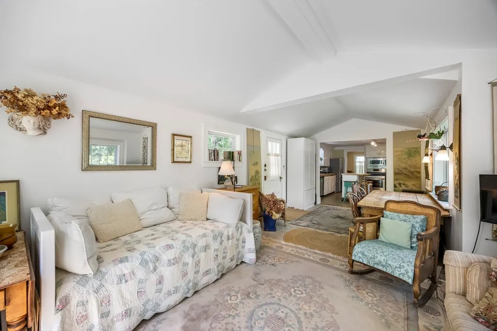
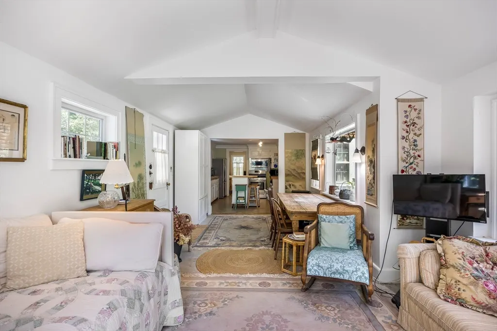
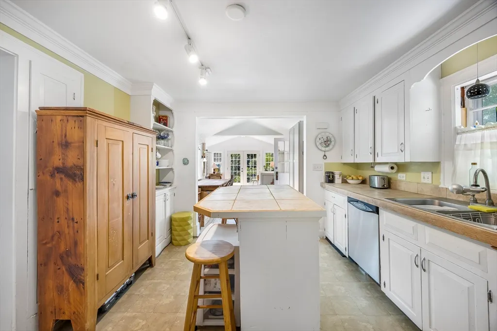
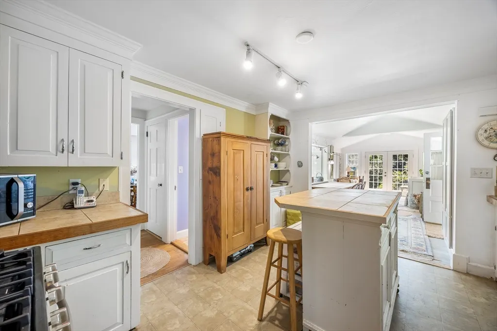
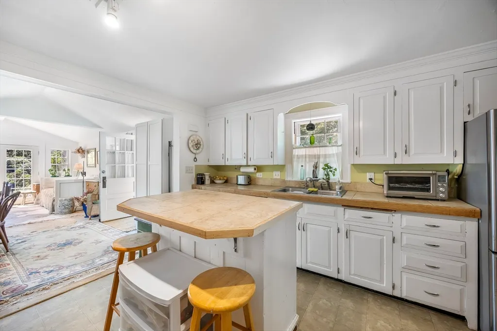
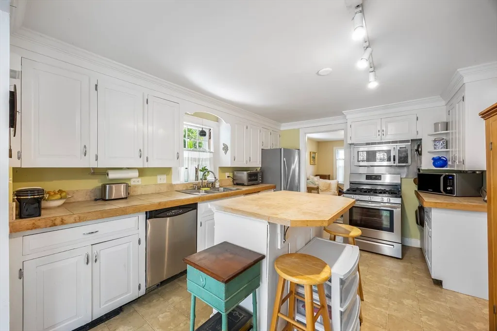
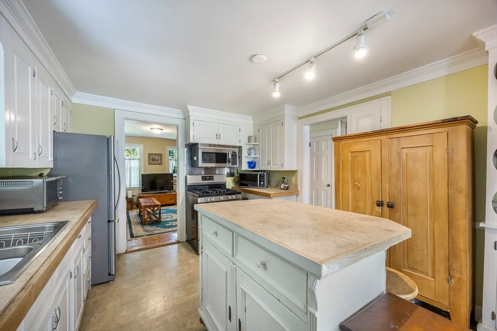
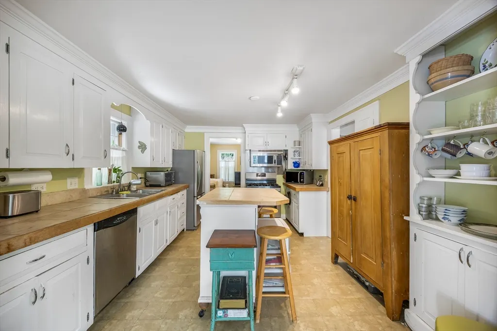
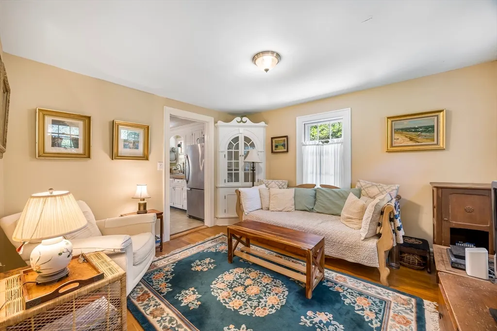
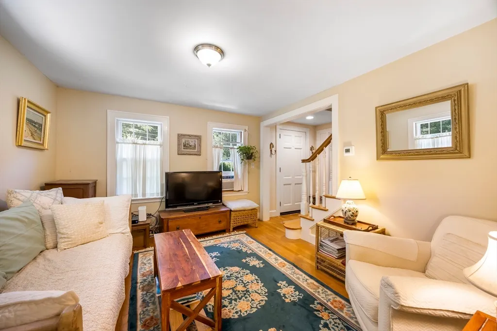
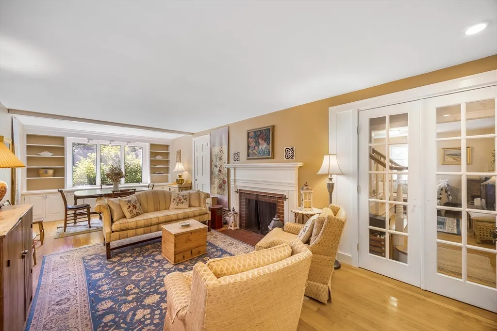
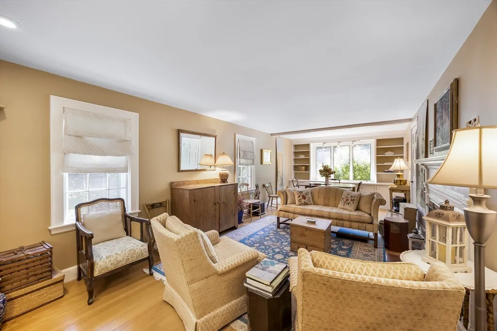
Presenting 12 Rolfes Ln, Newbury, MA, a distinguished 1939 Cape Cod home on desirable Rolfe’s Lane near Upper Green and Plum Island beach, plus minutes to downtown Newburyport! Over 1/2 acre of mature landscape and yard! 2 car garage with room above, plus new addition studio / office space @ rear. This 3 bed 1.5 bath has a new addition sun room and additional 400 sq ft room in basement ready to be finished. Expansion possibilities with 4 bedroom septic which has passed title V. 200 Amp Service, natural gas and town water! Come for a personal viewing and claim this rare prized property & location!
| Elementary School | Middle School | High School |
|---|---|---|
| Newbury Elementary School | Triton Middle School | Triton High School |
| Price History | |
|---|---|
| 8/6/2026 | Listed $1,159,900 |
General Features
| Sewer | Private Sewer |
|---|---|
| Heating | Baseboard,Natural Gas |
| Cooling | Window Unit(s) |
| Utilities | for Gas Range,for Gas Oven,for Electric Dryer,Washer Hookup |
| Roof | Shingle |
| Appliances | Gas Water Heater,Range,Dishwasher,Refrigerator,Washer,Dryer |
| Zoning | AR4 |
| Garage Spaces | 2 |
| Architectural Style | Cape |
| Construction Materials | Frame |
| Year Built | 1939 |
| Electric | 200+ Amp Service |
| Property Subtype | Single Family Residence |
| Tax Year | 2026 |
| Parcel Number | M:0U10 B:0000 L:00014,2082147 |
| Waterfront Features | Ocean,Beach Ownership(Public) |
| Community Features | Shopping,Pool,Tennis Court(s),Park,Stable(s),Golf,Medical Facility,Bike Path,Conservation Area,Highway Access,House of Worship,Marina,Private School,Public School,T-Station |
| County | Essex |
| Property Type | Residential |
| HOA | No |
| Attached Garage | No |
| Energy Efficient | Thermostat |
| Subdivision Name | South End / Upper Green |
| Garage Y/N | Yes |
| Waterview | No |
| Total Rooms | 9 |
| Full Baths | 1 |
| Status | Active |
| Directions | GPS Sign on property,High Rd upper Green to Rolfes Lane |
| High School | Triton |
| City | Newbury |
| Disclosures | 4 bedroom septic home currently has 3 beds |
| Senior Community Y/N | No |
| MLS Area | Upper Green |
| Lot Size Units | Acres |
| Lot Size Square Feet | 23048 |
| Carport Y/N | No |
| Elementary School | Newbury |
| Property Attached Y/N | No |
| Year Built Details | Actual |
| Tax Annual Amount | 7703.76 |
| Home Warranty Y/N | No |
| Middle/Junior High School | Triton |
| Building Area Units | Square Feet |
| Primary Bedroom Level | Second |
| Standard Status | Active |
| Year Built Source | Public Records |
| Tax Assessed Value | 1025800 |
| Certified Treated | Unknown |
Interior Features
| Interior Amenities | Balcony - Interior,Open Floorplan,Sun Room,Home Office-Separate Entry |
|---|---|
| Basement | Full,Interior Entry,Bulkhead,Concrete,Unfinished |
| Flooring | Wood,Flooring - Wood |
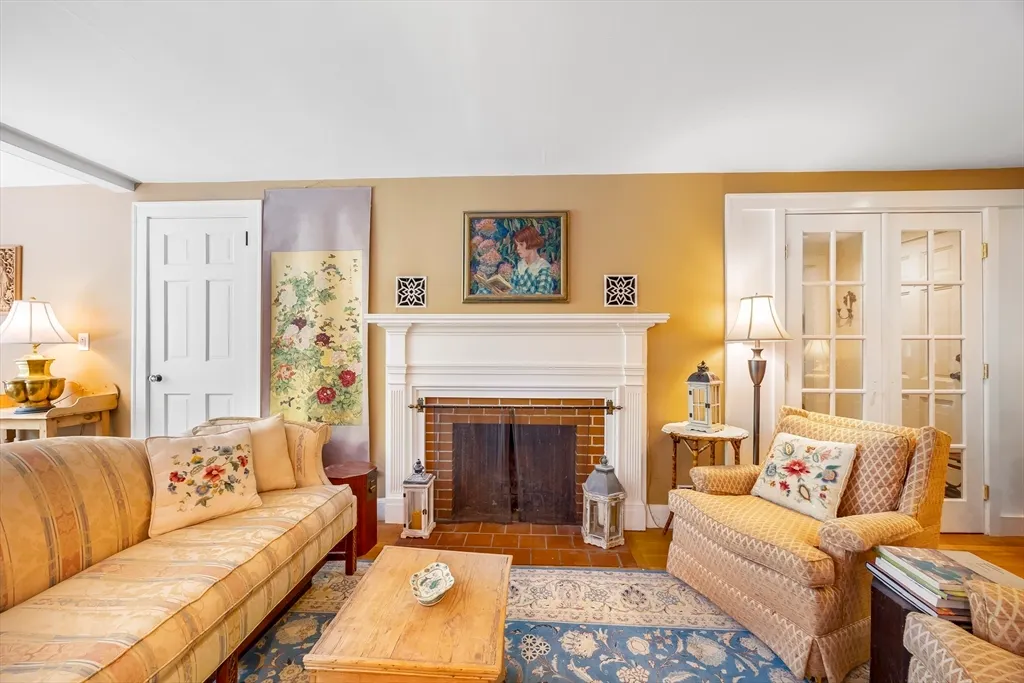
| Total Fireplaces | 1 |
| Fireplace Features | Living Room |
| Kitchen Level | First |
| Air Conditioning Y/N | Yes |
| Heating Y/N | Yes |
| Fireplace Y/N | Yes |
| Above Grade Finished Area | 1994 |
| Half Baths | 1 |
| Laundry Features | In Basement,Electric Dryer Hookup,Washer Hookup |
| Total Bedrooms | 4 |
| Below Grade Finished Area | 400 |
| Living Room Level | First |
| LivingAreaSource | Public Record |
| Kitchen Features | Exterior Access,Open Floorplan |
| Total Baths | 2 |
| Primary Bathroom Features | No |
| Living Room Features | Flooring - Hardwood,Window(s) - Bay/Bow/Box,Open Floorplan |
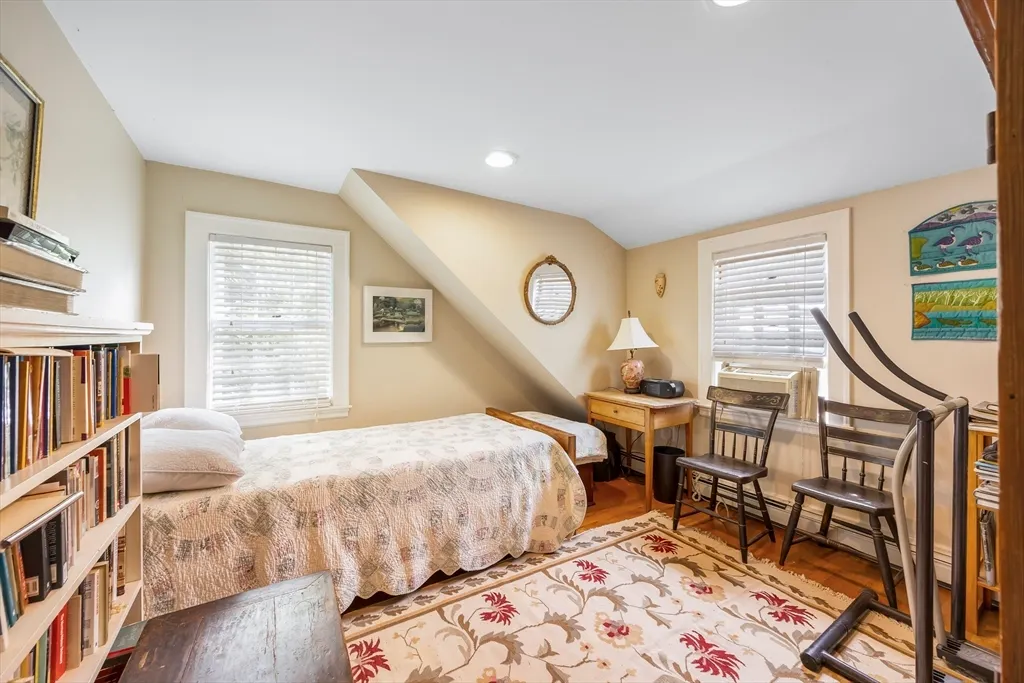
| Bedroom 3 Features | Closet,Flooring - Hardwood |
| Bedroom 2 Features | Closet,Flooring - Hardwood |
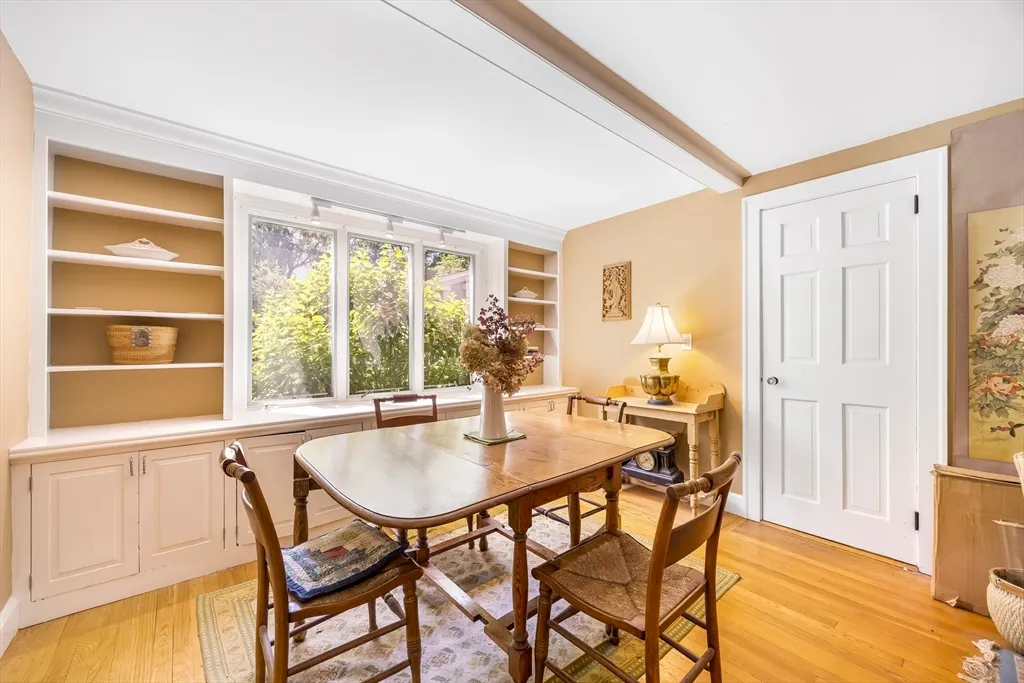
| Dining Room Features | Flooring - Hardwood |
| Kitchen Area | 117 |
| Kitchen Length | 13 |
| Kitchen Width | 9 |
| Primary on Main | 110 |
| Second Bedroom Length | 11 |
| Second Bedroom Width | 10 |
| Bedroom 3 Area | 110 |
| Bedroom 3 Length | 11 |
| Bedroom 3 Width | 10 |
| Dining Room Area | 12 |
| Dining Room Width | 11 |
| Family Room Area | 400 |
| Family Room Length | 25 |
| Living Room Area | 264 |
| Living Room Length | 24 |
| Living Room Width | 11 |
| Primary Bedroom Area | 176 |
| Primary Bedroom Features | Closet,Flooring - Hardwood |
| Primary Bedroom Length | 16 |
| Primary Bedroom Width | 11 |
| Family Room Width | 16 |
| Family Room Level | Basement |
| Family Room Features | Open Floorplan |
| Dining Room Level | First |
| Dining Room Area | 132 |
| Bedroom 3 Level | Second |
| Second Bedroom Level | Second |
| Bathroom 1 Level | First |
| Bathroom 2 Level | Second |
Exterior Features
| Parking Features | Detached,Garage Door Opener,Workshop in Garage,Garage Faces Side,Off Street |
|---|---|
| Lot Features | Wooded |
| Water Source | Public |
| Total Parking | 4 |
| Lot Size Area | 0.53 |
| Foundation Details | Concrete Perimeter |
| Spa | No |
| Building Area Total | 1994 |
| Lot Size Acres | 0.53 |
| Frontage Length | 150.00 |
| Waterfront Y/N | No |
| Covered Spaces | 2 |
| Foundation Area | 783 |
| Road Frontage Type | Public |
Amenities
- Foreclosure
- Views
- Short Sale
- New Construction
- Adult 55+
- Lease To Own
- No HOA Fees
- Furnished
- Primary On Main
- Air Conditioning
- Seller Finance
- Green
- Fixer Upper
- Horse
- Golf
- Fireplace
- Deck
- Garage
- Basement
- Pool
Property vs Single Family Average in 01951
Price
Taxes
Year Built
Visits
 Massachusetts MLS Property Info Network (MLSPIN) - The property listing data and information set forth herein were provided to MLS Property Information Network, Inc. from third party sources, including sellers, lessors and public records, and were compiled by MLS Property Information Network, Inc. The property listing data and information are for the personal, non commercial use of consumers having a good faith interest in purchasing or leasing listed properties of the type displayed to them and
