
Views - Golf Course - Eco Friendly
Address
236 Bridle Path, North Andover, MA
Price
$ 1,875,000
Property Attributes
- MLS#73553852
- TypeSingle Family
- Listing Status Active
- CountyESSEX
- CityNorth Andover
- NeighborhoodBridle Path
- Zip01845
- StyleColonial
- Year Built1978
- Taxes$ 11811
- Price$ 1,875,000
- Bedrooms4
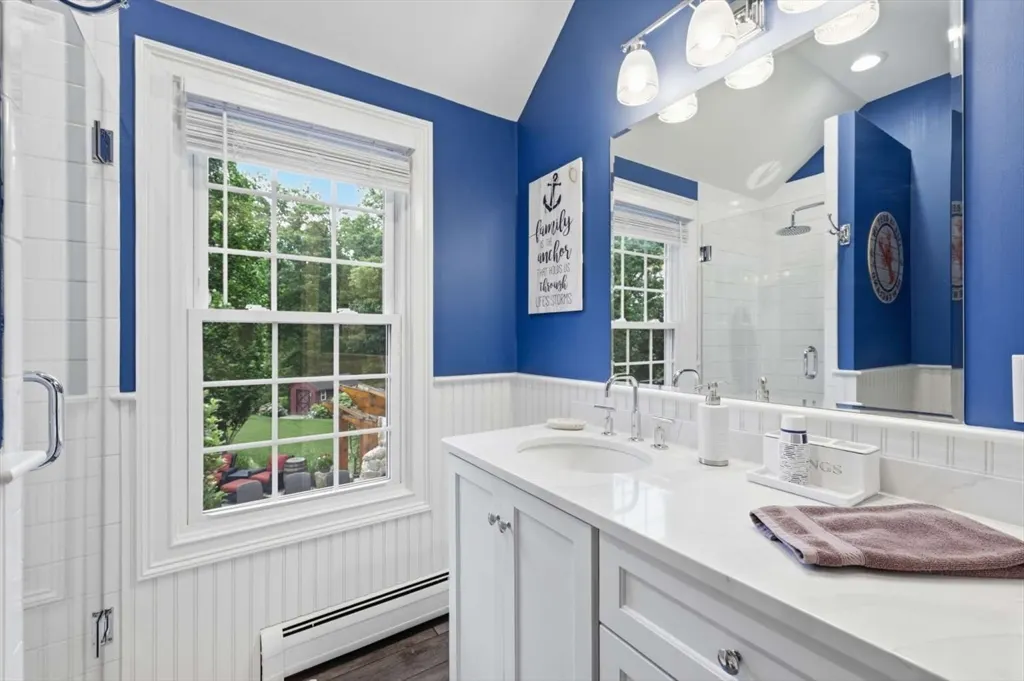
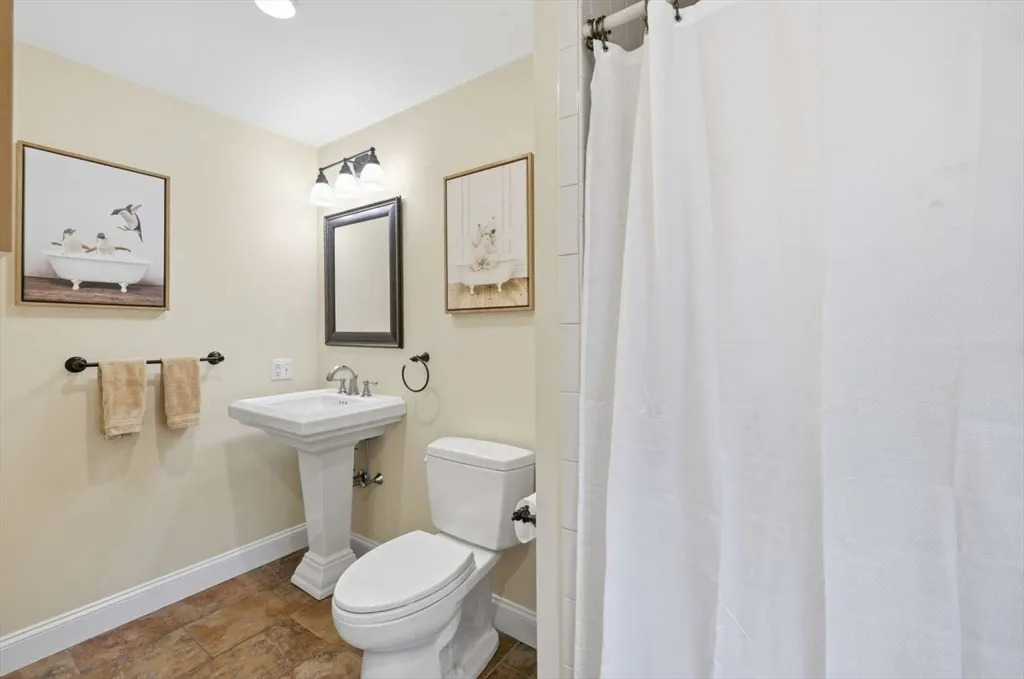
- Full Bathrooms5
- Half Bathrooms0
- Sqr Footage4503
- Lot Size1.29 Acres
Data Source:
Massachusetts MLS Property Info Network (MLSPIN)
Property Description
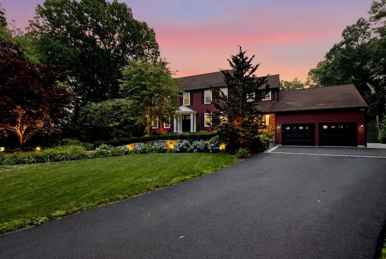
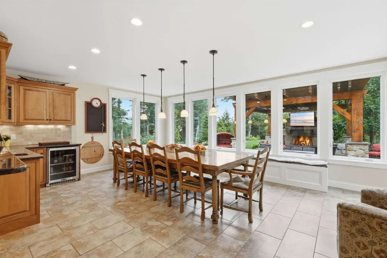
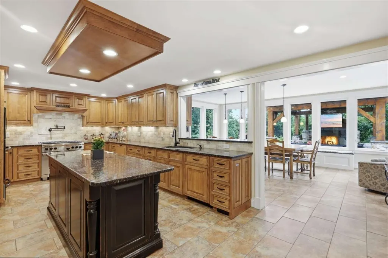
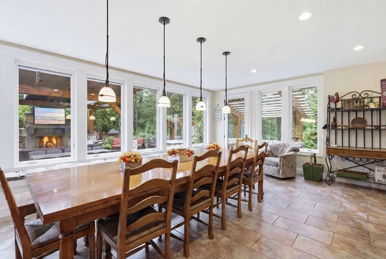
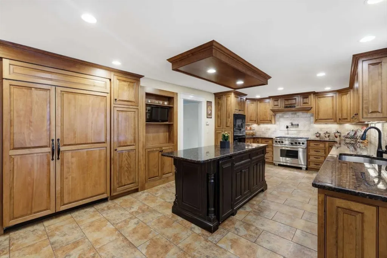
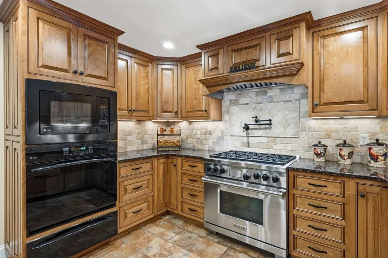
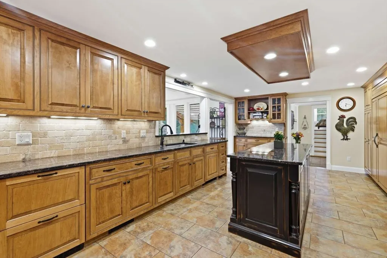
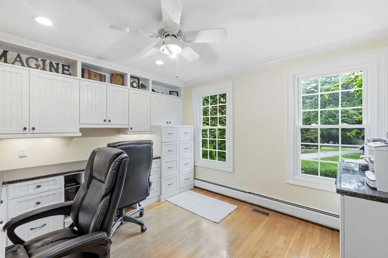
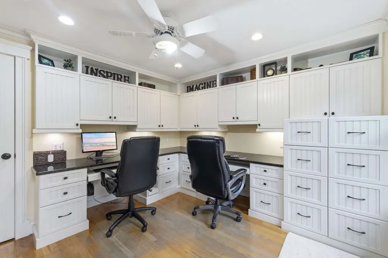
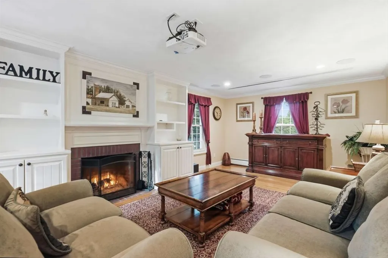
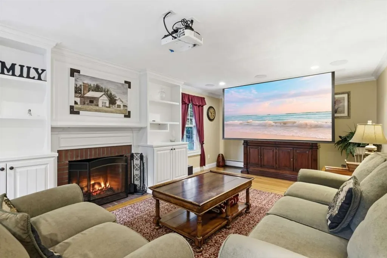
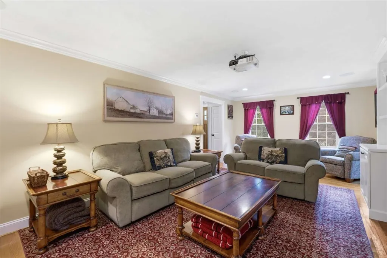
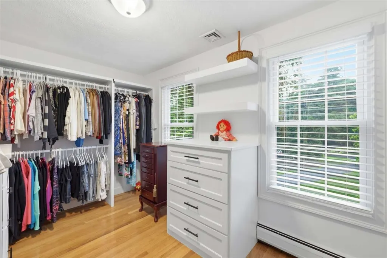
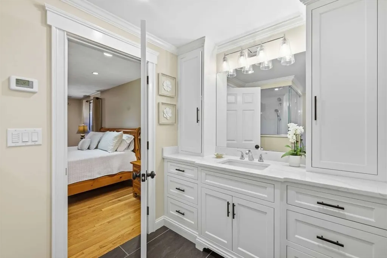
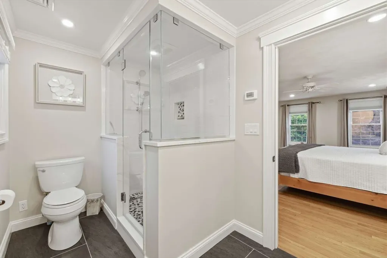
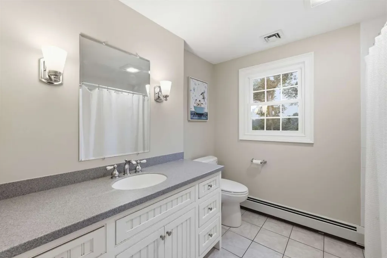
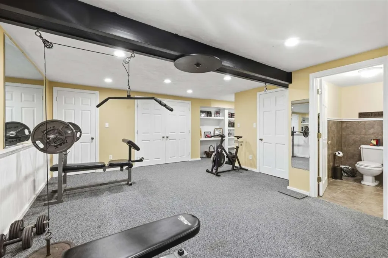
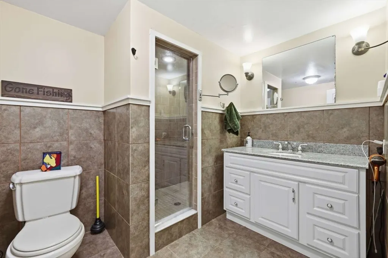
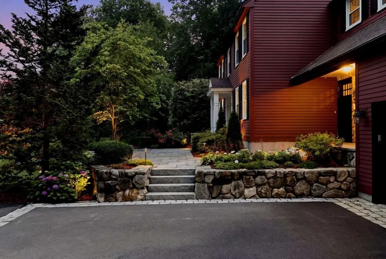
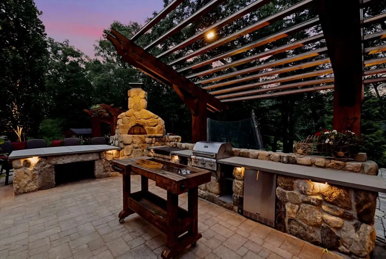
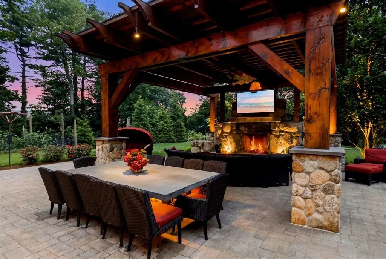
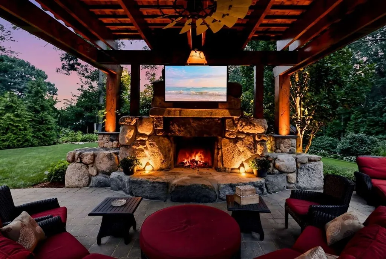
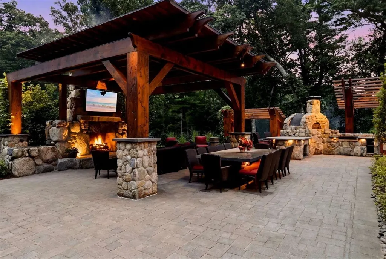
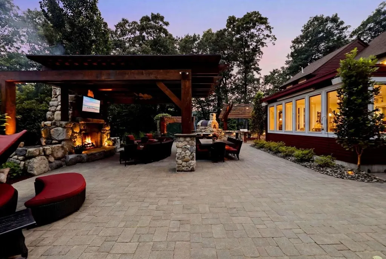
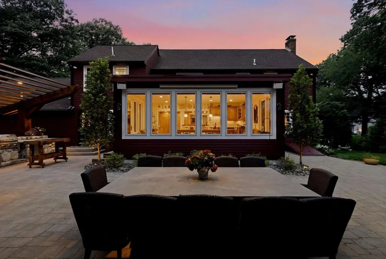
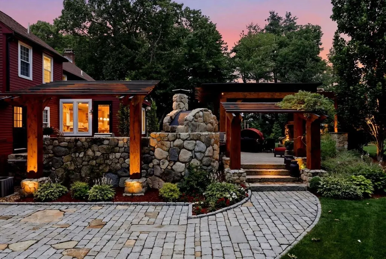
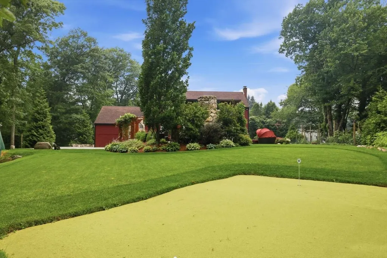
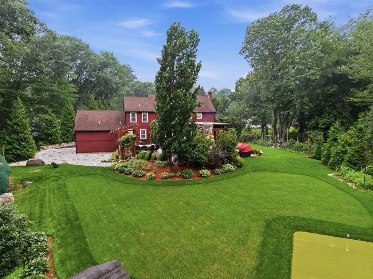
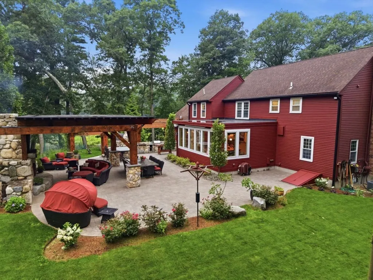
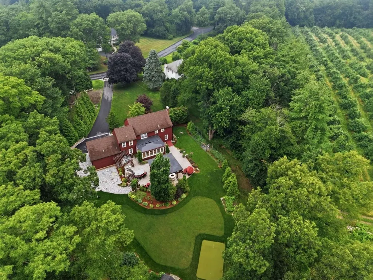
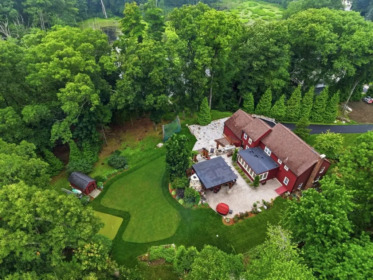
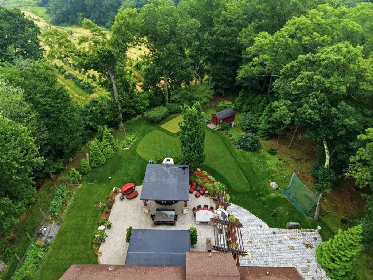
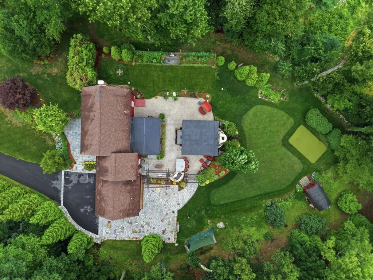
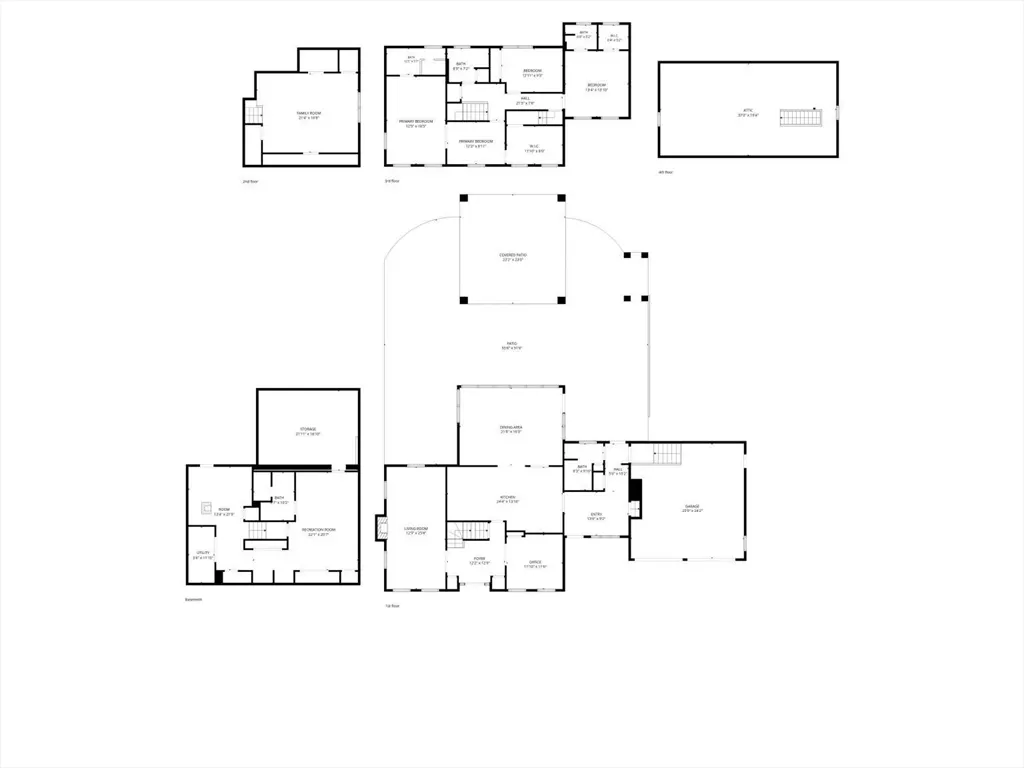
Welcome home to 236 Bridle Path! This remarkable Colonial in a highly desirable neighborhood offers 4,503 square feet of elegant space including the finished basement and garage. Situated on a private cul-de-sac, this home features 4 bedrooms and 5 bathrooms and exceptional craftsmanship throughout. The bright main level includes a Gourmet Kitchen with custom Cabinetry and premium appliances, hardwood floors, and a beautiful home office. The expansive basement offers flexible space for a gym. Step outside to a resort-style oasis featuring a custom stone patio, covered pavilion, outdoor fireplace, built-in grill area, and a putting green. The property's beautifully manicured grounds directly abut a peaceful apple orchard, offering unmatched privacy and serene views.
| Elementary School | Middle School | High School |
|---|---|---|
| Franklin Elementary School | North Andover Middle School | North Andover High School |
| Price History | |
|---|---|
| 7/23/2026 | Listed $1,875,000 |
General Features
| Sewer | Public Sewer |
|---|---|
| Heating | Baseboard,Radiant,Propane |
| Cooling | Central Air,3 or More |
| Utilities | for Gas Range,for Gas Oven,for Gas Dryer |
| Roof | Shingle |
| Appliances | Water Heater,Range,Oven,Dishwasher,Disposal,Microwave,Refrigerator,Freezer,Dryer,Wine Refrigerator,Range Hood |
| Zoning | R-1 |
| Garage Spaces | 2 |
| Patio/Porch Features | Porch,Patio |
| Architectural Style | Colonial |
| Construction Materials | Frame |
| Exclusions | Clothing Personal Belongings. |
| Year Built | 1978 |
| Electric | 110 Volts,220 Volts,200+ Amp Service |
| View | Scenic View(s) |
| Property Subtype | Single Family Residence |
| Tax Year | 2025 |
| Parcel Number | 2071057 |
| Waterfront Features | Stream |
| Community Features | Walk/Jog Trails,Golf,Conservation Area,Private School,Public School,University |
| County | Essex |
| Property Type | Residential |
| HOA | No |
| Attached Garage | Yes |
| Energy Efficient | Thermostat |
| Subdivision Name | Bridle Path |
| Garage Y/N | Yes |
| Other Structures | Gazebo |
| Waterview | Yes |
| Total Rooms | 8 |
| Full Baths | 5 |
| Status | Active |
| Directions | Great Pond Road to Bridle Path. |
| High School | North Andover |
| City | North Andover |
| Senior Community Y/N | No |
| Lot Size Units | Acres |
| Lot Size Square Feet | 56192 |
| Carport Y/N | No |
| Elementary School | Franklin |
| Property Attached Y/N | Yes |
| Year Built Details | Actual |
| Tax Annual Amount | 11811 |
| Home Warranty Y/N | No |
| Middle/Junior High School | North Andover |
| Building Area Units | Square Feet |
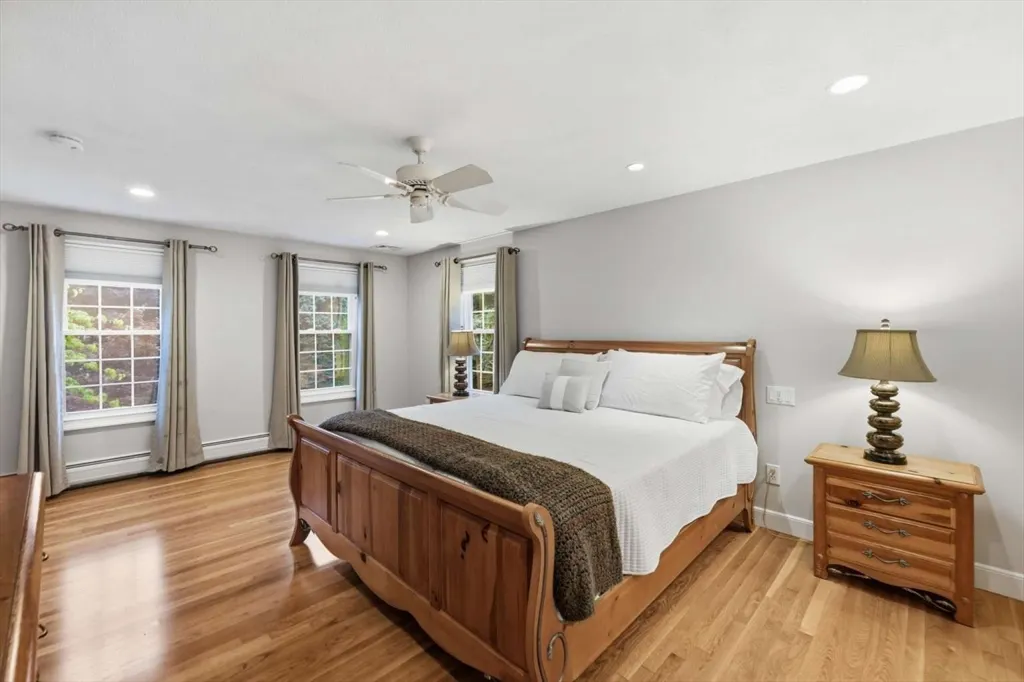
| Primary Bedroom Level | Second |
| Standard Status | Active |
| Year Built Source | Public Records |
| Tax Assessed Value | 1048000 |
| Certified Treated | None |
Interior Features
| Interior Amenities | Central Vacuum,Wet Bar,Walk-up Attic |
|---|---|
| Basement | Full,Finished,Interior Entry,Bulkhead,Radon Remediation System,Concrete,Slab |
| Flooring | Tile,Hardwood |
| Total Fireplaces | 1 |
| Fireplace Features | Dining Room,Living Room |
| Kitchen Level | First |
| Air Conditioning Y/N | Yes |
| Heating Y/N | Yes |
| Window Features | Insulated Windows |
| Fireplace Y/N | Yes |
| Above Grade Finished Area | 3954 |
| Laundry Features | Gas Dryer Hookup |
| Total Bedrooms | 4 |
| Below Grade Finished Area | 549 |
| Living Room Level | First |
| LivingAreaSource | Measured |
| Kitchen Features | Closet/Cabinets - Custom Built,Pantry,Kitchen Island |
| Total Baths | 5 |
| Primary Bathroom Features | Yes |
| Living Room Features | Flooring - Hardwood,Crown Molding |
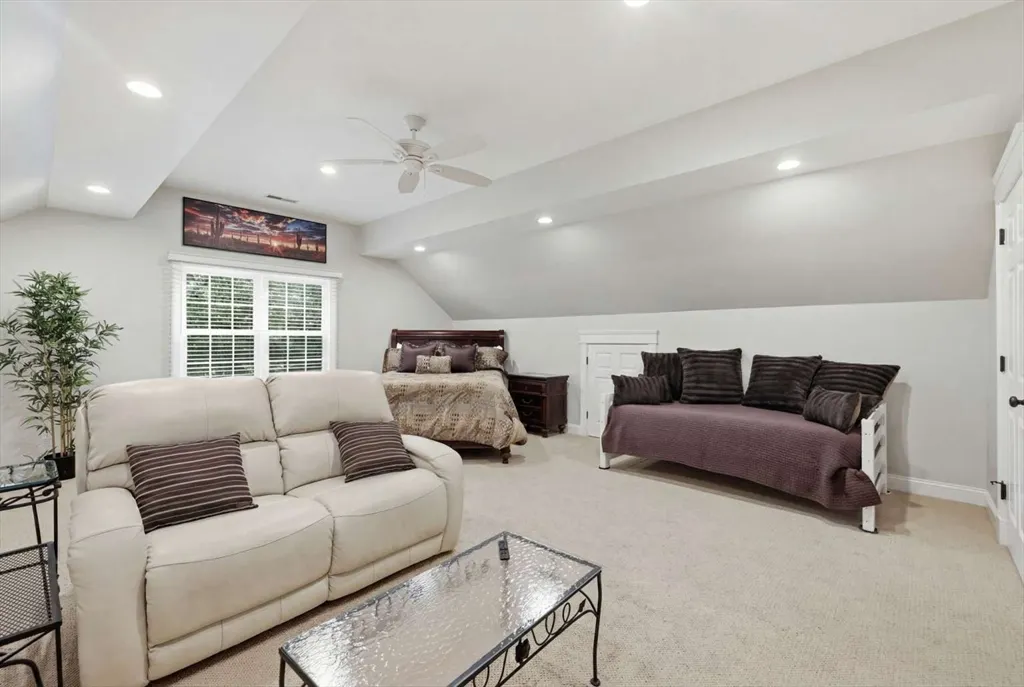
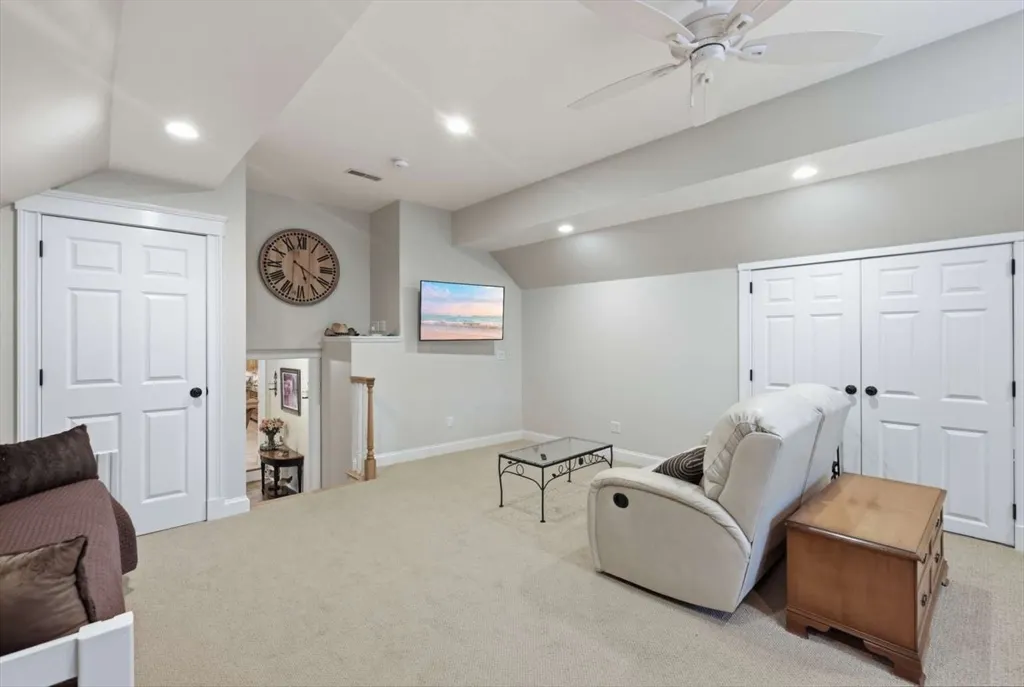
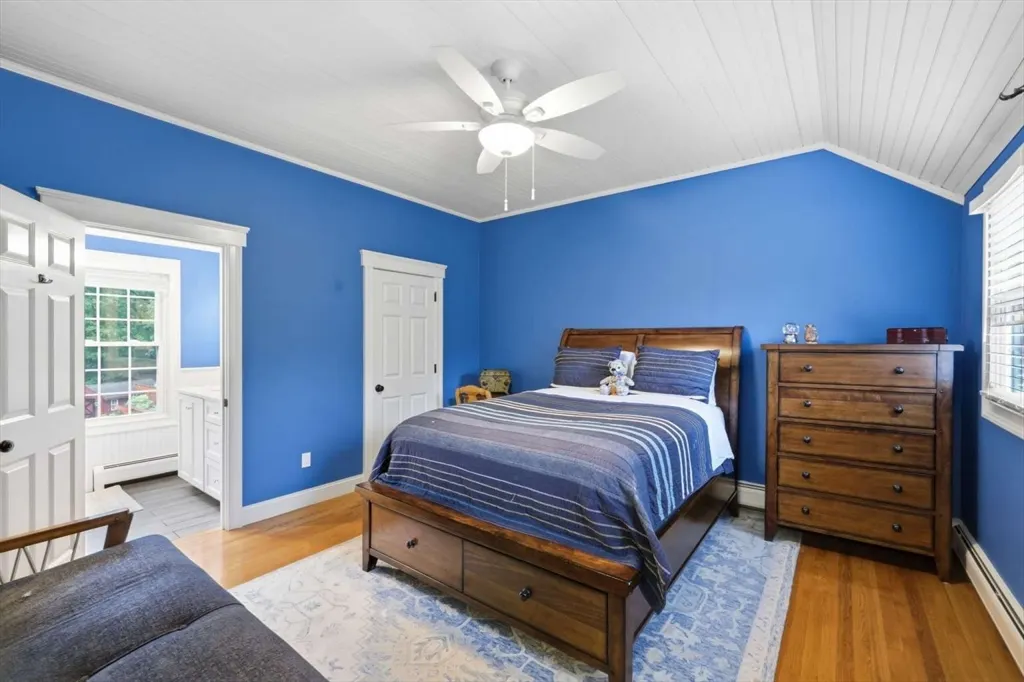
| Bedroom 4 Features | Ceiling Fan(s),Walk-In Closet(s),Flooring - Wall to Wall Carpet |
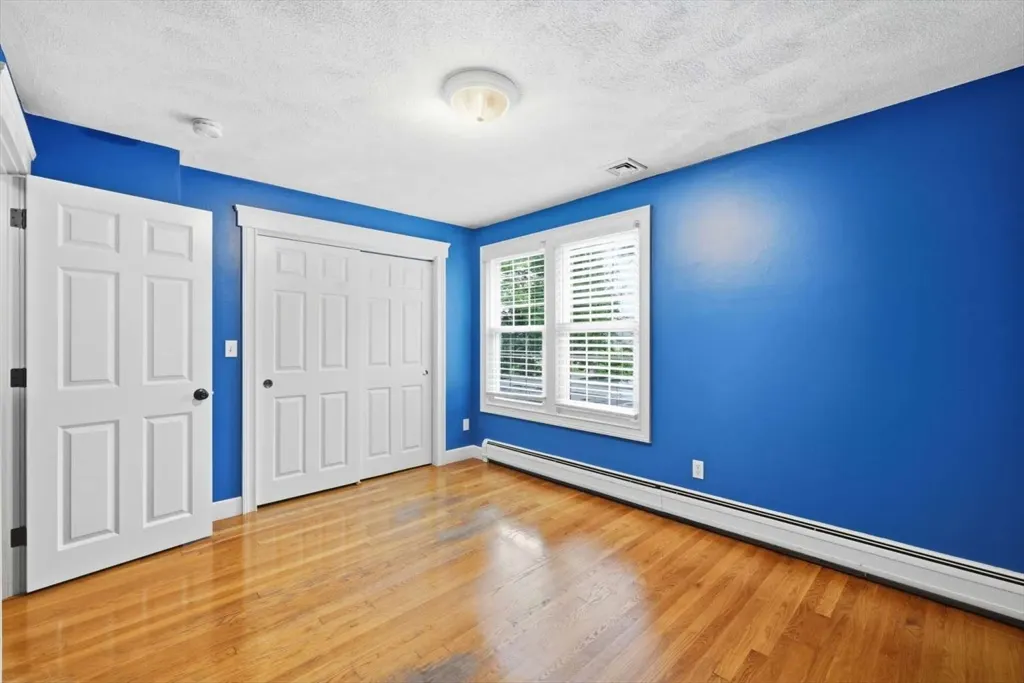
| Bedroom 3 Features | Flooring - Wood |
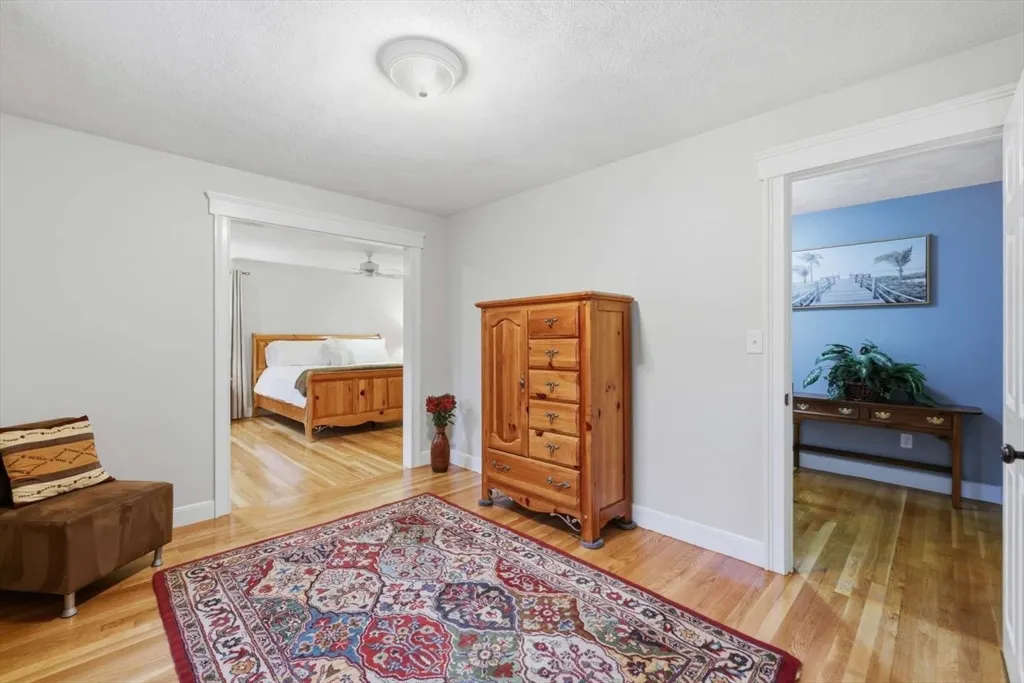
| Bedroom 2 Features | Bathroom - Full,Ceiling Fan(s),Walk-In Closet(s),Flooring - Hardwood |
| Dining Room Features | Closet/Cabinets - Custom Built,Open Floorplan |
| Kitchen Area | 336 |
| Kitchen Length | 24 |
| Kitchen Width | 14 |
| Primary on Main | 182 |
| Second Bedroom Length | 13 |
| Second Bedroom Width | 14 |
| Bedroom 3 Area | 117 |
| Bedroom 3 Length | 13 |
| Bedroom 3 Width | 9 |
| Bedroom 4 Area | 462 |
| Bedroom 4 Length | 22 |
| Bedroom 4 Width | 21 |
| Dining Room Area | 22 |
| Dining Room Width | 16 |
| Living Room Area | 338 |
| Living Room Length | 13 |
| Living Room Width | 26 |
| Primary Bedroom Area | 247 |
| Primary Bedroom Features | Bathroom - Full,Ceiling Fan(s),Walk-In Closet(s),Flooring - Hardwood,Cable Hookup,Recessed Lighting |
| Primary Bedroom Length | 13 |
| Primary Bedroom Width | 19 |
| Dining Room Level | First |
| Dining Room Area | 352 |
| Bedroom 4 Level | Second |
| Bedroom 3 Level | Second |
| Second Bedroom Level | Second |
Exterior Features
| Exterior Amenities | Porch,Patio,Storage,Professional Landscaping,Sprinkler System,Gazebo,Stone Wall |
|---|---|
| Parking Features | Attached,Heated Garage,Storage,Garage Faces Side,Insulated,Off Street,Tandem,Paved |
| Lot Features | Wooded,Underground Storage Tank,Level,Other |
| Water Source | Public |
| Total Parking | 12 |
| Lot Size Area | 1.29 |
| Foundation Details | Concrete Perimeter |
| Spa | No |
| Building Area Total | 4503 |
| Lot Size Acres | 1.29 |
| Frontage Length | 150.00 |
| Waterfront Y/N | No |
| Covered Spaces | 2 |
| Door Features | Insulated Doors,French Doors |
| Road Frontage Type | Public |
Amenities
- Foreclosure
- Views
- Short Sale
- New Construction
- Adult 55+
- Lease To Own
- No HOA Fees
- Furnished
- Primary On Main
- Air Conditioning
- Seller Finance
- Green
- Fixer Upper
- Horse
- Golf
- Fireplace
- Deck
- Garage
- Basement
- Pool
Property vs Single Family Average in 01845
Price
Taxes
Year Built
Visits
 Massachusetts MLS Property Info Network (MLSPIN) - The property listing data and information set forth herein were provided to MLS Property Information Network, Inc. from third party sources, including sellers, lessors and public records, and were compiled by MLS Property Information Network, Inc. The property listing data and information are for the personal, non commercial use of consumers having a good faith interest in purchasing or leasing listed properties of the type displayed to them and
