
Price Reduction - Waterfront - Golf Course - Primary on Main
Address
79 Edgewater Dr, Wareham, MA
Price
$ 1,099,000
Property Attributes
- MLS#73553122
- TypeSingle Family
- Listing Status Active
- CountyPLYMOUTH
- CityWareham
- Zip02571
- StyleRanch
- Year Built1964
- Taxes$ 8130
- Price$ 1,099,000
- Bedrooms4
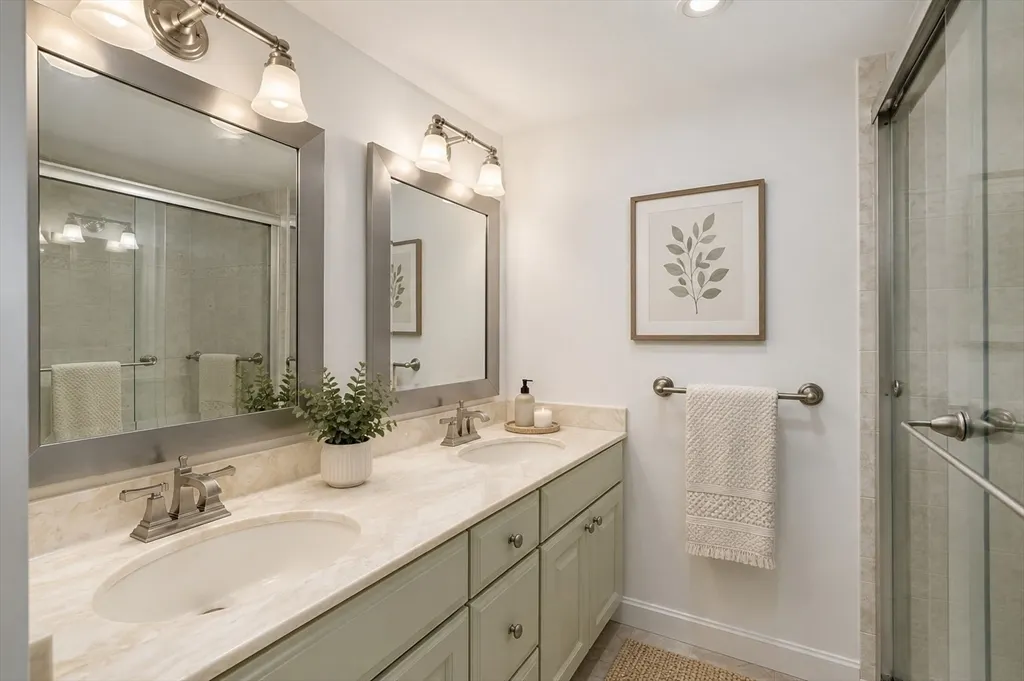
- Full Bathrooms2
- Half Bathrooms0
- Sqr Footage2215
- Lot Size0.25 Acres
Data Source:
Massachusetts MLS Property Info Network (MLSPIN)
Property Description
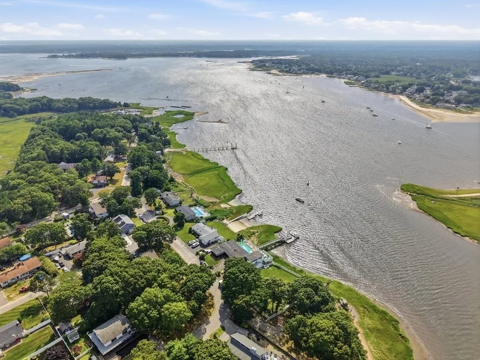
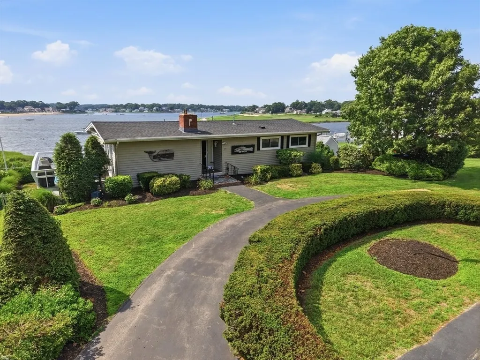
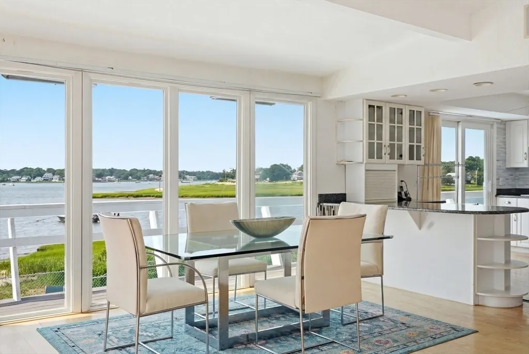
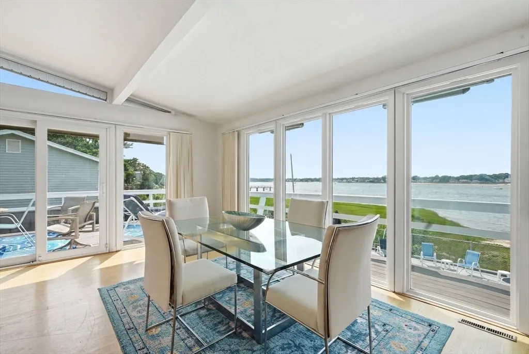
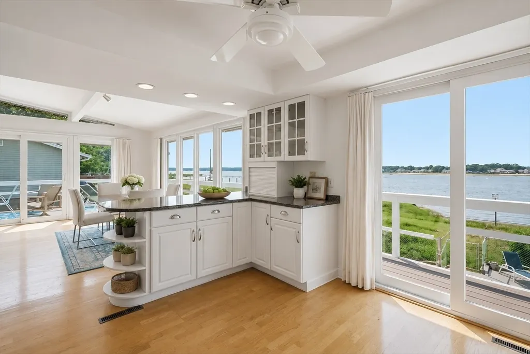
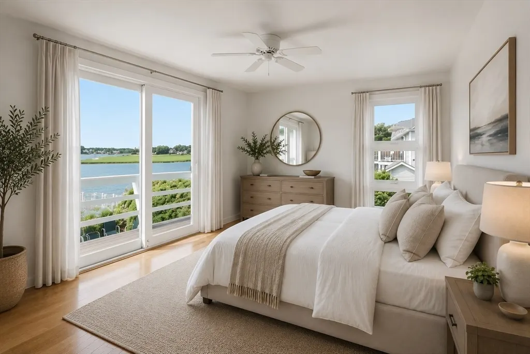
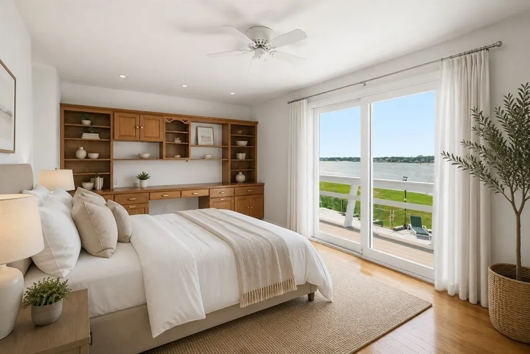
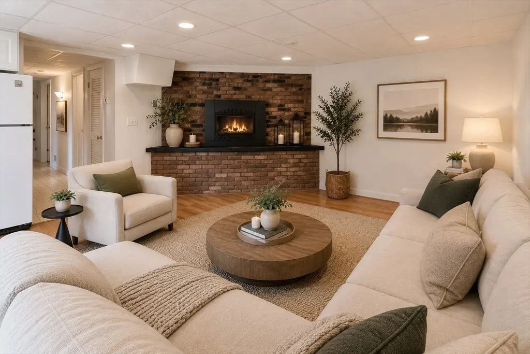
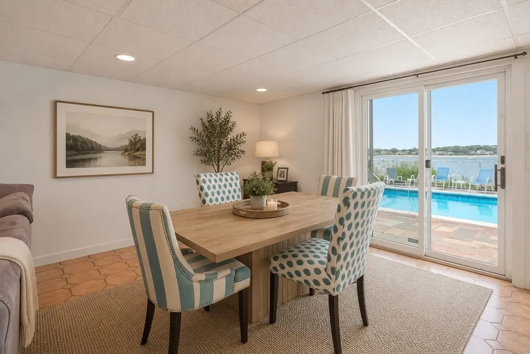
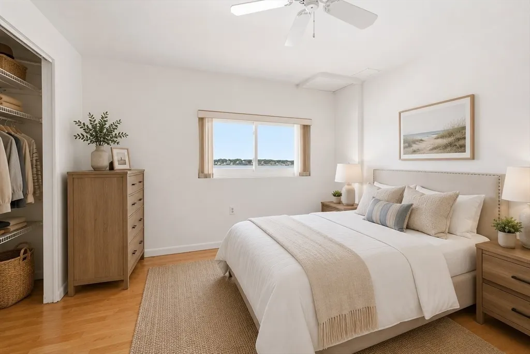
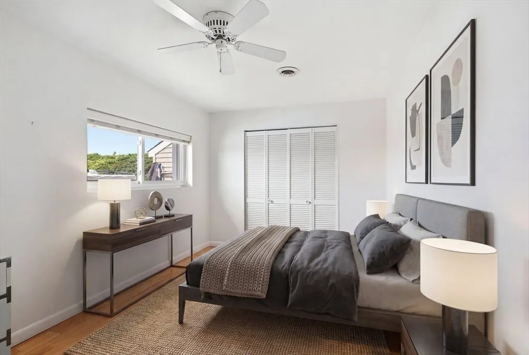
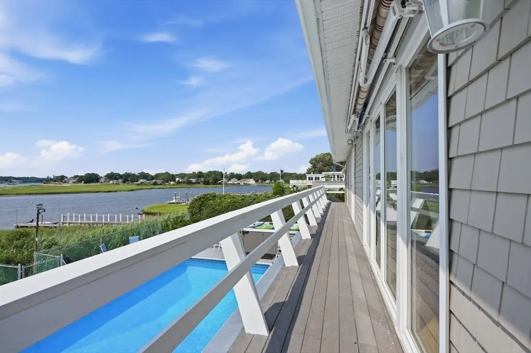
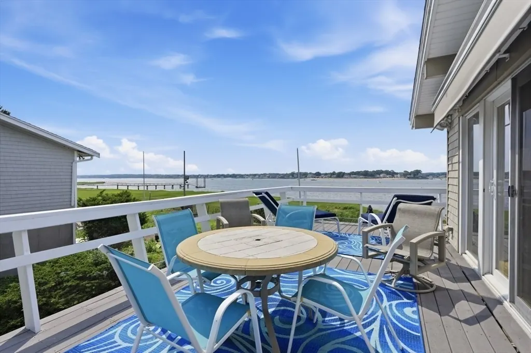
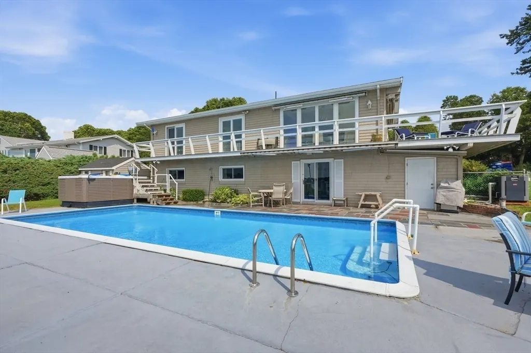
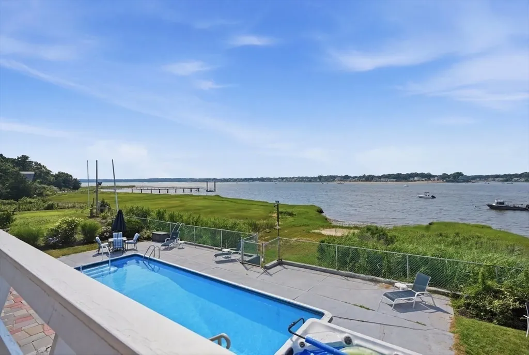
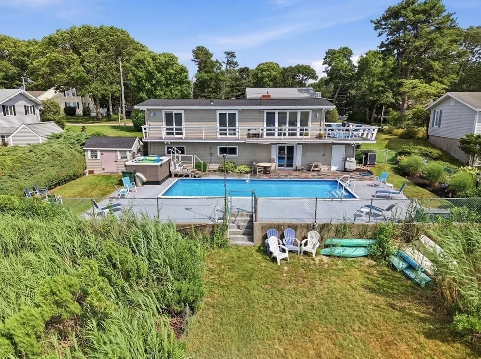
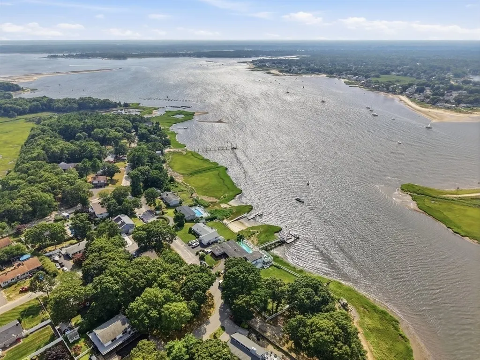
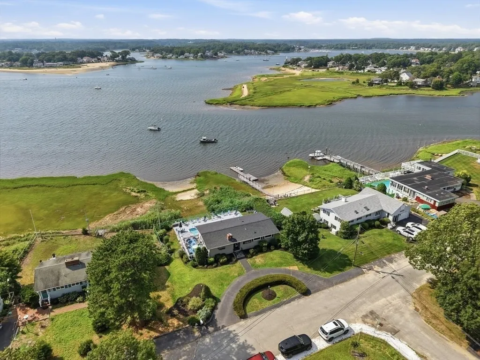
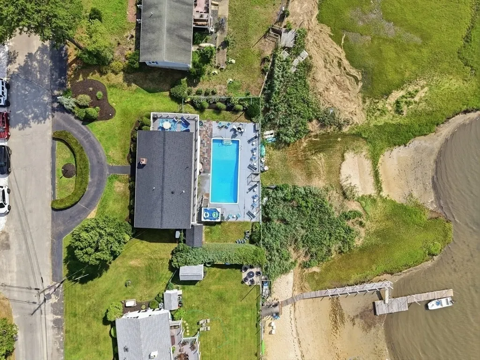
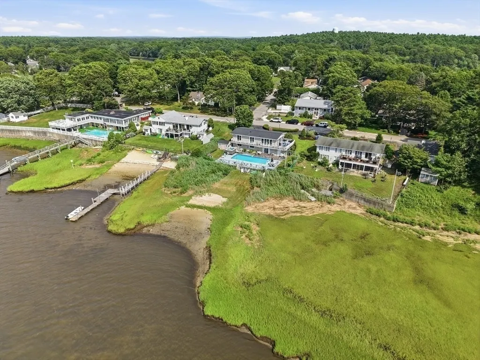
Experience coastal living at its finest in this exceptional waterfront-inspired ranch offering breathtaking ocean views and spectacular sunsets every evening. Designed for effortless one-level living, the home features a full finished walk-out lower level with separate living quarters, creating an ideal opportunity for multigenerational living, extended guests, or added privacy. Expansive windows frame the water from the main living spaces, while a wraparound deck invites you to relax and entertain against a stunning coastal backdrop. Outside, enjoy your own private retreat with an in-ground pool, whole house generator, spacious patio, and beautifully designed outdoor living areas perfect for summer gatherings. New paint, newer roof, pool heater, water heater, and septic system. Whether you're looking for a year-round residence or a luxurious seaside escape, 79 Edgewater Drive offers an extraordinary lifestyle where every day ends with unforgettable sunset views.
| Price History | |
|---|---|
| 7/22/2026 | Listed $1,200,000 |
| 8/13/2026 | 9$1,099,000 |
General Features
| Sewer | Private Sewer |
|---|---|
| Heating | Forced Air,Natural Gas |
| Cooling | Central Air |
| Utilities | for Gas Range |
| Roof | Shingle |
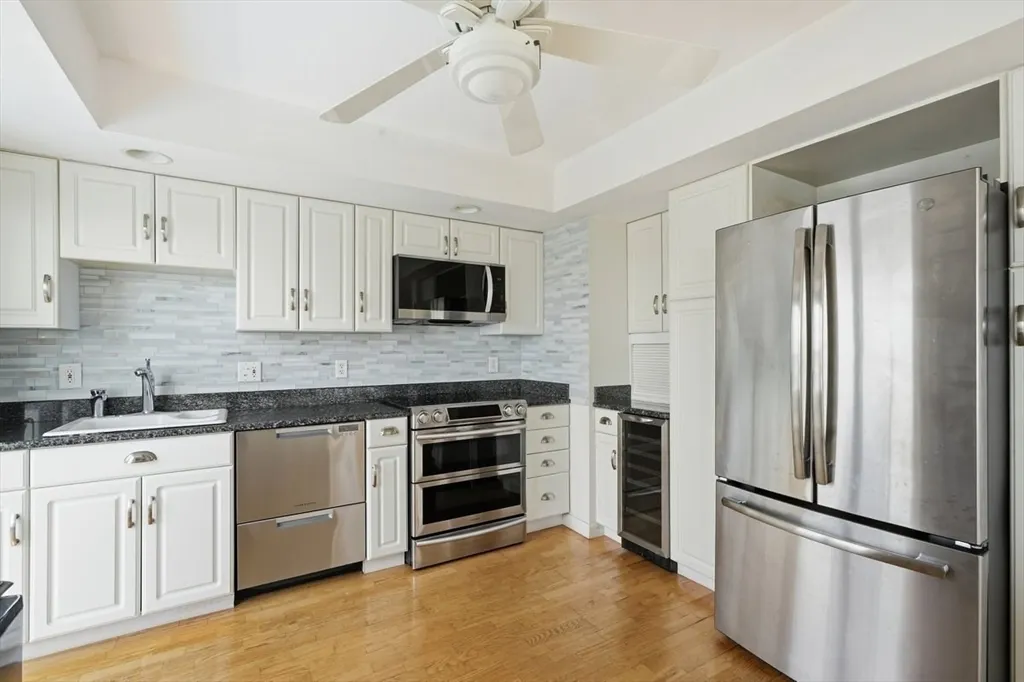
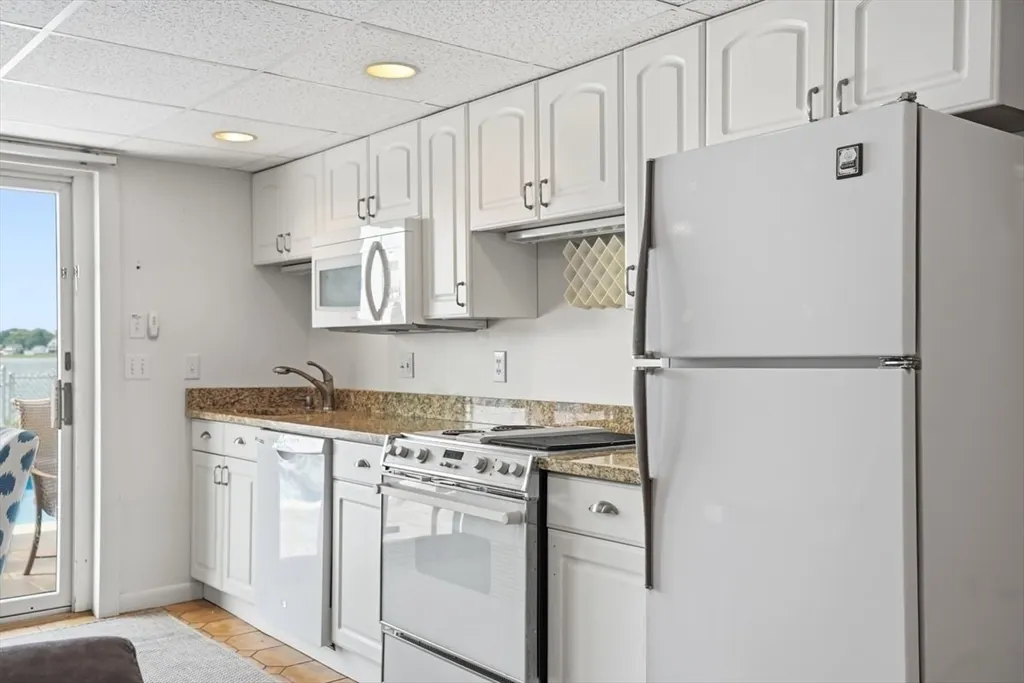
| Appliances | Range,Dishwasher,Microwave,Refrigerator,Washer,Dryer |
| Zoning | R30 |
| HOA Fee | 100 |
| Patio/Porch Features | Deck - Composite |
| Architectural Style | Ranch |
| Construction Materials | Frame |
| Exclusions | Upper Level Washer And Dryer Will Not Convey. |
| Year Built | 1964 |
| View | Scenic View(s) |
| Property Subtype | Single Family Residence |
| Tax Year | 2026 |
| Parcel Number | M:0035 B:0000 L:0009,1178873 |
| Waterfront Features | Waterfront,Ocean,Private,0 to 1/10 Mile To Beach,Beach Ownership(Private,Association) |
| Community Features | Public Transportation,Shopping,Pool,Tennis Court(s),Park,Walk/Jog Trails,Golf,Medical Facility,Laundromat,Bike Path,Conservation Area,Highway Access,House of Worship,Marina,Public School |
| Assoc Fee Paid Per | Annually |
| County | Plymouth |
| Property Type | Residential |
| HOA | Yes |
| Garage Y/N | No |
| Waterview | Yes |
| Total Rooms | 9 |
| Full Baths | 2 |
| Status | Active |
| Directions | Use GPS |
| City | Wareham |
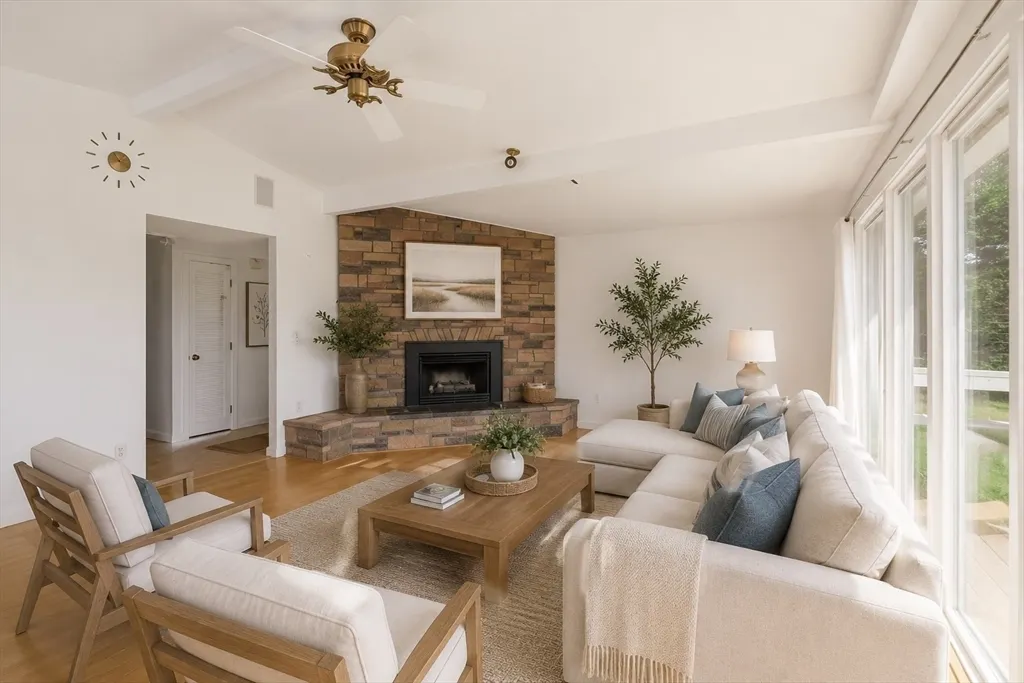
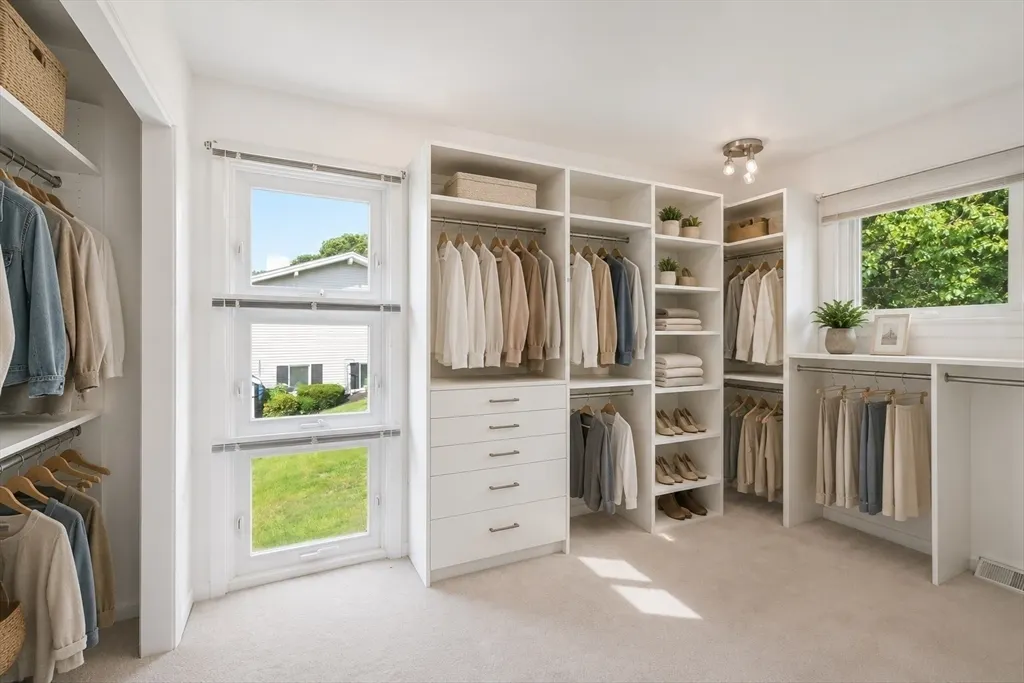
| Disclosures | Flood Ins Policy May be transferrable. Photos Virtually staged. Upper level Fireplace not working. One bedroom converted to closet. Pool has one leak in the discharge line and one leak in skimmer lin |
| Senior Community Y/N | No |
| Lot Size Units | Acres |
| Lot Size Square Feet | 11000 |
| Property Attached Y/N | No |
| Year Built Details | Actual |
| Tax Annual Amount | 8130 |
| Home Warranty Y/N | No |
| Building Area Units | Square Feet |
| Primary Bedroom Level | Main,First |
| Standard Status | Active |
| Year Built Source | Public Records |
| Tax Assessed Value | 949800 |
| Certified Treated | Unknown |
Interior Features
| Interior Amenities | Countertops - Stone/Granite/Solid,Slider,Kitchen,Internet Available - Broadband |
|---|---|
| Basement | Full,Finished,Walk-Out Access |
| Flooring | Tile,Hardwood,Flooring - Stone/Ceramic Tile |
| Total Fireplaces | 2 |
| Kitchen Level | Main,First |
| Air Conditioning Y/N | Yes |
| Heating Y/N | Yes |
| Window Features | Insulated Windows |
| Fireplace Y/N | Yes |
| Above Grade Finished Area | 1130 |
| Laundry Features | In Basement |
| Total Bedrooms | 4 |
| Below Grade Finished Area | 1085 |
| Living Room Level | Main,First |
| Main Level Bedrooms | 2 |
| Main Level Bathrooms | 1 |
| LivingAreaSource | Other |
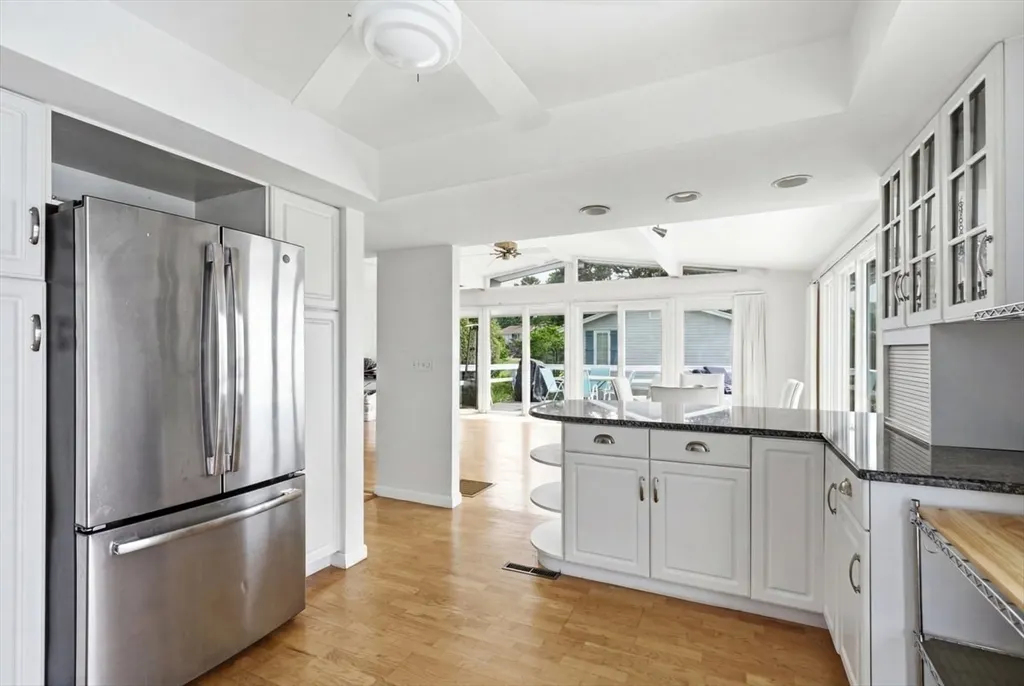
| Kitchen Features | Flooring - Hardwood,Window(s) - Bay/Bow/Box,Countertops - Stone/Granite/Solid,Cabinets - Upgraded,Open Floorplan,Stainless Steel Appliances |
| Total Baths | 2 |
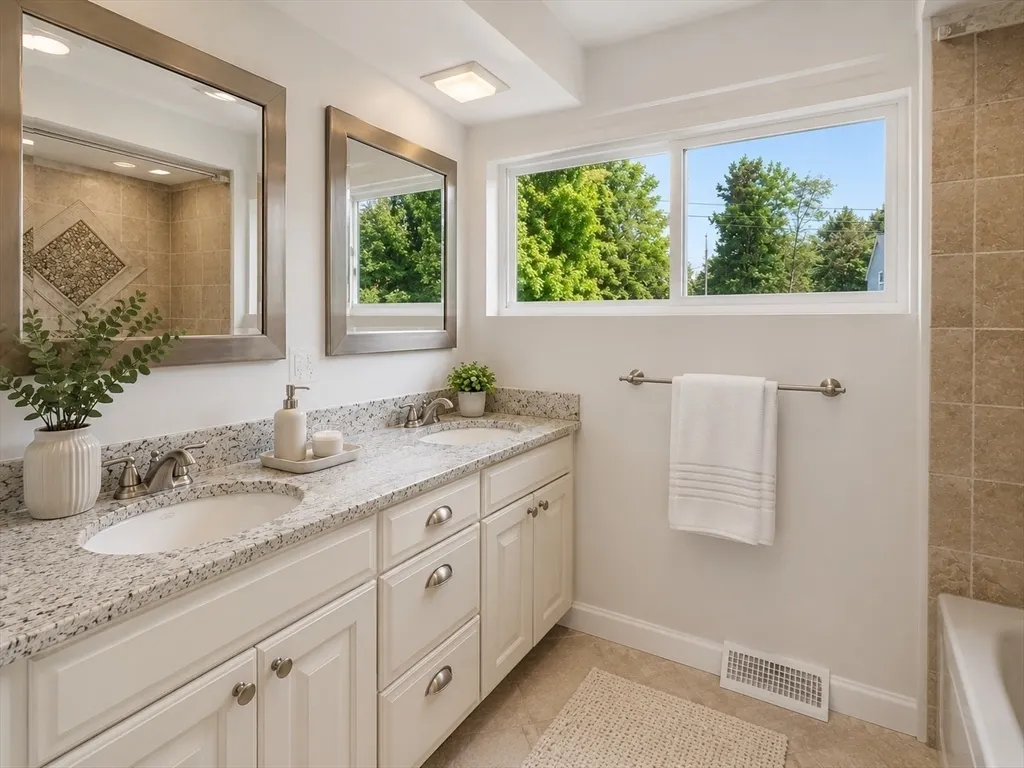
| Primary Bathroom Features | Yes |
| Living Room Features | Flooring - Hardwood,Window(s) - Picture,Open Floorplan,Slider |
| Bedroom 4 Features | Closet,Flooring - Laminate,Window(s) - Bay/Bow/Box |
| Bedroom 3 Features | Closet,Flooring - Laminate,Window(s) - Bay/Bow/Box |
| Bedroom 2 Features | Walk-In Closet(s),Flooring - Wall to Wall Carpet,Window(s) - Bay/Bow/Box |
| Dining Room Features | Flooring - Hardwood,Window(s) - Picture,Open Floorplan |
| Kitchen Area | 182 |
| Kitchen Length | 14 |
| Kitchen Width | 13 |
| Primary on Main | 120 |
| Second Bedroom Length | 10 |
| Second Bedroom Width | 12 |
| Bedroom 3 Area | 120 |
| Bedroom 3 Length | 10 |
| Bedroom 3 Width | 12 |
| Bedroom 4 Area | 156 |
| Bedroom 4 Length | 13 |
| Bedroom 4 Width | 12 |
| Dining Room Area | 15 |
| Dining Room Width | 10 |
| Family Room Area | 154 |
| Family Room Length | 14 |
| Living Room Area | 210 |
| Living Room Length | 15 |
| Living Room Width | 14 |
| Primary Bedroom Area | 192 |
| Primary Bedroom Features | Closet,Flooring - Hardwood,Window(s) - Bay/Bow/Box,Slider |
| Primary Bedroom Length | 16 |
| Primary Bedroom Width | 12 |
| Family Room Width | 11 |
| Family Room Level | Basement |
| Family Room Features | Flooring - Stone/Ceramic Tile,Open Floorplan,Slider |
| Dining Room Level | Main,First |
| Dining Room Area | 150 |
| Bedroom 4 Level | Basement |
| Bedroom 3 Level | Basement |
| Second Bedroom Level | Main,First |
| Bathroom 1 Level | Main,First |
| Bathroom 2 Level | Basement |
Exterior Features
| Exterior Amenities | Deck - Composite |
|---|---|
| Fencing | Fenced/Enclosed |
| Parking Features | Paved Drive |
| Lot Features | Flood Plain |
| Water Source | Public |
| Total Parking | 4 |
| Lot Size Area | 0.25 |
| Foundation Details | Concrete Perimeter |
| Spa | No |
| Building Area Total | 2215 |
| Lot Size Acres | 0.25 |
| Waterfront Y/N | Yes |
| Door Features | Insulated Doors |
Amenities
- Foreclosure
- Views
- Short Sale
- New Construction
- Adult 55+
- Lease To Own
- No HOA Fees
- Furnished
- Primary On Main
- Air Conditioning
- Seller Finance
- Green
- Fixer Upper
- Horse
- Golf
- Fireplace
- Deck
- Garage
- Basement
- Pool
Property vs Single Family Average in 02571
Price
Taxes
Year Built
Visits
 Massachusetts MLS Property Info Network (MLSPIN) - The property listing data and information set forth herein were provided to MLS Property Information Network, Inc. from third party sources, including sellers, lessors and public records, and were compiled by MLS Property Information Network, Inc. The property listing data and information are for the personal, non commercial use of consumers having a good faith interest in purchasing or leasing listed properties of the type displayed to them and
