
Price Reduction - Views - New Construction
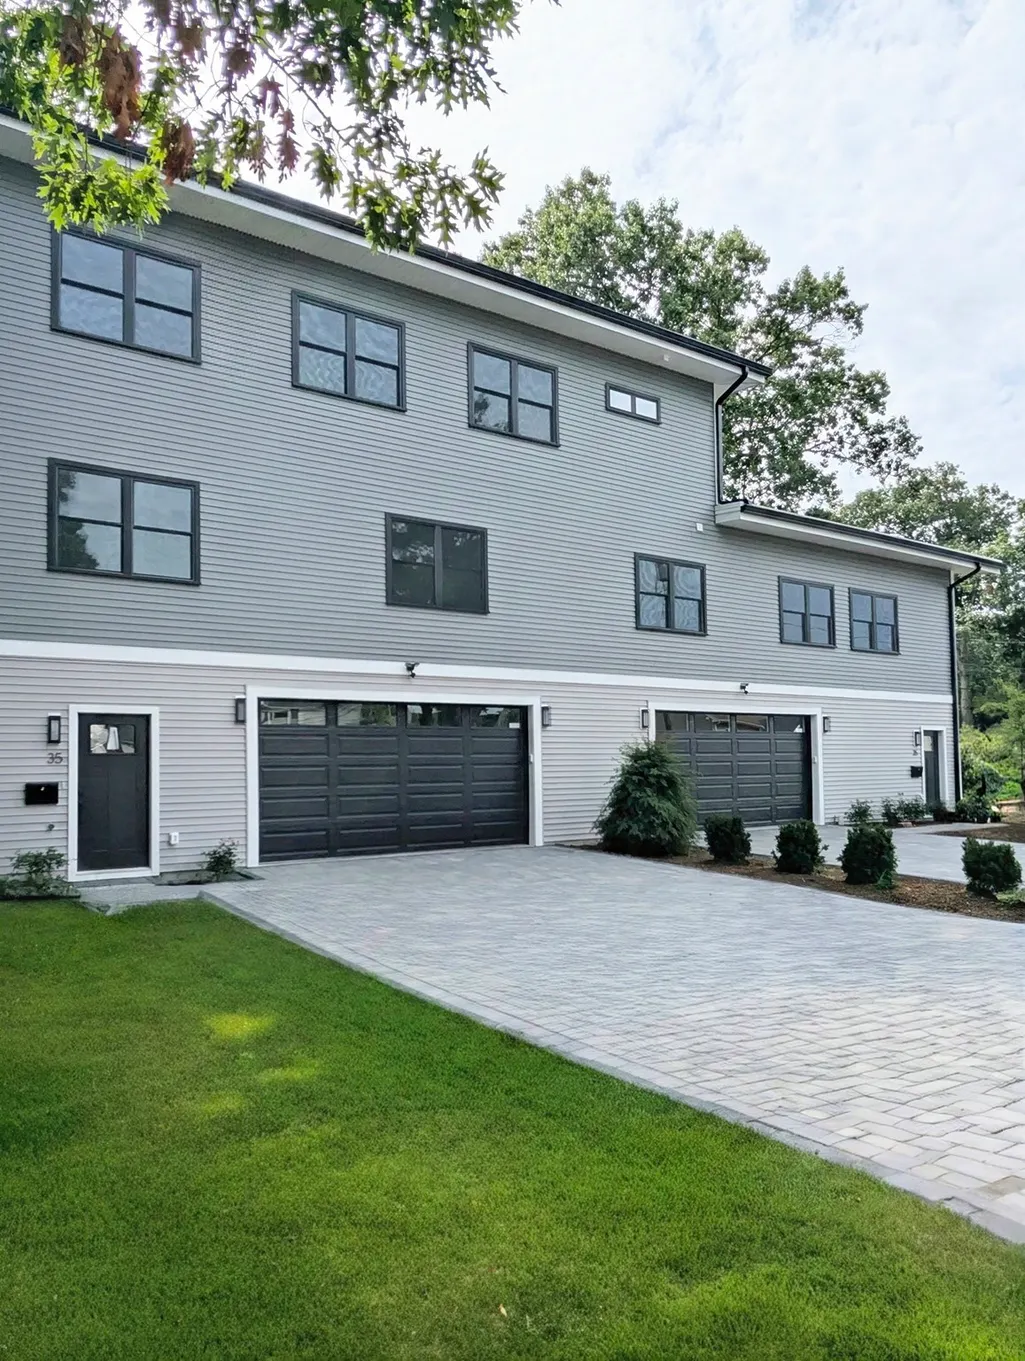
Address
35 Miller Ave, Framingham, MA
Price
$ 1,590,000
Property Attributes
- MLS#73551055
- TypeSingle Family
- Listing Status Price Changed
- CountyMIDDLESEX
- CityFramingham
- AreaCoburnville
- Zip01702
- StyleContemporary
- Year Built2026
- Taxes$ 9999
- Price$ 1,590,000
- Bedrooms7
- Full Bathrooms3
- Half Bathrooms2
- Sqr Footage4006
- Lot Size0.19 Acres
Data Source:
Massachusetts MLS Property Info Network (MLSPIN)
Property Description
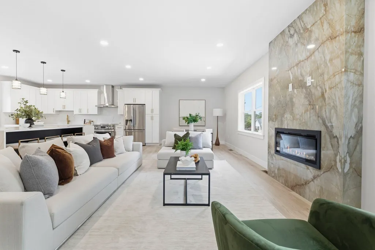
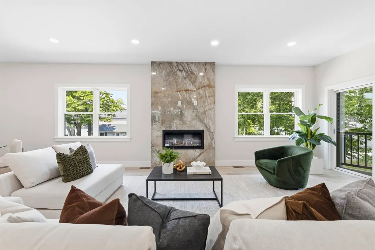
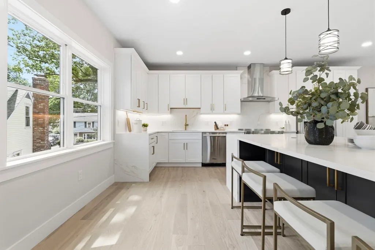
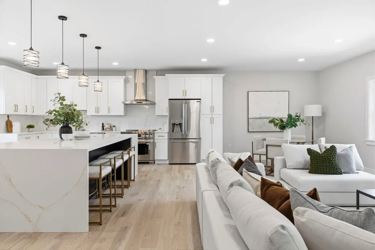
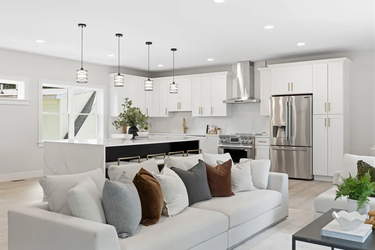
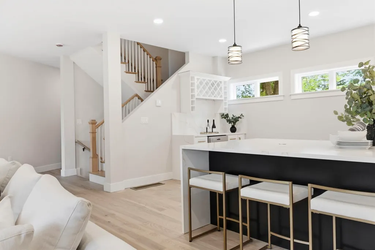
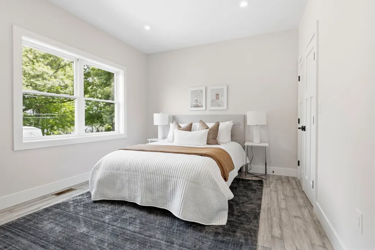
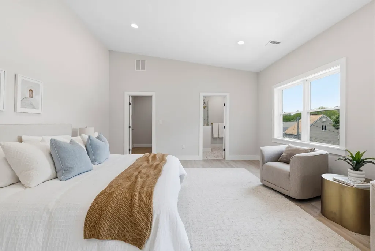
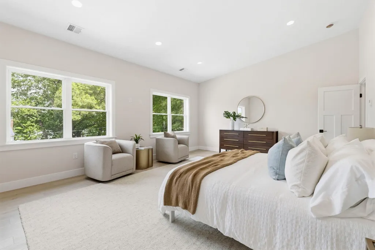
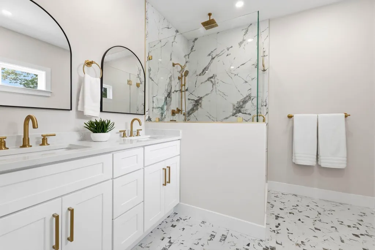
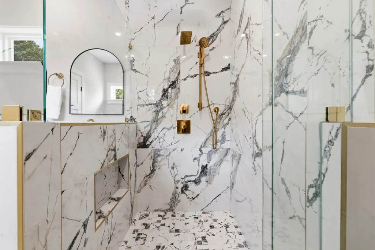
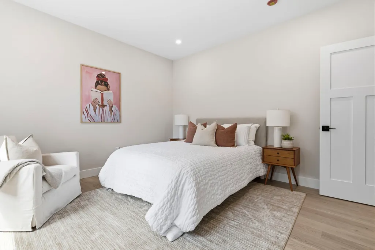
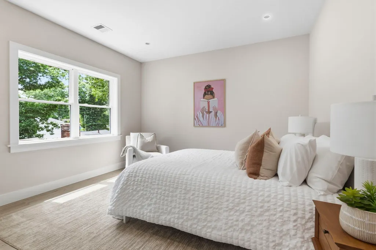
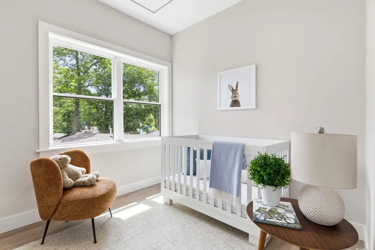
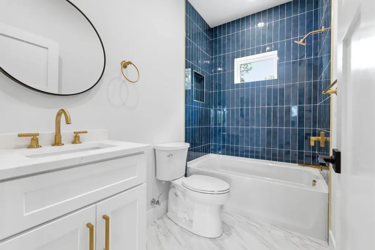
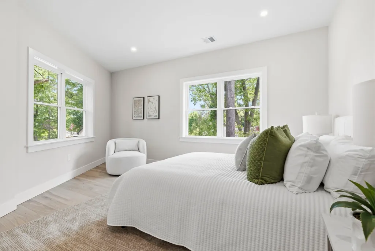
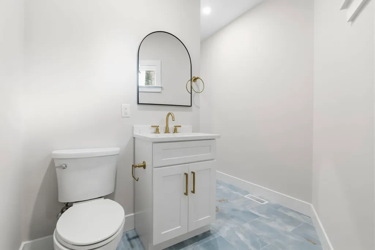
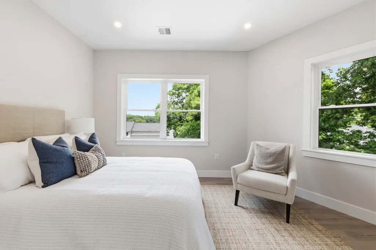
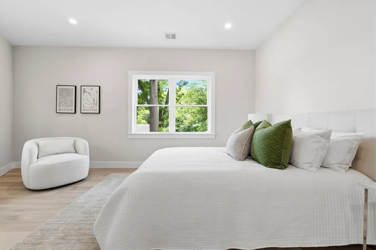
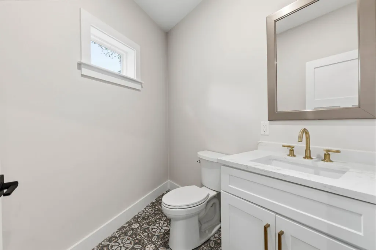
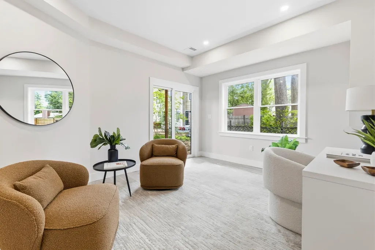
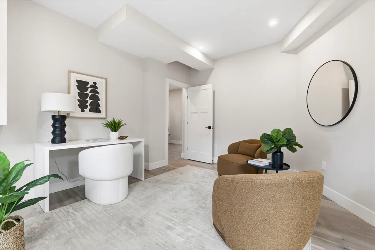
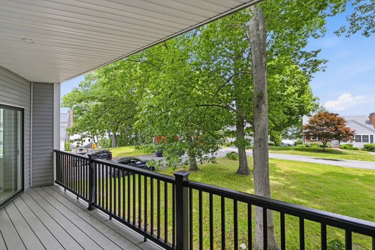
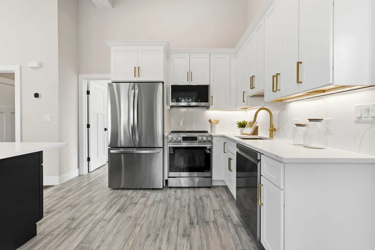
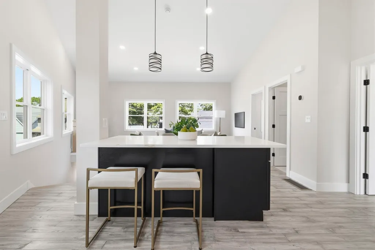
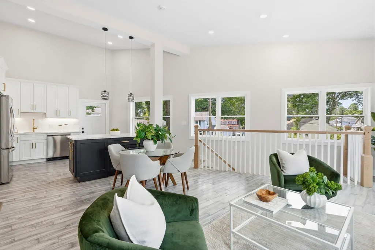
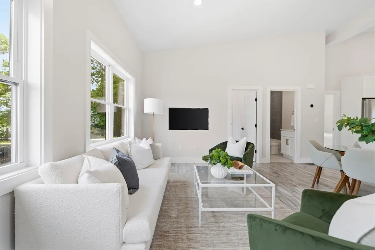
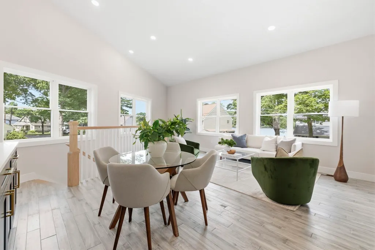
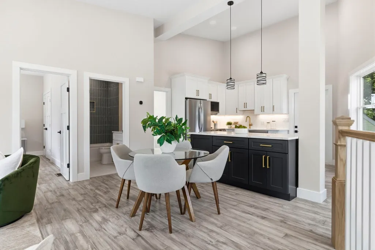
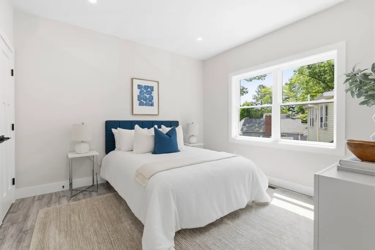
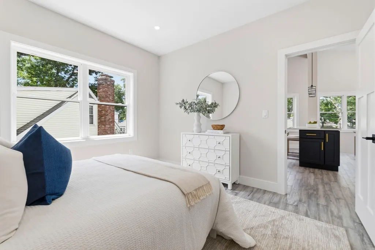
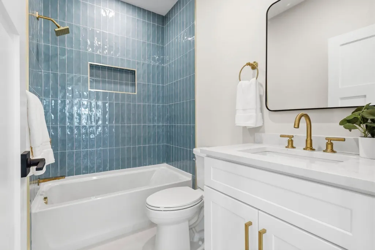
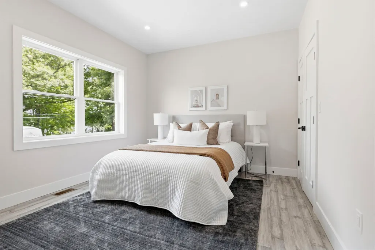
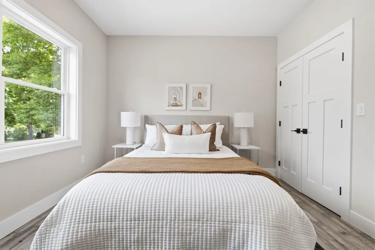
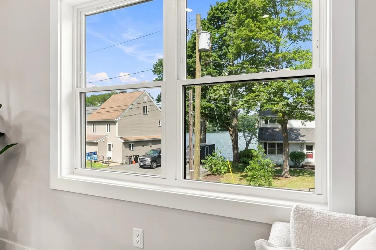
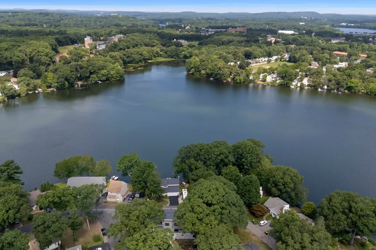
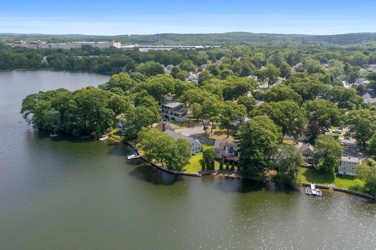
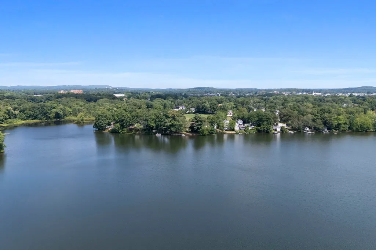
Seven-bedroom new construction, ready for October move-in, featuring a five-bedroom main residence plus a two-bedroom ADU in Framingham's sought-after Coburnville neighborhood. This exceptional property combines contemporary design, elevated finishes, and flexible living with pond views and nearby access to Waushakum Pond. The main residence features an open-concept layout anchored by a chef's kitchen with premium Signature Kitchen Suite (SKS) appliances and a dramatic ten-foot waterfall island.The third level offers five bedrooms, including a luxurious primary suite with a walk-in closet, double vanity, and spacious shower. A dedicated office and versatile first-floor flex space provide additional room to work, relax, or entertain, while the second-floor balcony offers a private outdoor retreat pond facing.The attached two-bedroom ADU features cathedral ceilings, a private entrance, and its own two-car garage, offering exceptional flexibility for extended family, guests, or potential rental income where permitted. Four total garage spaces, multi-zoned heat pumps, a level yard, and convenient access to shopping, commuter routes, and local amenities complete this distinctive new-construction offering. A rare opportunity for luxury, flexibility, and immediate October occupancy.
| Price History | |
|---|---|
| 7/16/2026 | Listed $1,690,000 |
| 9/11/2026 | 6$1,590,000 |
General Features
| Sewer | Public Sewer |
|---|---|
| Heating | Air Source Heat Pumps (ASHP) |
| Cooling | Air Source Heat Pumps (ASHP) |
| Roof | Rubber |
| Appliances | ENERGY STAR Qualified Refrigerator,ENERGY STAR Qualified Dishwasher,Range |
| Zoning | G |
| Garage Spaces | 4 |
| Architectural Style | Contemporary |
| Year Built | 2026 |
| Property Subtype | Single Family Residence |
| Tax Year | 9999 |
| Parcel Number | 493365 |
| County | Middlesex |
| Property Type | Residential |
| HOA | No |
| Attached Garage | Yes |
| Garage Y/N | Yes |
| Waterview | Yes |
| Total Rooms | 10 |
| Full Baths | 3 |
| Status | Price Changed |
| Directions | Southbound on Hollis St.,right on to Whitney Ave. and right on to Miller Ave. |
| City | Framingham |
| Disclosures | Driveway to be completed prior to closing. Exterior image is a rendering; completed home may vary. Legal single-family with ADU. Expected to be assessed and taxed as a multi-family. Buyer to perform |
| Senior Community Y/N | No |
| MLS Area | Coburnville |
| Lot Size Units | Acres |
| Lot Size Square Feet | 8092 |
| Carport Y/N | No |
| Property Attached Y/N | No |
| Year Built Details | Actual |
| Tax Annual Amount | 9999 |
| Home Warranty Y/N | No |
| Building Area Units | Square Feet |
| Standard Status | Active |
| Year Built Source | Builder |
| Tax Assessed Value | 99999 |
| Certified Treated | None |
Interior Features
| Flooring | Wood,Tile |
|---|---|
| Total Fireplaces | 1 |
| Air Conditioning Y/N | Yes |
| Heating Y/N | Yes |
| Fireplace Y/N | Yes |
| Above Grade Finished Area | 4006 |
| Half Baths | 2 |
| Total Bedrooms | 7 |
| LivingAreaSource | Measured |
| Total Baths | 5 |
| Primary Bathroom Features | Yes |
Exterior Features
| Exterior Amenities | Balcony |
|---|---|
| Parking Features | Attached,Paved Drive |
| Lot Features | Corner Lot |
| Water Source | Public |
| Total Parking | 4 |
| Lot Size Area | 0.19 |
| Foundation Details | Slab |
| Spa | No |
| Building Area Total | 4006 |
| Lot Size Acres | 0.19 |
| Waterfront Y/N | No |
| Covered Spaces | 4 |
| Road Frontage Type | Public |
Amenities
- Foreclosure
- Views
- Short Sale
- New Construction
- Adult 55+
- Lease To Own
- No HOA Fees
- Furnished
- Primary On Main
- Air Conditioning
- Seller Finance
- Green
- Fixer Upper
- Horse
- Golf
- Fireplace
- Deck
- Garage
- Basement
- Pool
Property vs Single Family Average in 01702
Price
Taxes
Year Built
Visits
 Massachusetts MLS Property Info Network (MLSPIN) - The property listing data and information set forth herein were provided to MLS Property Information Network, Inc. from third party sources, including sellers, lessors and public records, and were compiled by MLS Property Information Network, Inc. The property listing data and information are for the personal, non commercial use of consumers having a good faith interest in purchasing or leasing listed properties of the type displayed to them and
