
Golf Course - Eco Friendly
Address
Lot 4 Weeping Willow Drive, Andover, MA
Price
$ 2,599,900
Property Attributes
- MLS#73550316
- TypeSingle Family
- Listing Status Active
- CountyESSEX
- CityAndover
- NeighborhoodWeeping Willow Estates
- Zip01810
- StyleColonial,Farmhouse
- Year Built2026
- Price$ 2,599,900
- Bedrooms5
- Full Bathrooms4
- Half Bathrooms1
- Sqr Footage5475
- Lot Size1 Acres
Data Source:
Massachusetts MLS Property Info Network (MLSPIN)
Property Description
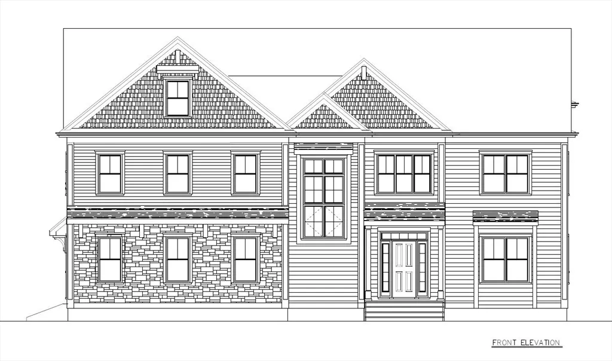
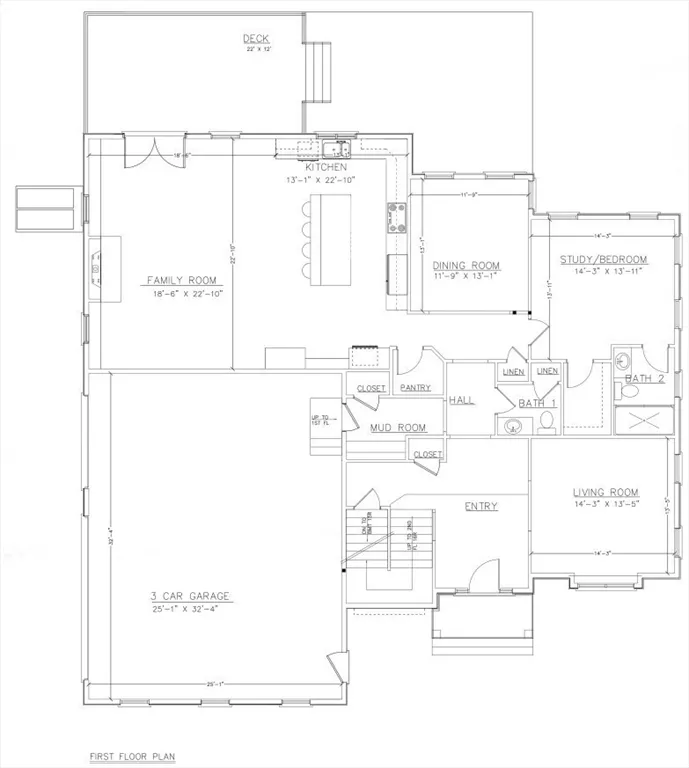
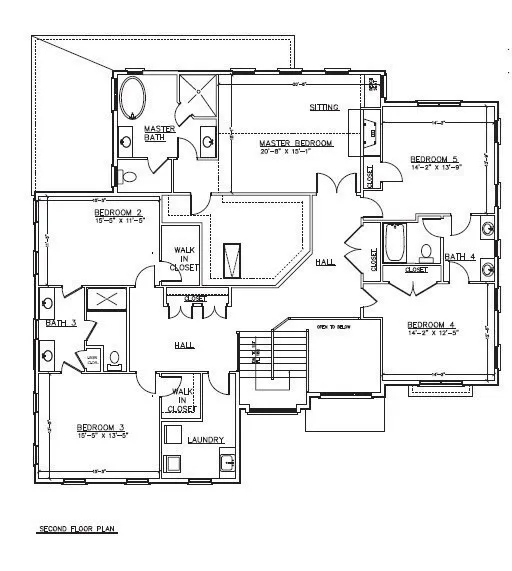
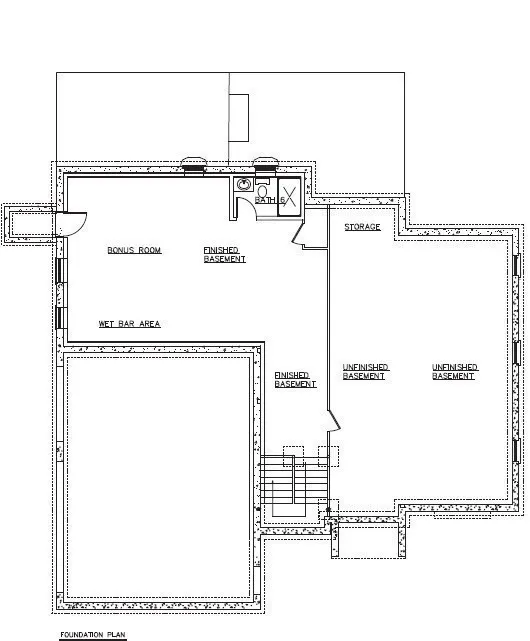
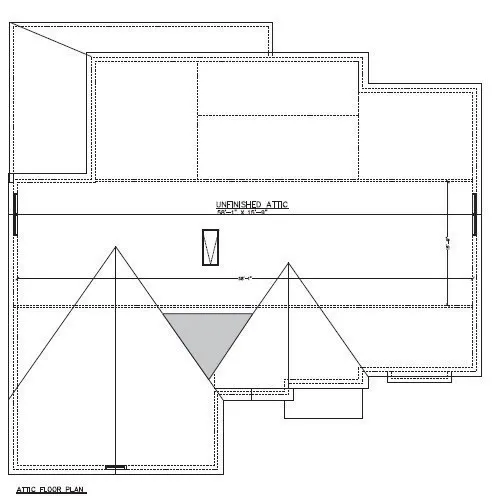
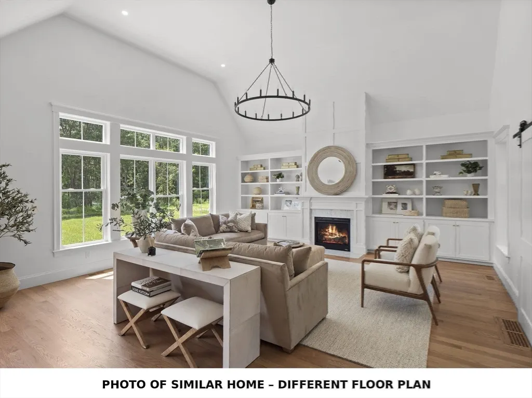
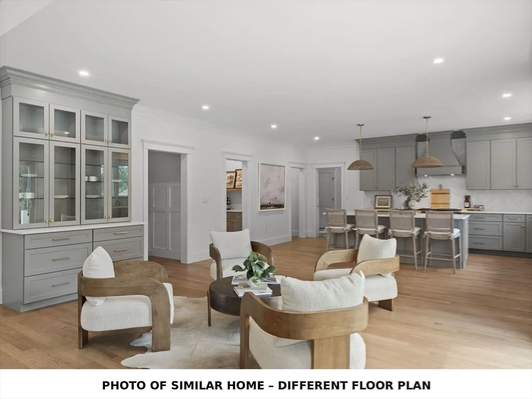
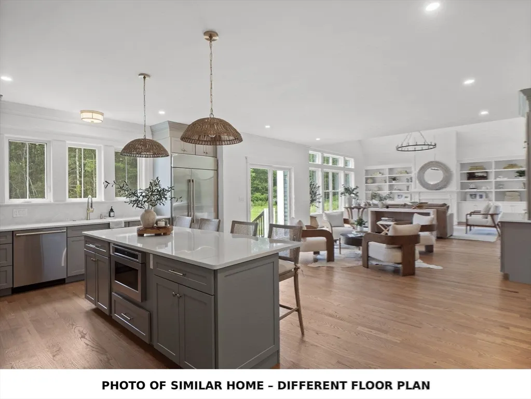
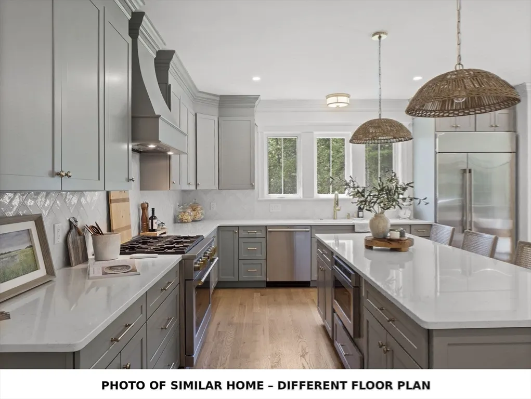
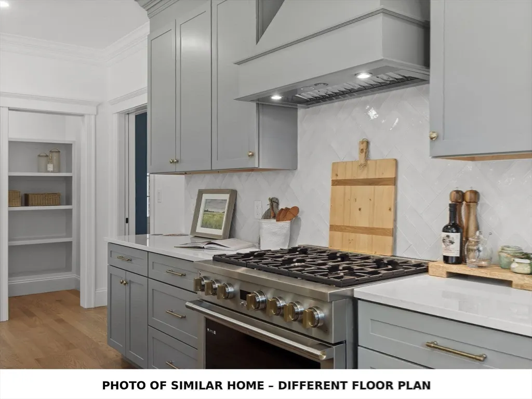
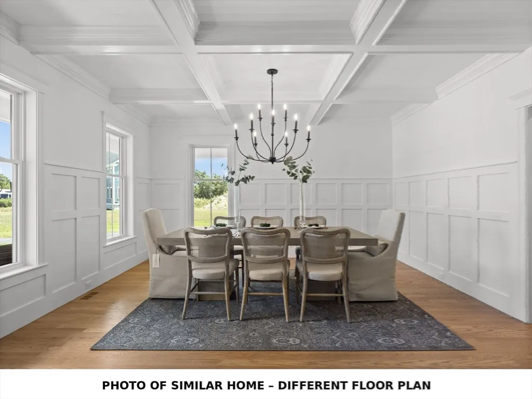
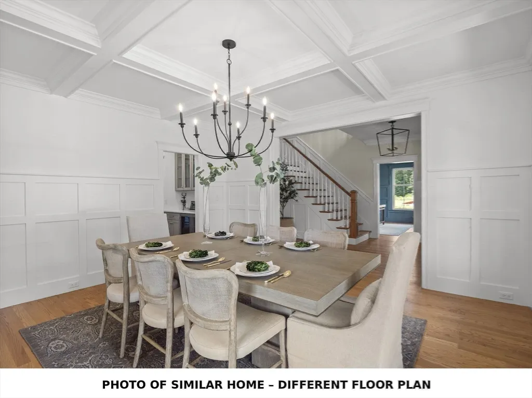
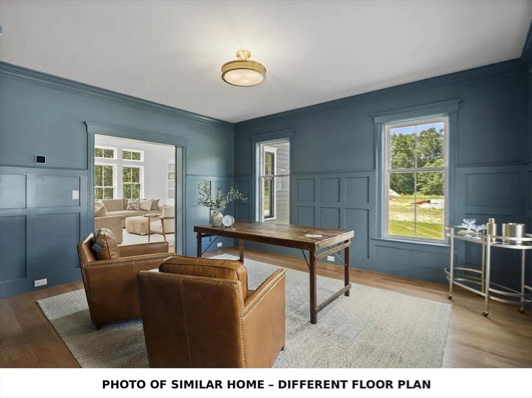
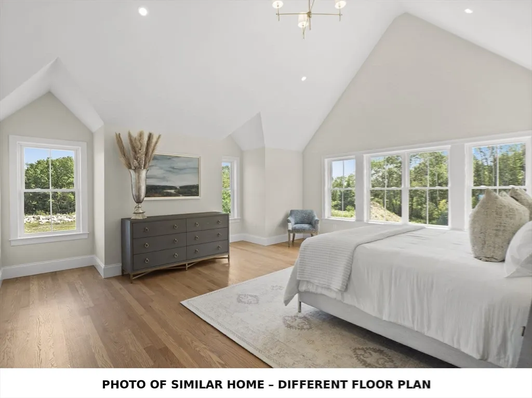
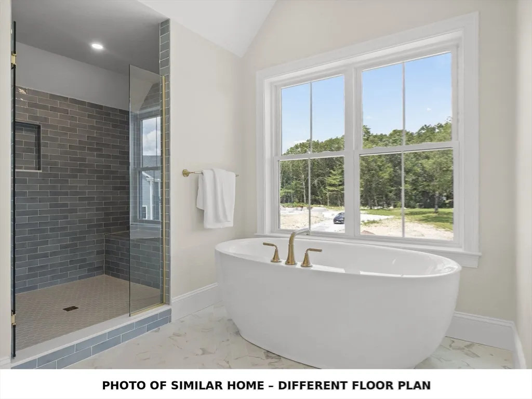
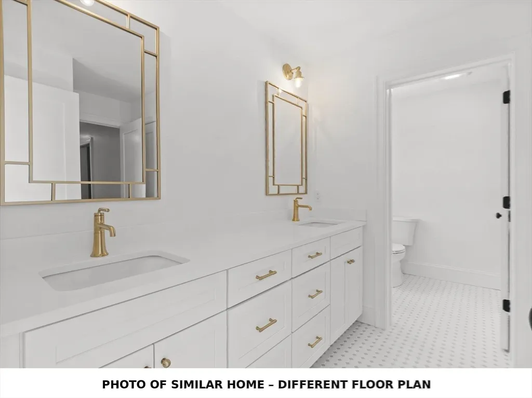
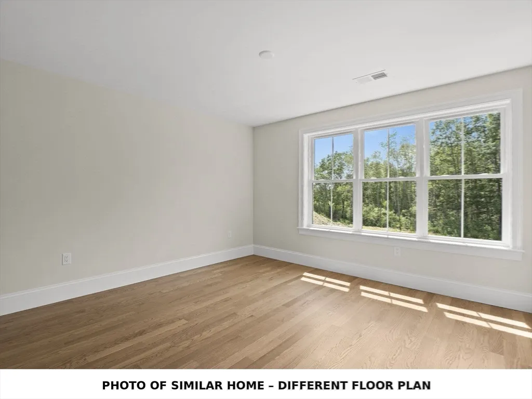
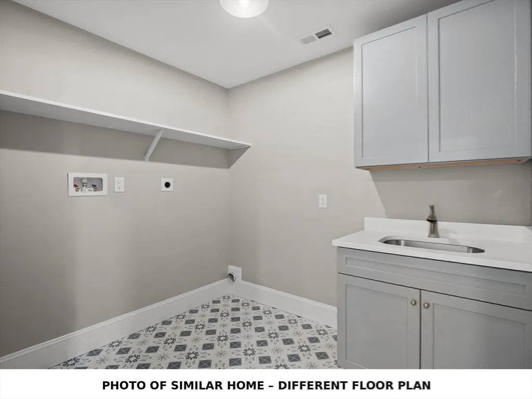
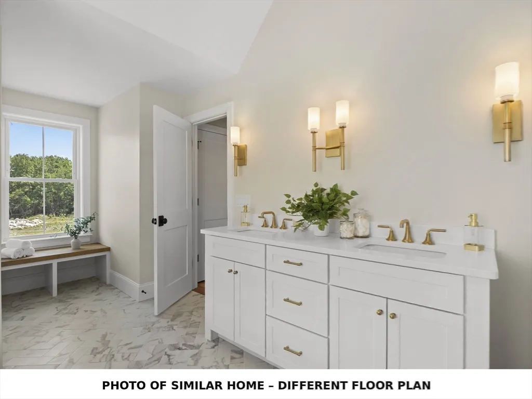
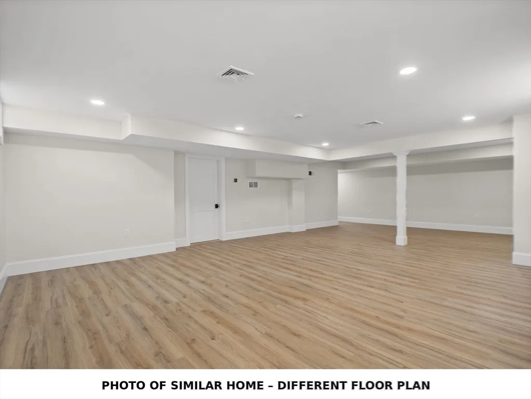
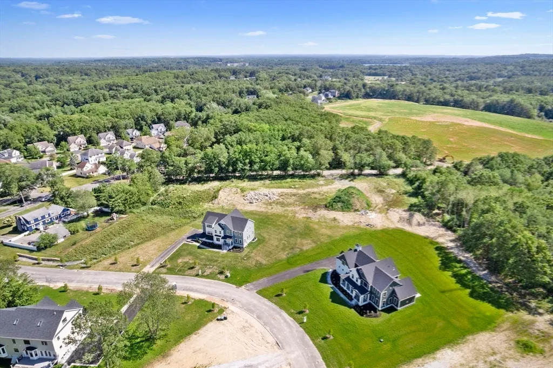
ESTIMATED Completion Date 12/31/26. Gracefully set in desirable Andover, Lot 4 at Weeping Willow Estates blends timeless charm with modern comfort, thoughtfully crafted by Seaver Const. The thoughtfully designed floor plan offers sun-filled living spaces, including a welcoming living room, spacious family room with fireplace, elegant dining area, first-floor bedroom/office, and a designer kitchen with premium appliances, custom cabinetry, and generous gathering space ideal for entertaining. Upstairs, four well-sized bedrooms include a luxurious primary suite with spa-style bath, while convenient second-floor laundry enhances daily living. A partially finished lower level with a 3/4 bath offers flexible recreation space, and the three-car garage adds abundant storage. Quality finishes, energy-efficient systems, landscaped grounds, and inviting outdoor areas complete this exceptional home, offering comfort and everyday ease in one of Andover’s most sought-after new communities.
| High School |
|---|
| Andover Hs |
| Price History | |
|---|---|
| 7/15/2026 | Listed $2,599,900 |
General Features
| Sewer | Public Sewer |
|---|---|
| Heating | Forced Air,Propane |
| Cooling | Central Air,Dual |
| Utilities | for Gas Range,for Gas Oven,Washer Hookup,Icemaker Connection |
| Roof | Asphalt/Composition Shingles |
| Appliances | Water Heater,Tankless Water Heater,Range,Dishwasher,Disposal,Microwave,Refrigerator,Wine Refrigerator,Range Hood,Plumbed For Ice Maker |
| Zoning | SRC |
| Garage Spaces | 3 |
| Patio/Porch Features | Porch,Deck - Composite |
| Architectural Style | Colonial,Farmhouse |
| Construction Materials | Frame,Conventional (2x4-2x6) |
| Exclusions | See Specs |
| Year Built | 2026 |
| Electric | Circuit Breakers,200+ Amp Service |
| Property Subtype | Single Family Residence |
| Tax Year | 2026 |
| Parcel Number | 4835917 |
| Community Features | Public Transportation,Shopping,Park,Golf,Highway Access,Private School,Public School |
| Accessibility | No |
| County | Essex |
| Property Type | Residential |
| HOA | Yes |
| Attached Garage | Yes |
| Energy Efficient | Thermostat |
| Subdivision Name | Weeping Willow Estates |
| Garage Y/N | Yes |
| Waterview | No |
| Total Rooms | 11 |
| Full Baths | 4 |
| Status | Active |
| Directions | Near corner of Chandler Road and Greenwood Rd. Subdivision is off Greenwood Rd,212 Greenwood Road |
| High School | Andover Hs |
| City | Andover |
| Disclosures | Subdivision HOA:Buyer contributes $1,000 at closing and Developer contributes $7,000 total. Homeowners assume control/management upon subdivision completionPhotos are from a similar home & that floor |
| Senior Community Y/N | No |
| Lot Size Units | Acres |
| Lot Size Square Feet | 43560 |
| Carport Y/N | No |
| Property Attached Y/N | No |
| Year Built Details | Actual,Under Construction |
| Home Warranty Y/N | Yes |
| Building Area Units | Square Feet |
| Primary Bedroom Level | Second |
| Standard Status | Active |
| Year Built Source | Builder |
| Tax Lot | 014k |
| Certified Treated | None |
Interior Features
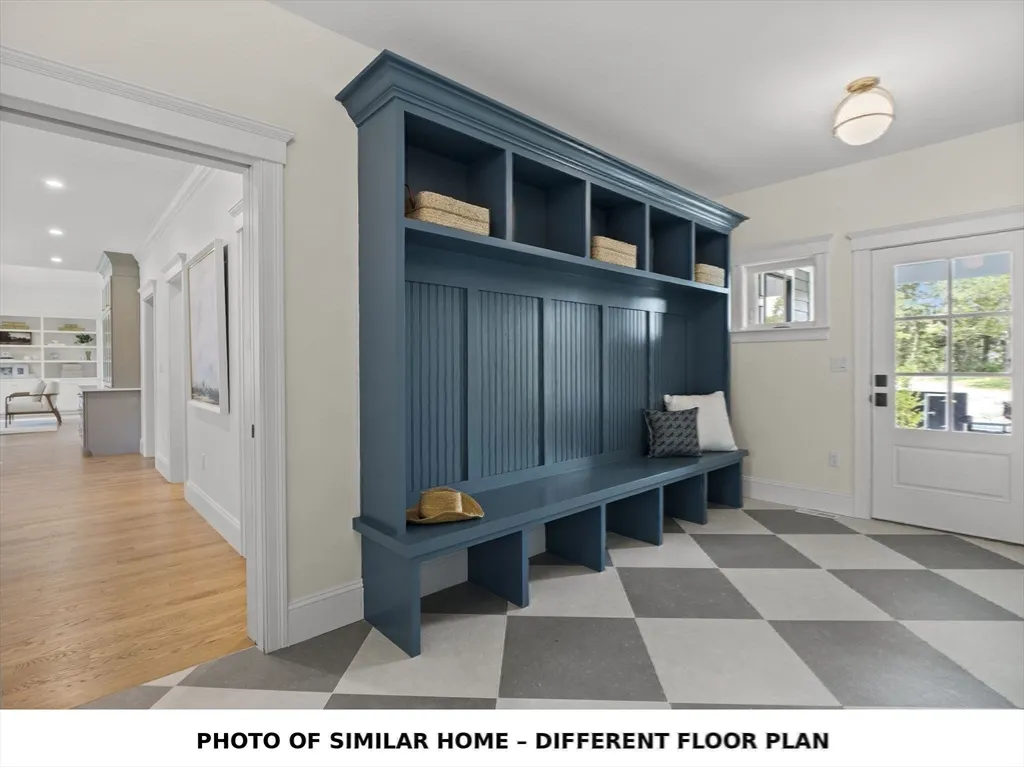
| Interior Amenities | Bathroom - 3/4,Countertops - Upgraded,Closet,Bathroom - Half,Countertops - Stone/Granite/Solid,Bathroom - Tiled With Shower Stall,Walk-In Closet(s),Wet bar,Recessed Lighting,Bathroom,Mud Room,Foyer, |
|---|---|
| Basement | Full,Partially Finished,Interior Entry,Garage Access,Concrete |
| Flooring | Wood,Tile,Vinyl,Flooring - Stone/Ceramic Tile,Flooring - Hardwood |
| Total Fireplaces | 1 |
| Fireplace Features | Family Room,Master Bedroom |
| Kitchen Level | First |
| Air Conditioning Y/N | Yes |
| Heating Y/N | Yes |
| Window Features | Insulated Windows |
| Fireplace Y/N | Yes |
| Above Grade Finished Area | 4465 |
| Half Baths | 1 |
| Laundry Features | Sink,Flooring - Stone/Ceramic Tile,Washer Hookup,Second Floor |
| Total Bedrooms | 5 |
| Below Grade Finished Area | 1010 |
| Living Room Level | First |
| LivingAreaSource | Owner |
| Kitchen Features | Flooring - Hardwood,Flooring - Wood,Dining Area,Pantry,Countertops - Stone/Granite/Solid,Kitchen Island,Crown Molding |
| Total Baths | 5 |
| Primary Bathroom Features | Yes |
| Living Room Features | Flooring - Hardwood |
| Bedroom 4 Features | Bathroom - Full,Closet,Flooring - Hardwood |
| Bedroom 3 Features | Bathroom - 3/4,Walk-In Closet(s),Flooring - Hardwood |
| Bedroom 2 Features | Bathroom - Full,Walk-In Closet(s),Flooring - Hardwood |
| Dining Room Features | Flooring - Hardwood |
| Kitchen Area | 299 |
| Kitchen Length | 13 |
| Kitchen Width | 23 |
| Primary on Main | 165 |
| Second Bedroom Length | 15 |
| Second Bedroom Width | 11 |
| Bedroom 3 Area | 195 |
| Bedroom 3 Length | 15 |
| Bedroom 3 Width | 13 |
| Bedroom 4 Area | 210 |
| Bedroom 4 Length | 14 |
| Bedroom 4 Width | 15 |
| Dining Room Area | 12 |
| Dining Room Width | 13 |
| Family Room Area | 437 |
| Family Room Length | 19 |
| Living Room Area | 196 |
| Living Room Length | 14 |
| Living Room Width | 14 |
| Primary Bedroom Area | 315 |
| Primary Bedroom Features | Bathroom - Full,Bathroom - Double Vanity/Sink,Cathedral Ceiling(s),Walk-In Closet(s),Flooring - Hardwood,Attic Access,Tray Ceiling(s) |
| Primary Bedroom Length | 21 |
| Primary Bedroom Width | 15 |
| Family Room Width | 23 |
| Family Room Level | First |
| Family Room Features | Closet/Cabinets - Custom Built,Flooring - Hardwood,Deck - Exterior,Exterior Access |
| Dining Room Level | First |
| Dining Room Area | 156 |
| Bedroom 5 Width | 14 |
| Bedroom 5 Level | Second |
| Bedroom 5 Length | 14 |
| Bedroom 5 Features | Bathroom - Full,Closet,Flooring - Hardwood |
| Bedroom 5 Area | 196 |
| Bedroom 4 Level | Second |
| Bedroom 3 Level | Second |
| Second Bedroom Level | Second |
| Bathroom 1 Level | Second |
| Bathroom 2 Level | Second |
| Bathroom 3 Level | Second |
Exterior Features
| Exterior Amenities | Porch,Deck - Composite,Rain Gutters,Professional Landscaping,Sprinkler System |
|---|---|
| Parking Features | Attached,Garage Door Opener,Garage Faces Side,Insulated,Paved Drive,Off Street,Paved |
| Lot Features | Cul-De-Sac,Level |
| Water Source | Public |
| Total Parking | 9 |
| Lot Size Area | 1 |
| Foundation Details | Concrete Perimeter |
| Spa | No |
| Building Area Total | 5475 |
| Lot Size Acres | 1 |
| Road Surface Type | Paved |
| Waterfront Y/N | No |
| Covered Spaces | 3 |
| Door Features | Insulated Doors |
| Road Frontage Type | Public,Dead End |
| Road Responsibility | Public Maintained Road |
Amenities
- Foreclosure
- Views
- Short Sale
- New Construction
- Adult 55+
- Lease To Own
- No HOA Fees
- Furnished
- Primary On Main
- Air Conditioning
- Seller Finance
- Green
- Fixer Upper
- Horse
- Golf
- Fireplace
- Deck
- Garage
- Basement
- Pool
Property vs Single Family Average in 01810
Price
Year Built
Visits
 Massachusetts MLS Property Info Network (MLSPIN) - The property listing data and information set forth herein were provided to MLS Property Information Network, Inc. from third party sources, including sellers, lessors and public records, and were compiled by MLS Property Information Network, Inc. The property listing data and information are for the personal, non commercial use of consumers having a good faith interest in purchasing or leasing listed properties of the type displayed to them and
