
Price Reduction - Golf Course - Primary on Main
Address
3 Stage Rd, Chesterfield, MA
Price
$ 514,900
Property Attributes
- MLS#73549025
- TypeSingle Family
- Listing Status Active
- CountyHAMPSHIRE
- CityChesterfield
- AreaBisbee
- Zip01096
- StyleCape
- Year Built1780
- Taxes$ 7253
- Price$ 514,900
- Bedrooms3
- Full Bathrooms1
- Half Bathrooms1
- Sqr Footage1781
- Lot Size32.68 Acres
Data Source:
Massachusetts MLS Property Info Network (MLSPIN)
Property Description
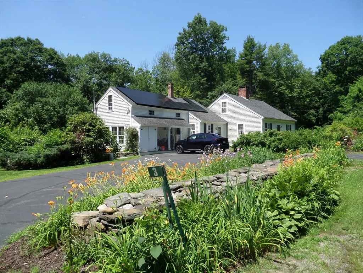
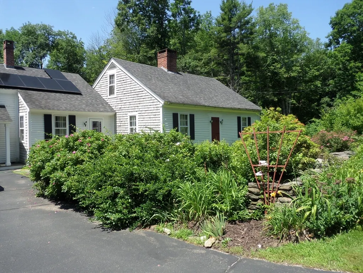
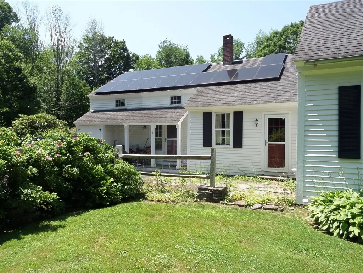
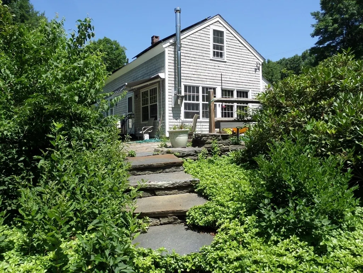
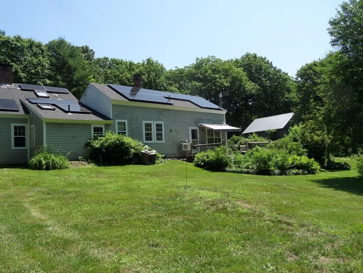
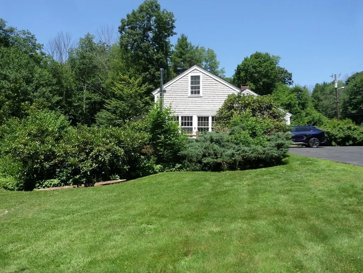
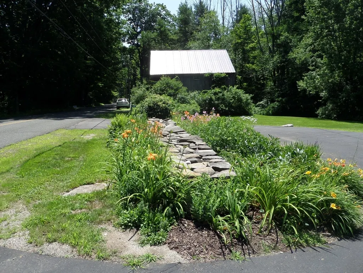
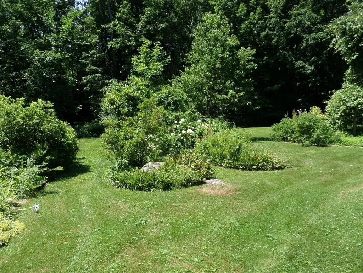
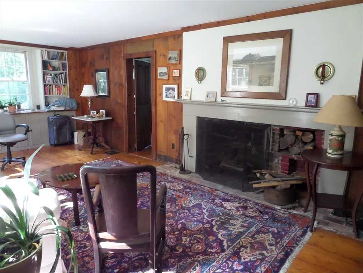
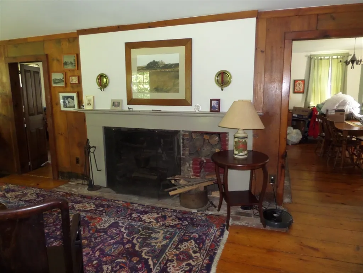
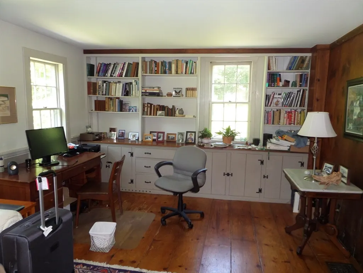
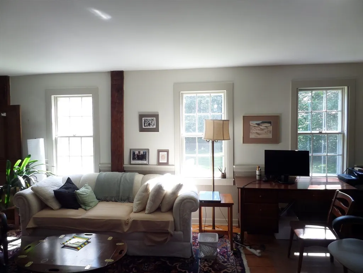
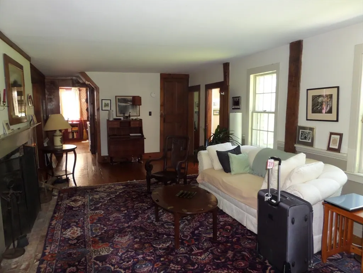
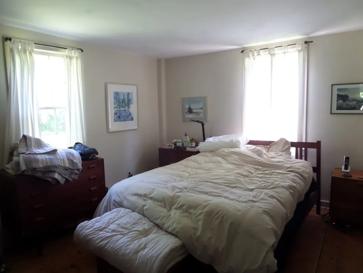
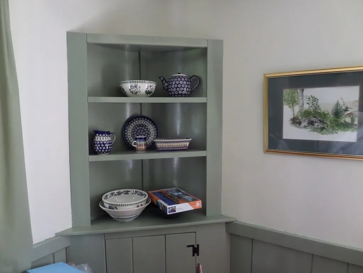
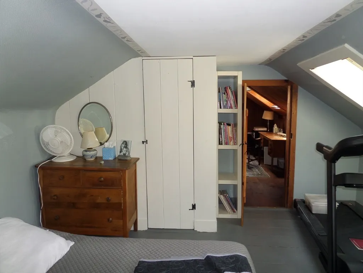
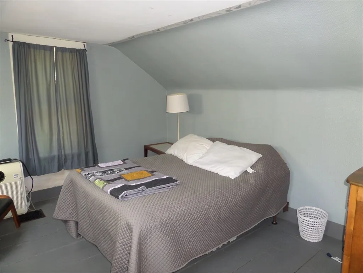
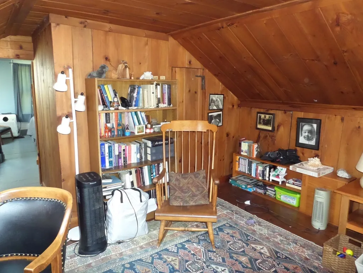
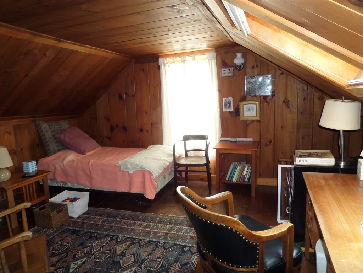
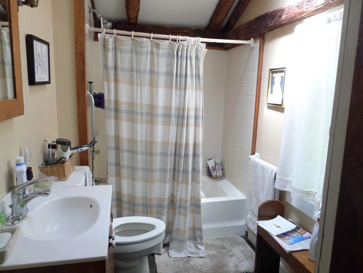
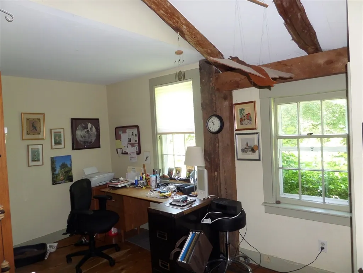
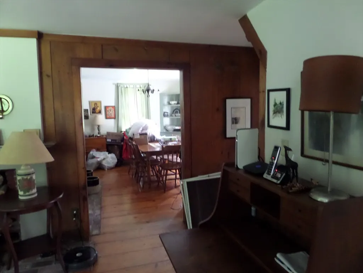
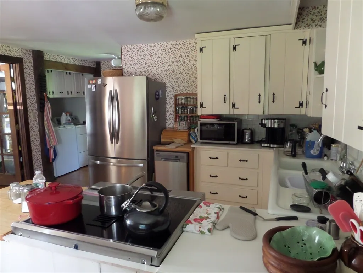
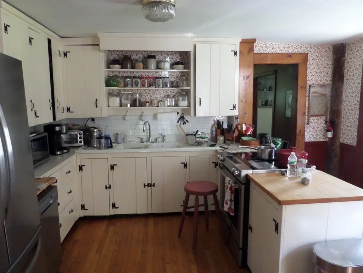
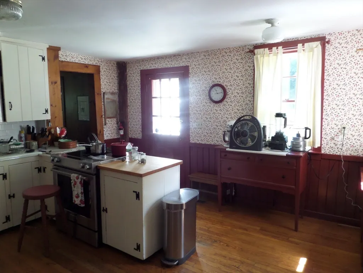
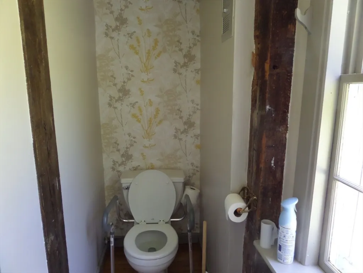
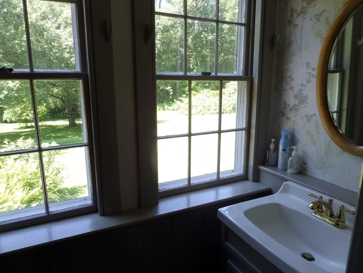
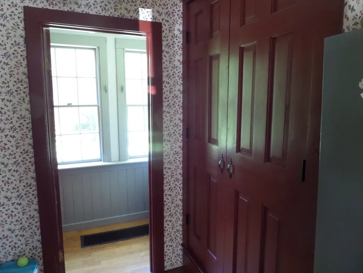
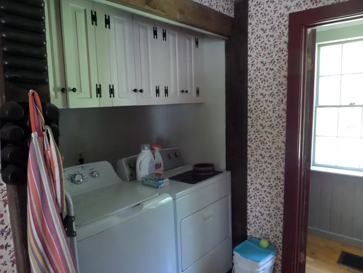
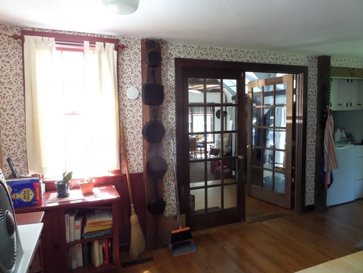
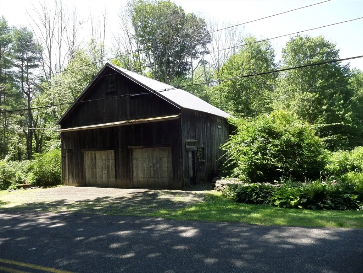
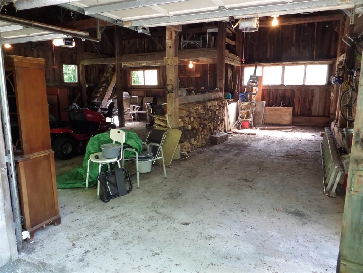
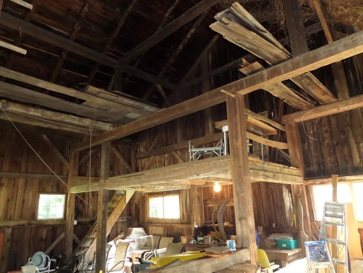
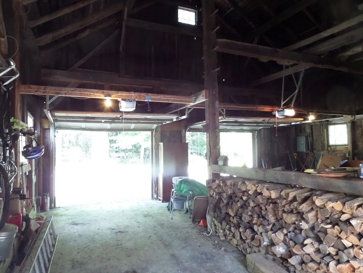
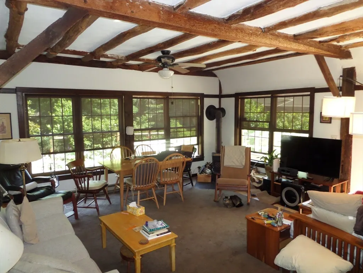
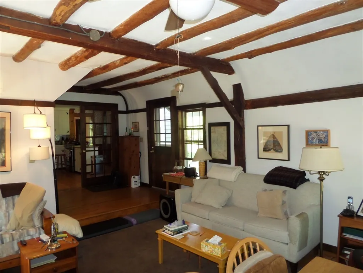
Antique Cape that has maintained its wonderful original features along with sensible enhancements for modern living. The large living room with the central chimney fireplace complex that once served as the kitchen and main heating source is the central feature of the main floor. The formal dining area and the living room and bed room share the central space. The first floor is completed by the Kitchen, full bath, half bath, laundry and office. The main side entry from the side porch serves as a foyer to the main house and opens into the amazing Family room with exposed beam ceiling filled with windows overlooking the stone patio and gardens. Second floor offers a bed room with skylight and an additional guest/office room. The great outdoors includes a lovely stone patio surrounded by flowering plantings that open to a yard of beautiful flowered walk ways. Included is a 2 story barn that serves as both a garage work shop area and storage. All this on over 30 acres with brook.
| Elementary School | Middle School | High School |
|---|---|---|
| New Hingham Elementary School | Hampshire Reg Middle School | Hampshire Reg High School |
| Price History | |
|---|---|
| 7/14/2026 | Listed $529,000 |
| 8/21/2026 | 3$514,900 |
General Features
| Sewer | Private Sewer |
|---|---|
| Heating | Forced Air,Propane |
| Cooling | None |
| Utilities | for Electric Dryer,Washer Hookup |
| Roof | Shingle |
| Appliances | Water Heater,Tankless Water Heater,Range,Dishwasher,Refrigerator |
| Zoning | all pa |
| Garage Spaces | 2 |
| Patio/Porch Features | Porch,Patio |
| Architectural Style | Cape |
| Construction Materials | Frame,Post & Beam |
| Exclusions | None Noted. |
| Year Built | 1780 |
| Electric | 110 Volts,220 Volts,Circuit Breakers,Other (See Remarks) |
| Property Subtype | Single Family Residence |
| Tax Year | 2026 |
| Parcel Number | M:0026C B:0000 L:00140,3413467 |
| Waterfront Features | Stream |
| Community Features | Golf,Medical Facility,Conservation Area |
| Accessibility | No |
| County | Hampshire |
| Property Type | Residential |
| HOA | No |
| Attached Garage | No |
| Garage Y/N | Yes |
| Other Structures | Barn/Stable |
| Waterview | No |
| Total Rooms | 8 |
| Full Baths | 1 |
| Status | Active |
| Directions | Rt/ 143 to Stage Road |
| High School | Hampshire Reg |
| City | Chesterfield |
| Disclosures | Occupancy after September 1st. New septic being designed |
| Senior Community Y/N | No |
| MLS Area | Bisbee |
| Lot Size Units | Acres |
| Lot Size Square Feet | 1423715 |
| Carport Y/N | No |
| Elementary School | New Hingham |
| Property Attached Y/N | No |
| Year Built Details | Approximate,Renovated Since |
| Tax Annual Amount | 7253 |
| Home Warranty Y/N | No |
| Middle/Junior High School | Hampshire Reg |
| Building Area Units | Square Feet |
| Primary Bedroom Level | First |
| Standard Status | Active |
| Year Built Source | Public Records |
| Tax Assessed Value | 475300 |
| Certified Treated | Unknown |
Interior Features
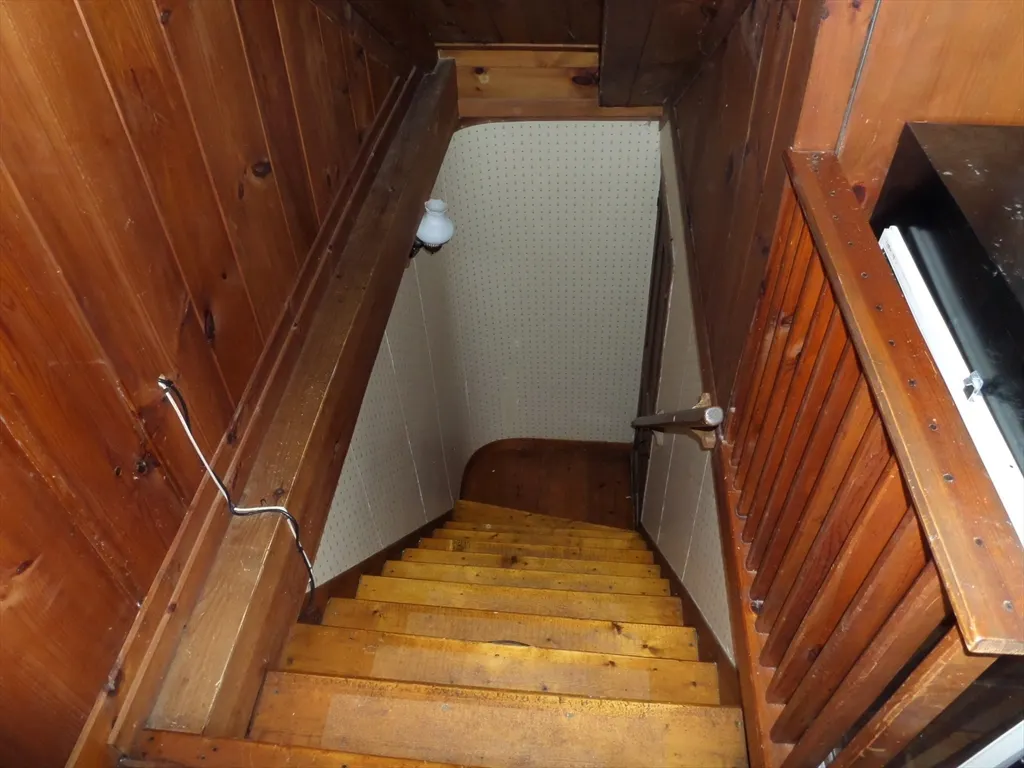
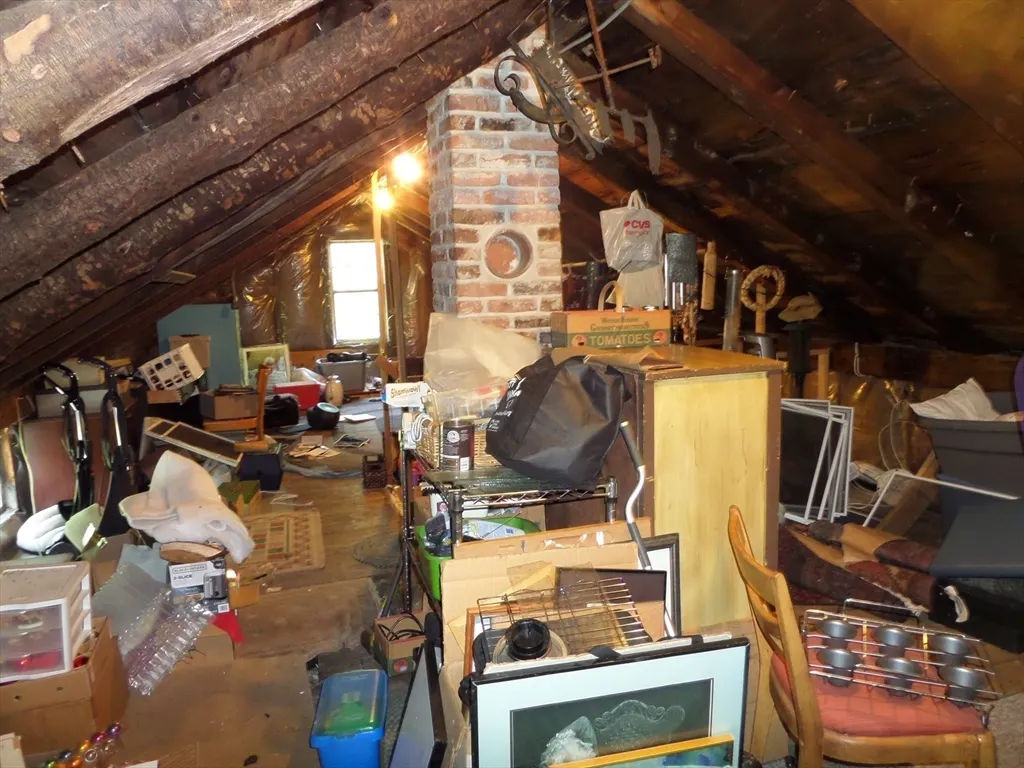
| Interior Amenities | Office,Walk-up Attic |
|---|---|
| Basement | Partial,Crawl Space,Interior Entry,Bulkhead,Concrete,Unfinished |
| Flooring | Wood |
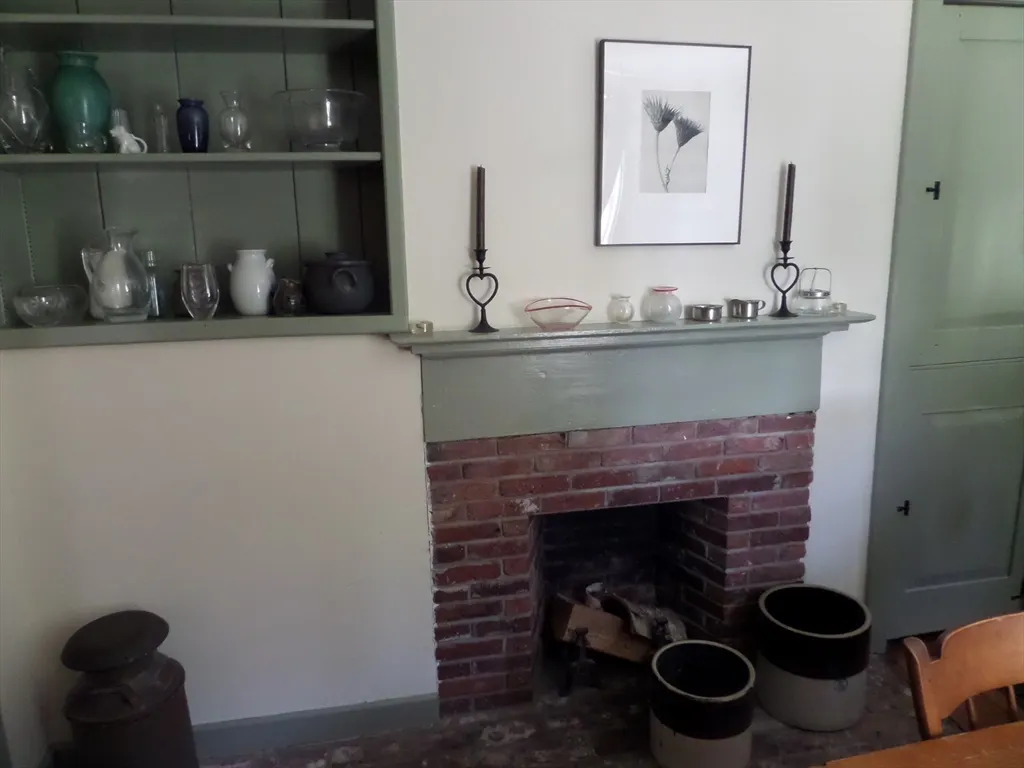
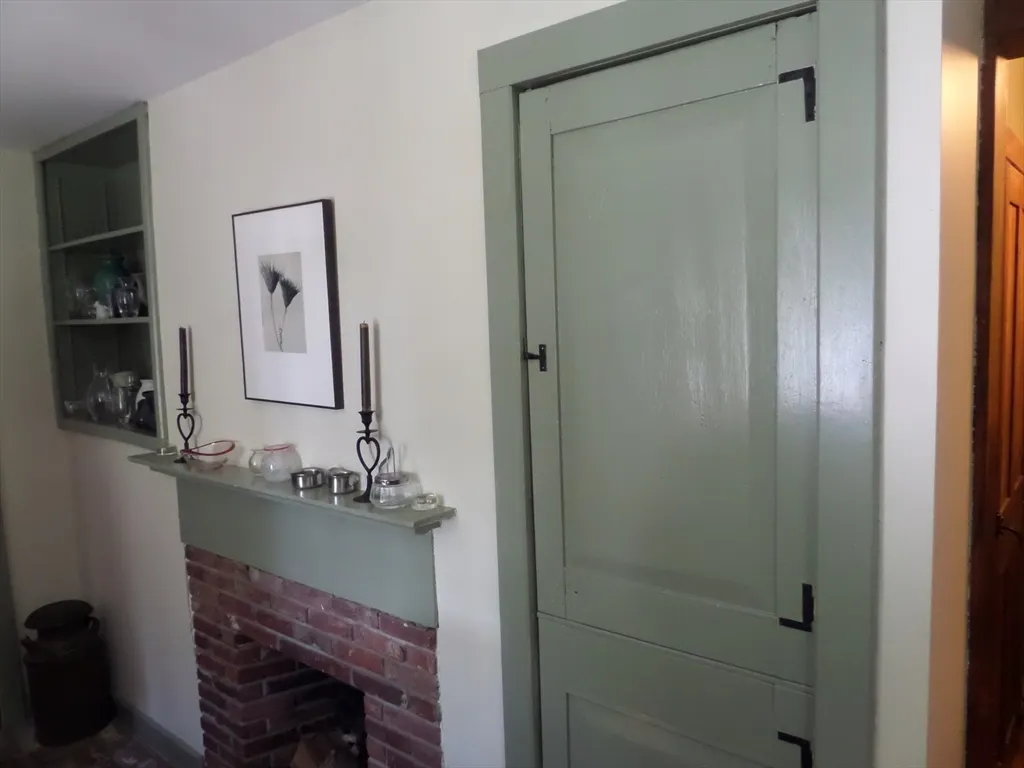
| Total Fireplaces | 3 |
| Fireplace Features | Dining Room,Living Room,Master Bedroom |
| Kitchen Level | First |
| Air Conditioning Y/N | No |
| Heating Y/N | Yes |
| Window Features | Storm Window(s) |
| Fireplace Y/N | Yes |
| Above Grade Finished Area | 1781 |
| Half Baths | 1 |
| Laundry Features | First Floor,Electric Dryer Hookup,Washer Hookup |
| Total Bedrooms | 3 |
| Living Room Level | First |
| LivingAreaSource | Public Record |
| Total Baths | 2 |
| Living Room Features | Flooring - Wood |
| Bedroom 3 Features | Skylight,Flooring - Wood |
| Bedroom 2 Features | Skylight,Flooring - Wood |
| Dining Room Features | Flooring - Wood |
| Primary Bedroom Features | Flooring - Wood |
| Family Room Level | First |
| Dining Room Level | First |
| Bedroom 3 Level | Second |
| Second Bedroom Level | Second |
| Bathroom 1 Level | First |
| Bathroom 2 Level | First |
Exterior Features
| Exterior Amenities | Porch,Patio,Barn/Stable,Fruit Trees,Garden,Stone Wall |
|---|---|
| Parking Features | Detached,Garage Door Opener,Storage,Workshop in Garage,Garage Faces Side,Barn,Oversized,Paved Drive,Off Street |
| Lot Features | Wooded,Cleared,Gentle Sloping,Level,Marsh |
| Water Source | Private |
| Total Parking | 5 |
| Lot Size Area | 32.68 |
| Foundation Details | Stone |
| Spa | No |
| Building Area Total | 1781 |
| Lot Size Acres | 32.68 |
| Road Surface Type | Paved |
| Waterfront Y/N | No |
| Covered Spaces | 2 |
| Road Frontage Type | Public |
| Road Responsibility | Public Maintained Road |
Amenities
- Foreclosure
- Views
- Short Sale
- New Construction
- Adult 55+
- Lease To Own
- No HOA Fees
- Furnished
- Primary On Main
- Air Conditioning
- Seller Finance
- Green
- Fixer Upper
- Horse
- Golf
- Fireplace
- Deck
- Garage
- Basement
- Pool
Property vs Single Family Average in 01096
Price
Taxes
Year Built
Visits
 Massachusetts MLS Property Info Network (MLSPIN) - The property listing data and information set forth herein were provided to MLS Property Information Network, Inc. from third party sources, including sellers, lessors and public records, and were compiled by MLS Property Information Network, Inc. The property listing data and information are for the personal, non commercial use of consumers having a good faith interest in purchasing or leasing listed properties of the type displayed to them and
