
Price Reduction - Golf Course - Primary on Main
Address
108 Marston Ave, Barnstable, MA
Price
$ 1,499,000
Property Attributes
- MLS#73540287
- TypeSingle Family
- Listing Status Active
- CountyBARNSTABLE
- CityBarnstable
- AreaHyannisport
- Zip02647
- StyleCape
- Year Built1993
- Taxes$ 4973
- Price$ 1,499,000
- Bedrooms4
- Full Bathrooms2
- Half Bathrooms1
- Sqr Footage3212
- Lot Size0.84 Acres
Data Source:
Massachusetts MLS Property Info Network (MLSPIN)
Property Description
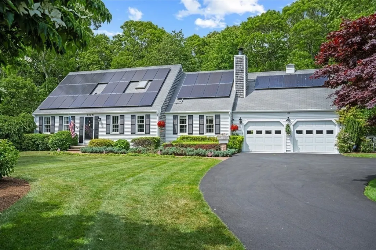
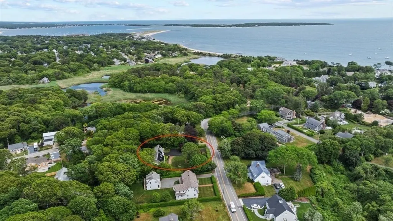
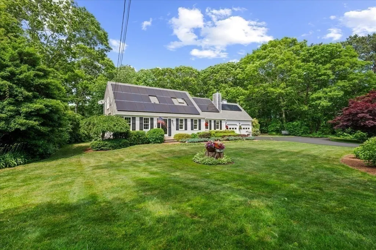
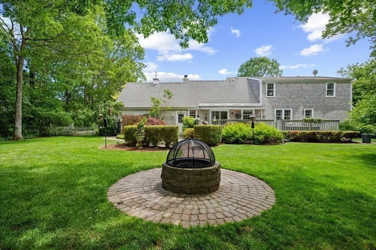
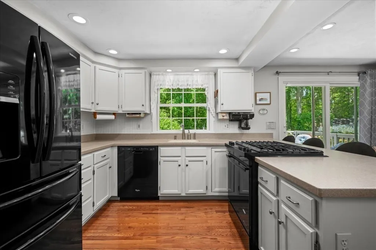
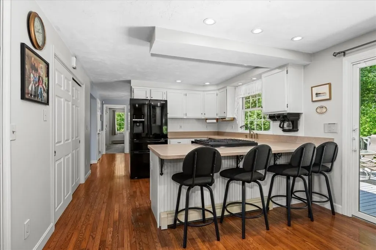
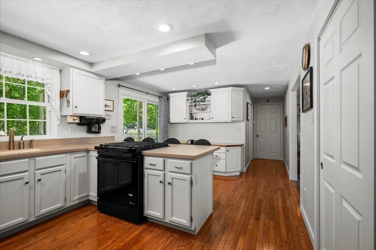
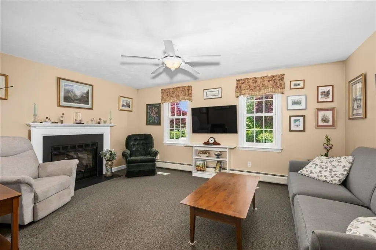
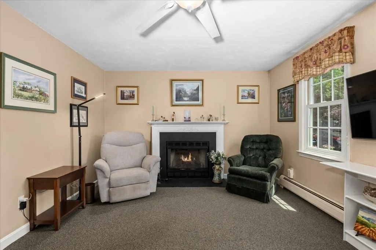
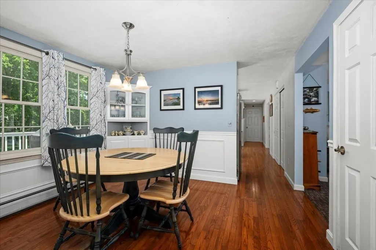
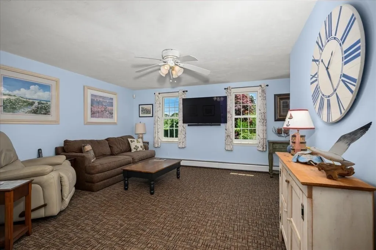
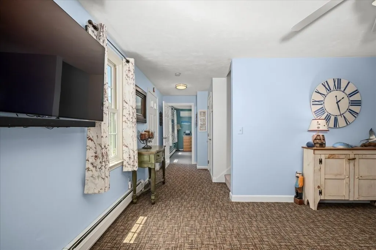
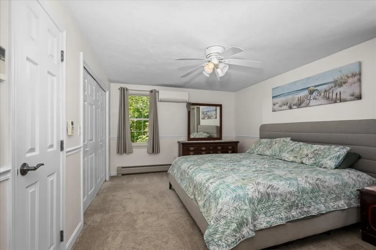
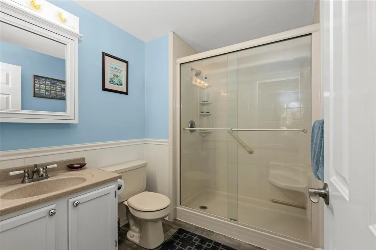
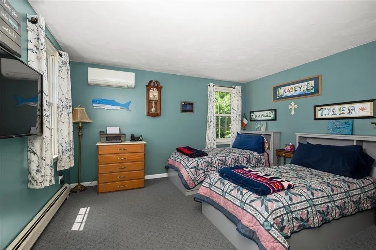
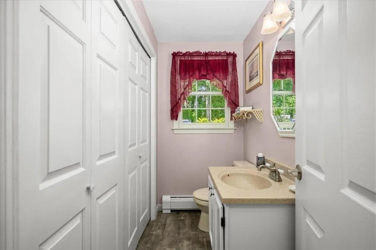
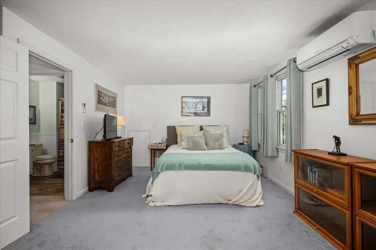
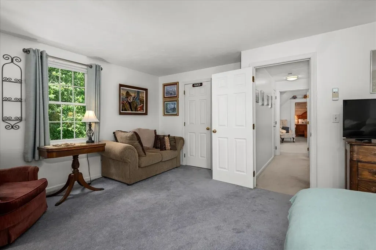
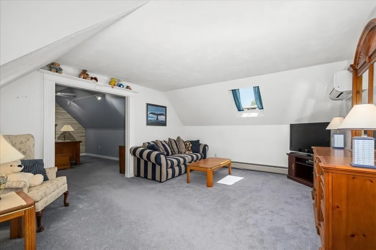
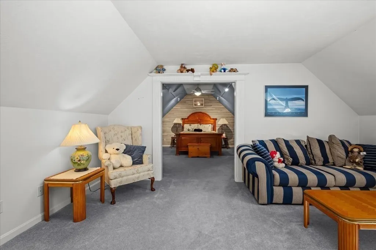
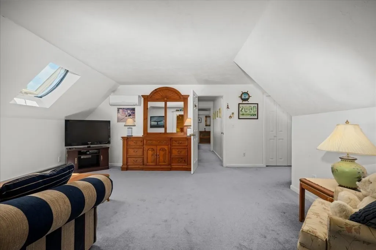
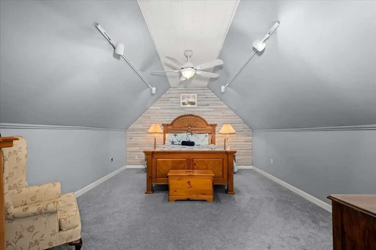
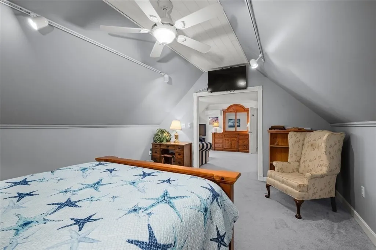
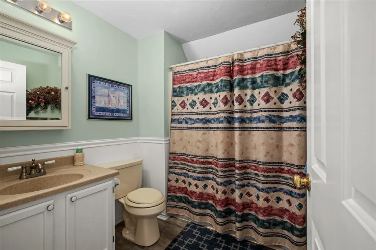
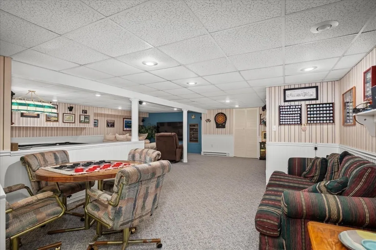
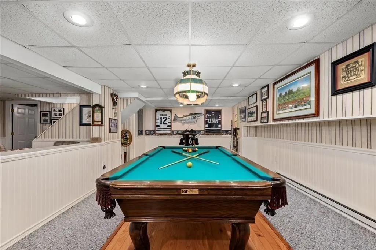
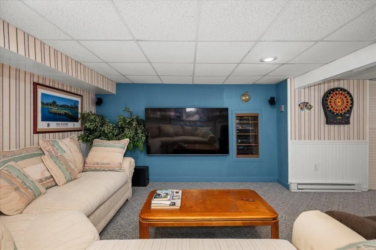
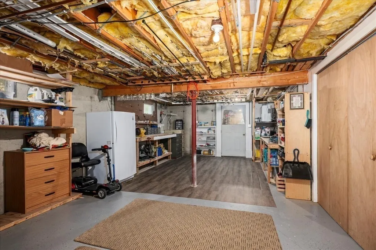
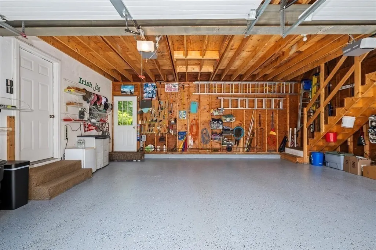
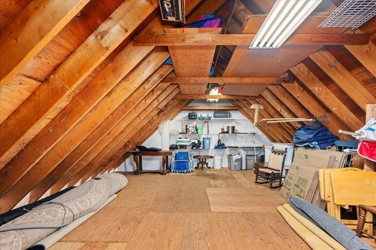
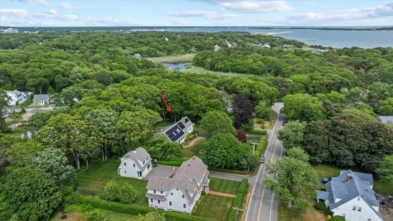
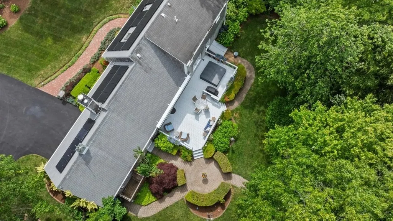
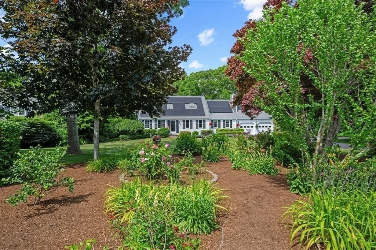
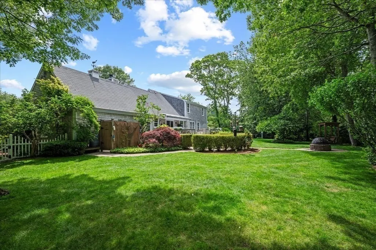
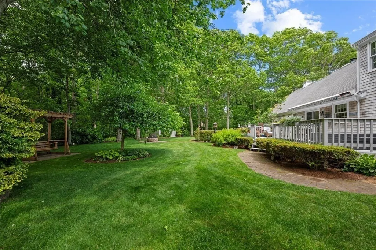
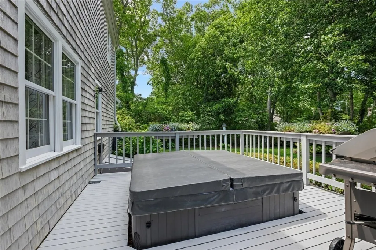
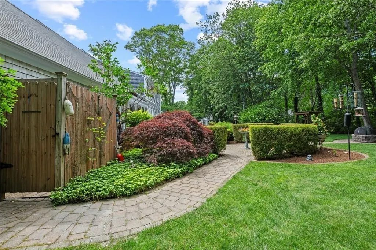
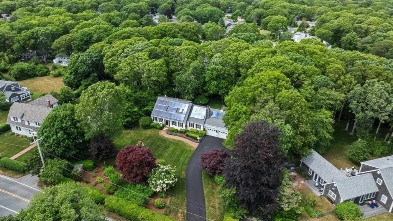
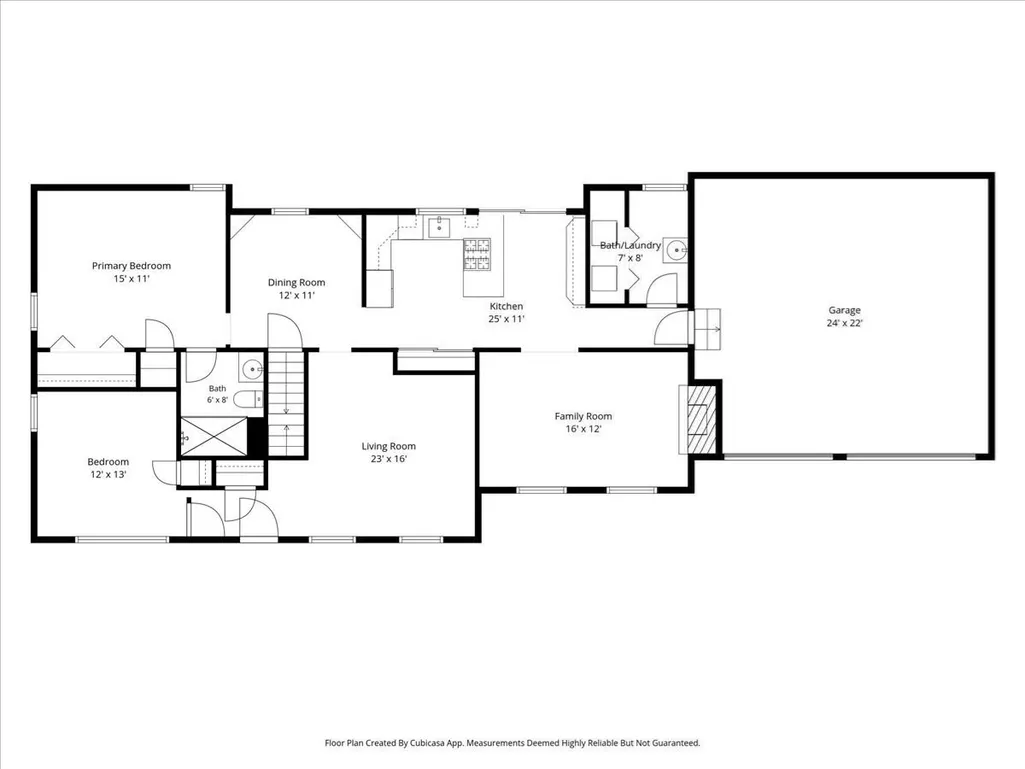
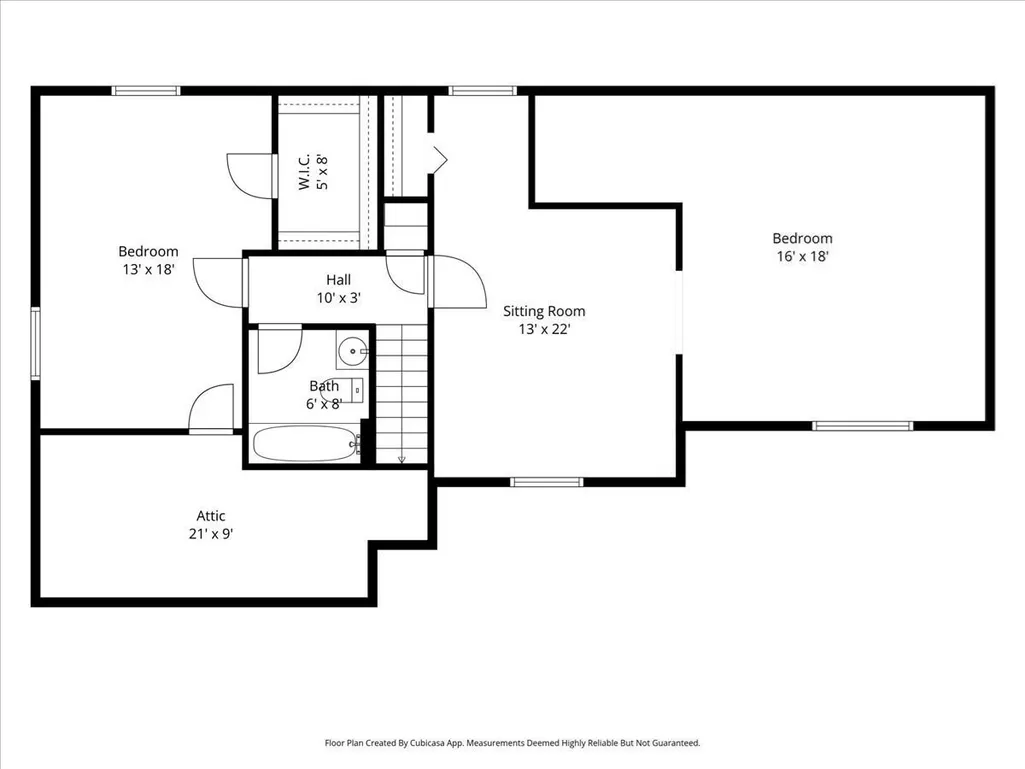
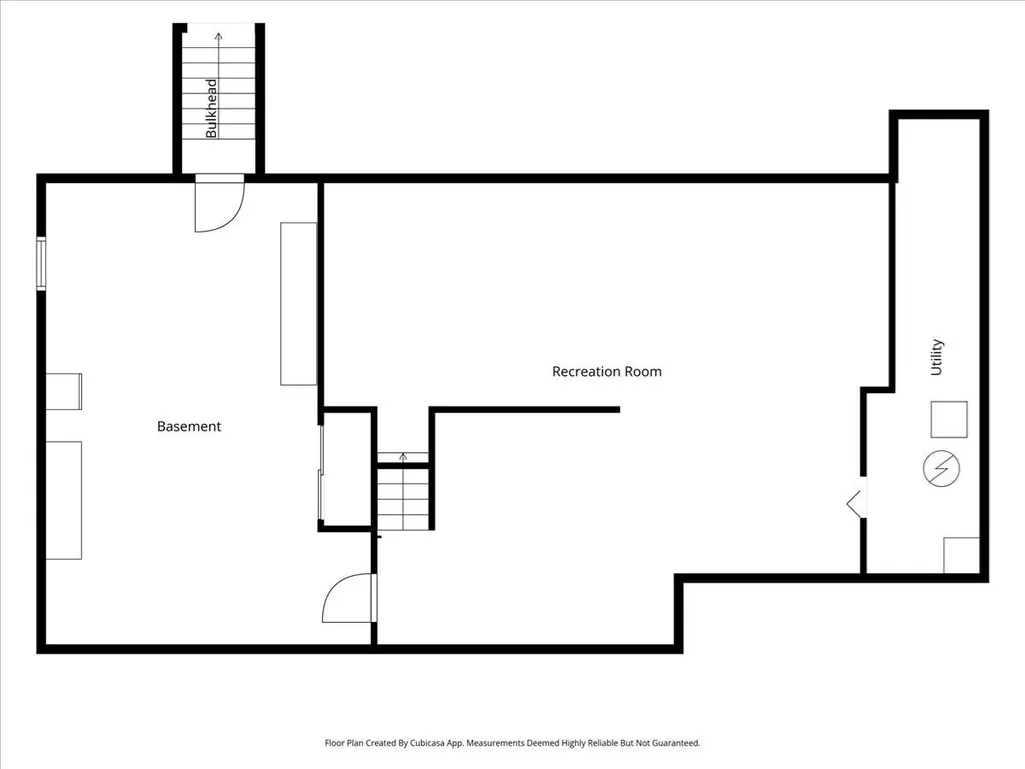
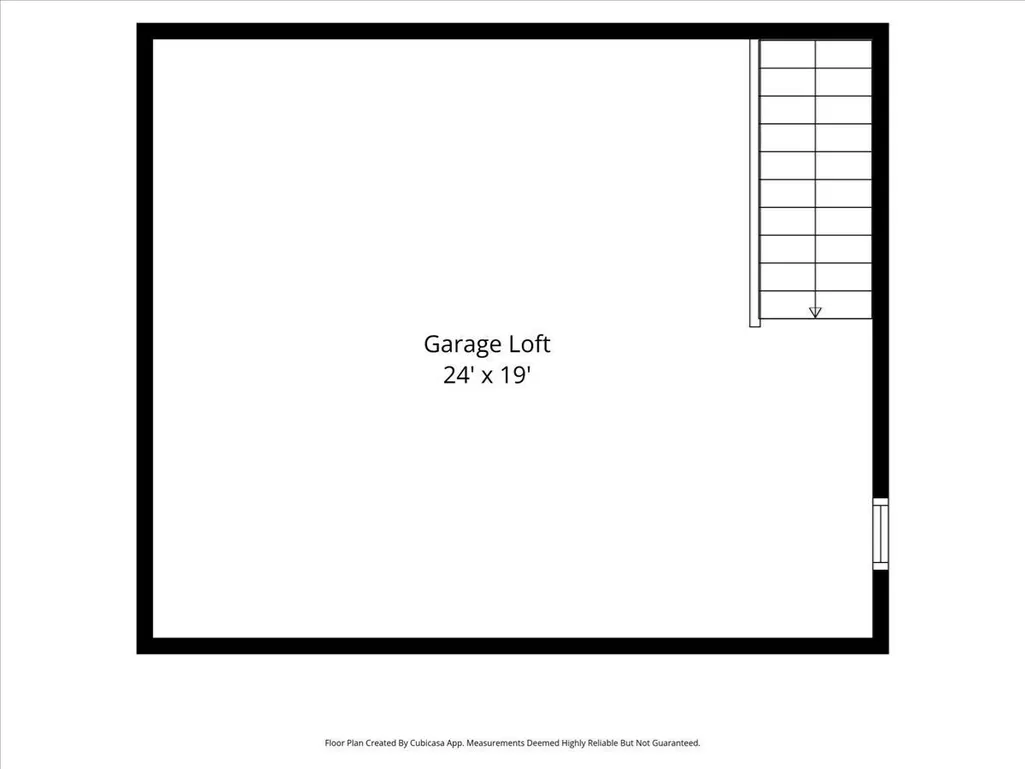
Designed for comfortable coastal living and entertaining in one of Cape Cod’s most coveted settings, this expansive residence offers over 3,000 sq ft of living space on a private, nearly one-acre lot within walking distance to beaches, the harbor, and village attractions. The first floor showcases a primary suite, second bedroom, family room, living room, dining room, kitchen, and half bath with laundry. Upstairs are two generously sized bedrooms and a full bath. The finished lower level offers flexible living space with a pool table, bonus room, and workshop/storage. Outdoor living is exceptional with a stone patio, firepit, expansive teak deck, hot tub, koi pond, shower, and mature landscaping. Additional highlights include central vacuum, irrigation, generator hookup, epoxy garage floor, town water/sewer, solar panels with transferable electric credits and no lease, plus unfinished space above the garage offering expansion potential. Rare Hyannis Port offering in a premier location,
| Price History | |
|---|---|
| 7/6/2026 | Listed $1,699,000 |
| 7/29/2026 | 6$1,599,000 |
| 9/3/2026 | 7$1,499,000 |
General Features
| Sewer | Public Sewer |
|---|---|
| Heating | Baseboard,Natural Gas,Electric,Ductless |
| Cooling | Ductless |
| Utilities | for Gas Range,for Electric Dryer,Washer Hookup |
| Roof | Shingle |
| Appliances | Range,Dishwasher,Refrigerator,Washer,Dryer |
| Zoning | RB |
| Garage Spaces | 2 |
| Patio/Porch Features | Deck - Wood,Patio |
| Architectural Style | Cape |
| Security Features | Security System |
| Construction Materials | Frame |
| Year Built | 1993 |
| Electric | Generator |
| Property Subtype | Single Family Residence |
| Tax Year | 2026 |
| Parcel Number | M:0288 B:0101 L:0002,2218369 |
| Waterfront Features | Harbor,Ocean,Direct Access,1/10 to 3/10 To Beach,Beach Ownership(Public) |
| Community Features | Public Transportation,Shopping,Pool,Tennis Court(s),Park,Walk/Jog Trails,Golf,Medical Facility,Bike Path,Highway Access,House of Worship,Private School,Public School |
| County | Barnstable |
| Property Type | Residential |
| HOA | No |
| Attached Garage | Yes |
| Garage Y/N | Yes |
| Other Structures | Workshop |
| Waterview | No |
| Total Rooms | 8 |
| Full Baths | 2 |
| Status | Active |
| Directions | Route 28 to Pitchers Way towards Hyannis Port. Turn onto Marston Avenue. |
| City | Barnstable |
| Disclosures | Roof Original-No problems. Solar panels lease-$198/month |
| Senior Community Y/N | No |
| MLS Area | Hyannisport |
| Lot Size Units | Acres |
| Lot Size Square Feet | 36590 |
| Carport Y/N | No |
| Spa Features | Private |
| Property Attached Y/N | No |
| Year Built Details | Actual |
| Tax Annual Amount | 4973 |
| Home Warranty Y/N | No |
| Building Area Units | Square Feet |
| Primary Bedroom Level | Main,First |
| Standard Status | Active |
| Year Built Source | Public Records |
| Tax Assessed Value | 731300 |
| Certified Treated | Unknown |
Interior Features
| Interior Amenities | Closet,Recessed Lighting,Beadboard,Closet - Double,Ceiling - Half-Vaulted,Bonus Room,Sitting Room,Central Vacuum |
|---|---|
| Basement | Full,Partially Finished,Interior Entry,Bulkhead |
| Flooring | Vinyl / VCT,Carpet,Hardwood,Flooring - Wall to Wall Carpet,Concrete |
| Total Fireplaces | 1 |
| Fireplace Features | Living Room |
| Kitchen Level | Main,First |
| Air Conditioning Y/N | Yes |
| Heating Y/N | Yes |
| Window Features | Skylight,Screens |
| Fireplace Y/N | Yes |
| Above Grade Finished Area | 2354 |
| Half Baths | 1 |
| Laundry Features | First Floor,Electric Dryer Hookup,Washer Hookup |
| Total Bedrooms | 4 |
| Below Grade Finished Area | 858 |
| Living Room Level | Main,First |
| Main Level Bedrooms | 2 |
| Main Level Bathrooms | 2 |
| LivingAreaSource | Measured |
| Kitchen Features | Flooring - Hardwood,Pantry,Countertops - Upgraded,Cabinets - Upgraded,Deck - Exterior,Exterior Access,Recessed Lighting,Remodeled,Slider,Gas Stove,Peninsula |
| Total Baths | 3 |
| Primary Bathroom Features | Yes |
| Living Room Features | Ceiling Fan(s),Flooring - Wall to Wall Carpet |
| Bedroom 4 Features | Walk-In Closet(s),Flooring - Wall to Wall Carpet |
| Bedroom 3 Features | Ceiling Fan(s),Vaulted Ceiling(s),Flooring - Wall to Wall Carpet,Lighting - Overhead |
| Bedroom 2 Features | Closet,Flooring - Wall to Wall Carpet |
| Dining Room Features | Flooring - Hardwood,Wainscoting,Lighting - Overhead |
| Kitchen Area | 275 |
| Kitchen Length | 25 |
| Kitchen Width | 11 |
| Primary on Main | 156 |
| Second Bedroom Length | 12 |
| Second Bedroom Width | 13 |
| Bedroom 3 Area | 288 |
| Bedroom 3 Length | 16 |
| Bedroom 3 Width | 18 |
| Bedroom 4 Area | 234 |
| Bedroom 4 Length | 13 |
| Bedroom 4 Width | 18 |
| Dining Room Area | 12 |
| Dining Room Width | 11 |
| Family Room Area | 192 |
| Family Room Length | 16 |
| Living Room Area | 368 |
| Living Room Length | 23 |
| Living Room Width | 16 |
| Primary Bedroom Area | 165 |
| Primary Bedroom Features | Bathroom - Full,Ceiling Fan(s),Flooring - Wall to Wall Carpet,Closet - Double |
| Primary Bedroom Length | 15 |
| Primary Bedroom Width | 11 |
| Family Room Width | 12 |
| Family Room Level | Main,First |
| Family Room Features | Ceiling Fan(s),Flooring - Wall to Wall Carpet |
| Dining Room Level | Main,First |
| Dining Room Area | 132 |
| Bedroom 4 Level | Second |
| Bedroom 3 Level | Second |
| Second Bedroom Level | Main,First |
| Bathroom 1 Level | Main,First |
| Bathroom 2 Level | Main,First |
| Bathroom 3 Level | Second |
Exterior Features
| Exterior Amenities | Deck - Wood,Patio,Rain Gutters,Hot Tub/Spa,Storage,Professional Landscaping,Sprinkler System,Screens,Outdoor Shower |
|---|---|
| Fencing | Fenced/Enclosed |
| Parking Features | Attached,Garage Door Opener,Storage,Garage Faces Side,Paved Drive,Off Street,Driveway,Paved |
| Lot Features | Wooded,Level |
| Water Source | Public |
| Total Parking | 8 |
| Lot Size Area | 0.84 |
| Foundation Details | Concrete Perimeter |
| Spa | Yes |
| Building Area Total | 3212 |
| Lot Size Acres | 0.84 |
| Waterfront Y/N | No |
| Covered Spaces | 2 |
| Road Frontage Type | Public |
Amenities
- Foreclosure
- Views
- Short Sale
- New Construction
- Adult 55+
- Lease To Own
- No HOA Fees
- Furnished
- Primary On Main
- Air Conditioning
- Seller Finance
- Green
- Fixer Upper
- Horse
- Golf
- Fireplace
- Deck
- Garage
- Basement
- Pool
Property vs Single Family Average in 02647
Price
Taxes
Year Built
Visits
 Massachusetts MLS Property Info Network (MLSPIN) - The property listing data and information set forth herein were provided to MLS Property Information Network, Inc. from third party sources, including sellers, lessors and public records, and were compiled by MLS Property Information Network, Inc. The property listing data and information are for the personal, non commercial use of consumers having a good faith interest in purchasing or leasing listed properties of the type displayed to them and
