
Golf Course - Eco Friendly
Address
11 Santuit Pond Rd, Mashpee, MA
Price
$ 679,900
Property Attributes
- MLS#73535257
- TypeSingle Family
- Listing Status Active
- CountyBARNSTABLE
- CityMashpee
- AreaMashpee
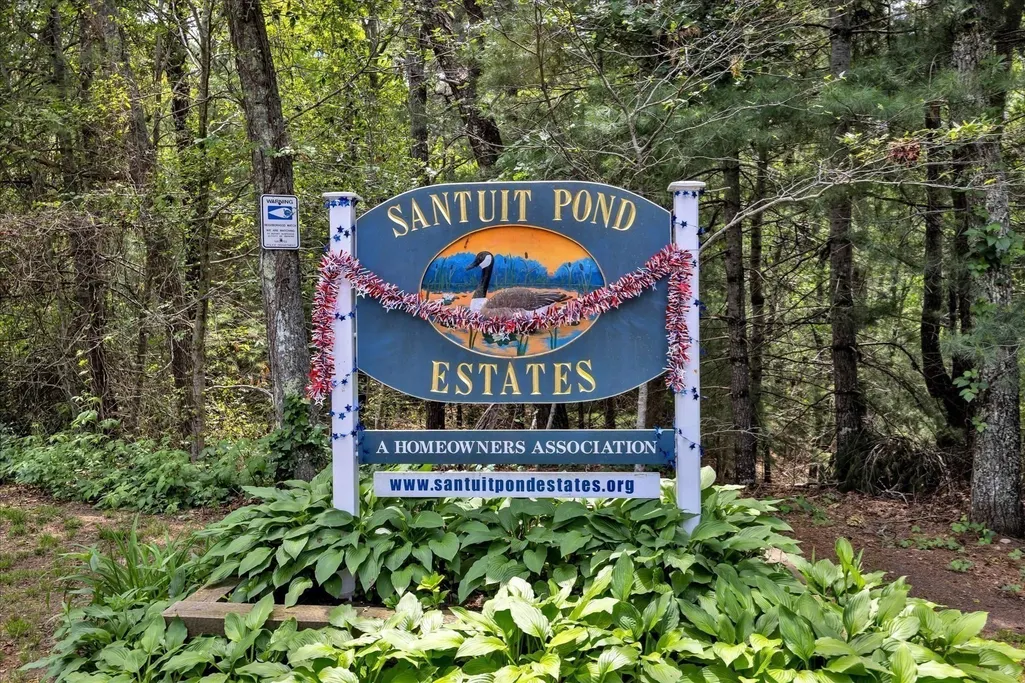
- NeighborhoodSantuit Pond Estates
- Zip02649
- StyleCape
- Year Built1995
- Taxes$ 4073
- Price$ 679,900
- Bedrooms2
- Full Bathrooms2
- Half Bathrooms0
- Sqr Footage1764
- Lot Size0.3 Acres
Data Source:
Massachusetts MLS Property Info Network (MLSPIN)
Property Description
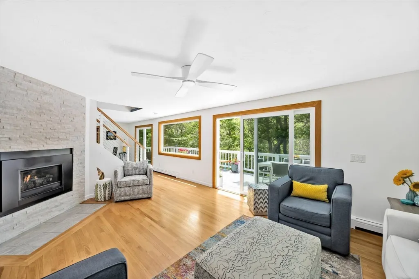
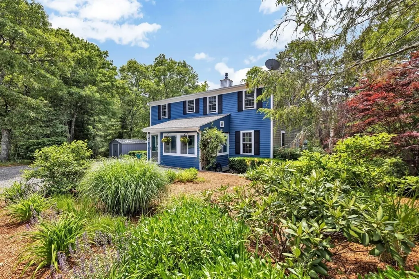
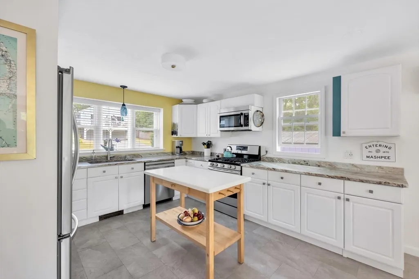
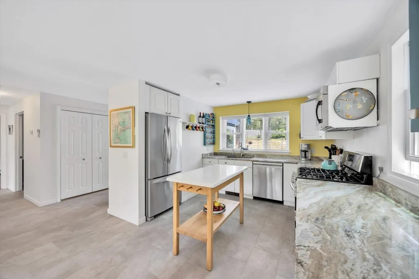
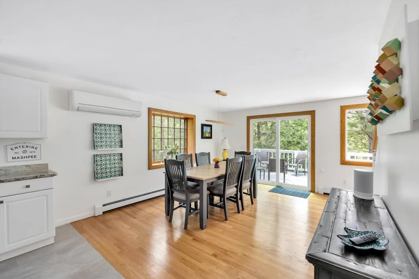
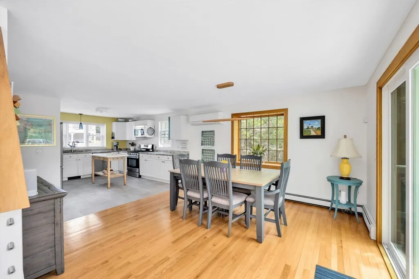
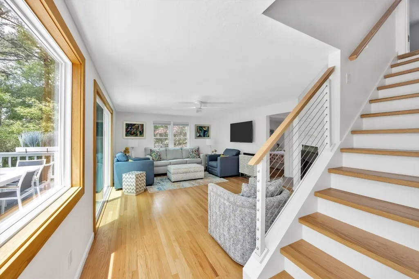
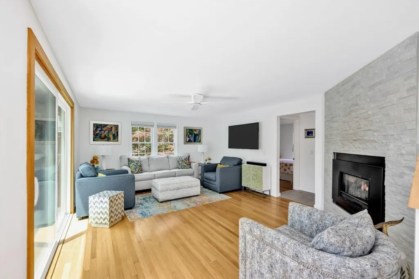
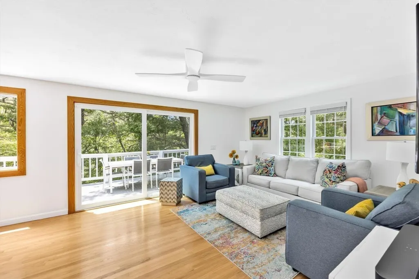
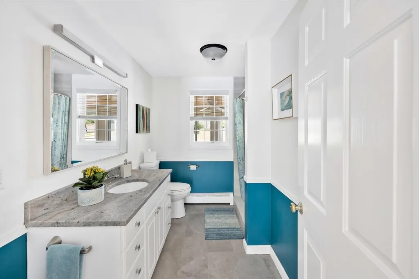
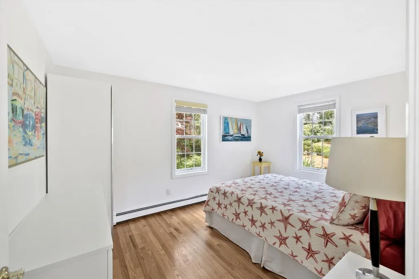
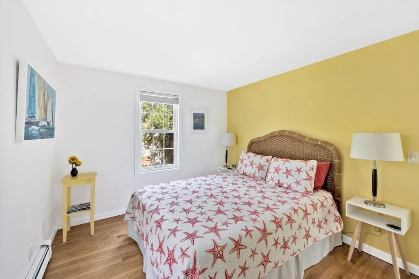
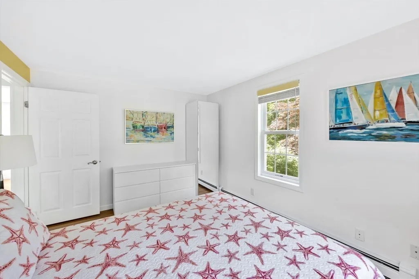
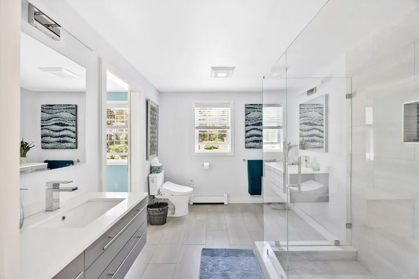
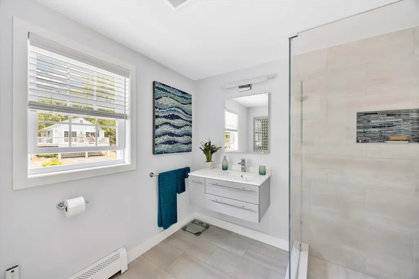
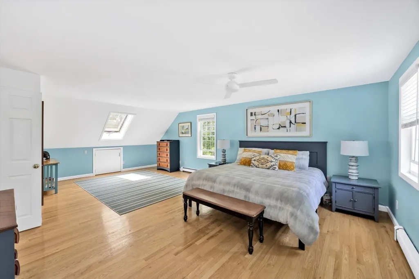
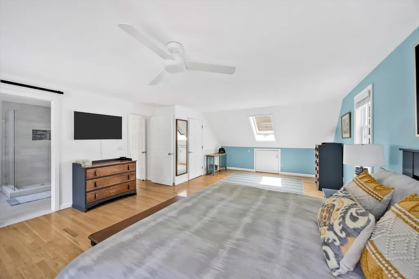
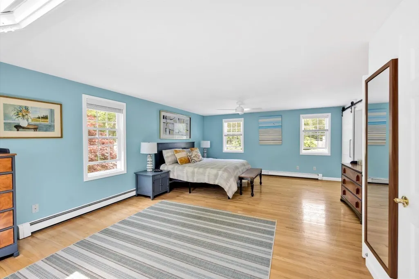
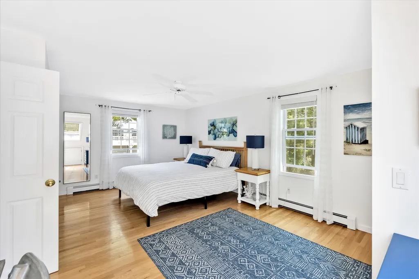
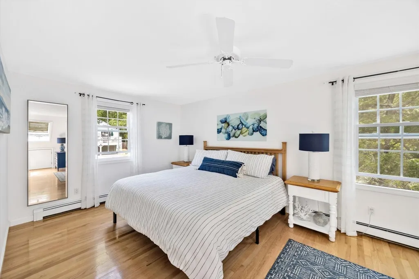
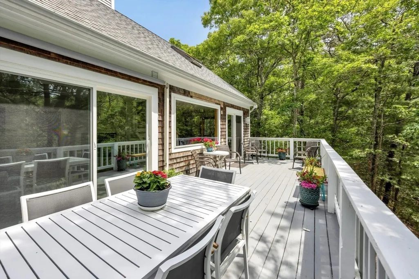
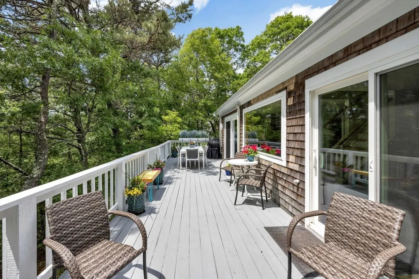
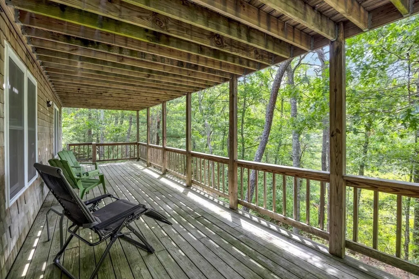
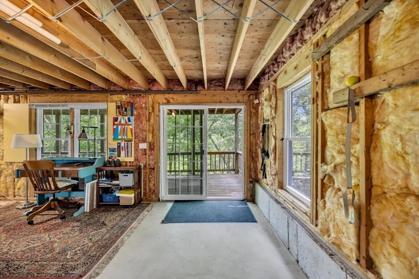
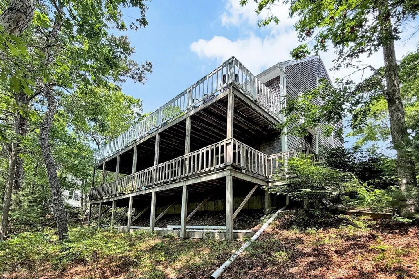
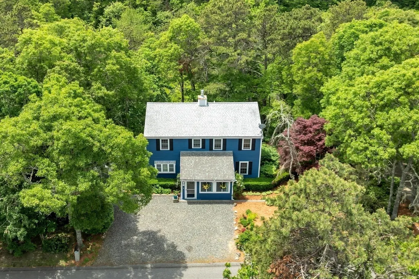
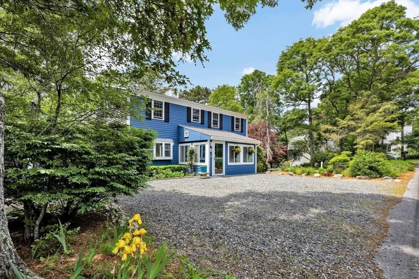
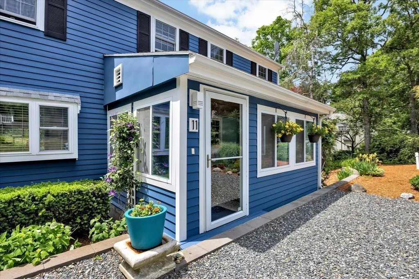
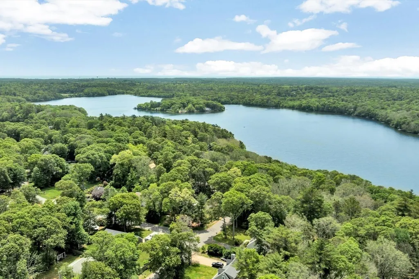
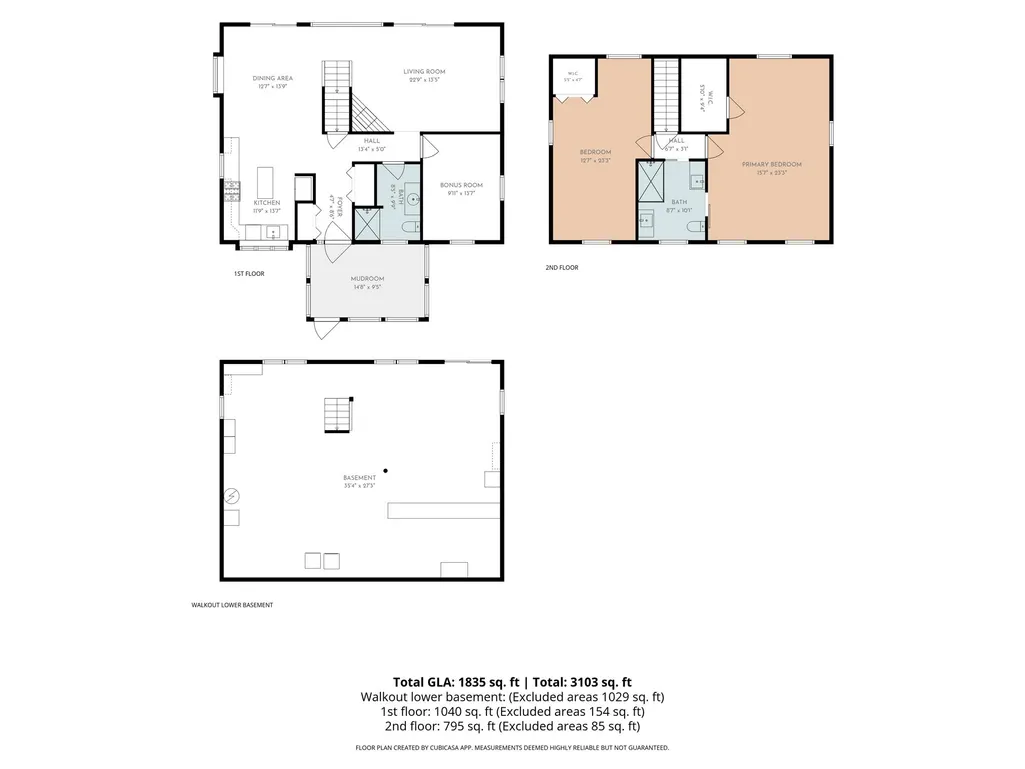
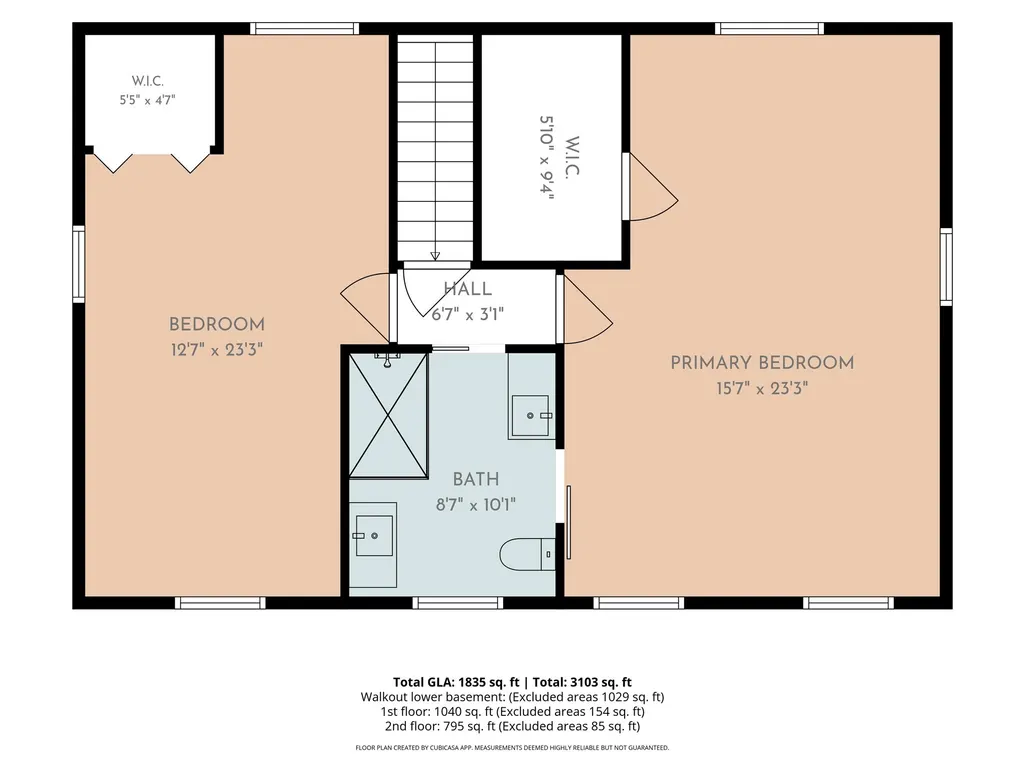
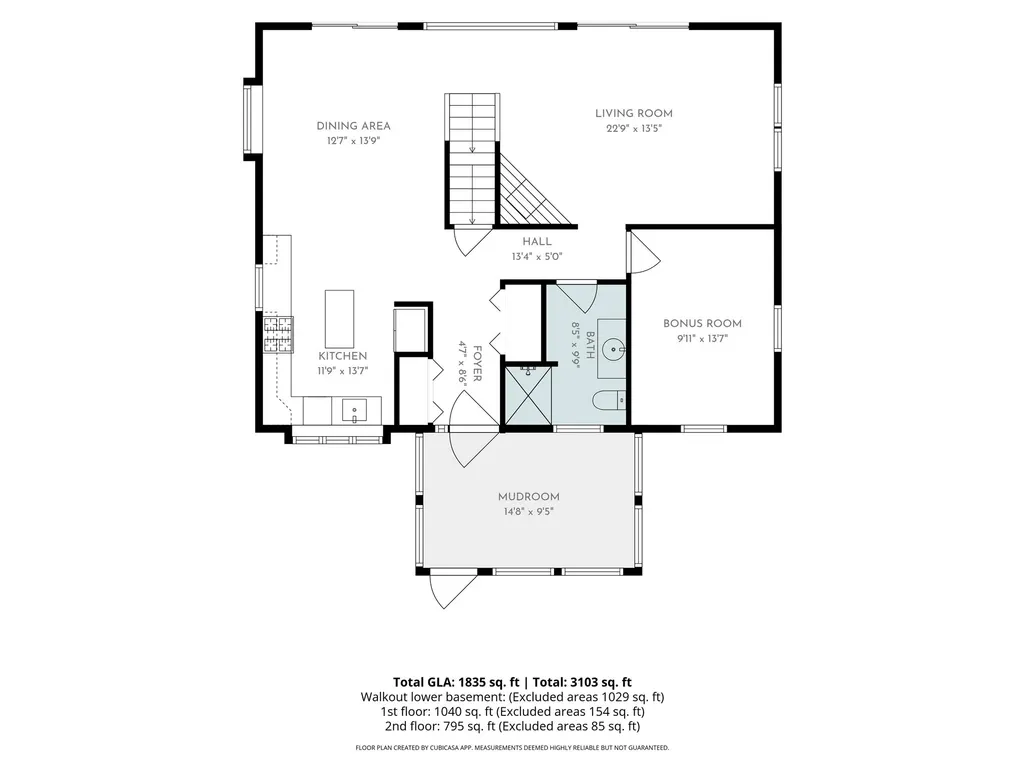
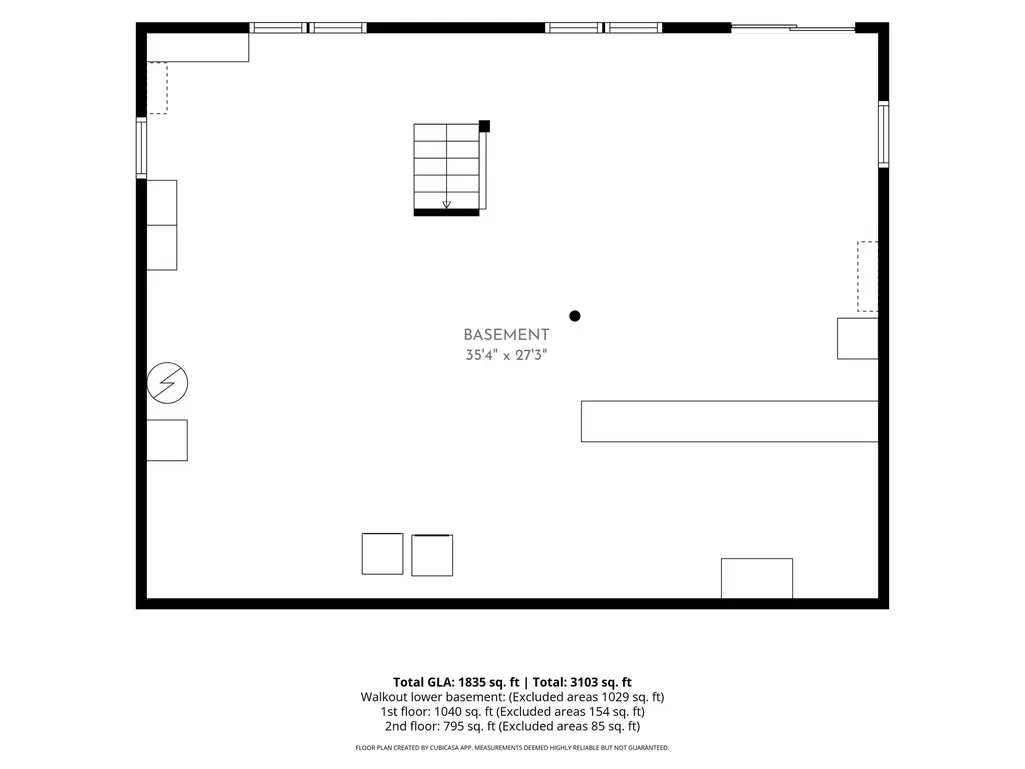
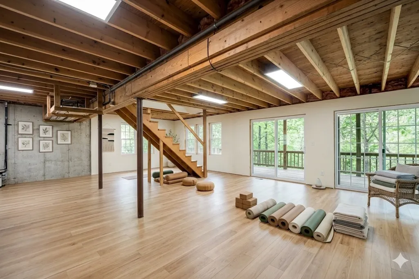
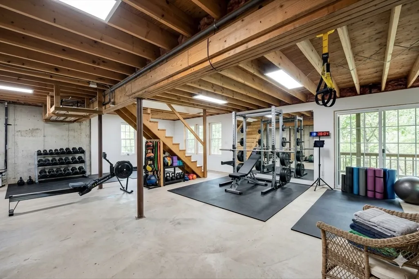
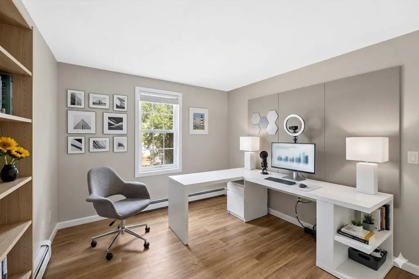
Privacy and serenity define this lovingly maintained Cape-style home. Nestled among mature trees on a private 0.30-acre lot, this inviting 2-bedroom plus **bonus room**, 2-bath retreat backs up to protected conservation land, offering the ultimate low-maintenance sanctuary.Inside, sun-drenched living spaces feature pristine hardwood floors, updated baths, and a cozy gas fireplace. The kitchen boasts granite countertops, a gas stove, and an oversized pantry. Perfect for today’s lifestyle, the layout includes a versatile bonus room—an ideal home office or flexible guest space fitting a queen bed, located right next to the first-floor full bath.The crown jewels are two stunning 35-foot decks placing you right among the trees. The walkout basement features 8-foot ceilings, full windows, and sliders with massive potential for added living space. Optionally sold fully turn-key! Minutes to shopping at Mashpee Commons and moments to South Cape Beach.
| Elementary School | Middle School | High School |
|---|---|---|
| Kenneth Coombs & Quashnet Int Elementary School | Mashpee Middle | Mashpee High School |
| Price History | |
|---|---|
| 6/12/2026 | Listed $799,900 |
| 7/7/2026 | 8$739,900 |
| 7/27/2026 | 6$698,900 |
| 8/12/2026 | 3$679,900 |
General Features
| Sewer | Private Sewer |
|---|---|
| Heating | Baseboard,Natural Gas |
| Cooling | Window Unit(s),Wall Unit(s) |
| Utilities | for Gas Range,for Gas Oven,for Electric Dryer,Washer Hookup |
| Roof | Shingle |
| Appliances | Electric Water Heater,Water Heater,Range,Dishwasher,Microwave,Refrigerator,Washer,Dryer |
| Zoning | R5 |
| HOA Fee | 85 |
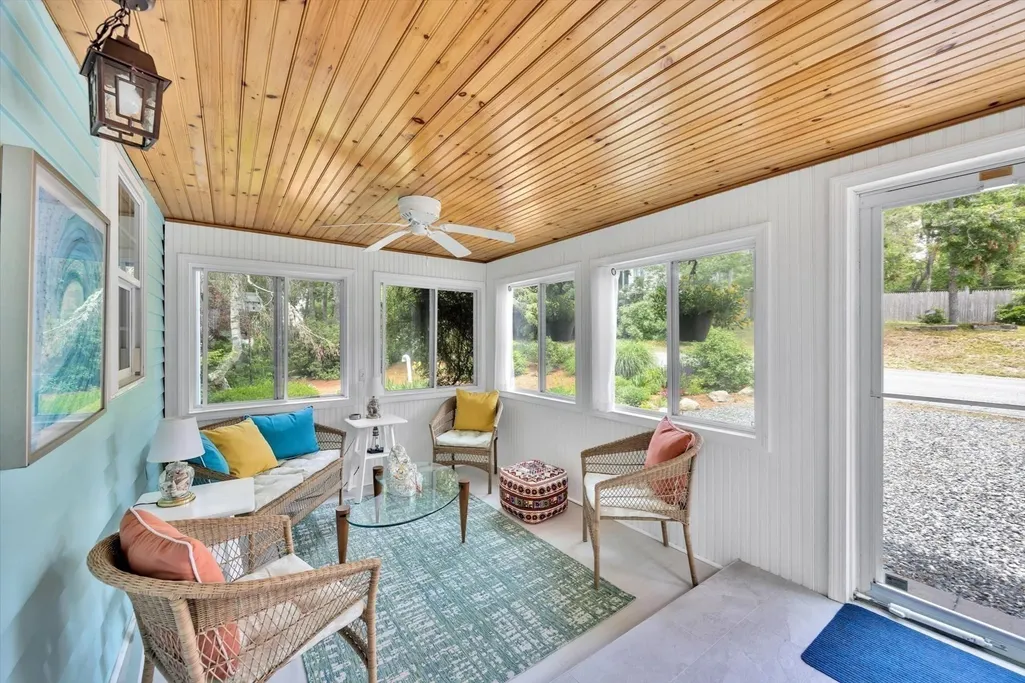
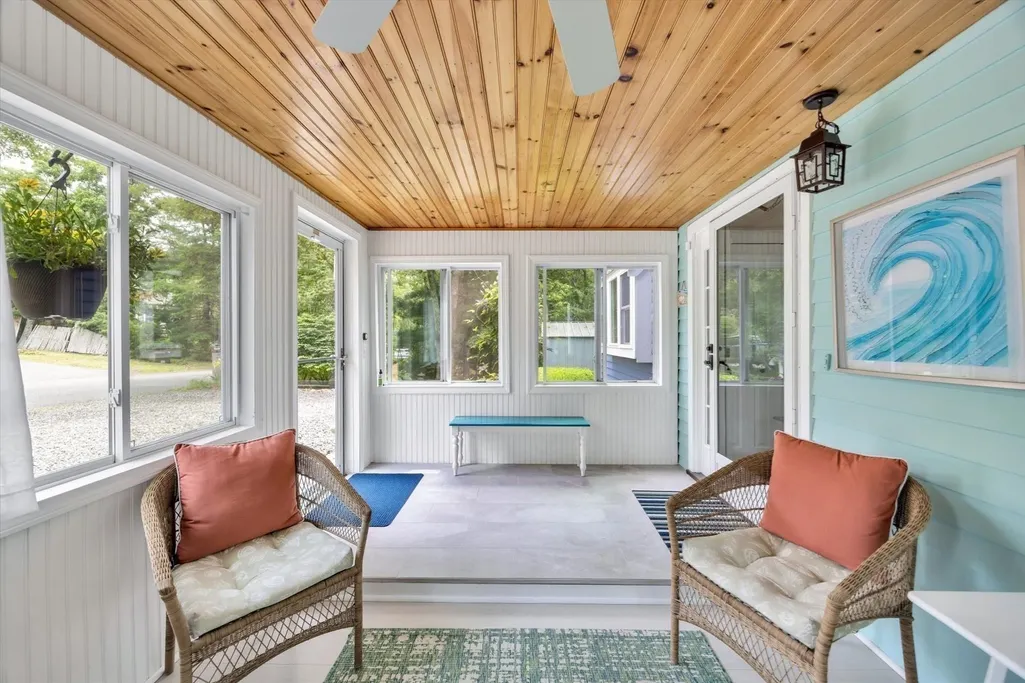
| Patio/Porch Features | Porch - Enclosed,Deck - Wood |
| Architectural Style | Cape |
| Security Features | Security System |
| Construction Materials | Frame |
| Year Built | 1995 |
| Property Subtype | Single Family Residence |
| Tax Year | 2026 |
| Parcel Number | M:17 B:10 L:0,2348145 |
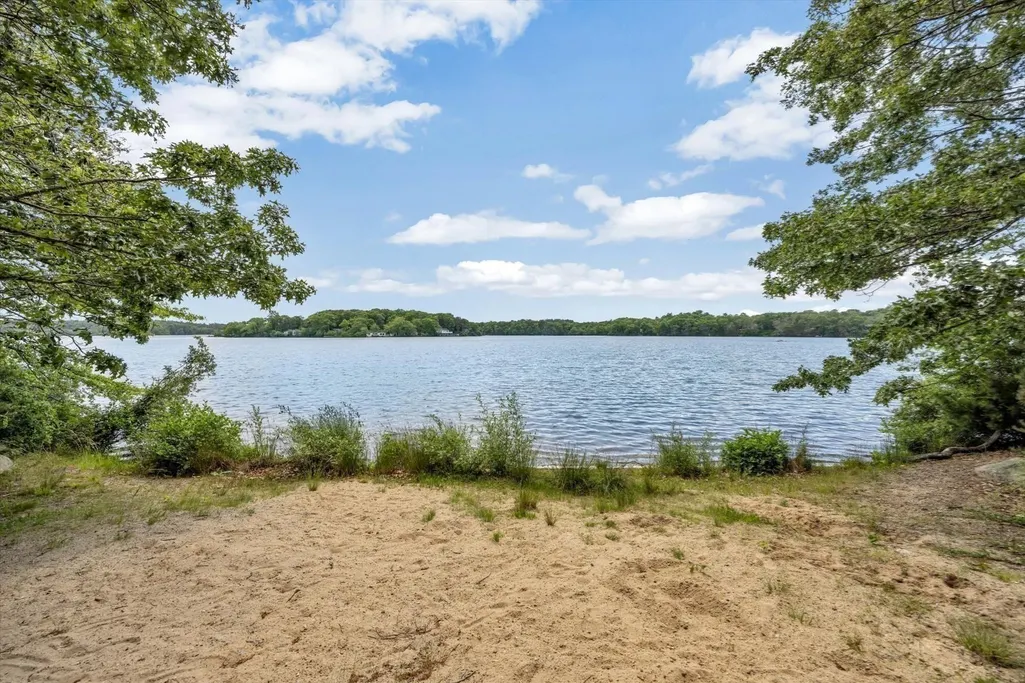
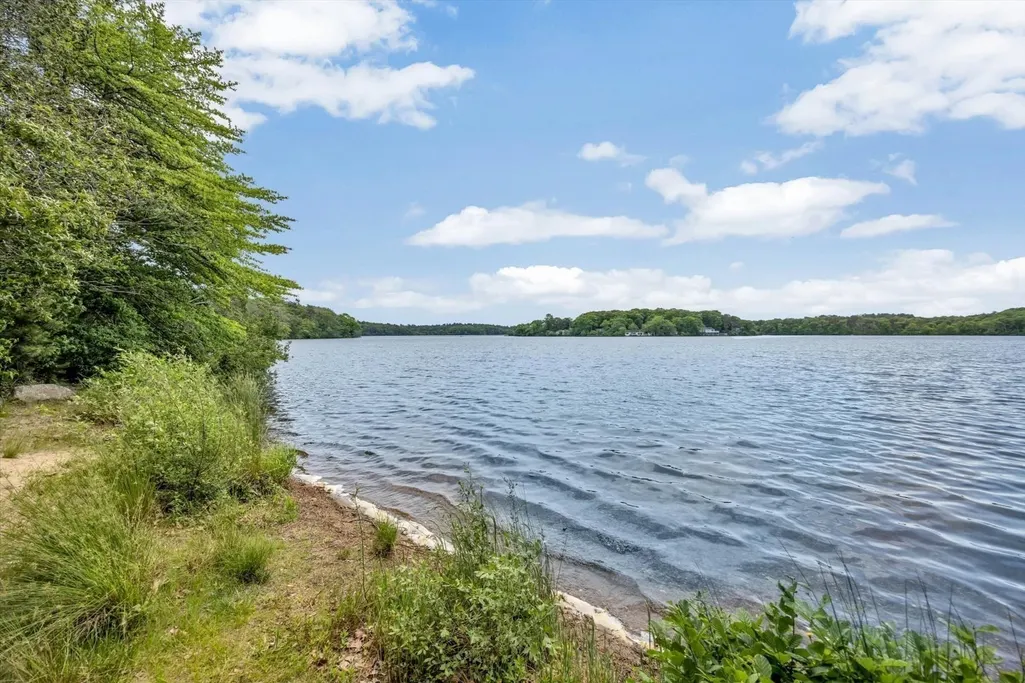
| Waterfront Features | Lake/Pond,Ocean,Sound,Beach Ownership(Public,Association) |
| Community Features | Public Transportation,Shopping,Tennis Court(s),Walk/Jog Trails,Golf,Medical Facility,Conservation Area,Highway Access,House of Worship,Public School |
| Assoc Fee Paid Per | Annually |
| County | Barnstable |
| Property Type | Residential |
| HOA | Yes |
| Energy Efficient | Thermostat |
| Subdivision Name | Santuit Pond Estates |
| Garage Y/N | No |
| Waterview | No |
| Total Rooms | 6 |
| Full Baths | 2 |
| Status | Active |
| Directions | Rt.28 to Rt. 149 to River Rd to Wakeby to Santuit Pond Rd. |
| High School | Mashpee High School |
| City | Mashpee |
| Senior Community Y/N | No |
| MLS Area | Mashpee (village) |
| Lot Size Units | Acres |
| Lot Size Square Feet | 13112 |
| Elementary School | Kenneth Coombs & Quashnet Int |
| Property Attached Y/N | Yes |
| Year Built Details | Actual,Renovated Since |
| Tax Annual Amount | 4073 |
| Home Warranty Y/N | No |
| Middle/Junior High School | Mashpee Middle |
| Building Area Units | Square Feet |
| Primary Bedroom Level | Second |
| Standard Status | Active |
| Year Built Source | Public Records |
| Tax Assessed Value | 646100 |
| Certified Treated | None |
Interior Features
| Interior Amenities | Bonus Room |
|---|---|
| Basement | Full,Walk-Out Access,Interior Entry,Concrete,Unfinished |
| Flooring | Wood,Tile,Flooring - Hardwood |
| Total Fireplaces | 1 |
| Fireplace Features | Family Room,Living Room |
| Kitchen Level | Main,First |
| Air Conditioning Y/N | Yes |
| Heating Y/N | Yes |
| Window Features | Insulated Windows,Storm Window(s),Screens |
| Fireplace Y/N | Yes |
| Above Grade Finished Area | 1764 |
| Laundry Features | Deck - Exterior,Electric Dryer Hookup,Exterior Access,In Basement,Washer Hookup |
| Total Bedrooms | 2 |
| Living Room Level | Main,First |
| Main Level Bathrooms | 1 |
| LivingAreaSource | Public Record |
| Kitchen Features | Flooring - Stone/Ceramic Tile,Balcony / Deck,Pantry,Countertops - Stone/Granite/Solid,Cable Hookup,Dryer Hookup - Gas,High Speed Internet Hookup |
| Total Baths | 2 |
| Living Room Features | Ceiling Fan(s),Flooring - Wood,Cable Hookup,Exterior Access,High Speed Internet Hookup |
| Bedroom 2 Features | Skylight,Ceiling Fan(s),Closet,Flooring - Wood,Cable Hookup,High Speed Internet Hookup,Remodeled |
| Primary on Main | 284.26 |
| Second Bedroom Length | 23.3 |
| Second Bedroom Width | 12.2 |
| Primary Bedroom Area | 346.56 |
| Primary Bedroom Features | Skylight,Ceiling Fan(s),Walk-In Closet(s),Closet,Flooring - Wood,High Speed Internet Hookup,Remodeled |
| Primary Bedroom Length | 22.8 |
| Primary Bedroom Width | 15.2 |
| Family Room Level | Main |
| Family Room Features | Ceiling Fan(s),Flooring - Hardwood,Deck - Exterior,Exterior Access,Remodeled,Slider |
| Dining Room Level | First |
| Second Bedroom Level | Second |
| Bathroom 1 Level | Main,First |
| Bathroom 2 Level | Second |
Exterior Features
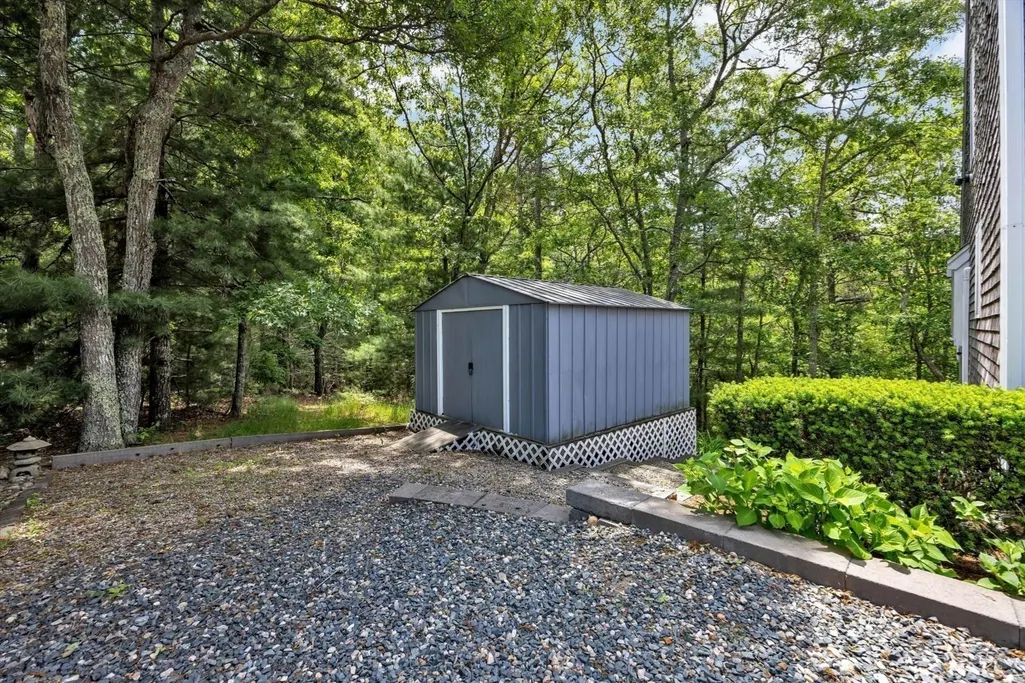
| Exterior Amenities | Porch - Enclosed,Deck - Wood,Storage,Screens |
|---|---|
| Parking Features | Stone/Gravel,Unpaved |
| Lot Features | Wooded,Sloped,Steep Slope |
| Water Source | Public,Private |
| Total Parking | 4 |
| Lot Size Area | 0.3 |
| Foundation Details | Concrete Perimeter |
| Spa | No |
| Building Area Total | 1764 |
| Lot Size Acres | 0.3 |
| Road Surface Type | Paved |
| Waterfront Y/N | No |
| Door Features | Storm Door(s) |
Amenities
- Foreclosure
- Views
- Short Sale
- New Construction
- Adult 55+
- Lease To Own
- No HOA Fees
- Furnished
- Primary On Main
- Air Conditioning
- Seller Finance
- Green
- Fixer Upper
- Horse
- Golf
- Fireplace
- Deck
- Garage
- Basement
- Pool
Property vs Single Family Average in 02649
Price
Taxes
Year Built
Visits
 Massachusetts MLS Property Info Network (MLSPIN) - The property listing data and information set forth herein were provided to MLS Property Information Network, Inc. from third party sources, including sellers, lessors and public records, and were compiled by MLS Property Information Network, Inc. The property listing data and information are for the personal, non commercial use of consumers having a good faith interest in purchasing or leasing listed properties of the type displayed to them and
