
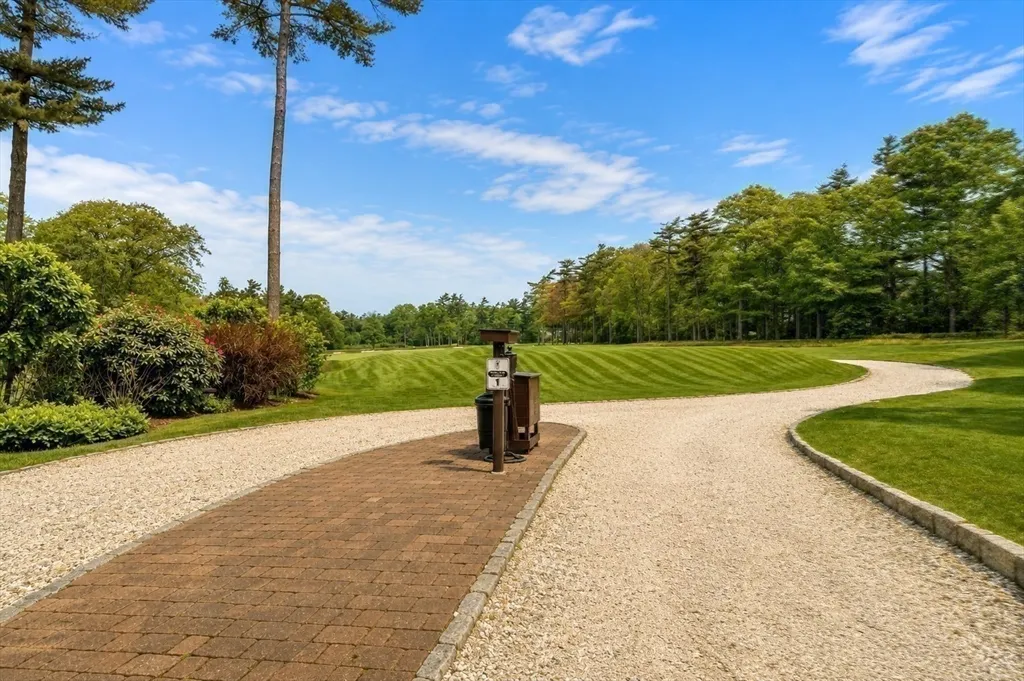
Views - Golf Course - Primary on Main - Eco Friendly
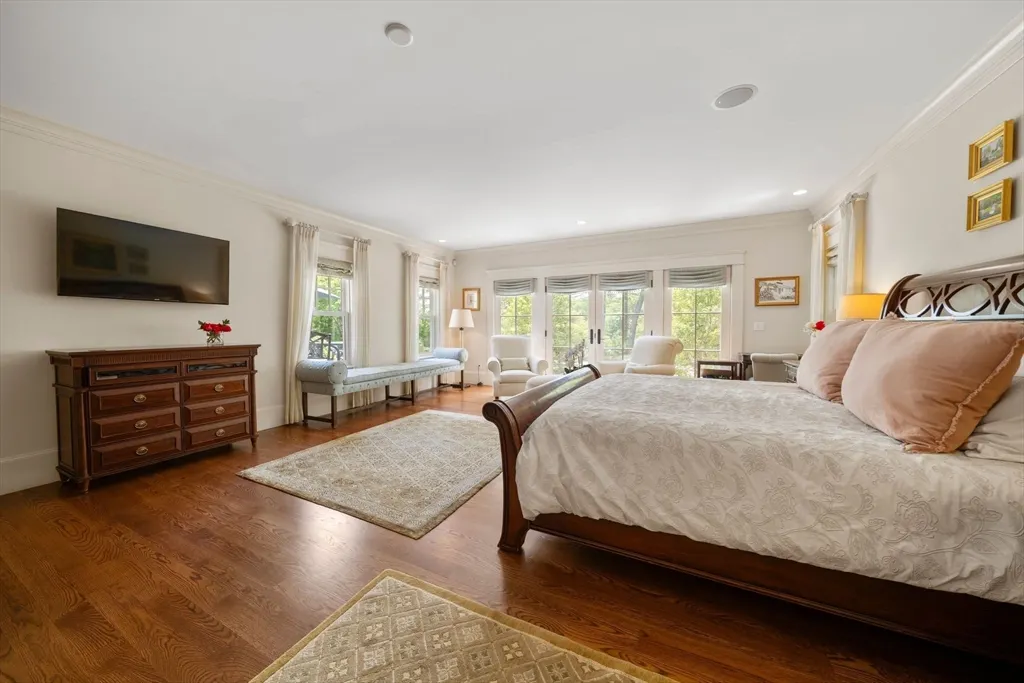
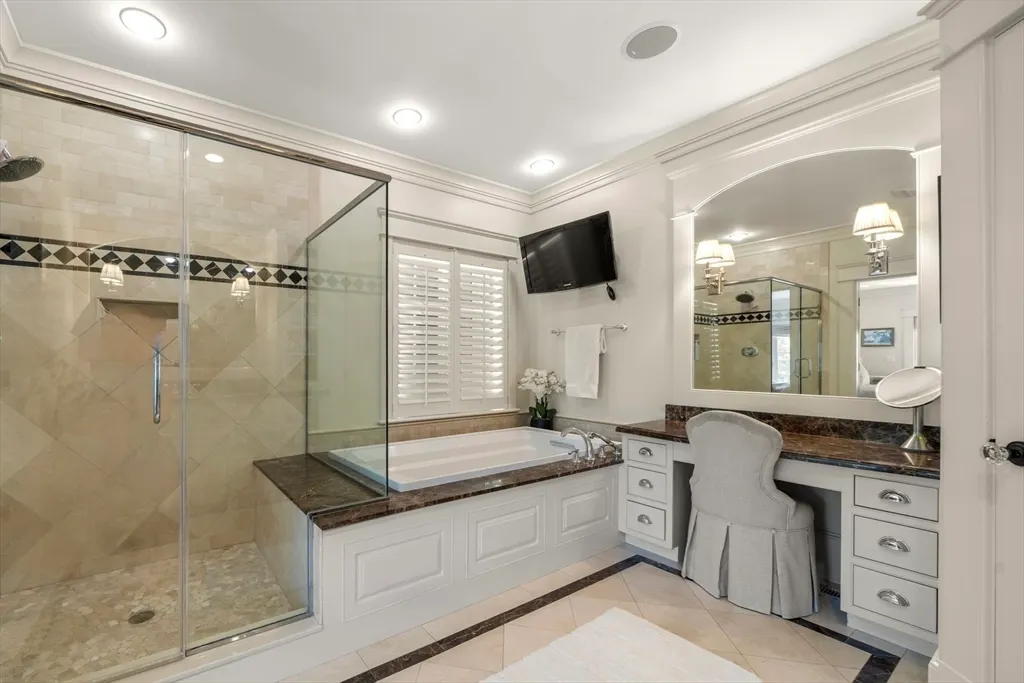
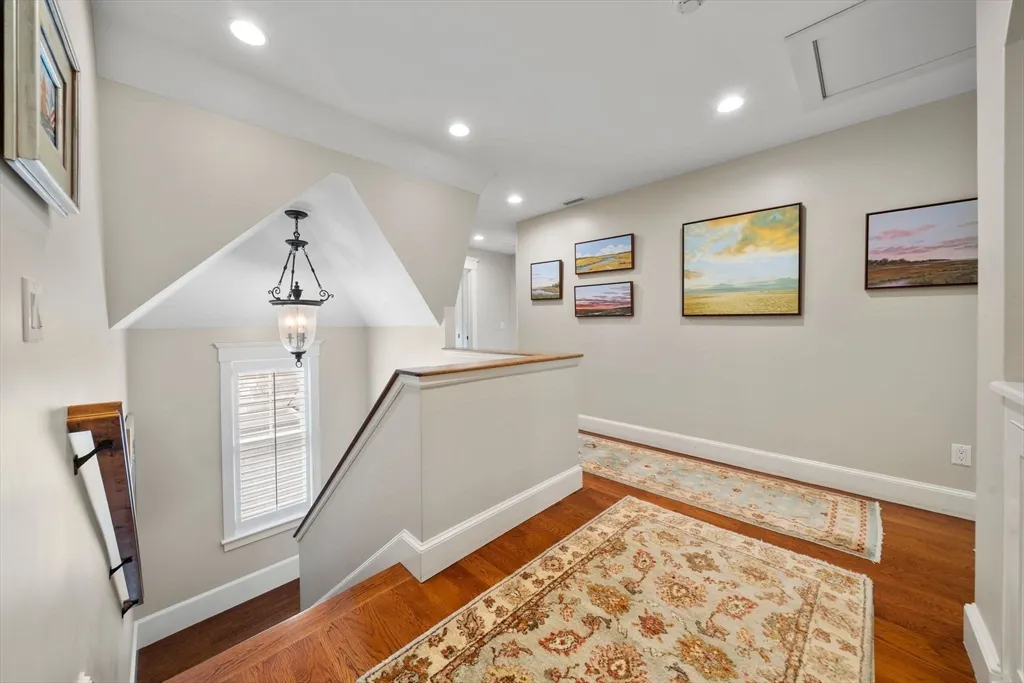
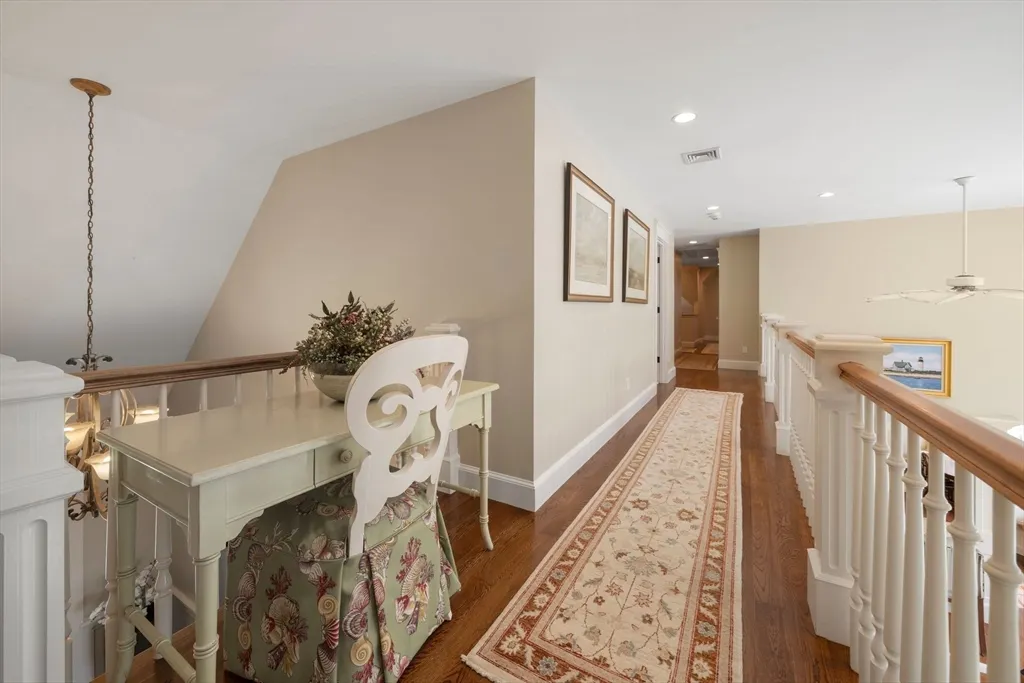
Address
9 High Ridge Drive, Mattapoisett, MA
Price
$ 3,699,000
Property Attributes
- MLS#73528874
- TypeSingle Family
- Listing Status Active
- CountyPLYMOUTH
- CityMattapoisett
- NeighborhoodThe Bay Club
- Zip02739
- Style
- Year Built2007
- Taxes$ 35316
- Price$ 3,699,000
- Bedrooms7
- Full Bathrooms7
- Half Bathrooms3
- Sqr Footage8611
- Lot Size1.58 Acres
Data Source:
Massachusetts MLS Property Info Network (MLSPIN)
Property Description
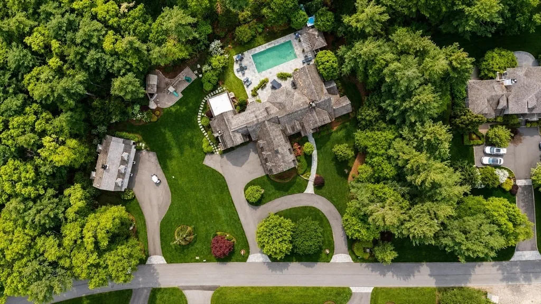
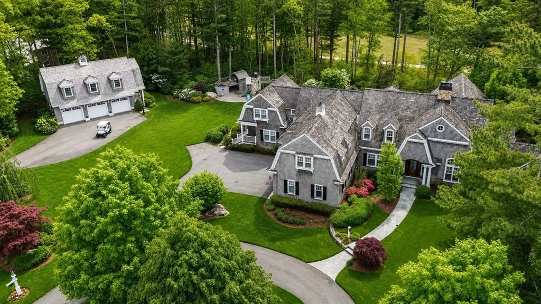
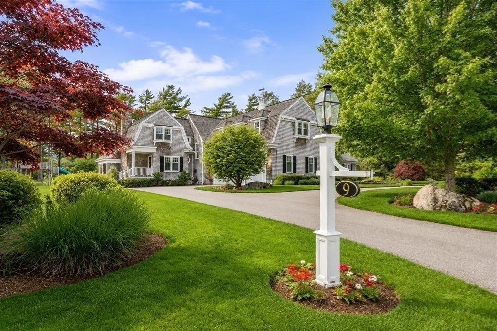
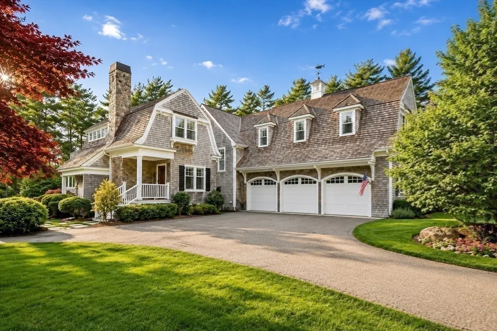
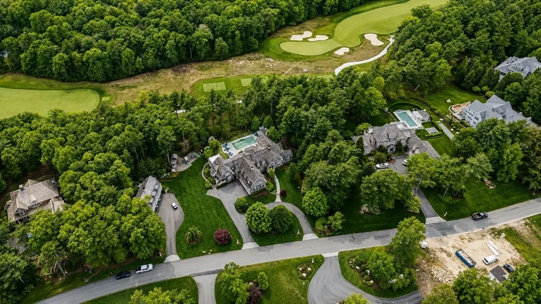
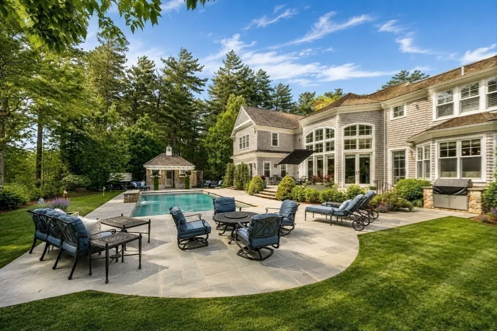
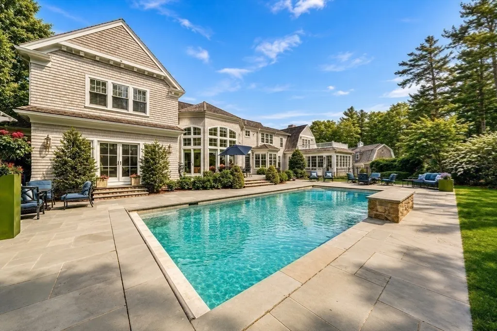
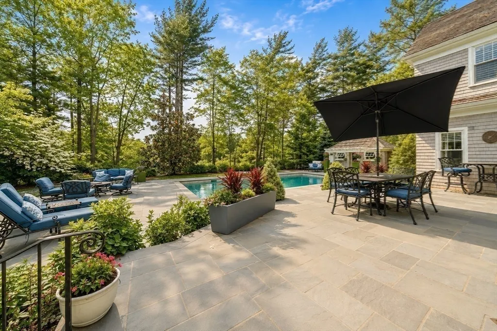
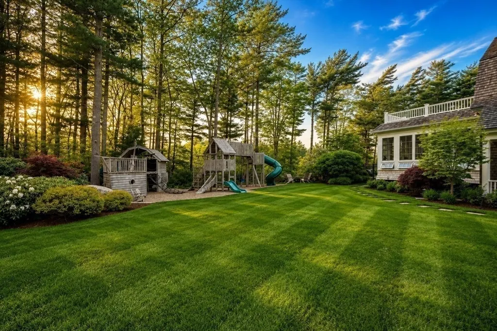
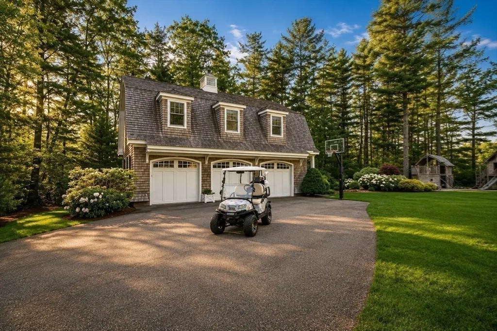
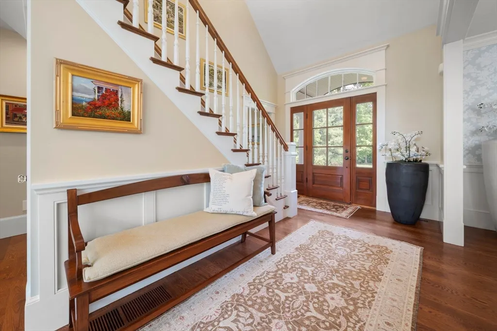
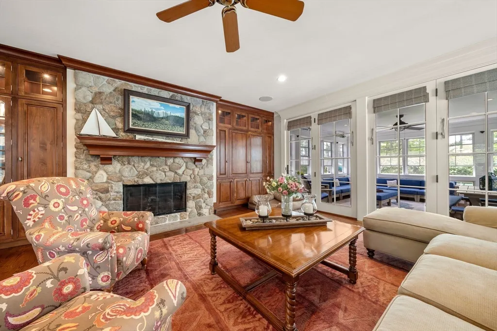
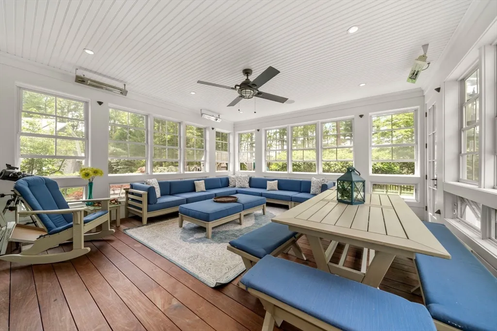
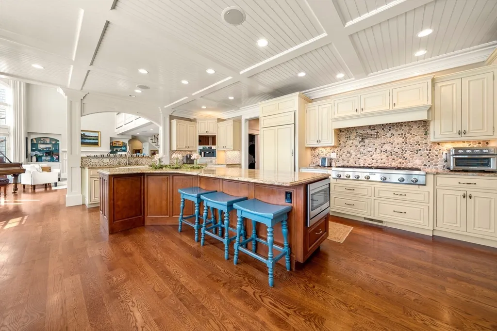
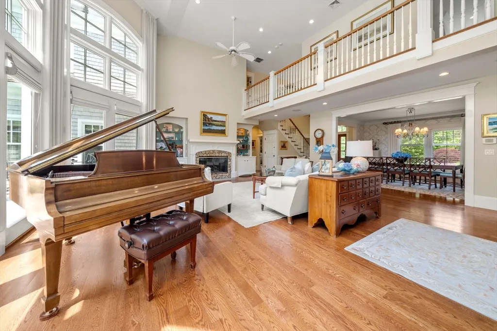
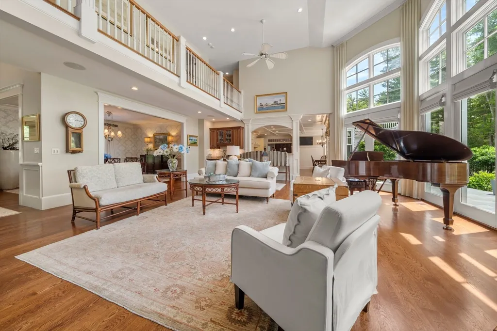
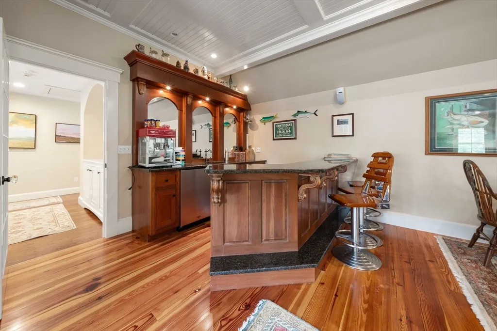
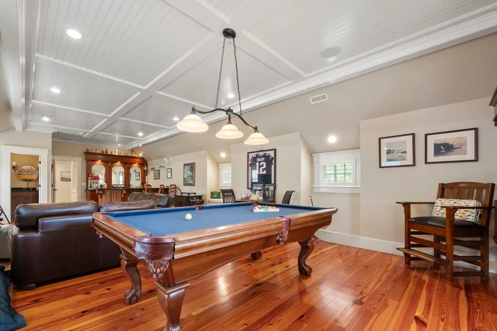
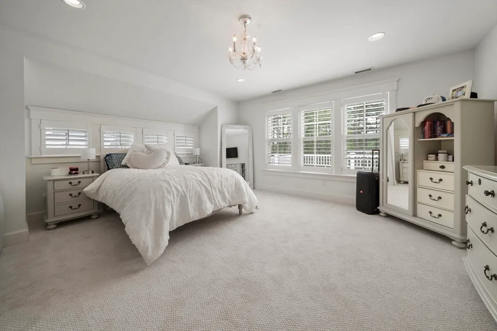
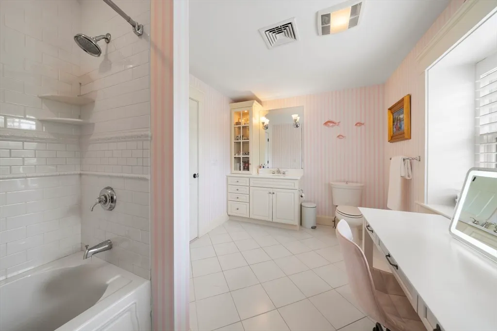
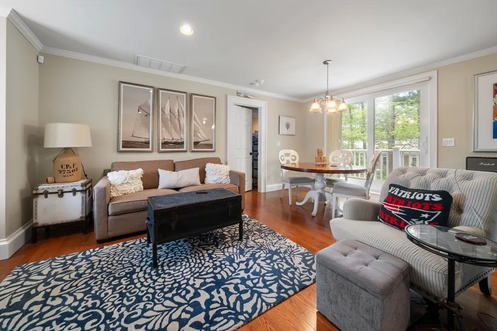
Set within The Bay Club at Mattapoisett, 9 High Ridge Drive delivers the rare combination of scale, privacy, and true resort-style living. With over 8,000 sq ft of refined space designed for the way people actually live: hosting, gathering, escaping, and giving guests room to stay. The setting feels private and elevated, with a heated gunite pool, outdoor entertaining areas, carriage house flexibility, generous bedrooms, and a floor plan built for both everyday comfort and unforgettable weekends. This is South Coast luxury with a private-club rhythm: golf, dining, fitness, racquets, coastal access, and the ease of a community lifestyle around you. For buyers considering Cape Cod, coastal Massachusetts, or a second-home retreat, 9 High Ridge offers the feeling of a private resort without the friction. A Bay Club estate with presence, lifestyle, and room for the next chapter.
| Elementary School | Middle School | High School |
|---|---|---|
| Center/Old Hammondtown Elementary School | Old Rochester Jr High | Old Rochester Regional High |
| Price History | |
|---|---|
| 6/3/2026 | Listed $3,699,000 |
General Features
| Sewer | Public Sewer |
|---|---|
| Heating | Central |
| Cooling | Central Air |
| Utilities | for Gas Range,Generator Connection,Outdoor Gas Grill Hookup |
| Roof | Wood |
| Appliances | Gas Water Heater,Range,Oven,Dishwasher,Disposal,Microwave,Refrigerator,Freezer,Washer,Dryer,Range Hood,Gas Cooktop |
| Zoning | RR3 |
| Garage Spaces | 6 |
| Patio/Porch Features | Porch,Patio |
| Architectural Style | Other (See Remarks) |
| Pool Features | Pool - Inground Heated |
| Security Features | Security System |
| Construction Materials | Frame |
| Exclusions | All Owner's Personal Items And Staging Materials. Some Items Are Negotiable. |
| Year Built | 2007 |
| Electric | Generator,Generator Connection |
| View | Scenic View(s) |
| Property Subtype | Single Family Residence |
| Tax Year | 2025 |
| Parcel Number | 26.A_27.0,4529814 |
| Waterfront Features | Ocean,Sound |
| Community Features | Shopping,Pool,Tennis Court(s),Park,Walk/Jog Trails,Stable(s),Golf,Medical Facility,Bike Path,Conservation Area,Highway Access,House of Worship,Marina,Private School,Public School,Sidewalks |
| County | Plymouth |
| Property Type | Residential |
| HOA | Yes |
| Attached Garage | Yes |
| Energy Efficient | Thermostat |
| Subdivision Name | The Bay Club |
| Garage Y/N | Yes |
| Other Structures | Cabana,Guest House |
| Waterview | No |
| Total Rooms | 16 |
| Full Baths | 7 |
| Status | Active |
| Directions | The subject property is located within the Bay Club. Access is allowed at the security gate. |
| High School | Old Rochester Regional High |
| City | Mattapoisett |
| Disclosures | Buyer and buyer’s agent to perform their own due diligence and verify all information including Bay Club membership,access,amenities,etc. |
| Senior Community Y/N | No |
| Lot Size Units | Acres |
| Lot Size Square Feet | 68825 |
| Carport Y/N | No |
| Spa Features | Private |
| Elementary School | Center/Old Hammondtown |
| Property Attached Y/N | No |
| Year Built Details | Actual |
| Tax Annual Amount | 35316 |
| Home Warranty Y/N | No |
| Middle/Junior High School | Old Rochester Jr High |
| Building Area Units | Square Feet |
| Primary Bedroom Level | Main,First |
| Standard Status | Active |
| Year Built Source | Public Records |
| Tax Assessed Value | 3282200 |
| Certified Treated | None |
Interior Features
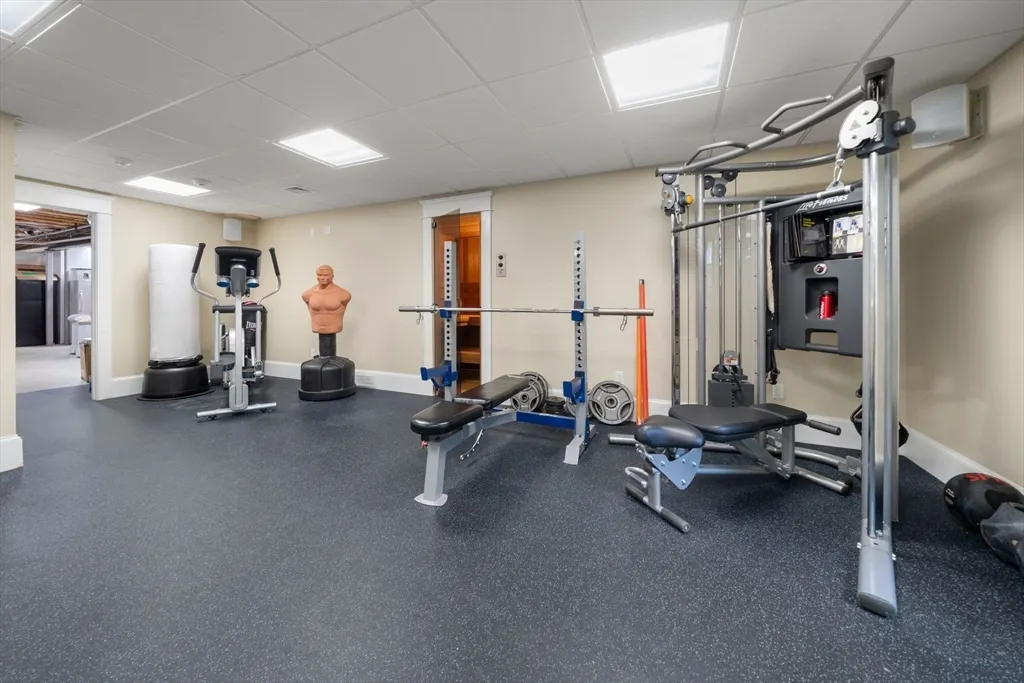
| Interior Amenities | Closet,Lighting - Sconce,Lighting - Overhead,Recessed Lighting,Bathroom - Full,Closet - Linen,Dining Area,Countertops - Stone/Granite/Solid,Open Floorplan,Lighting - Pendant,Bedroom,Exercise Room,Off |
|---|---|
| Basement | Full,Partially Finished,Interior Entry,Sump Pump,Concrete |
| Flooring | Wood,Tile,Carpet,Marble,Hardwood,Stone / Slate,Flooring - Stone/Ceramic Tile,Flooring - Hardwood |
| Total Fireplaces | 3 |
| Fireplace Features | Family Room,Living Room |
| Kitchen Level | Main,First |
| Air Conditioning Y/N | Yes |
| Heating Y/N | Yes |
| Window Features | Window(s) - Bay/Bow/Box,Insulated Windows,Screens |
| Fireplace Y/N | Yes |
| Above Grade Finished Area | 7149 |
| Half Baths | 3 |
| Total Bedrooms | 7 |
| Below Grade Finished Area | 1462 |
| Living Room Level | Main,First |
| Main Level Bedrooms | 1 |
| Main Level Bathrooms | 2 |
| LivingAreaSource | Measured |
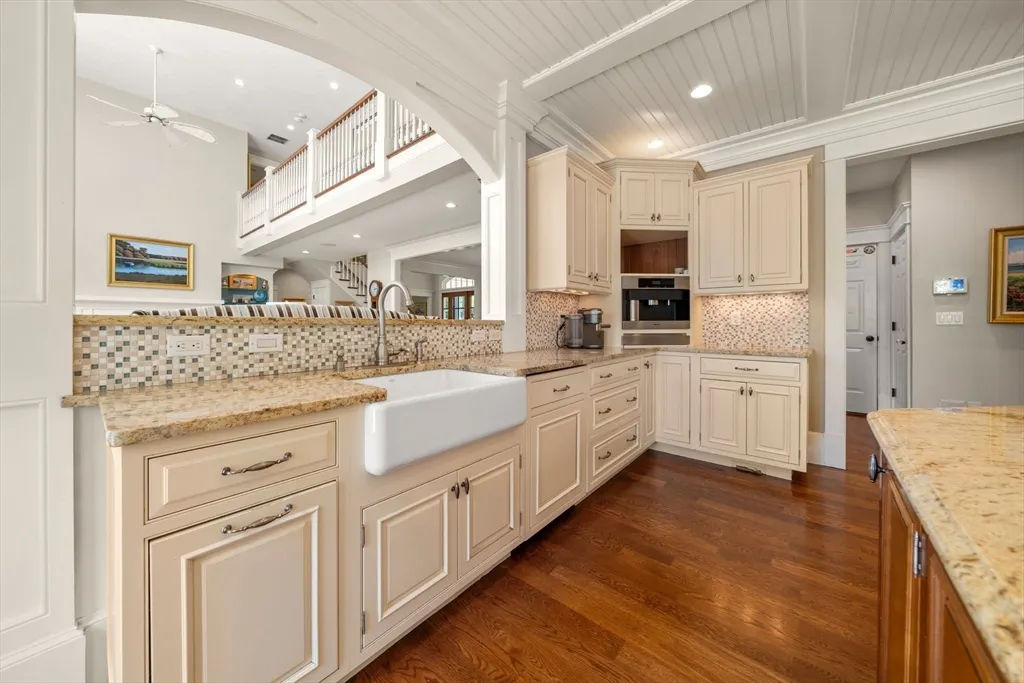
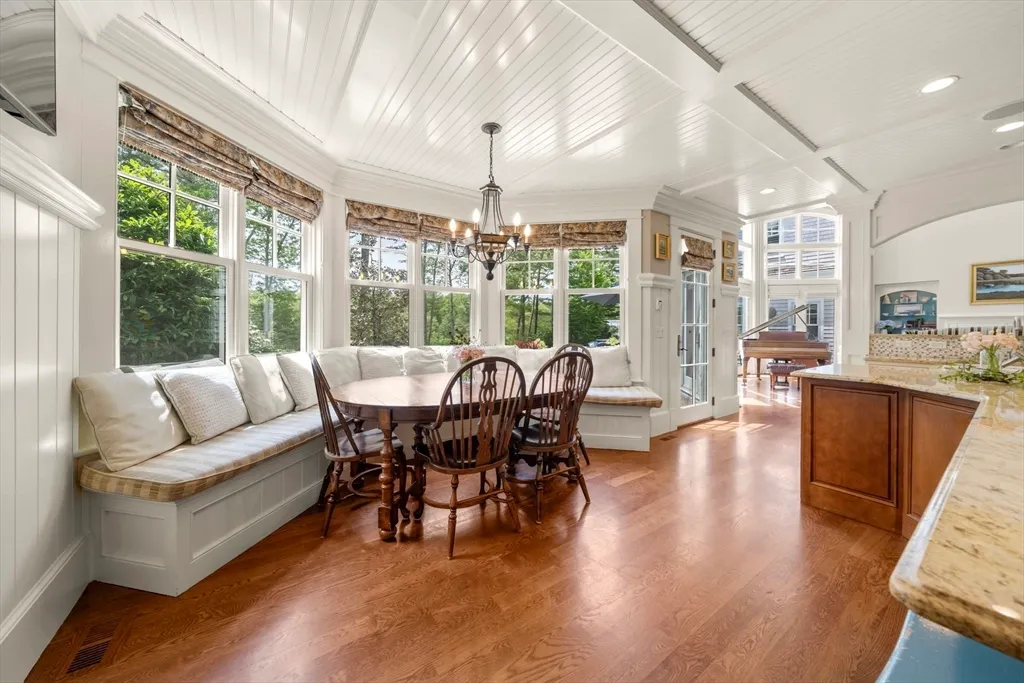
| Kitchen Features | Flooring - Hardwood,Window(s) - Bay/Bow/Box,Dining Area,Pantry,Countertops - Stone/Granite/Solid,Kitchen Island,Exterior Access,Open Floorplan,Recessed Lighting,Gas Stove,Lighting - Pendant,Crown Mol |
| Total Baths | 10 |
| Primary Bathroom Features | Yes |
| Living Room Features | Bathroom - Half,Cathedral Ceiling(s),Ceiling Fan(s),Vaulted Ceiling(s),Closet/Cabinets - Custom Built,Flooring - Hardwood,Window(s) - Bay/Bow/Box,Window(s) - Picture,French Doors,Wet Bar,Exterior Acc |
| Bedroom 4 Features | Closet,Flooring - Wall to Wall Carpet |
| Bedroom 3 Features | Bathroom - Full,Closet,Flooring - Wall to Wall Carpet,Window(s) - Bay/Bow/Box,Recessed Lighting |
| Bedroom 2 Features | Bathroom - Full,Closet,Flooring - Wall to Wall Carpet,Window(s) - Bay/Bow/Box,Recessed Lighting |
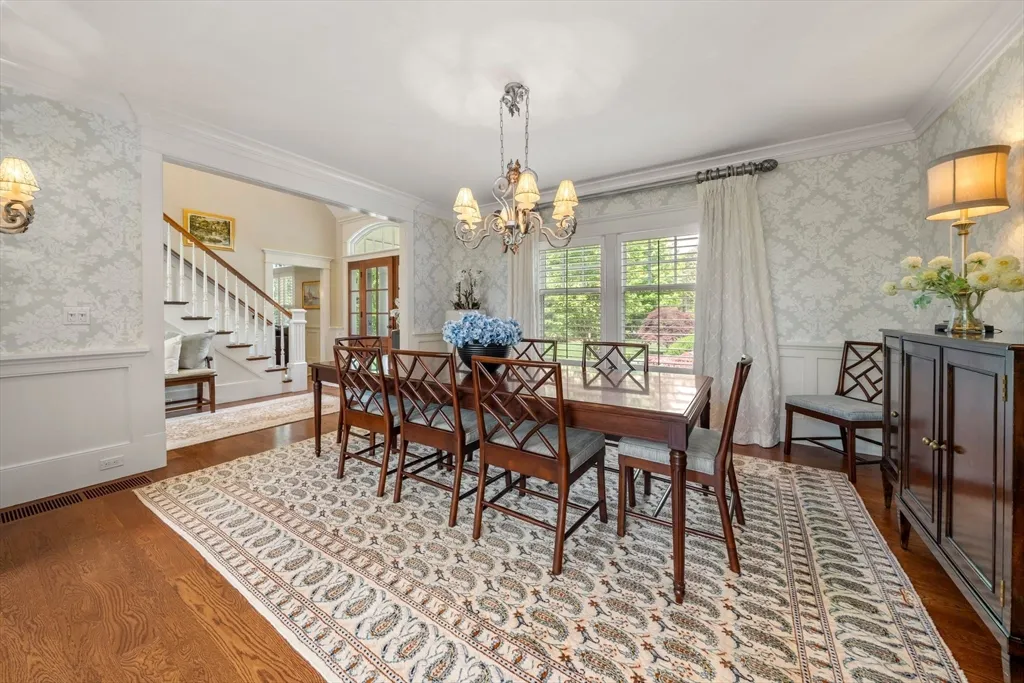
| Dining Room Features | Flooring - Hardwood,Window(s) - Bay/Bow/Box,Chair Rail,Lighting - Overhead |
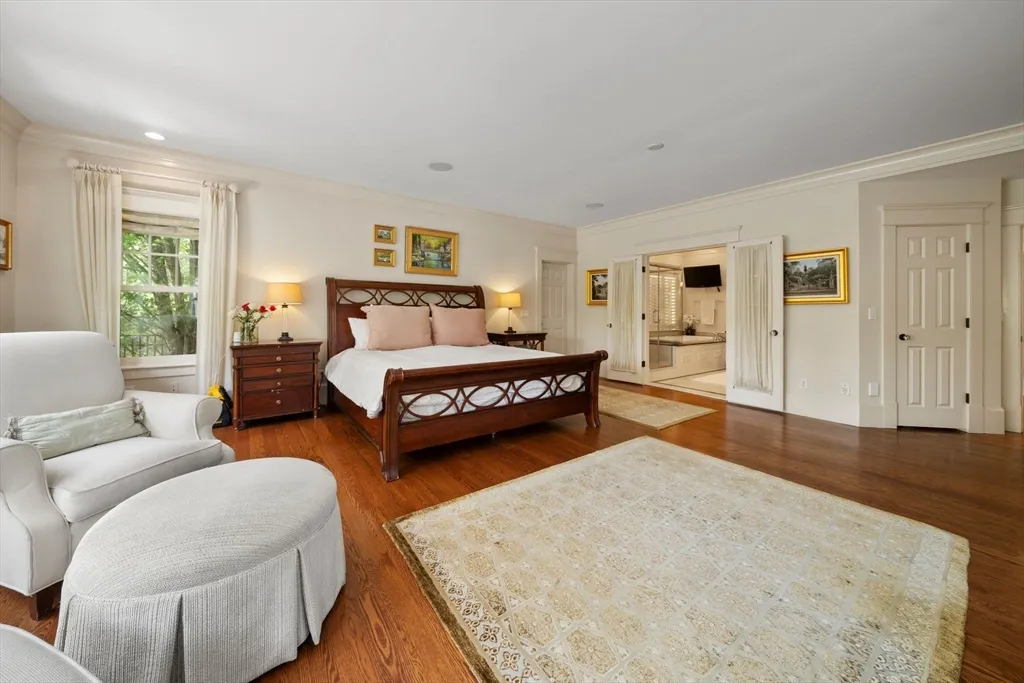
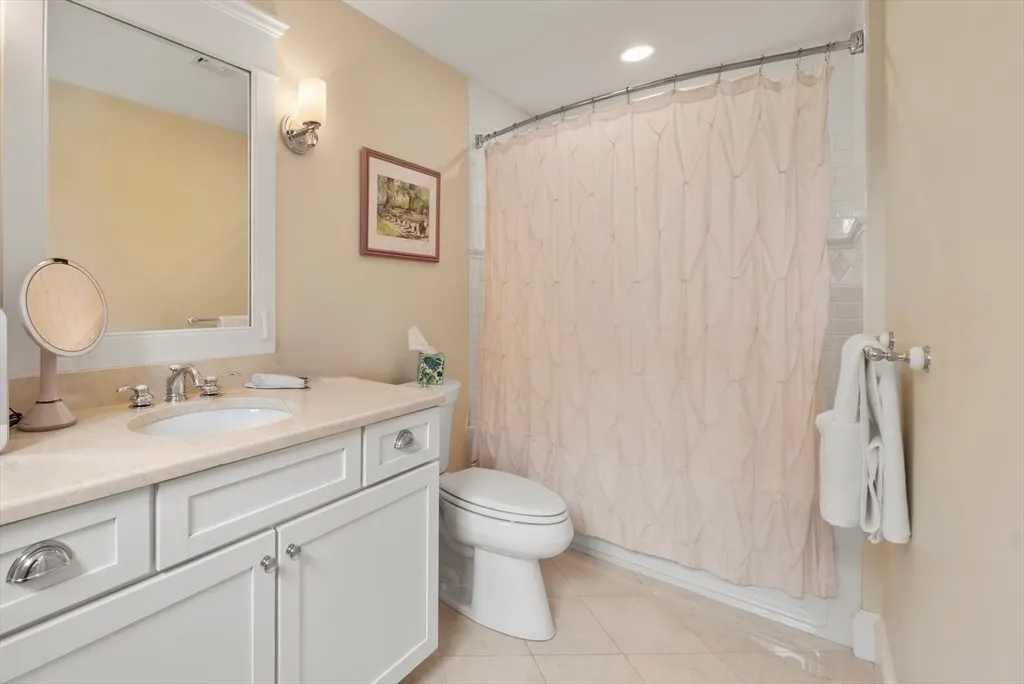
| Primary Bedroom Features | Bathroom - Full,Walk-In Closet(s),Window(s) - Bay/Bow/Box,Dressing Room,Exterior Access,Recessed Lighting |
| Family Room Level | First |
| Family Room Features | Cathedral Ceiling(s),Vaulted Ceiling(s),Flooring - Hardwood,Window(s) - Bay/Bow/Box,Recessed Lighting |
| Dining Room Level | Main,First |
| Bedroom 5 Level | Second |
| Bedroom 5 Features | Closet,Flooring - Wall to Wall Carpet |
| Bedroom 4 Level | Second |
| Bedroom 3 Level | Second |
| Second Bedroom Level | Second |
| Bathroom 1 Level | Main,First |
| Bathroom 2 Level | Main,First |
| Bathroom 3 Level | First |
Exterior Features
| Exterior Amenities | Porch,Patio,Pool - Inground Heated,Cabana,Rain Gutters,Hot Tub/Spa,Storage,Professional Landscaping,Sprinkler System,Decorative Lighting,Screens,Fenced Yard,Garden,Guest House,Outdoor Shower,Stone Wa |
|---|---|
| Fencing | Fenced/Enclosed,Fenced |
| Parking Features | Attached,Detached,Garage Door Opener,Heated Garage,Storage,Workshop in Garage,Garage Faces Side,Insulated,Oversized,Paved Drive,Off Street,Driveway,Paved |
| Lot Features | Cul-De-Sac,Wooded,Cleared,Level |
| Water Source | Public |
| Total Parking | 18 |
| Lot Size Area | 1.58 |
| Foundation Details | Concrete Perimeter |
| Spa | Yes |
| Building Area Total | 8611 |
| Lot Size Acres | 1.58 |
| Road Surface Type | Paved |
| Frontage Type | Golf Course |
| Waterfront Y/N | No |
| Covered Spaces | 6 |
| Door Features | Insulated Doors,Storm Door(s),French Doors |
| Road Frontage Type | Private Road |
| Road Responsibility | Private Maintained Road |
Amenities
- Foreclosure
- Views
- Short Sale
- New Construction
- Adult 55+
- Lease To Own
- No HOA Fees
- Furnished
- Primary On Main
- Air Conditioning
- Seller Finance
- Green
- Fixer Upper
- Horse
- Golf
- Fireplace
- Deck
- Garage
- Basement
- Pool
Property vs Single Family Average in 02739
Price
Taxes
Year Built
Visits
 Massachusetts MLS Property Info Network (MLSPIN) - The property listing data and information set forth herein were provided to MLS Property Information Network, Inc. from third party sources, including sellers, lessors and public records, and were compiled by MLS Property Information Network, Inc. The property listing data and information are for the personal, non commercial use of consumers having a good faith interest in purchasing or leasing listed properties of the type displayed to them and
