
Address
365 Elm St, Bridgewater, MA
Price
$ 1,500,000
Property Attributes
- MLS#73526500
- TypeSingle Family
- Listing Status Active
- CountyPLYMOUTH
- CityBridgewater
- Zip02324
- StyleCape
- Year Built1969
- Taxes$ 8728
- Price$ 1,500,000
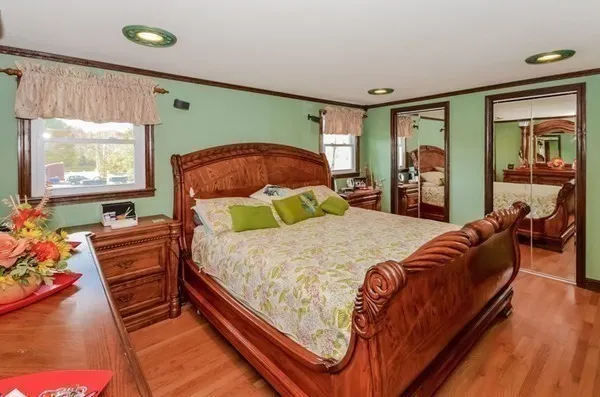
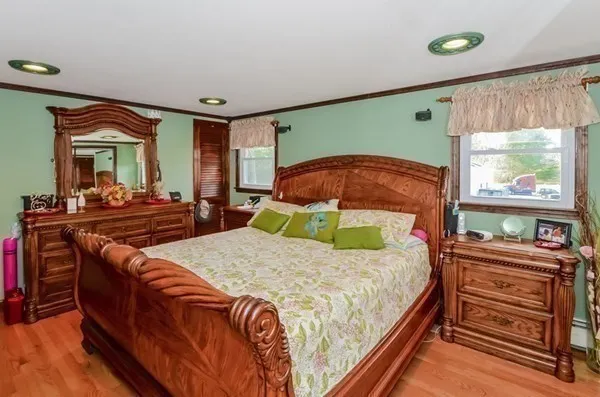
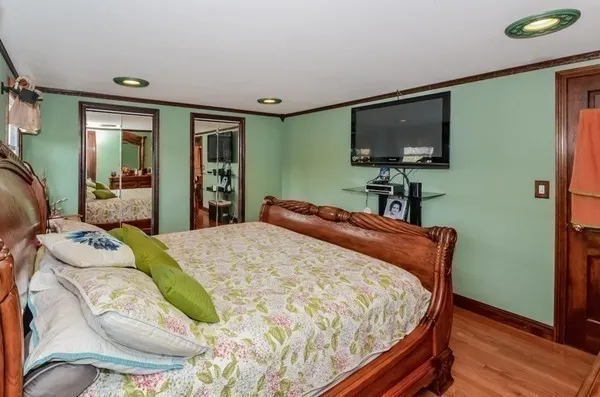
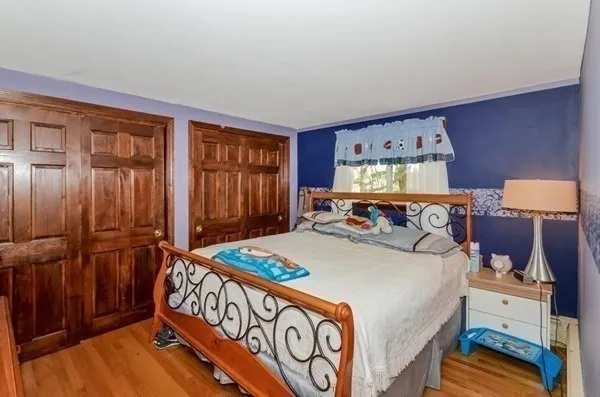
- Bedrooms5
- Full Bathrooms3
- Half Bathrooms0
- Sqr Footage2808
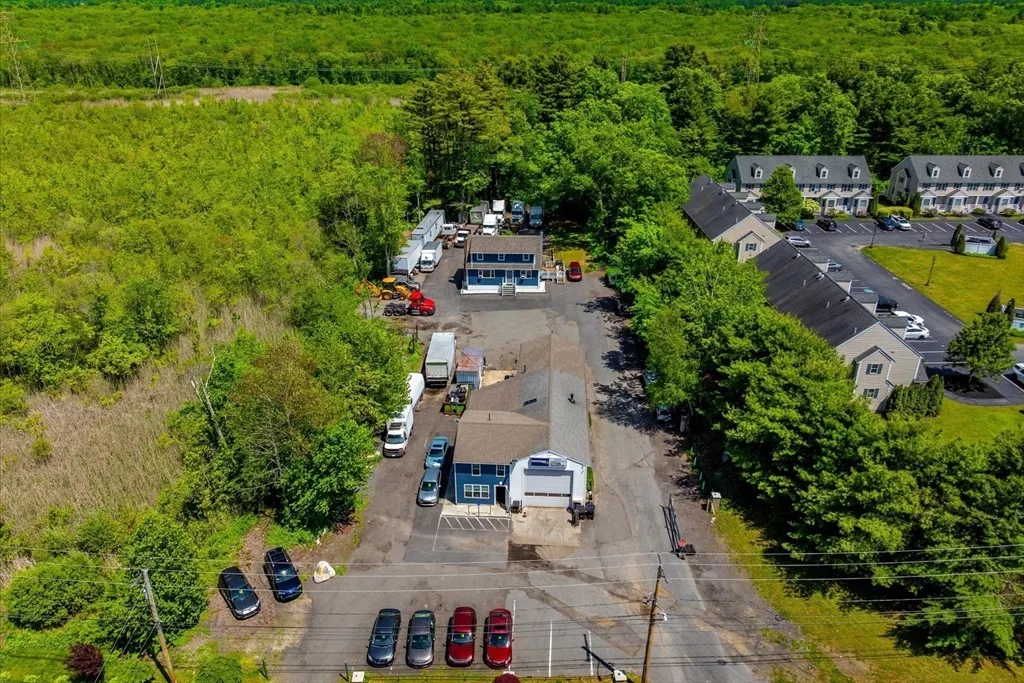
- Lot Size2 Acres
Data Source:
Massachusetts MLS Property Info Network (MLSPIN)
Property Description
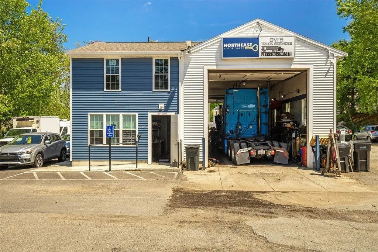
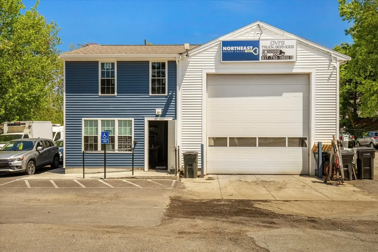
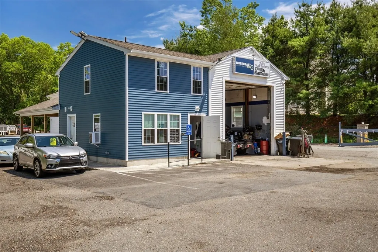
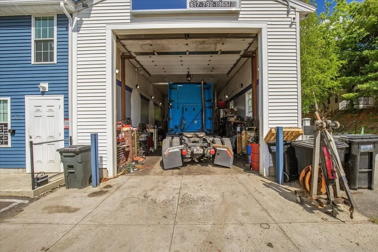
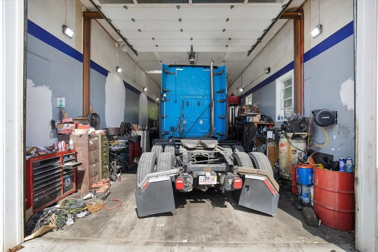
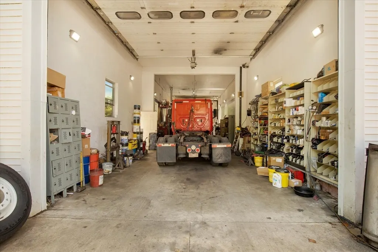
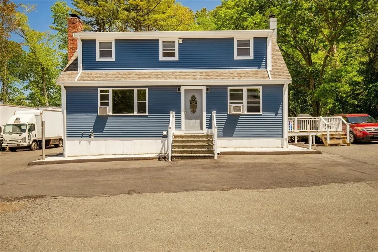
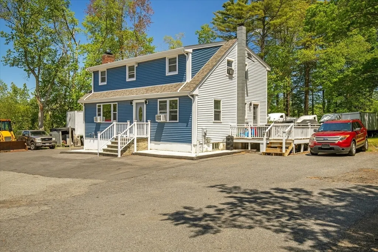
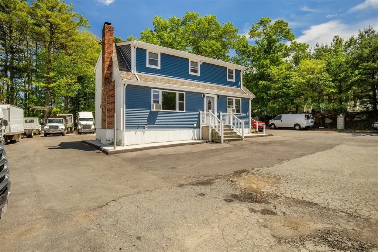
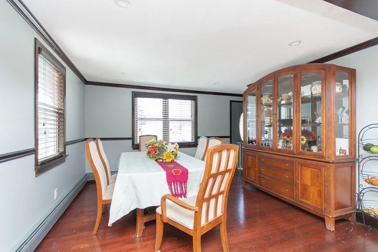
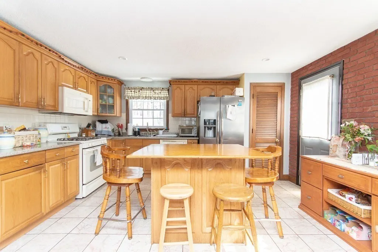
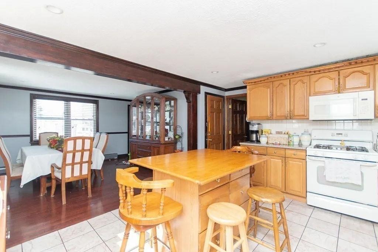
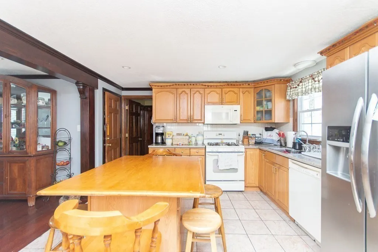
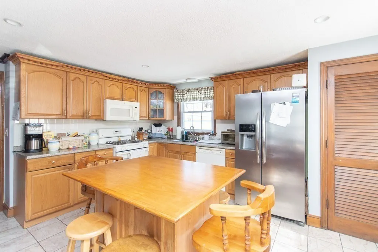
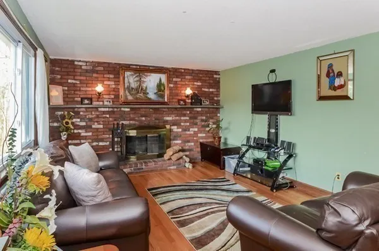
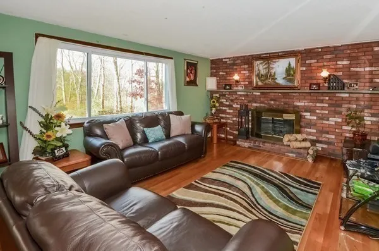
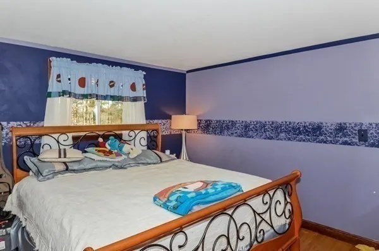
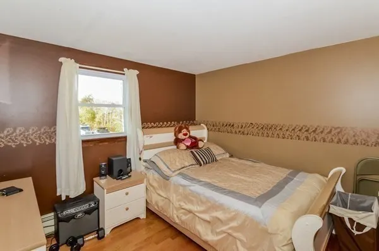
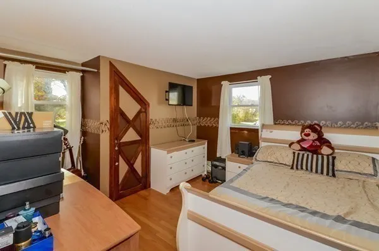
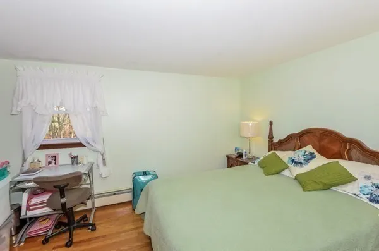
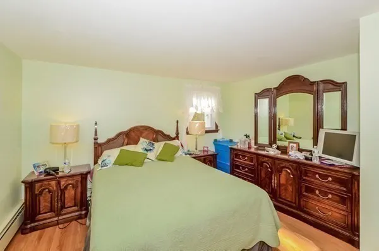
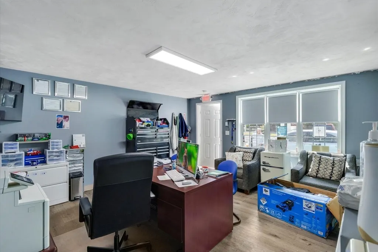
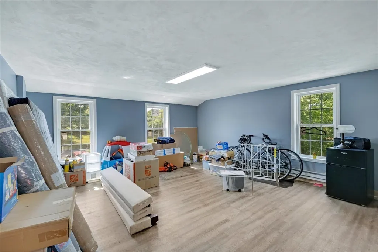
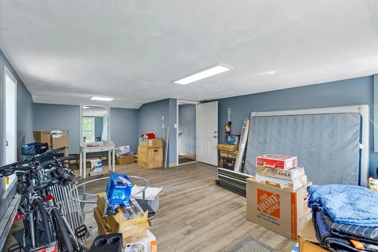
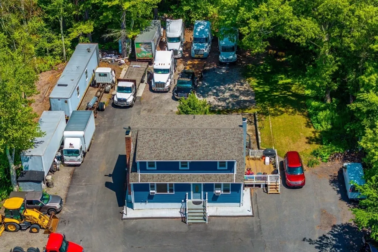
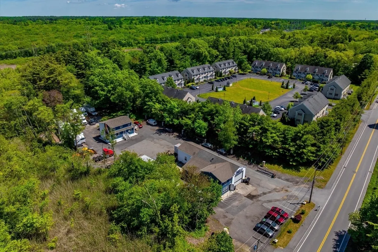
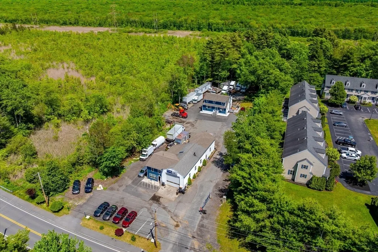
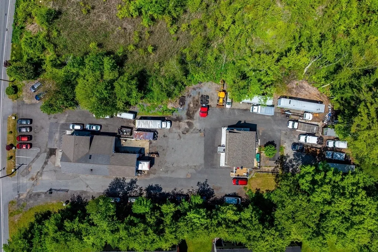
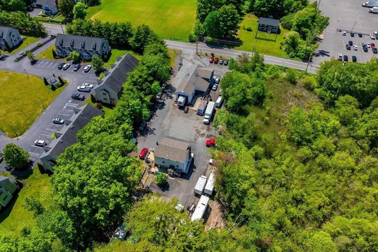
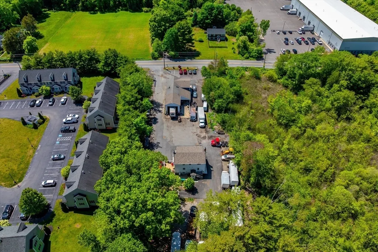
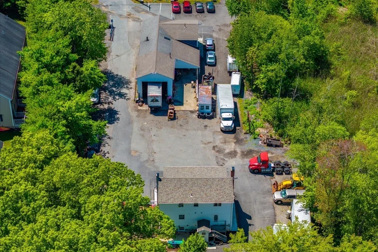
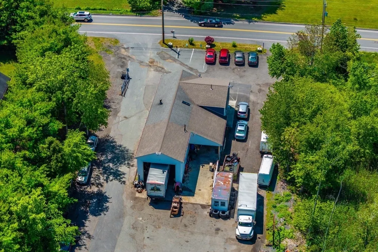
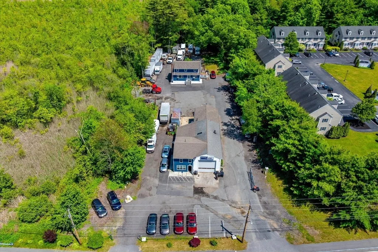
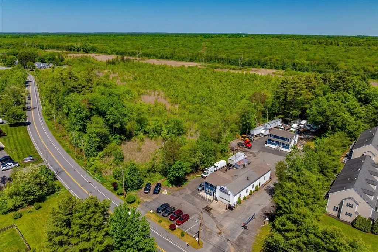
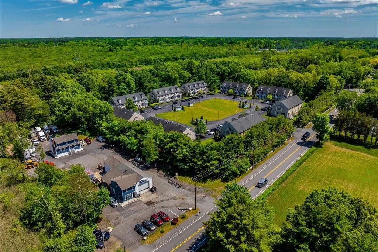
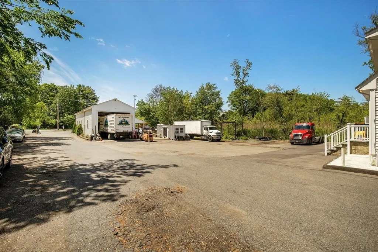
Opportunity to run your business right from your home! Existing business has provided heavy-duty truck repair services since 2002 (tenant willing to stay), and the seller also operates a licensed car sales dealership (Class II License) from the property for over 2 years, included with sale. One of the only mixed-use residential and commercial zoned properties in Bridgewater. This well-cared-for 5-bedroom, 3 full bath Cape offers the privacy a family would need, including a spacious finished basement. Recent updates include newer roof and windows, along with beautiful hardwood flooring throughout. Bring your business with you and pull right up to the impressive 37' x 75' industrial garage featuring a 16' x 14' electric door. Oil/water separator already installed, making this an incredible opportunity for any mechanic, engineer, landscaper, tradesman, contractor, or vehicle restoration enthusiast. Conveniently located near both Route 24 and Route 495.
| Elementary School | Middle School | High School |
|---|---|---|
| Mitchell Elementary | Bridgewater Middle School | Bridgewater/Raynham High School |
| Price History | |
|---|---|
| 5/29/2026 | Listed $1,500,000 |
General Features
| Sewer | Inspection Required for Sale |
|---|---|
| Heating | Baseboard |
| Cooling | None |
| Roof | Shingle |
| Zoning | Mixed Use |
| Garage Spaces | 1 |
| Patio/Porch Features | Deck |
| Architectural Style | Cape |
| Construction Materials | Frame |
| Year Built | 1969 |
| Property Subtype | Single Family Residence |
| Tax Year | 2025 |
| Parcel Number | 5833,931933 |
| Community Features | Shopping,Highway Access,House of Worship,Public School |
| County | Plymouth |
| Property Type | Residential |
| HOA | No |
| Attached Garage | No |
| Garage Y/N | Yes |
| Waterview | No |
| Total Rooms | 8 |
| Full Baths | 3 |
| Status | Active |
| Directions | From Route 104 to Elm Street |
| High School | Bridgewater/Raynham |
| City | Bridgewater |
| Disclosures | Price includes Car dealership Class II license. Property in AE flood zoneBuyer/Buyer's Agent to complete due diligence |
| Senior Community Y/N | No |
| Lot Size Units | Acres |
| Lot Size Square Feet | 87120 |
| Carport Y/N | No |
| Elementary School | Mitchell Elementary |
| Property Attached Y/N | No |
| Year Built Details | Actual |
| Tax Annual Amount | 8728 |
| Home Warranty Y/N | No |
| Middle/Junior High School | Bridgewater |
| Building Area Units | Square Feet |
| Primary Bedroom Level | Second |
| Standard Status | Active |
| Year Built Source | Public Records |
| Tax Assessed Value | 737800 |
| Certified Treated | Unknown |
Interior Features
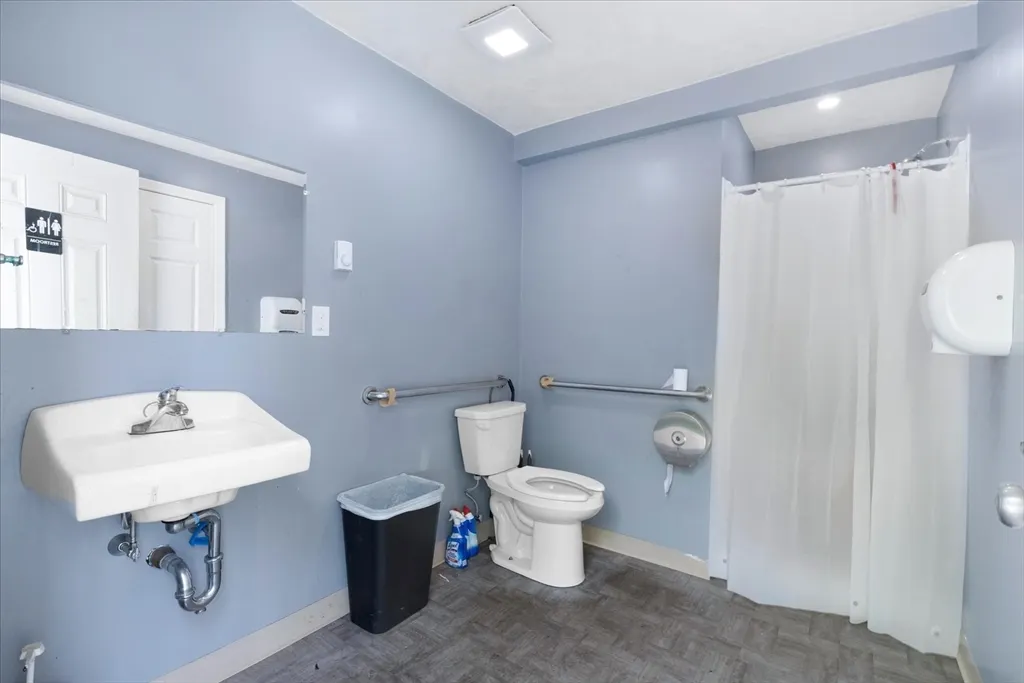
| Basement | Full,Partially Finished,Sump Pump |
|---|---|
| Total Fireplaces | 1 |
| Kitchen Level | First |
| Air Conditioning Y/N | No |
| Heating Y/N | Yes |
| Window Features | Insulated Windows,Screens |
| Fireplace Y/N | Yes |
| Above Grade Finished Area | 1872 |
| Total Bedrooms | 5 |
| Below Grade Finished Area | 936 |
| Living Room Level | First |
| LivingAreaSource | Public Record |
| Total Baths | 3 |
| Dining Room Level | First |
| Bedroom 5 Level | Basement |
| Bedroom 4 Level | Second |
| Bedroom 3 Level | Second |
| Second Bedroom Level | Second |
| Bathroom 1 Level | First |
| Bathroom 2 Level | Second |
Exterior Features
| Exterior Amenities | Deck,Screens |
|---|---|
| Parking Features | Detached,Paved Drive,Paved,Unpaved |
| Lot Features | Flood Plain,Cleared,Level |
| Water Source | Public |
| Total Parking | 16 |
| Lot Size Area | 2 |
| Foundation Details | Concrete Perimeter |
| Spa | No |
| Building Area Total | 2808 |
| Lot Size Acres | 2 |
| Road Surface Type | Paved |
| Waterfront Y/N | No |
| Covered Spaces | 1 |
| Road Frontage Type | Public |
| Road Responsibility | Public Maintained Road |
Amenities
- Foreclosure
- Views
- Short Sale
- New Construction
- Adult 55+
- Lease To Own
- No HOA Fees
- Furnished
- Primary On Main
- Air Conditioning
- Seller Finance
- Green
- Fixer Upper
- Horse
- Golf
- Fireplace
- Deck
- Garage
- Basement
- Pool
Property vs Single Family Average in 02324
Price
Taxes
Year Built
Visits
 Massachusetts MLS Property Info Network (MLSPIN) - The property listing data and information set forth herein were provided to MLS Property Information Network, Inc. from third party sources, including sellers, lessors and public records, and were compiled by MLS Property Information Network, Inc. The property listing data and information are for the personal, non commercial use of consumers having a good faith interest in purchasing or leasing listed properties of the type displayed to them and
