
Views - Golf Course - Eco Friendly
Address
39 Hillside Dr, Sturbridge, MA
Price
$ 599,900
Property Attributes
- MLS#73520572
- TypeSingle Family
- Listing Status Active
- CountyWORCESTER
- CitySturbridge
- NeighborhoodWestville
- Zip01566
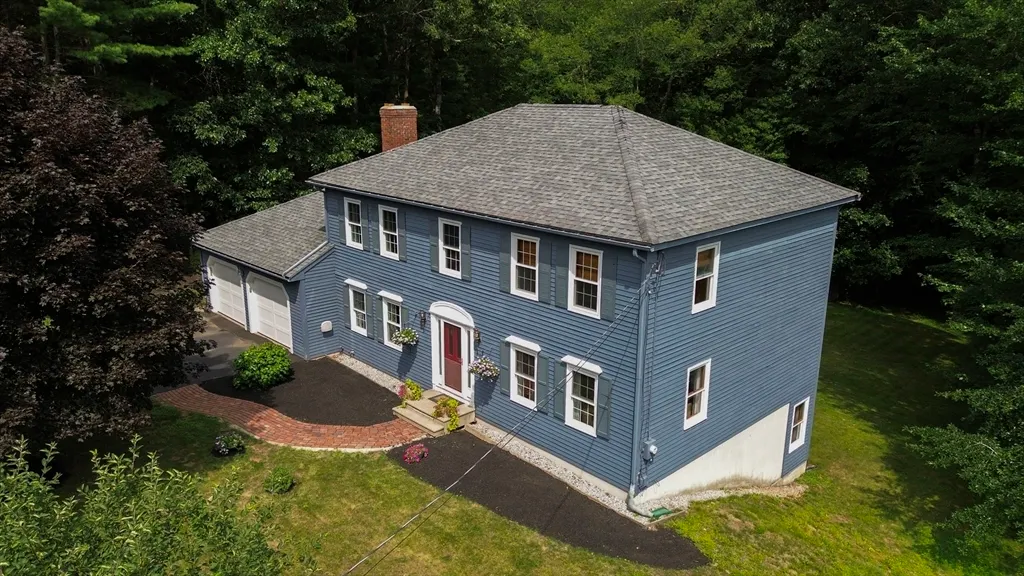
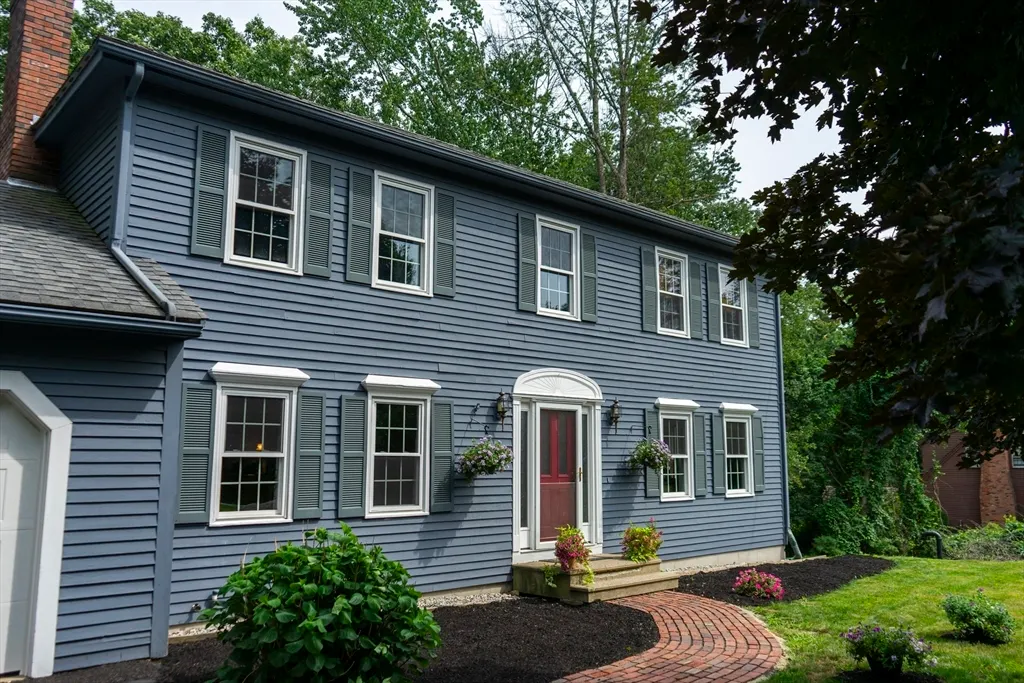
- StyleColonial
- Year Built1987
- Taxes$ 7978
- Price$ 599,900
- Bedrooms4
- Full Bathrooms2
- Half Bathrooms1
- Sqr Footage2851
- Lot Size1.05 Acres
Data Source:
Massachusetts MLS Property Info Network (MLSPIN)
Property Description
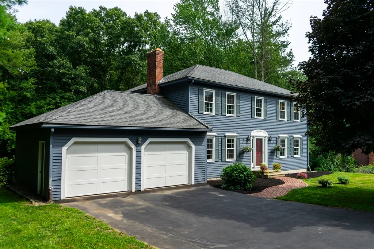
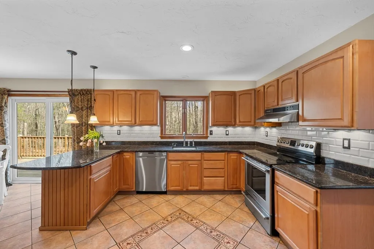
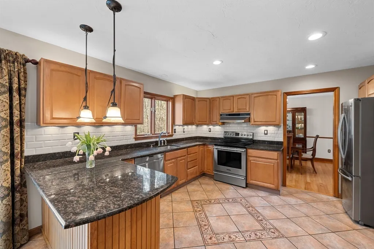
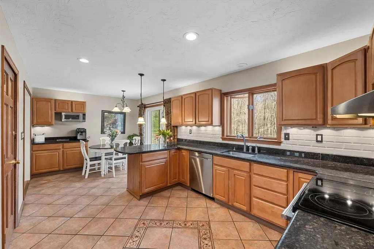
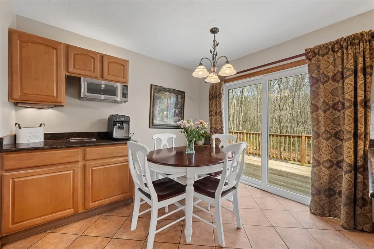
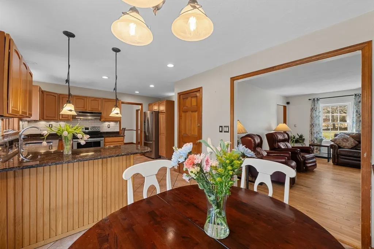
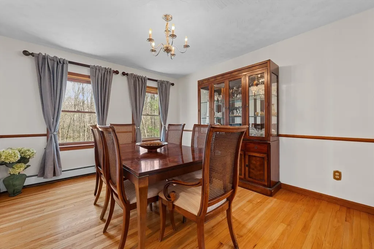
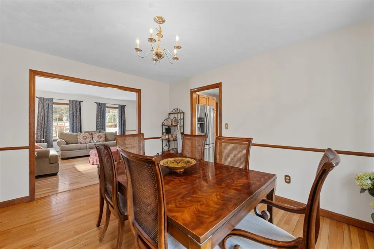
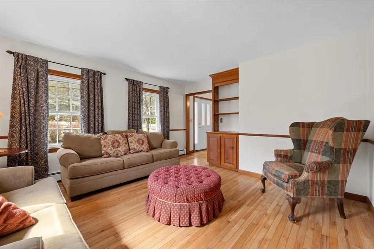
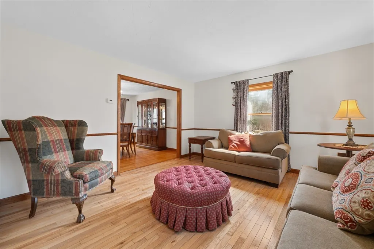
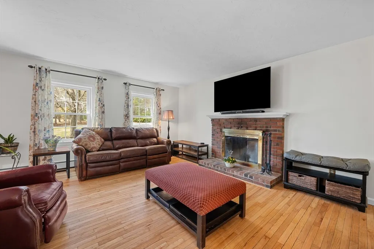
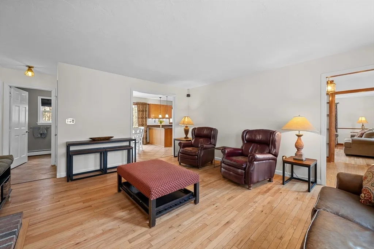
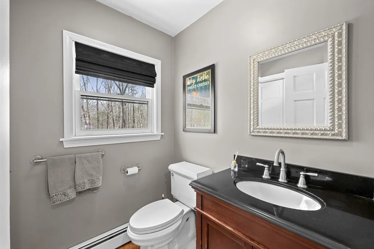
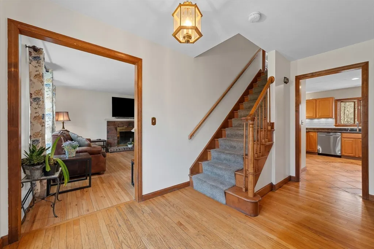
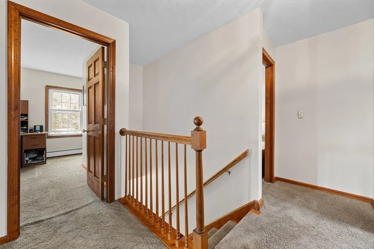
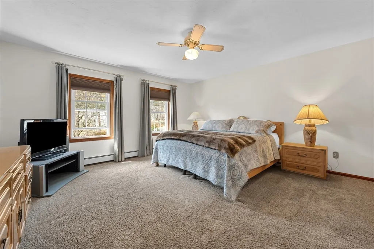
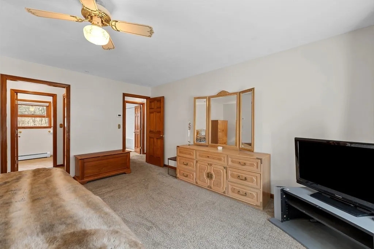
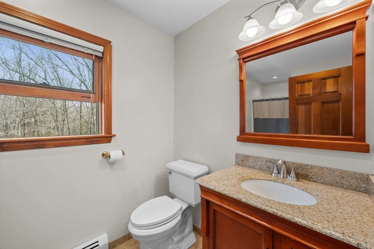
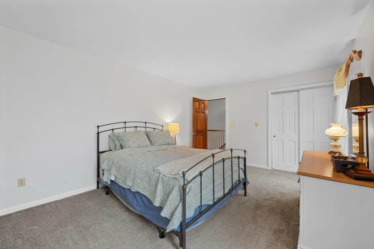
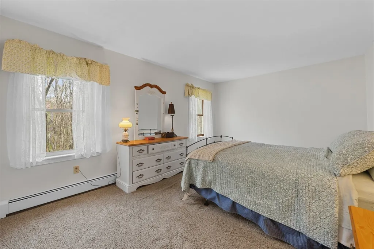
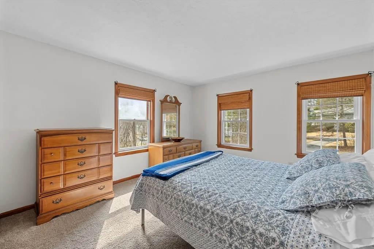
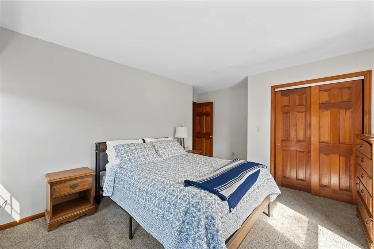
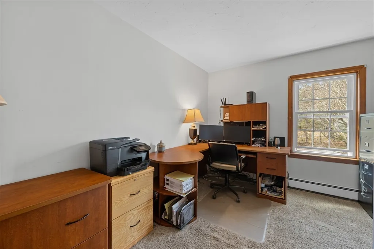
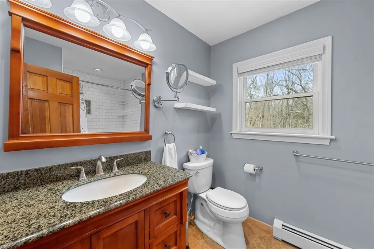
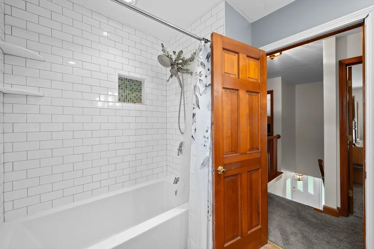
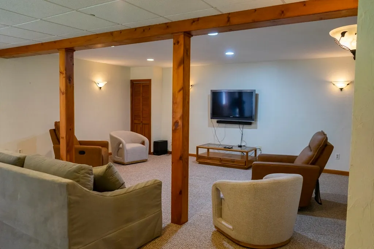
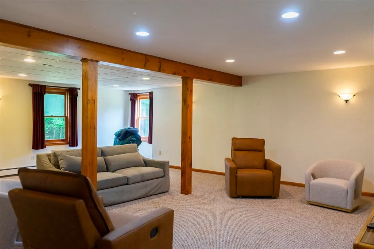
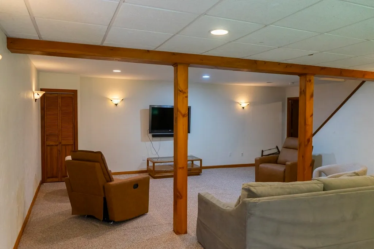
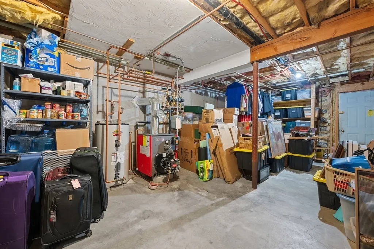
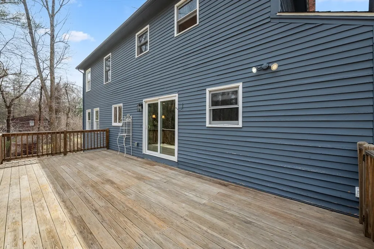
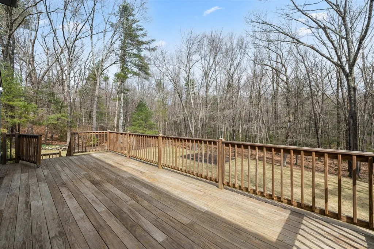
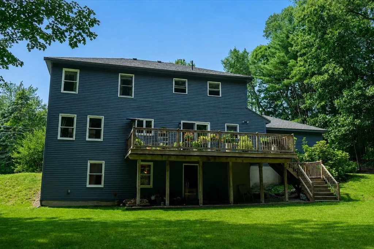
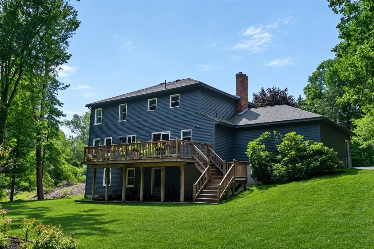
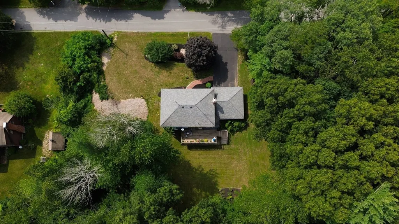
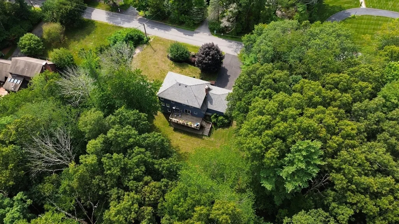
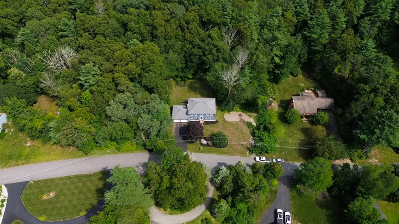
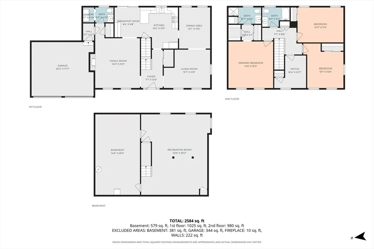
Nestled on 1.05 acres in Sturbridge's desirable Westville neighborhood, this beautifully maintained single-family home offers the perfect blend of privacy, natural beauty, and everyday convenience! Set within a picturesque cul-de-sac, enjoy peaceful surroundings ideal for daily walks and a nature-inspired lifestyle, all while remaining just minutes from local amenities. Step inside to a fireplaced living room that flows into a formal dining room and an expansive, sun-filled family room. An eat-in kitchen with granite countertops provides direct access to the deck, creating an easy indoor-outdoor connection, along with a convenient half bath on the main level. Upstairs features a spacious primary suite with an ensuite bathroom, additional generously sized bedrooms, and a tastefully remodeled full bath. A partially finished basement adds versatile living space, while the private, level backyard is ideal for relaxing or entertaining. Notable upgrades include a newer boiler, storm doors, garage doors (2026), a new septic system (2025), and select Harvey replacement windows. An ideal commuter location with easy access to I-90, I-84, and Route 20. Welcome Home!
| Price History | |
|---|---|
| 5/18/2026 | Listed $649,900 |
| 6/8/2026 | 1$644,900 |
| 7/11/2026 | 4$624,900 |
| 8/12/2026 | 5$599,900 |
General Features
| Sewer | Private Sewer |
|---|---|
| Heating | Baseboard,Oil,Electric,Wood |
| Cooling | None |
| Utilities | for Electric Range,for Electric Oven,for Electric Dryer,Icemaker Connection |
| Roof | Shingle |
| Appliances | Water Heater,Range,Dishwasher,Microwave,Plumbed For Ice Maker |
| Zoning | . |
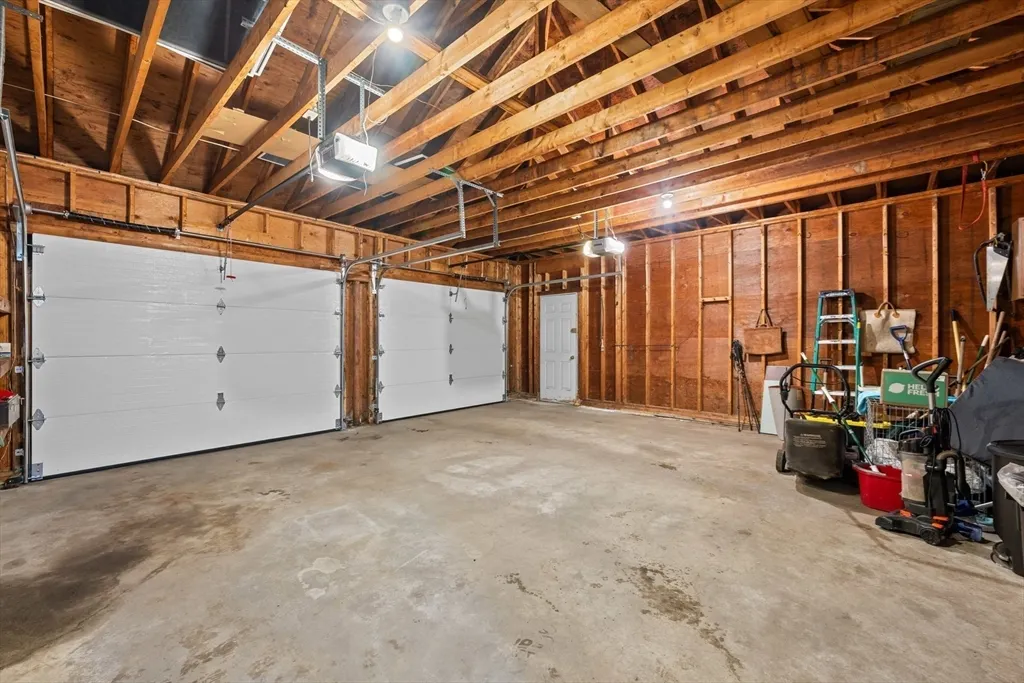
| Garage Spaces | 2 |
| Patio/Porch Features | Deck - Wood |
| Architectural Style | Colonial |
| Construction Materials | Frame |
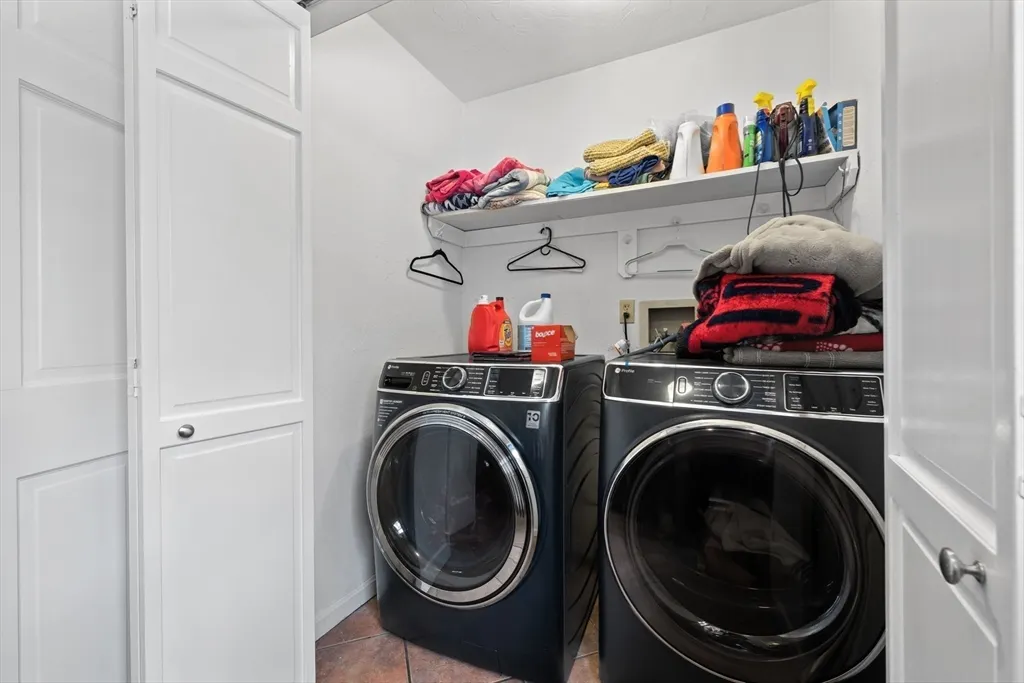
| Exclusions | Washer,Dryer And Refrigerator |
| Year Built | 1987 |
| Electric | Circuit Breakers,200+ Amp Service |
| View | Scenic View(s) |
| Property Subtype | Single Family Residence |
| Tax Year | 2025 |
| Parcel Number | M:340 B:000 L:3856039,1703078 |
| Waterfront Features | Lake/Pond,Unknown To Beach,Beach Ownership(Private) |
| Community Features | Shopping,Pool,Tennis Court(s),Park,Walk/Jog Trails,Stable(s),Golf,Medical Facility,Conservation Area,Highway Access,House of Worship,Public School |
| County | Worcester |
| Property Type | Residential |
| HOA | No |
| Attached Garage | Yes |
| Energy Efficient | Thermostat |
| Subdivision Name | Westville |
| Garage Y/N | Yes |
| Total Rooms | 9 |
| Full Baths | 2 |
| Status | Active |
| Directions | GPS |
| City | Sturbridge |
| Disclosures | All measurements are approximate,buyer agent to confirm. |
| Senior Community Y/N | No |
| Lot Size Units | Acres |
| Lot Size Square Feet | 45738 |
| Carport Y/N | No |
| Property Attached Y/N | No |
| Year Built Details | Actual |
| Tax Annual Amount | 7978 |
| Home Warranty Y/N | No |
| Building Area Units | Square Feet |
| Primary Bedroom Level | Second |
| Standard Status | Active |
| Year Built Source | Public Records |
| Tax Assessed Value | 500800 |
| Certified Treated | None |
Interior Features
| Interior Amenities | Closet,Game Room |
|---|---|
| Basement | Full,Partially Finished,Walk-Out Access,Interior Entry,Concrete |
| Flooring | Tile,Carpet,Hardwood,Flooring - Wall to Wall Carpet |
| Total Fireplaces | 1 |
| Fireplace Features | Living Room |
| Kitchen Level | First |
| Air Conditioning Y/N | No |
| Heating Y/N | Yes |
| Window Features | Insulated Windows |
| Fireplace Y/N | Yes |
| Above Grade Finished Area | 2272 |
| Half Baths | 1 |
| Laundry Features | Flooring - Stone/Ceramic Tile,First Floor,Electric Dryer Hookup |
| Total Bedrooms | 4 |
| Below Grade Finished Area | 579 |
| Living Room Level | First |
| LivingAreaSource | Measured |
| Kitchen Features | Flooring - Stone/Ceramic Tile,Balcony / Deck,Countertops - Stone/Granite/Solid,Breakfast Bar / Nook,Exterior Access,Open Floorplan |
| Total Baths | 3 |
| Primary Bathroom Features | Yes |
| Living Room Features | Flooring - Hardwood,Open Floorplan |
| Bedroom 4 Features | Closet,Flooring - Wall to Wall Carpet |
| Bedroom 3 Features | Closet,Flooring - Wall to Wall Carpet |
| Bedroom 2 Features | Closet,Flooring - Wall to Wall Carpet |
| Dining Room Features | Flooring - Hardwood |
| Kitchen Area | 168 |
| Kitchen Length | 14 |
| Kitchen Width | 12 |
| Primary on Main | 195 |
| Second Bedroom Length | 15 |
| Second Bedroom Width | 13 |
| Bedroom 3 Area | 180 |
| Bedroom 3 Length | 15 |
| Bedroom 3 Width | 12 |
| Bedroom 4 Area | 110 |
| Bedroom 4 Length | 11 |
| Bedroom 4 Width | 10 |
| Dining Room Area | 14 |
| Dining Room Width | 10 |
| Family Room Area | 315 |
| Family Room Length | 21 |
| Living Room Area | 195 |
| Living Room Length | 15 |
| Living Room Width | 13 |
| Primary Bedroom Area | 225 |
| Primary Bedroom Features | Bathroom - Full,Ceiling Fan(s),Walk-In Closet(s),Flooring - Wall to Wall Carpet |
| Primary Bedroom Length | 15 |
| Primary Bedroom Width | 15 |
| Family Room Width | 15 |
| Family Room Level | First |
| Family Room Features | Flooring - Hardwood,Open Floorplan |
| Dining Room Level | First |
| Dining Room Area | 140 |
| Bedroom 4 Level | Second |
| Bedroom 3 Level | Second |
| Second Bedroom Level | Second |
| Bathroom 1 Level | Second |
| Bathroom 2 Level | Second |
| Bathroom 3 Level | First |
Exterior Features
| Exterior Amenities | Deck - Wood,Rain Gutters,Garden |
|---|---|
| Parking Features | Attached,Garage Door Opener,Storage,Garage Faces Side,Off Street,Paved |
| Lot Features | Cul-De-Sac,Cleared,Level |
| Water Source | Private |
| Total Parking | 6 |
| Lot Size Area | 1.05 |
| Foundation Details | Concrete Perimeter |
| Spa | No |
| Building Area Total | 2851 |
| Lot Size Acres | 1.05 |
| Waterfront Y/N | No |
| Covered Spaces | 2 |
| Door Features | Insulated Doors,Storm Door(s) |
| Road Frontage Type | Public |
| Road Responsibility | Public Maintained Road |
Amenities
- Foreclosure
- Views
- Short Sale
- New Construction
- Adult 55+
- Lease To Own
- No HOA Fees
- Furnished
- Primary On Main
- Air Conditioning
- Seller Finance
- Green
- Fixer Upper
- Horse
- Golf
- Fireplace
- Deck
- Garage
- Basement
- Pool
Property vs Single Family Average in 01566
Price
Taxes
Year Built
Visits
 Massachusetts MLS Property Info Network (MLSPIN) - The property listing data and information set forth herein were provided to MLS Property Information Network, Inc. from third party sources, including sellers, lessors and public records, and were compiled by MLS Property Information Network, Inc. The property listing data and information are for the personal, non commercial use of consumers having a good faith interest in purchasing or leasing listed properties of the type displayed to them and
