
Price Reduction - Golf Course
Address
186 Tanglewood Drive, Longmeadow, MA
Price
$ 1,429,999
Property Attributes
- MLS#73516518
- TypeSingle Family
- Listing Status Active
- CountyHAMPDEN
- CityLongmeadow
- NeighborhoodBlueberry
- Zip01106
- StyleSplit Entry
- Year Built1965
- Taxes$ 21403
- Price$ 1,429,999
- Bedrooms5
- Full Bathrooms4
- Half Bathrooms1
- Sqr Footage4302
- Lot Size0.75 Acres
Data Source:
Massachusetts MLS Property Info Network (MLSPIN)
Property Description
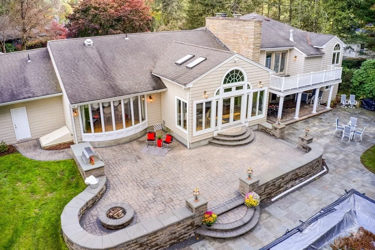
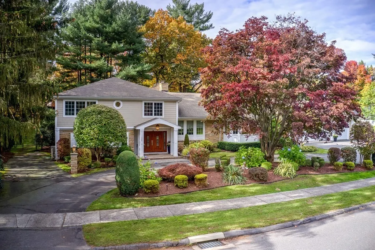
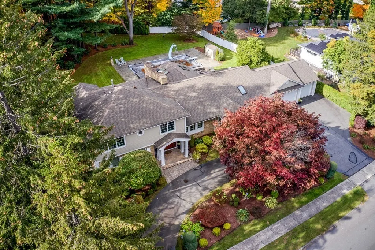
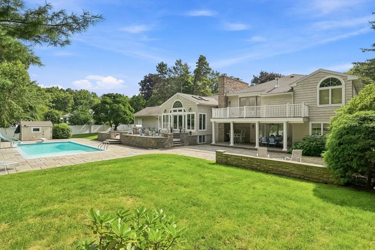
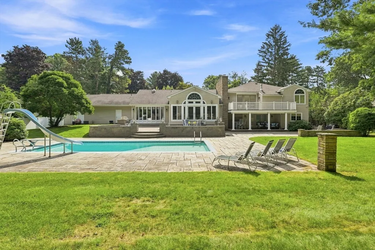
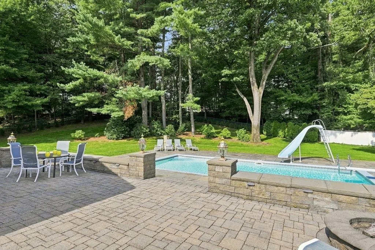
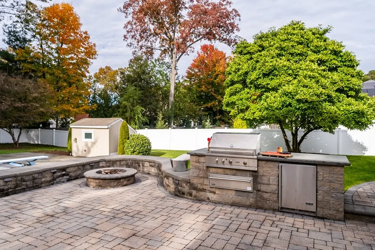
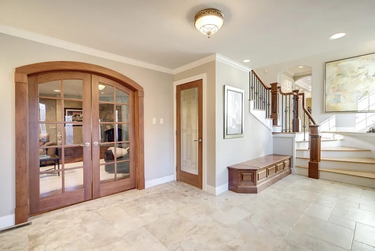
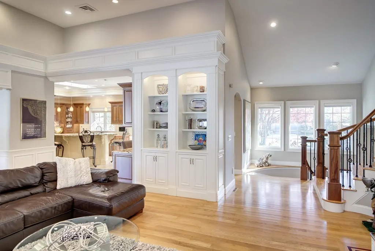
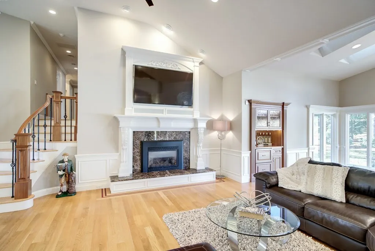
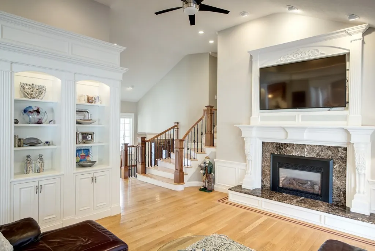
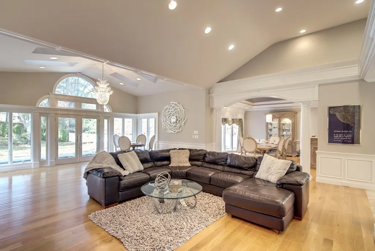
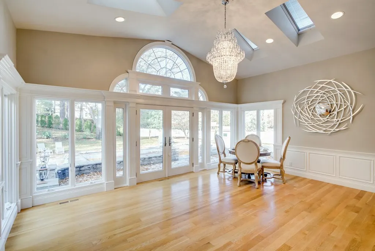
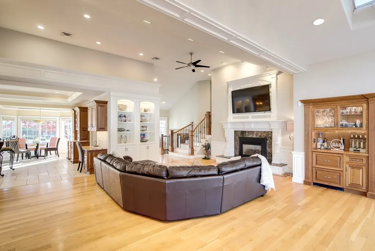
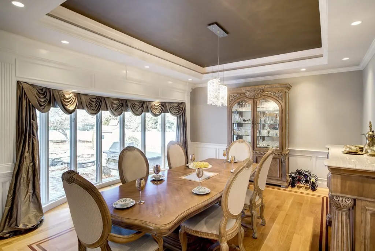
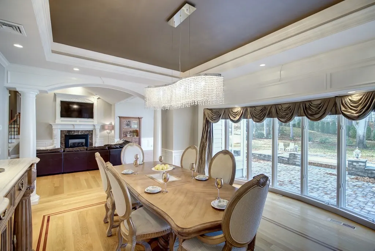
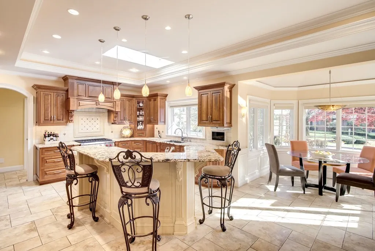
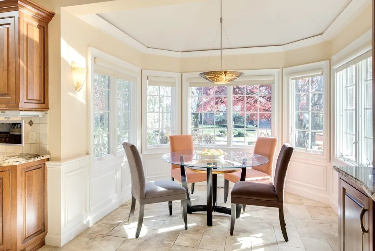
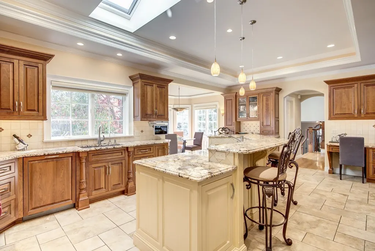
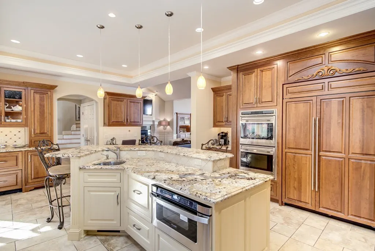
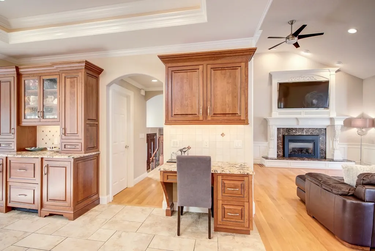
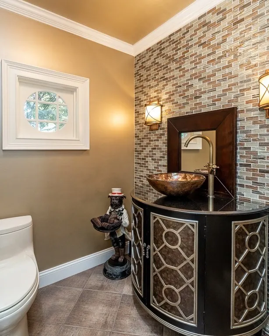
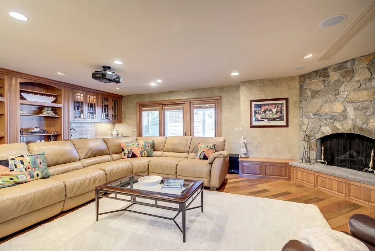
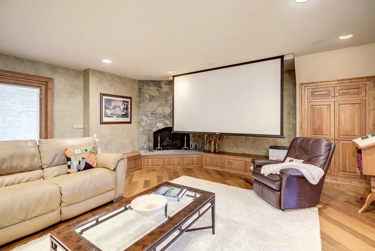
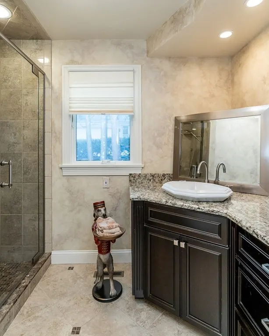
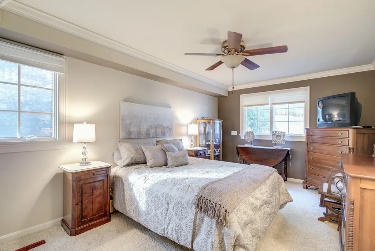
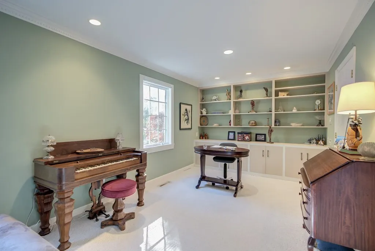
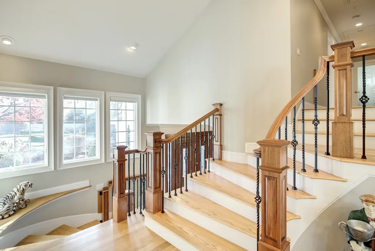
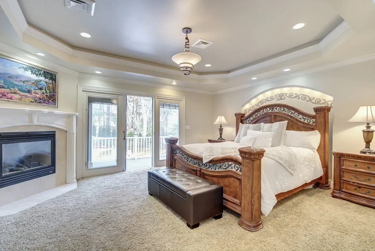
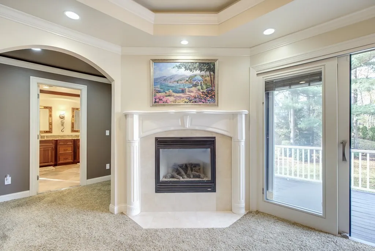
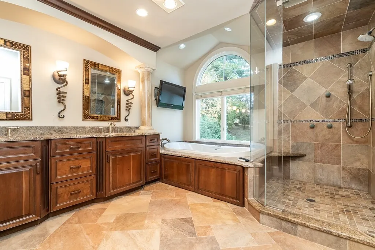
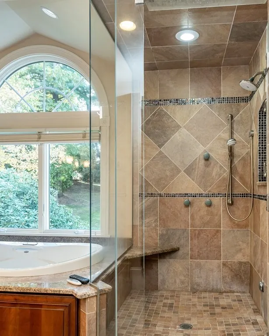
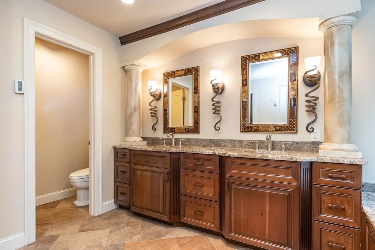
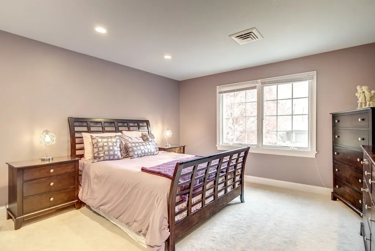
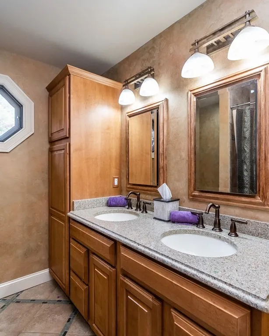
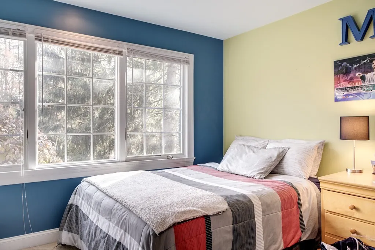
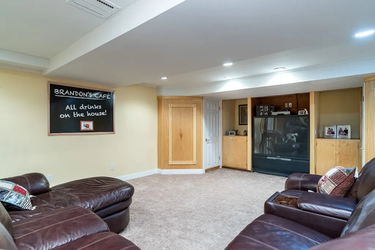
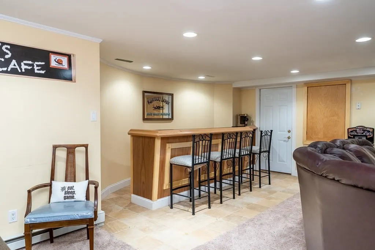
ELEVATED,REMODELED LUXURY WITH A GOURMET KITCHEN THAT WAS RECENTLY FEATURED ON A CHEFS COOKING SHOW! Vartanian built w/furniture quality Cherry cabinets,WOLF 6 burner gas SS industrial cook top& Double wall ovens w heating drawer,SUBZERO Fridge,2 dishwashers.Huge 2 tier Island w seating,prep sink &Imported granite counters.Instant hot/chilled h2o&refrig bev.drawers.Skylights & sun filled turret eating area.Tray ceilings w mood lighting for evening ambiance.Wainscoting, crown moldings,curved mohag staircase&archways to Great room/dining room w floor to ceiling gas fireplace, bltn bar, wood flrs,Cathedral ceiling,skylights&palladium windows w french doors to OUTDOOR stone KITCHEN wViking gas grill,fridge,firepit&INGROUND POOL w color lights. MOVIE ROOM/den w huge rectractable screen,gas fireplace,wet bar.Hotel style Primary suite w gas fireplace,2 big walkin closets&deck.SPA Bathroom w HEATED FLOOR,steam shower&jacuzzi.5 BEDRMS 5 BATHRMS 3 CAR garage,New Driveway.Inlaw suite w full bath.BLUEBERRY PRIME LOCATIONl by schools &shops
| Elementary School | Middle School | High School |
|---|---|---|
| Blueberry Elementary School | Williams Middle School | Longmeadow High School |
| Price History | |
|---|---|
| 5/12/2026 | Listed $1,650,000 |
| 6/15/2026 | 8$1,519,500 |
| 6/30/2026 | 2$1,499,900 |
| 8/17/2026 | 5$1,429,999 |
General Features
| Sewer | Public Sewer |
|---|---|
| Heating | Forced Air,Fireplace |
| Cooling | Central Air |
| Utilities | for Gas Range,Washer Hookup,Icemaker Connection,Outdoor Gas Grill Hookup |
| Roof | Shingle |
| Appliances | Gas Water Heater,Oven,Dishwasher,Disposal,Microwave,Range,Refrigerator,Freezer,Washer,Dryer,Wine Refrigerator,Vacuum System,Instant Hot Water,Wine Cooler,Plumbed For Ice Maker |
| Zoning | RA1 |
| Garage Spaces | 3 |
| Patio/Porch Features | Deck - Exterior,Deck,Deck - Roof,Patio,Covered |
| Architectural Style | Split Entry |
| Pool Features | In Ground |
| Security Features | Security System |
| Construction Materials | Frame |
| Exclusions | Wall Art,Crystal Chandeliers In Great Room &Dining Room,Washer/Dryer,Tv's |
| Year Built | 1965 |
| Electric | Circuit Breakers |
| Property Subtype | Single Family Residence |
| Tax Year | 2025 |
| Parcel Number | 00684000390005,2547101 |
| Community Features | Public Transportation,Shopping,Pool,Tennis Court(s),Park,Walk/Jog Trails,Golf,Medical Facility,Laundromat,Bike Path,Conservation Area,Highway Access,House of Worship,Private School,Public School,Univ |
| County | Hampden |
| Property Type | Residential |
| HOA | No |
| Attached Garage | Yes |
| Subdivision Name | Blueberry |
| Garage Y/N | Yes |
| Waterview | No |
| Total Rooms | 11 |
| Full Baths | 4 |
| Status | Active |
| Directions | Pass Blueberry elementary school on right...take left on to Tanglewood. |
| High School | Longmeadow |
| City | Longmeadow |
| Disclosures | Agent related. Fire pit used as wood burning. May convert to gas w town ok. Pool has components to heat& has orig. liner. 3 heat/cool zones used.Electric heat in basement. Newer windows! New HE Furna |
| Senior Community Y/N | No |
| Lot Size Units | Acres |
| Lot Size Square Feet | 32614 |
| Carport Y/N | No |
| Elementary School | Blueberry |
| Property Attached Y/N | Yes |
| Year Built Details | Actual |
| Tax Annual Amount | 21403 |
| Home Warranty Y/N | No |
| Middle/Junior High School | Williams |
| Property Condition | Updated/Remodeled,Remodeled |
| Building Area Units | Square Feet |
| Primary Bedroom Level | Third |
| Standard Status | Active |
| Year Built Source | Public Records |
| Tax Assessed Value | 1139300 |
| Tax Lot | 0058 |
| Certified Treated | Unknown |
Interior Features
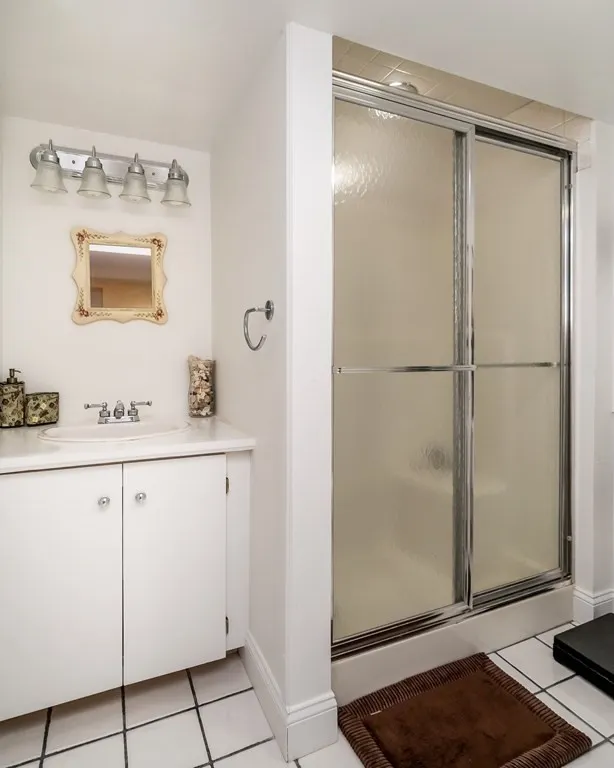
| Interior Amenities | Bathroom - Half,Recessed Lighting,Lighting - Sconce,Bathroom - Full,Bathroom - With Shower Stall,Closet/Cabinets - Custom Built,Countertops - Stone/Granite/Solid,Wet bar,Archway,Crown Molding,Pantry, |
|---|---|
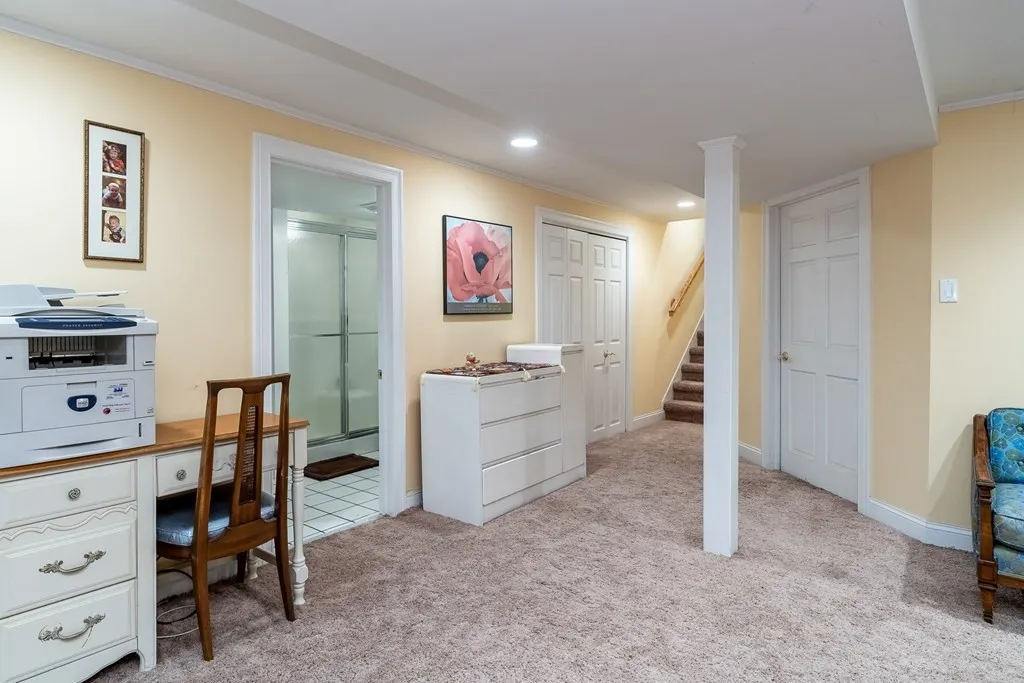
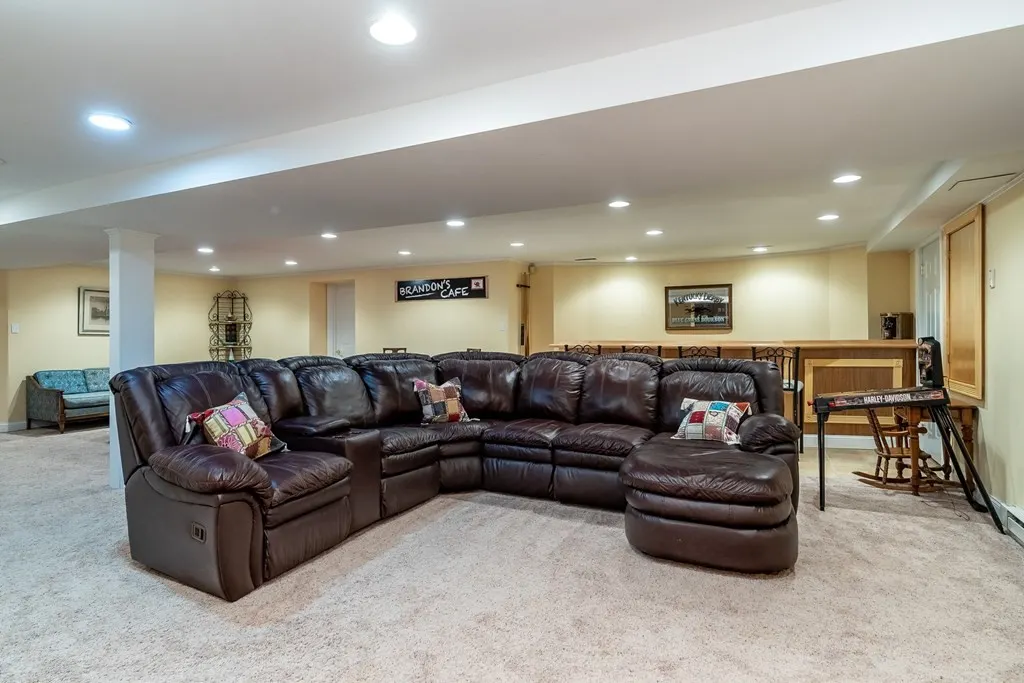
| Basement | Full,Finished |
| Flooring | Tile,Carpet,Hardwood,Flooring - Stone/Ceramic Tile,Flooring - Hardwood |
| Total Fireplaces | 3 |
| Fireplace Features | Family Room,Living Room,Master Bedroom |
| Kitchen Level | Main,Second |
| Air Conditioning Y/N | Yes |
| Heating Y/N | Yes |
| Window Features | Insulated Windows |
| Fireplace Y/N | Yes |
| Above Grade Finished Area | 4302 |
| Half Baths | 1 |
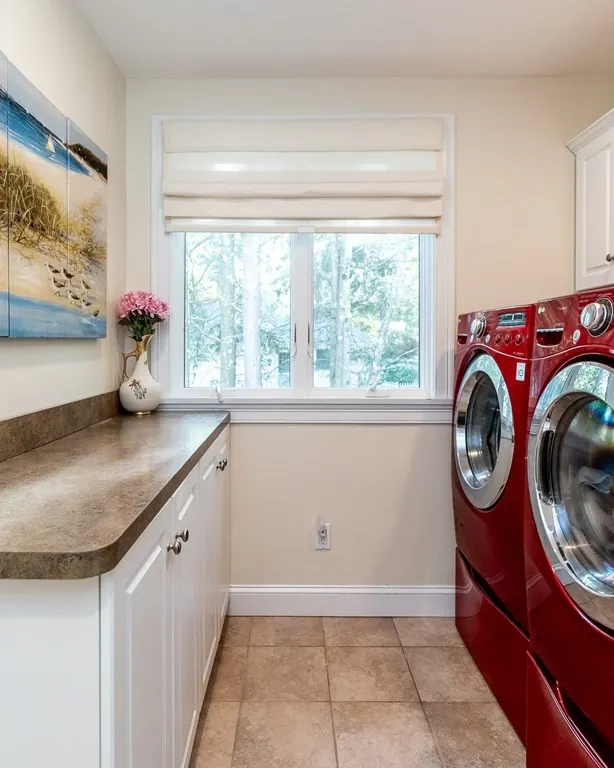
| Laundry Features | Closet/Cabinets - Custom Built,Flooring - Stone/Ceramic Tile,Countertops - Upgraded,Remodeled,Third Floor,Washer Hookup |
| Total Bedrooms | 5 |
| Below Grade Finished Area | 1754 |
| Living Room Level | Main,Second |
| LivingAreaSource | Public Record |
| Kitchen Features | Skylight,Cathedral Ceiling(s),Closet/Cabinets - Custom Built,Flooring - Stone/Ceramic Tile,Window(s) - Bay/Bow/Box,Dining Area,Countertops - Stone/Granite/Solid,Kitchen Island,Wet Bar,Breakfast Bar / |
| Total Baths | 5 |
| Primary Bathroom Features | Yes |
| Living Room Features | Skylight,Cathedral Ceiling(s),Ceiling Fan(s),Vaulted Ceiling(s),Closet/Cabinets - Custom Built,Flooring - Hardwood,Window(s) - Bay/Bow/Box,French Doors,Cable Hookup,Deck - Exterior,Exterior Access,Op |
| Bedroom 4 Features | Walk-In Closet(s),Flooring - Wall to Wall Carpet,Recessed Lighting,Remodeled |
| Bedroom 3 Features | Walk-In Closet(s),Flooring - Wall to Wall Carpet,Recessed Lighting,Remodeled |
| Bedroom 2 Features | Walk-In Closet(s),Flooring - Wall to Wall Carpet,Recessed Lighting,Remodeled |
| Dining Room Features | Flooring - Hardwood,Window(s) - Bay/Bow/Box,Open Floorplan,Recessed Lighting,Remodeled,Wainscoting,Lighting - Pendant,Archway,Crown Molding,Tray Ceiling(s) |
| Primary Bedroom Features | Bathroom - Full,Bathroom - Double Vanity/Sink,Walk-In Closet(s),Closet/Cabinets - Custom Built,Flooring - Wall to Wall Carpet,Balcony / Deck,Balcony - Exterior,Deck - Exterior,Double Vanity,Dressing |
| Family Room Level | Main,First |
| Family Room Features | Closet/Cabinets - Custom Built,Flooring - Hardwood,French Doors,Wet Bar,Deck - Exterior,Exterior Access,Recessed Lighting,Remodeled,Slider,Lighting - Sconce,Lighting - Overhead,Archway |
| Dining Room Level | Main,Second |
| Bedroom 5 Level | First |
| Bedroom 5 Features | Closet,Flooring - Wall to Wall Carpet,Recessed Lighting,Remodeled |
| Bedroom 4 Level | First |
| Bedroom 3 Level | Third |
| Second Bedroom Level | Third |
| Bathroom 1 Level | Third |
| Bathroom 2 Level | Third |
| Bathroom 3 Level | Second |
Exterior Features
| Exterior Amenities | Deck,Deck - Roof,Patio,Covered Patio/Deck,Balcony,Pool - Inground,Storage,Professional Landscaping,Sprinkler System,Decorative Lighting,Fenced Yard,Invisible Fence,Stone Wall,Outdoor Gas Grill Hookup |
|---|---|
| Fencing | Fenced,Invisible |
| Parking Features | Attached,Oversized,Paved Drive,Paved |
| Lot Features | Cleared |
| Water Source | Public |
| Total Parking | 20 |
| Lot Size Area | 0.75 |
| Foundation Details | Concrete Perimeter |
| Spa | No |
| Building Area Total | 4302 |
| Lot Size Acres | 0.75 |
| Road Surface Type | Paved |
| Waterfront Y/N | No |
| Covered Spaces | 3 |
| Door Features | French Doors,Insulated Doors |
| Road Frontage Type | Public |
| Road Responsibility | Public Maintained Road |
Amenities
- Foreclosure
- Views
- Short Sale
- New Construction
- Adult 55+
- Lease To Own
- No HOA Fees
- Furnished
- Primary On Main
- Air Conditioning
- Seller Finance
- Green
- Fixer Upper
- Horse
- Golf
- Fireplace
- Deck
- Garage
- Basement
- Pool
Property vs Single Family Average in 01106
Price
Taxes
Year Built
Visits
 Massachusetts MLS Property Info Network (MLSPIN) - The property listing data and information set forth herein were provided to MLS Property Information Network, Inc. from third party sources, including sellers, lessors and public records, and were compiled by MLS Property Information Network, Inc. The property listing data and information are for the personal, non commercial use of consumers having a good faith interest in purchasing or leasing listed properties of the type displayed to them and
