
Waterfront - Golf Course - Eco Friendly



Address
51 Lebaron Road, Essex, MA
Price
$ 2,350,000
Property Attributes
- MLS#73510337
- TypeSingle Family
- Listing Status Active
- CountyESSEX
- CityEssex
- Zip01929
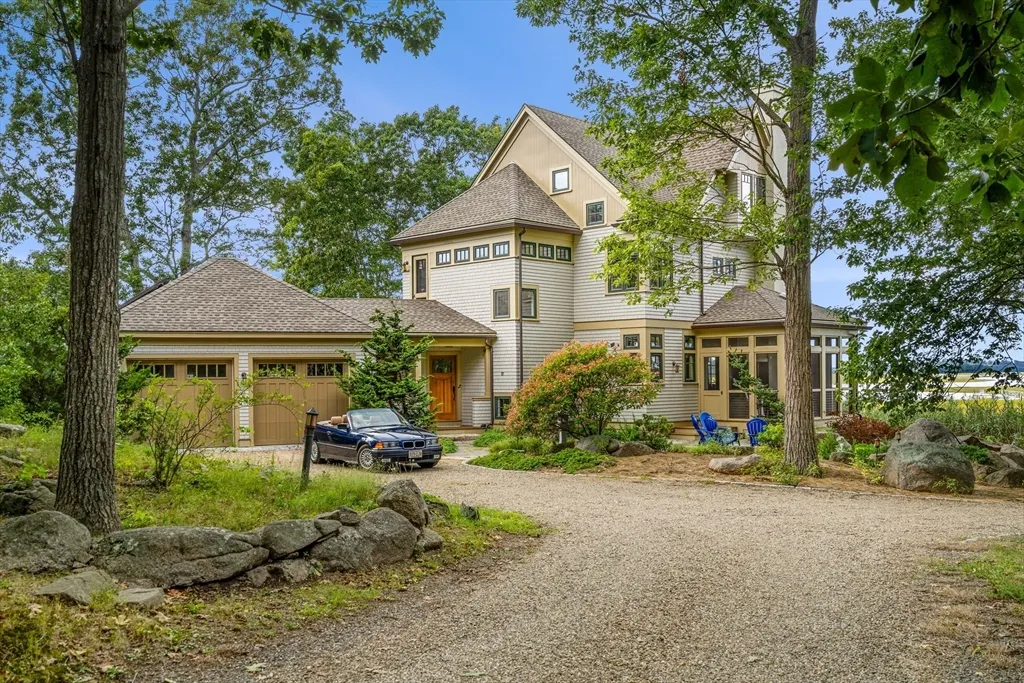
- StyleColonial,Contemporary,Shingle
- Year Built2011
- Taxes$ 28871
- Price$ 2,350,000
- Bedrooms3
- Full Bathrooms2
- Half Bathrooms1
- Sqr Footage3166
- Lot Size2.18 Acres
Data Source:
Massachusetts MLS Property Info Network (MLSPIN)
Property Description
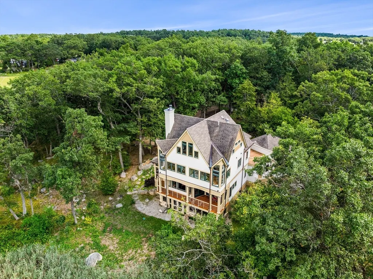
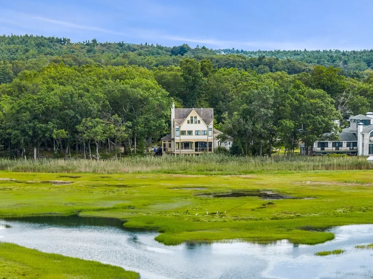
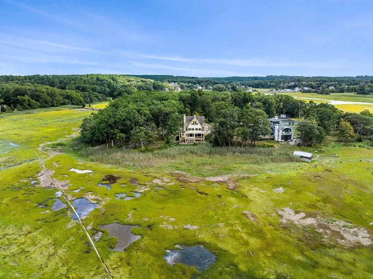
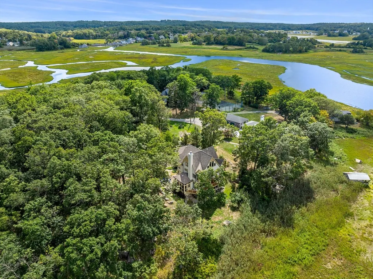
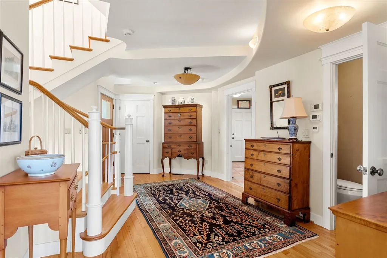
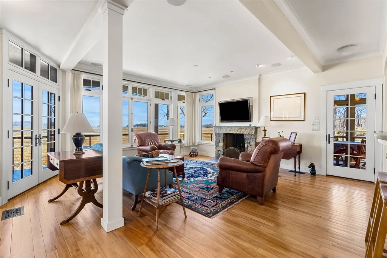
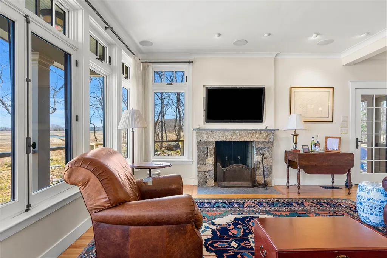
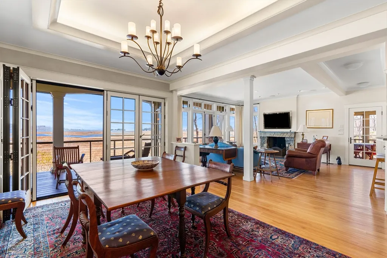
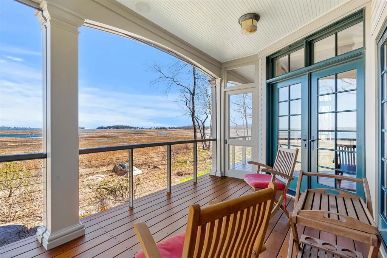
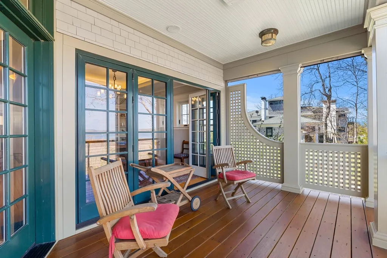
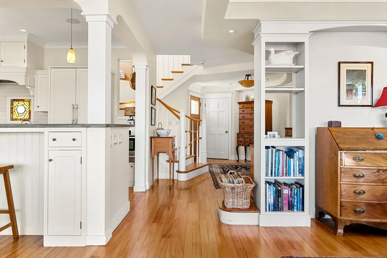
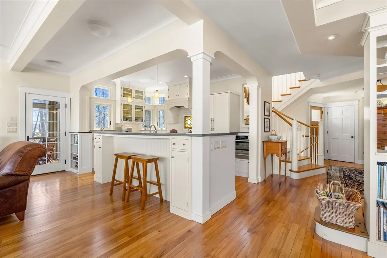
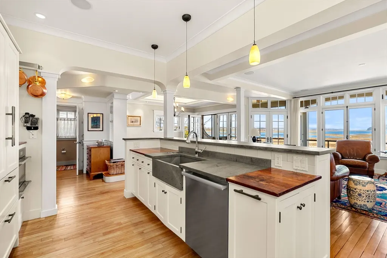
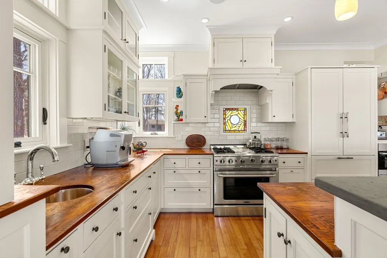
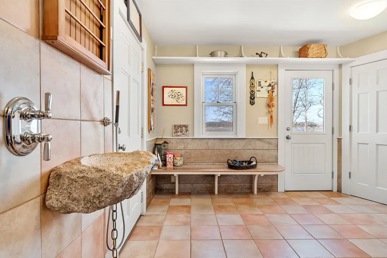
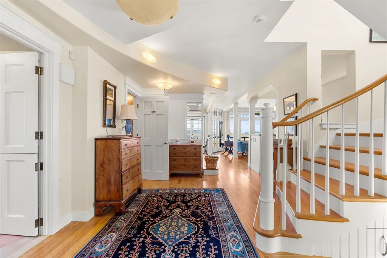
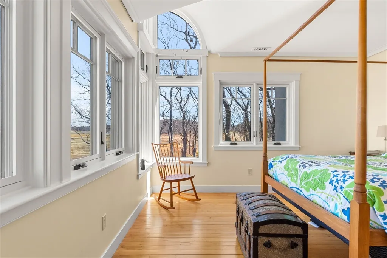
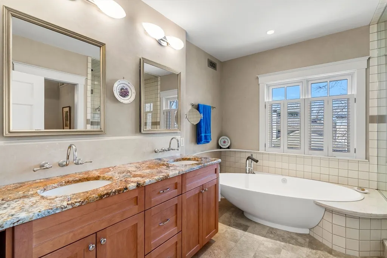
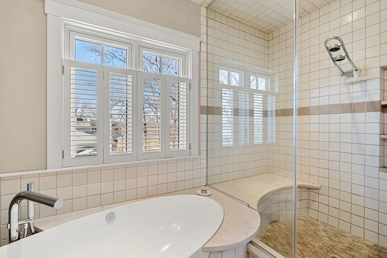
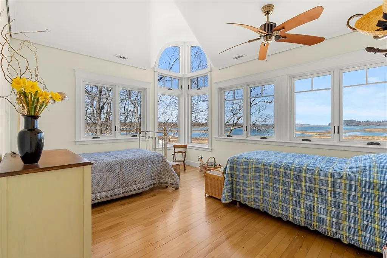
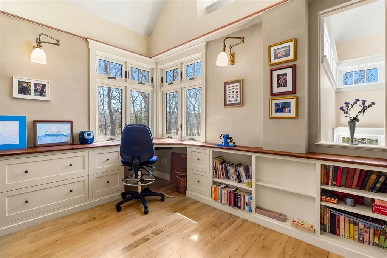
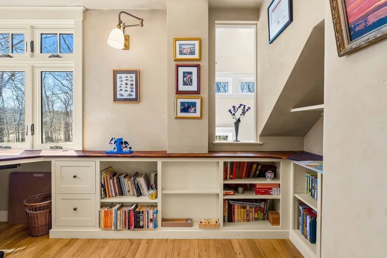
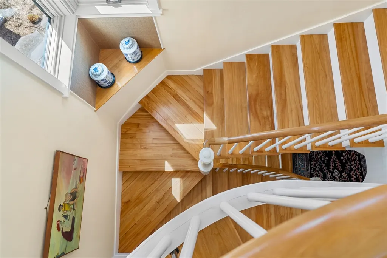
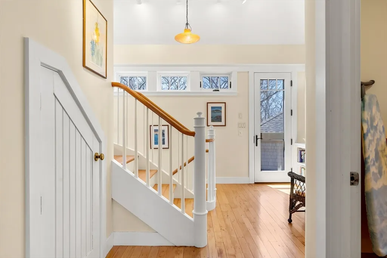
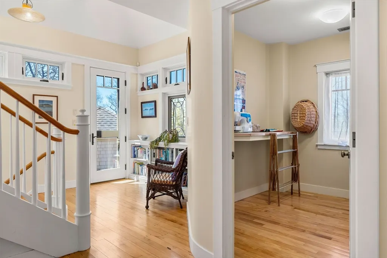
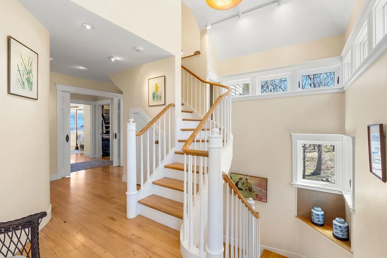
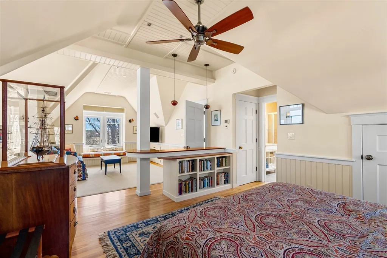
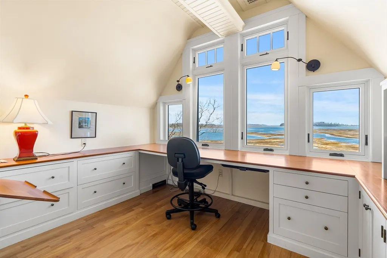
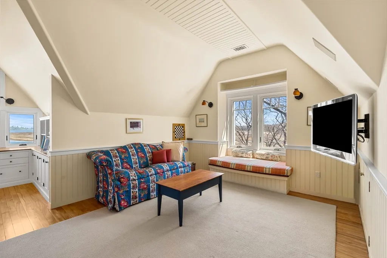
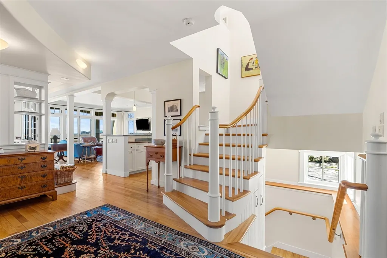
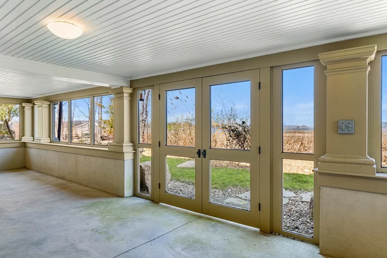

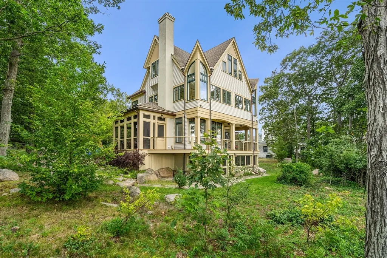
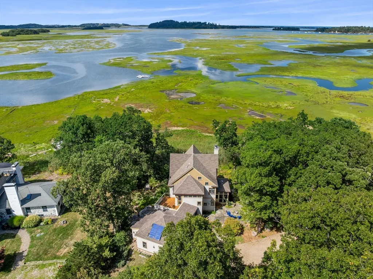
Immersed in the vast expanse of the Great Marsh, sited on 2+ acres on the shores of Abels Island, this remarkable coastal estuary creates a landscape where the rhythm of the tides, local wildlife, and light serve as your daily backdrop. Classic shingle-style with contemporary design and forward-thinking systems. Geothermal heating, radiant heat, and whole-house generator. Vaulted ceilings, hardwood floors, and fireplace. Fine finishes reflect artistry and grace. Kitchen with premium details and an open layout keeps you connected. Mahogany decks and screened porch provide a front-row seat to the ever-changing marsh activity. Tiled mudroom serves as a high-functioning workspace. Primary suite with a spa-like bath and steam shower. Office and a sunny library nook with access to an outdoor deck. Suite with elevated marsh views comprising a bedroom, office, sitting room, and full bath. This is a retreat that celebrates ecological beauty and the timeless allure of the North Shore coast.
| Elementary School | Middle School | High School |
|---|---|---|
| Essex Elementary School | Mers Middle School | Mers High School |
| Price History | |
|---|---|
| 4/30/2026 | Listed $2,450,000 |
| 7/8/2026 | 5$2,350,000 |
General Features
| Sewer | Public Sewer |
|---|---|
| Heating | Forced Air,Radiant,Propane,Geothermal |
| Cooling | Central Air |
| Utilities | for Gas Range,for Electric Dryer,Washer Hookup,Outdoor Gas Grill Hookup |
| Roof | Shingle,Rubber |
| Appliances | Water Heater,Solar Hot Water,Range,Dishwasher,Microwave,Refrigerator,Washer,Dryer,Range Hood |
| Zoning | RS2 |
| Garage Spaces | 2 |
| Patio/Porch Features | Screened,Deck,Patio |
| Architectural Style | Colonial,Contemporary,Shingle |
| Construction Materials | Frame |
| Year Built | 2011 |
| Electric | Generator,Circuit Breakers,200+ Amp Service |
| View | Scenic View(s) |
| Property Subtype | Single Family Residence |
| Tax Year | 2026 |
| Parcel Number | M:122 L:1.1,1886561 |
| Waterfront Features | Waterfront,Navigable Water,River,Frontage,Walk to,Direct Access,Marsh,Ocean,Beach Ownership(Public) |
| Community Features | Shopping,Walk/Jog Trails,Stable(s),Golf,Medical Facility,Bike Path,Conservation Area,Marina,Private School,Public School,T-Station,University |
| County | Essex |
| Property Type | Residential |
| HOA | No |
| Attached Garage | Yes |
| Energy Efficient | Thermostat |
| Garage Y/N | Yes |
| Green Energy Generation | Solar |
| Waterview | Yes |
| Total Rooms | 10 |
| Full Baths | 2 |
| Status | Active |
| Directions | Eastern to Lufkin Street to LeBaron. Gravel driveway-drive slowly. |
| High School | Mers |
| City | Essex |
| Disclosures | Dimensions are approximate. The property profile has all the disclosures. |
| Senior Community Y/N | No |
| Lot Size Units | Acres |
| Lot Size Square Feet | 94747 |
| Carport Y/N | No |
| Elementary School | Essex |
| Property Attached Y/N | No |
| Year Built Details | Actual,Renovated Since |
| Tax Annual Amount | 28871 |
| Home Warranty Y/N | No |
| Middle/Junior High School | Mers |
| Building Area Units | Square Feet |
| Primary Bedroom Level | Second |
| Standard Status | Active |
| Year Built Source | Public Records |
| Tax Assessed Value | 2214100 |
| Certified Treated | Unknown |
Interior Features
| Interior Amenities | Vaulted Ceiling(s),Lighting - Overhead,Closet,Closet/Cabinets - Custom Built,Recessed Lighting,Bathroom - Half,Open Floorplan,Office,Mud Room,Library,Bonus Room,Foyer,Internet Available - Broadband |
|---|---|
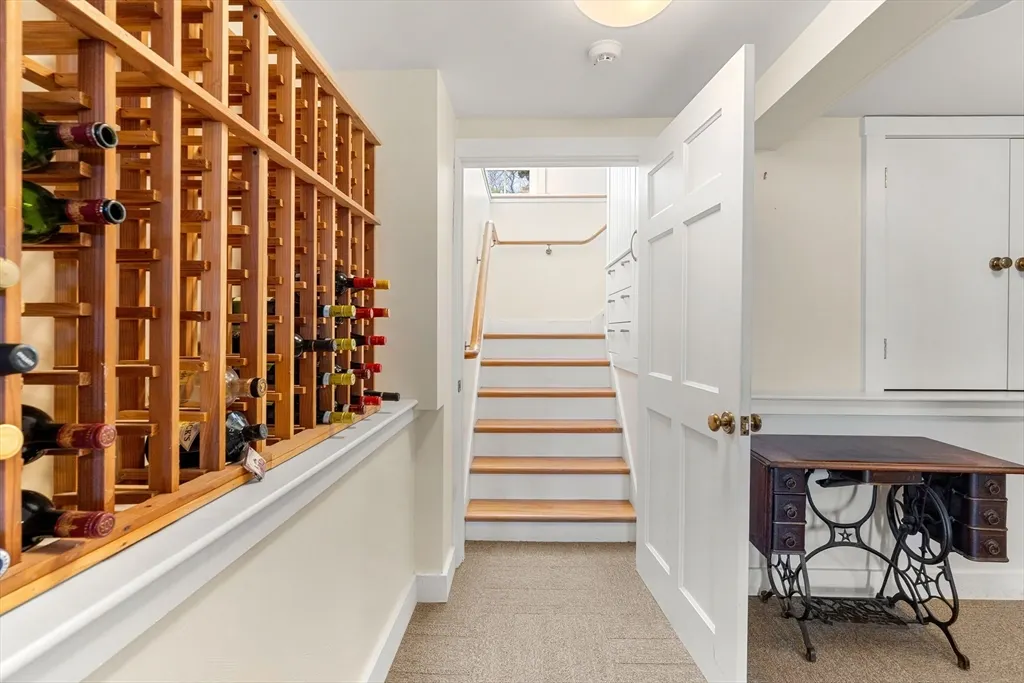
| Basement | Crawl Space,Partially Finished,Walk-Out Access,Interior Entry,Sump Pump |
| Flooring | Tile,Carpet,Hardwood,Stone / Slate,Flooring - Hardwood,Flooring - Stone/Ceramic Tile,Flooring - Wall to Wall Carpet |
| Total Fireplaces | 1 |
| Fireplace Features | Living Room |
| Kitchen Level | First |
| Air Conditioning Y/N | Yes |
| Heating Y/N | Yes |
| Window Features | Insulated Windows,Screens |
| Fireplace Y/N | Yes |
| Above Grade Finished Area | 3166 |
| Half Baths | 1 |
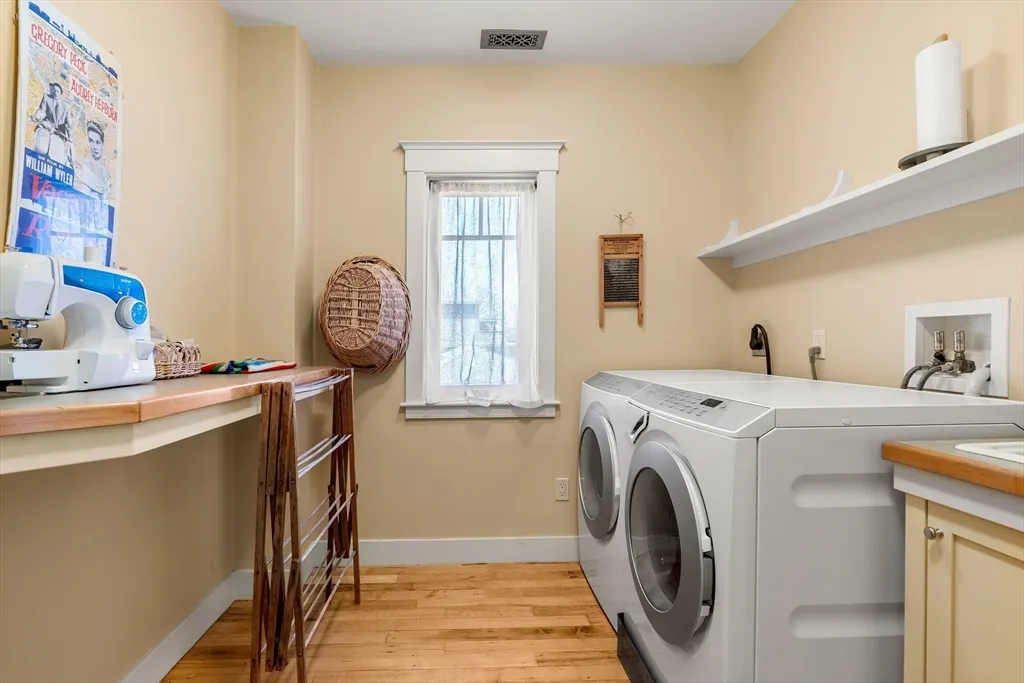
| Laundry Features | Closet/Cabinets - Custom Built,Flooring - Hardwood,Electric Dryer Hookup,Washer Hookup,Lighting - Overhead,Sink,Second Floor |
| Total Bedrooms | 3 |
| Below Grade Finished Area | 282 |
| Living Room Level | First |
| LivingAreaSource | Public Record |
| Kitchen Features | Flooring - Hardwood,Window(s) - Stained Glass,Countertops - Stone/Granite/Solid,Breakfast Bar / Nook,Cabinets - Upgraded,Open Floorplan,Recessed Lighting,Stainless Steel Appliances,Wine Chiller,Gas S |
| Total Baths | 3 |
| Living Room Features | Vaulted Ceiling(s),Flooring - Hardwood,French Doors,Lighting - Sconce |
| Bedroom 3 Features | Bathroom - Full,Bathroom - Double Vanity/Sink,Ceiling Fan(s),Closet,Flooring - Hardwood |
| Bedroom 2 Features | Ceiling Fan(s),Flooring - Hardwood |
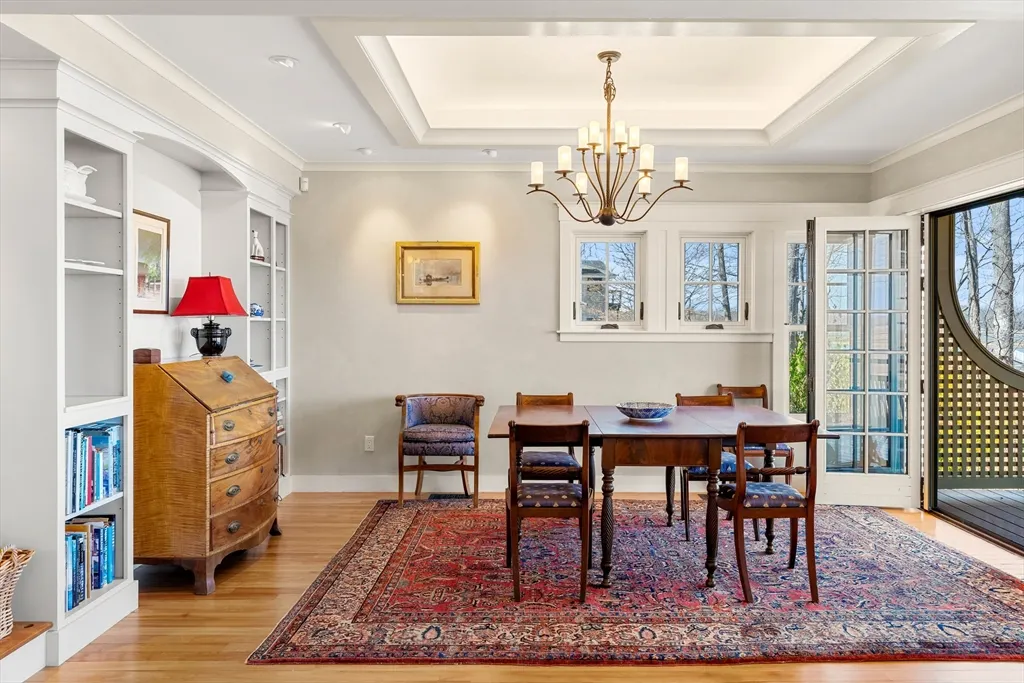
| Dining Room Features | Closet/Cabinets - Custom Built,Flooring - Hardwood,French Doors,Deck - Exterior,Tray Ceiling(s) |
| Kitchen Area | 112 |
| Kitchen Length | 8 |
| Kitchen Width | 14 |
| Primary on Main | 182 |
| Second Bedroom Length | 14 |
| Second Bedroom Width | 13 |
| Bedroom 3 Area | 690 |
| Bedroom 3 Length | 23 |
| Bedroom 3 Width | 30 |
| Dining Room Area | 19 |
| Dining Room Width | 14 |
| Living Room Area | 252 |
| Living Room Length | 18 |
| Living Room Width | 14 |
| Primary Bedroom Area | 196 |
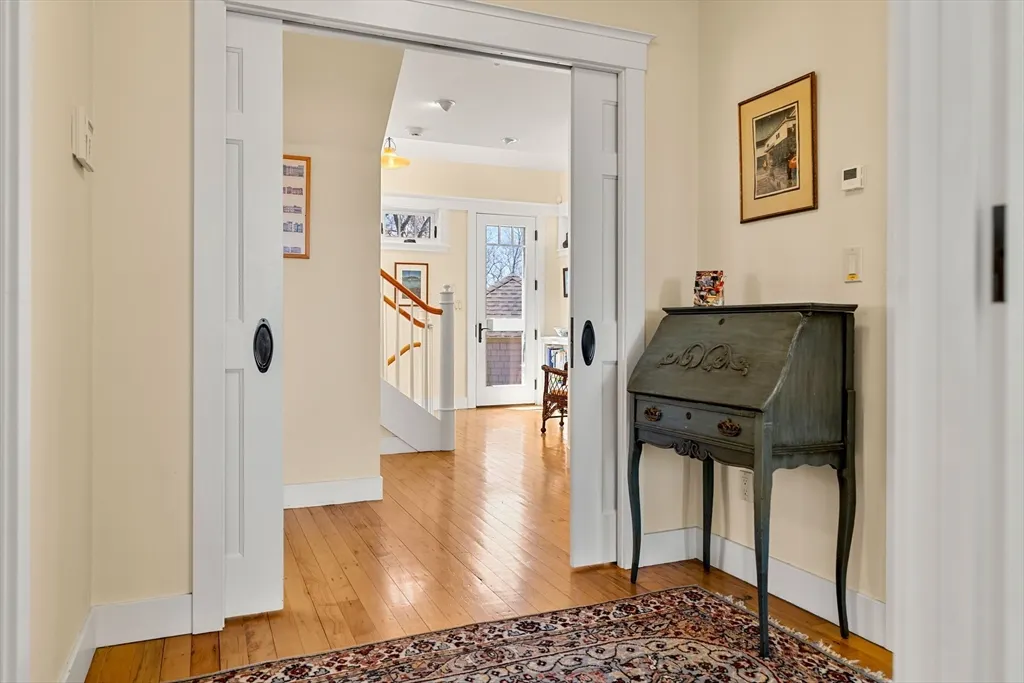
| Primary Bedroom Features | Walk-In Closet(s),Closet/Cabinets - Custom Built,Flooring - Hardwood,Pocket Door |
| Primary Bedroom Length | 14 |
| Primary Bedroom Width | 14 |
| Dining Room Level | First |
| Dining Room Area | 266 |
| Bedroom 3 Level | Second |
| Second Bedroom Level | Second |
| Bathroom 1 Level | First |
| Bathroom 2 Level | Second |
| Bathroom 3 Level | Third |
Exterior Features
| Exterior Amenities | Balcony / Deck,Porch - Screened,Deck,Patio,Rain Gutters,Storage,Screens,Outdoor Gas Grill Hookup |
|---|---|
| Parking Features | Attached,Garage Door Opener,Storage,Garage Faces Side,Off Street,Driveway,Stone/Gravel |
| Lot Features | Easements,Marsh |
| Water Source | Public |
| Total Parking | 6 |
| Lot Size Area | 2.18 |
| Foundation Details | Concrete Perimeter,Irregular |
| Spa | No |
| Building Area Total | 3166 |
| Lot Size Acres | 2.18 |
| Road Surface Type | Unimproved |
| Frontage Length | 265.00 |
| Waterfront Y/N | Yes |
| Covered Spaces | 2 |
| Door Features | Insulated Doors,Storm Door(s) |
| Road Frontage Type | Public,Dead End |
| Road Responsibility | Public Maintained Road |
Amenities
- Foreclosure
- Views
- Short Sale
- New Construction
- Adult 55+
- Lease To Own
- No HOA Fees
- Furnished
- Primary On Main
- Air Conditioning
- Seller Finance
- Green
- Fixer Upper
- Horse
- Golf
- Fireplace
- Deck
- Garage
- Basement
- Pool
Property vs Single Family Average in 01929
Price
Taxes
Year Built
Visits
 Massachusetts MLS Property Info Network (MLSPIN) - The property listing data and information set forth herein were provided to MLS Property Information Network, Inc. from third party sources, including sellers, lessors and public records, and were compiled by MLS Property Information Network, Inc. The property listing data and information are for the personal, non commercial use of consumers having a good faith interest in purchasing or leasing listed properties of the type displayed to them and
