
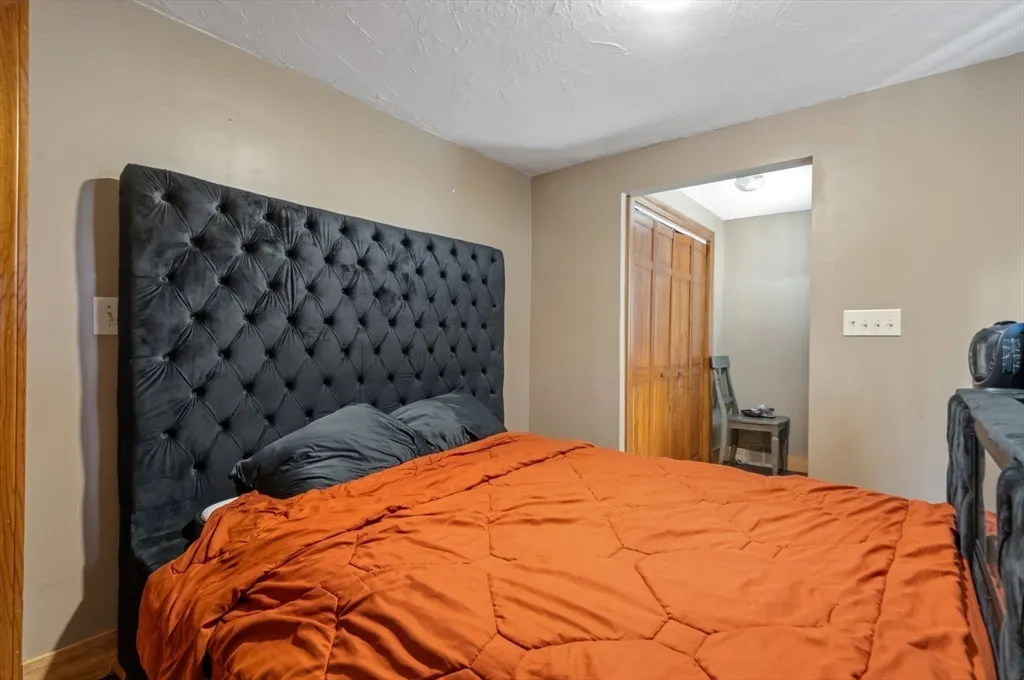
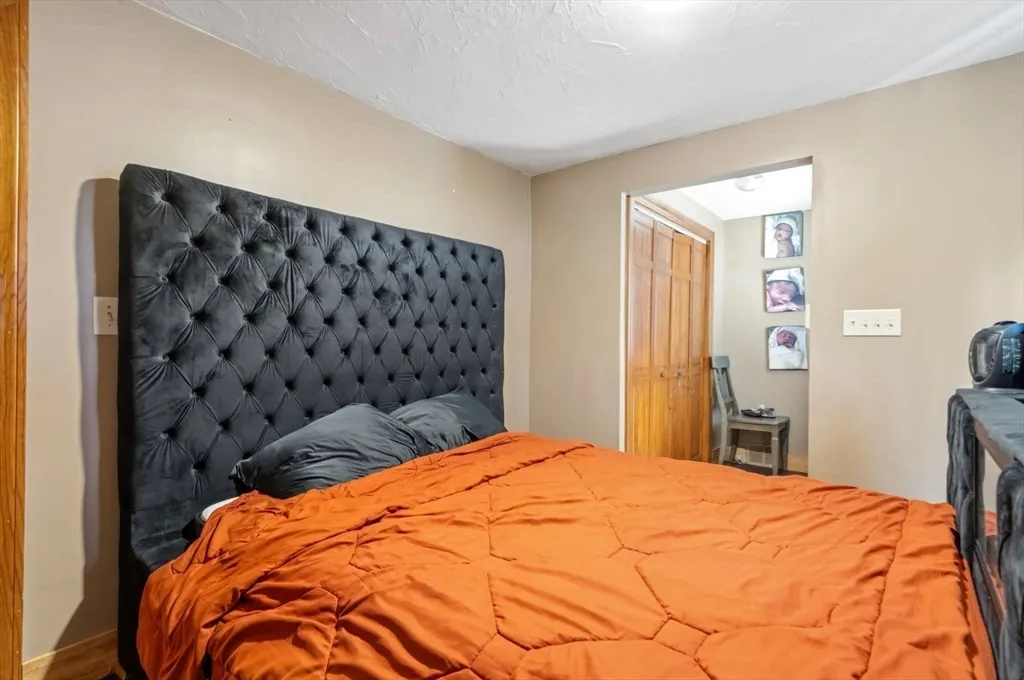
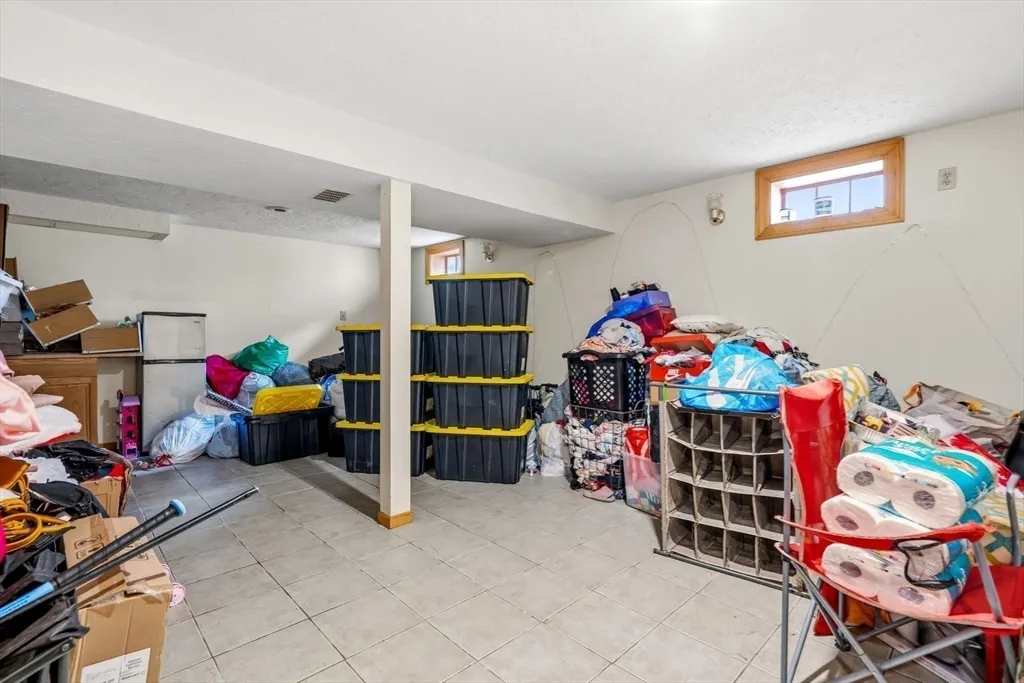
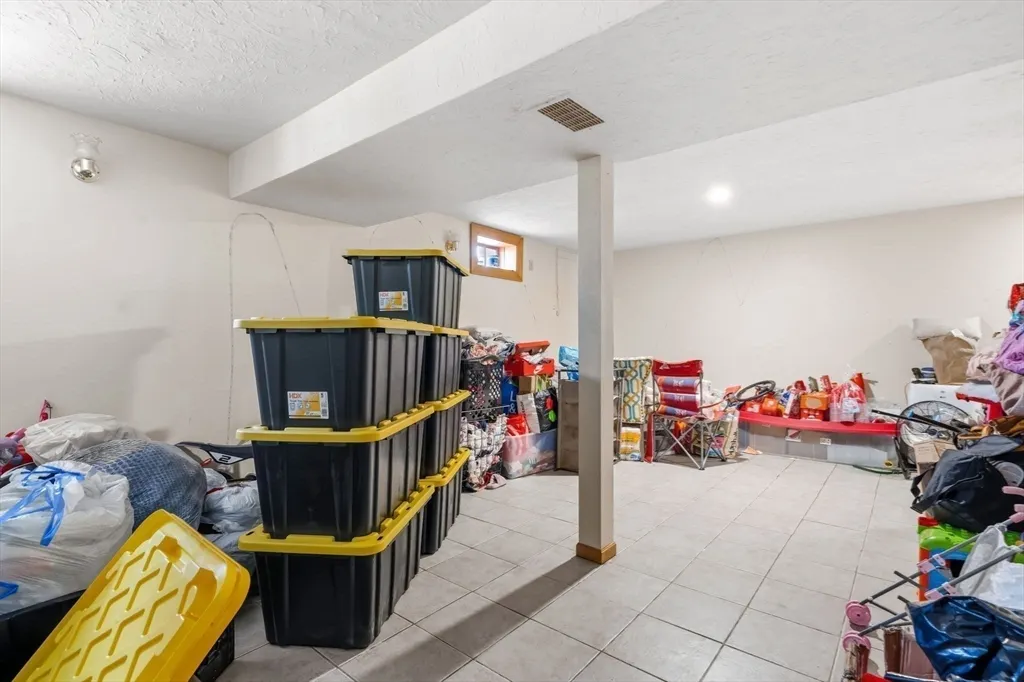
Address
20 George St, Fitchburg, MA
Price
$ 405,000
Property Attributes
- MLS#73508553
- TypeSingle Family
- Listing Status Active
- CountyWORCESTER
- CityFitchburg
- AreaSouth Fitchburg
- Zip01420
- StyleCape
- Year Built1950
- Taxes$ 5062
- Price$ 405,000
- Bedrooms3
- Full Bathrooms1
- Half Bathrooms1
- Sqr Footage2279
- Lot Size0.17 Acres
Data Source:
Massachusetts MLS Property Info Network (MLSPIN)
Property Description
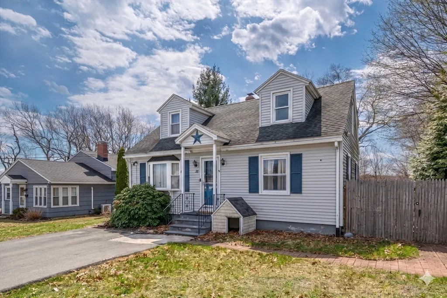
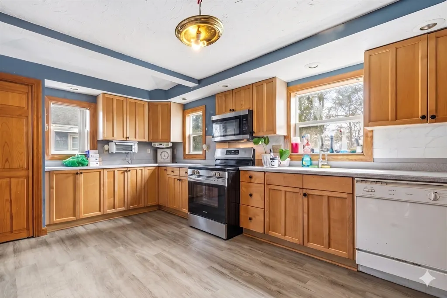
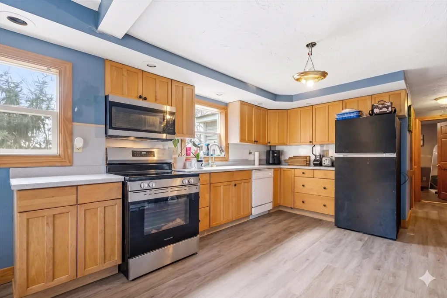
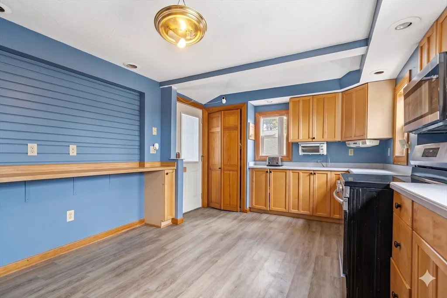
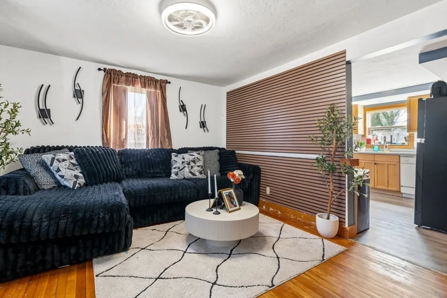
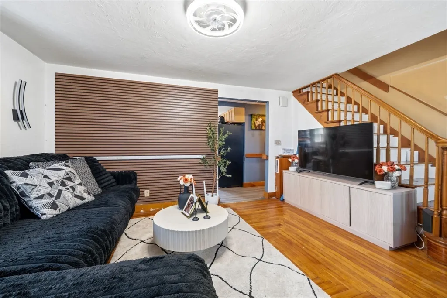
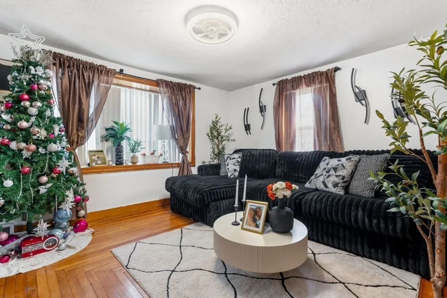
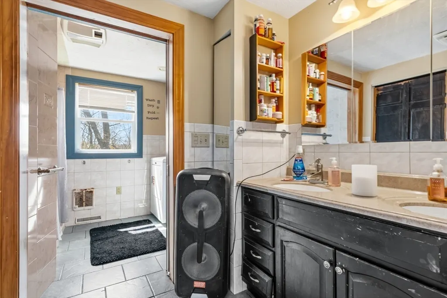
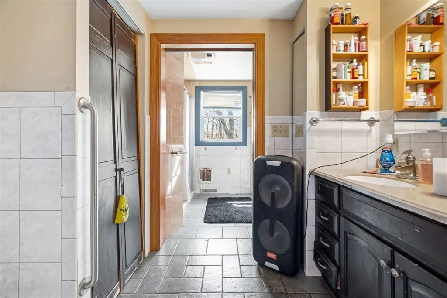
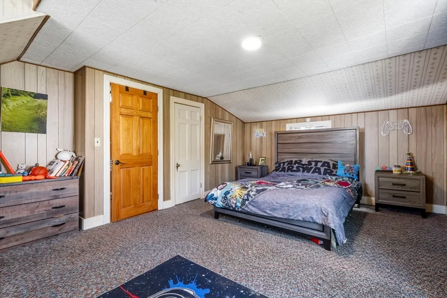
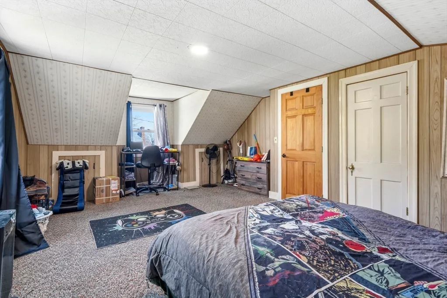
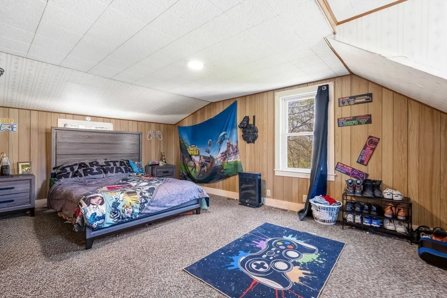
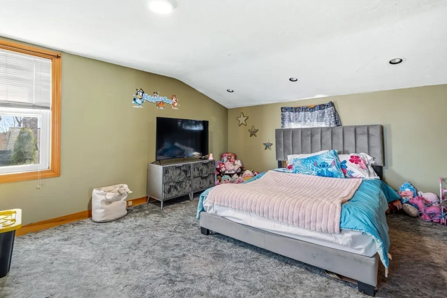
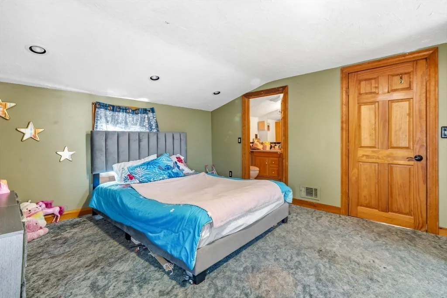
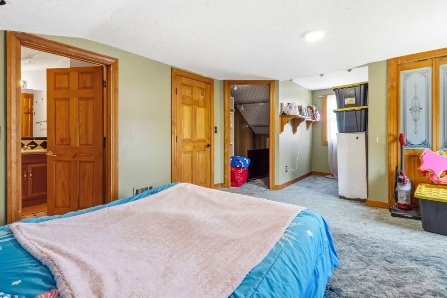
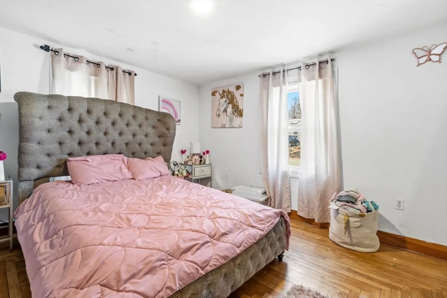
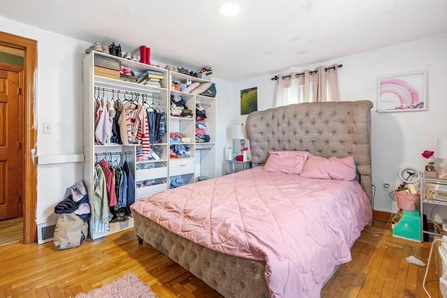
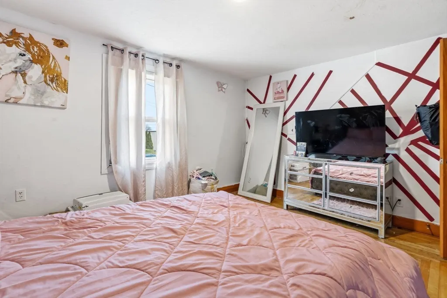
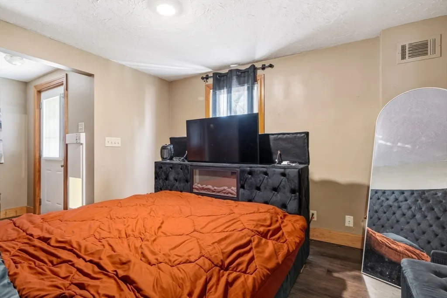
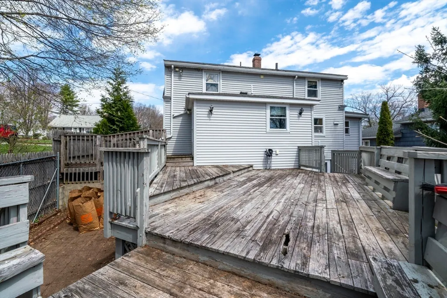
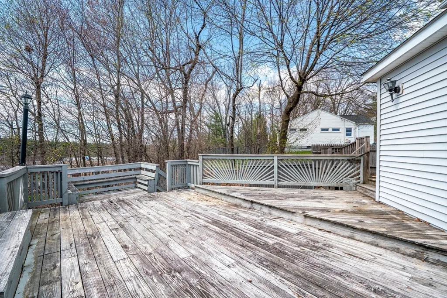
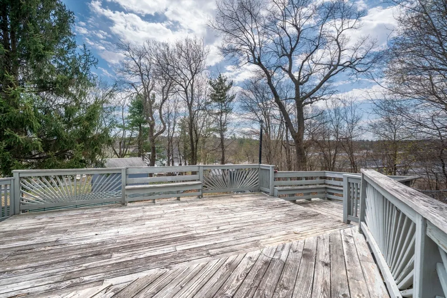
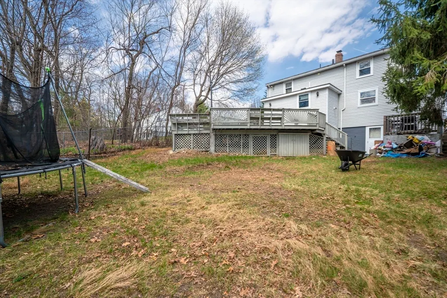
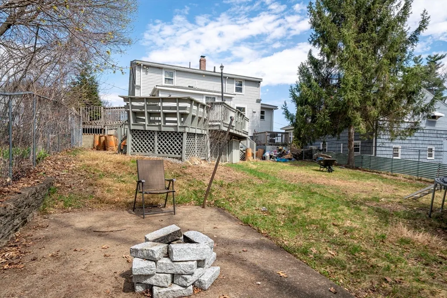
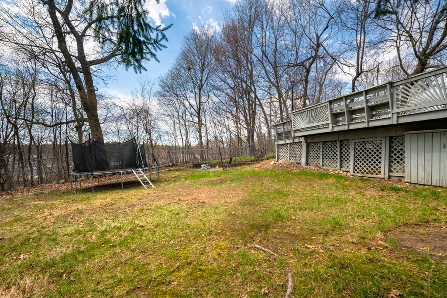
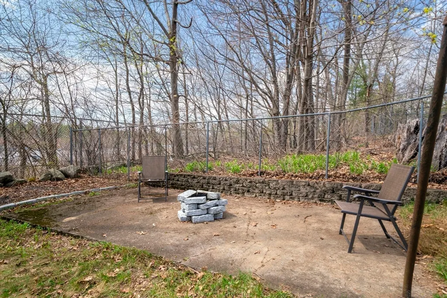
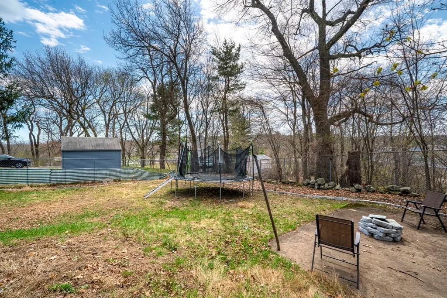
Nestled in a sought-after South Side neighborhood, this classic Cape blends charm with modern functionality. The kitchen boasts extensive custom wood cabinetry and Corian countertops, featuring a dining counter that overlooks a sun-filled living room with hardwood floors and a bay window. The layout is designed for versatility, offering a first-floor bedroom and a dining room perfect for a home office, while the second floor holds two spacious bedrooms, including a primary with a private half-bath.The home includes thoughtful accessibility features, such as an exterior ramp, a remodeled main bath with double sinks, an oversized shower, and grab bars. For extra space, the finished walk-out lower level is ideal for a media room or gym. Outside, a massive private deck overlooks a fully fenced-in yard, perfect for entertaining. Conveniently located near Route 2, two commuter rail stations, schools, and bike paths, this home offers the perfect balance of privacy and accessibility.
| Elementary School | Middle School | High School |
|---|---|---|
| South Street Elementary School | Memorial Middle School | Fitchburg High School |
| Price History | |
|---|---|
| 4/28/2026 | Listed $419,995 |
| 7/7/2026 | 4$405,000 |
General Features
| Sewer | Public Sewer |
|---|---|
| Heating | Oil |
| Cooling | Window Unit(s) |
| Roof | Shingle |
| Appliances | Water Heater,Range,Dishwasher,Disposal,Refrigerator,Washer/Dryer |
| Zoning | RA |
| Patio/Porch Features | Deck |
| Architectural Style | Cape |
| Construction Materials | Frame |
| Year Built | 1950 |
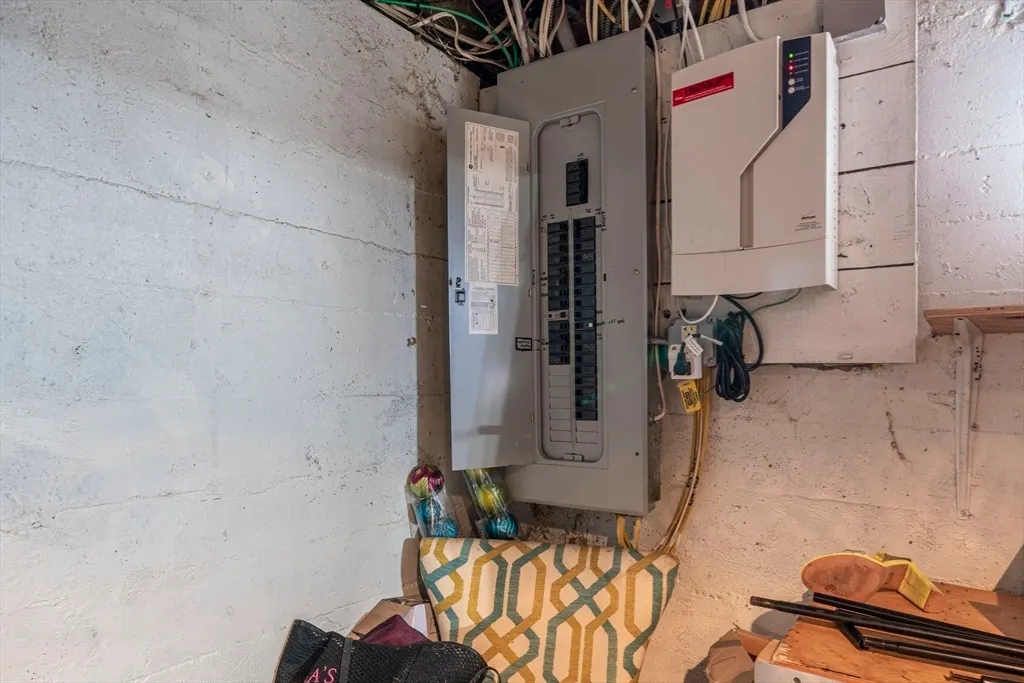
| Electric | Circuit Breakers |
| Property Subtype | Single Family Residence |
| Tax Year | 2025 |
| Parcel Number | M:0104 B:0008 L:0,1508003 |
| County | Worcester |
| Property Type | Residential |
| HOA | No |
| Garage Y/N | No |
| Total Rooms | 6 |
| Full Baths | 1 |
| Status | Active |
| Directions | Use Google Maps |
| High School | Fitchburg High School |
| City | Fitchburg |
| Disclosures | Seller and seller agent make no representations or warranties. Buyer and buyer agent to perform all due diligence. |
| Senior Community Y/N | No |
| MLS Area | South Fitchburg |
| Lot Size Units | Acres |
| Lot Size Square Feet | 7392 |
| Elementary School | South Street Elementary School |
| Property Attached Y/N | No |
| Year Built Details | Actual |
| Tax Annual Amount | 5062 |
| Home Warranty Y/N | No |
| Middle/Junior High School | Memorial Middle School |
| Building Area Units | Square Feet |
| Primary Bedroom Level | Second |
| Standard Status | Active |
| Year Built Source | Public Records |
| Tax Assessed Value | 374700 |
| Certified Treated | Unknown |
Interior Features
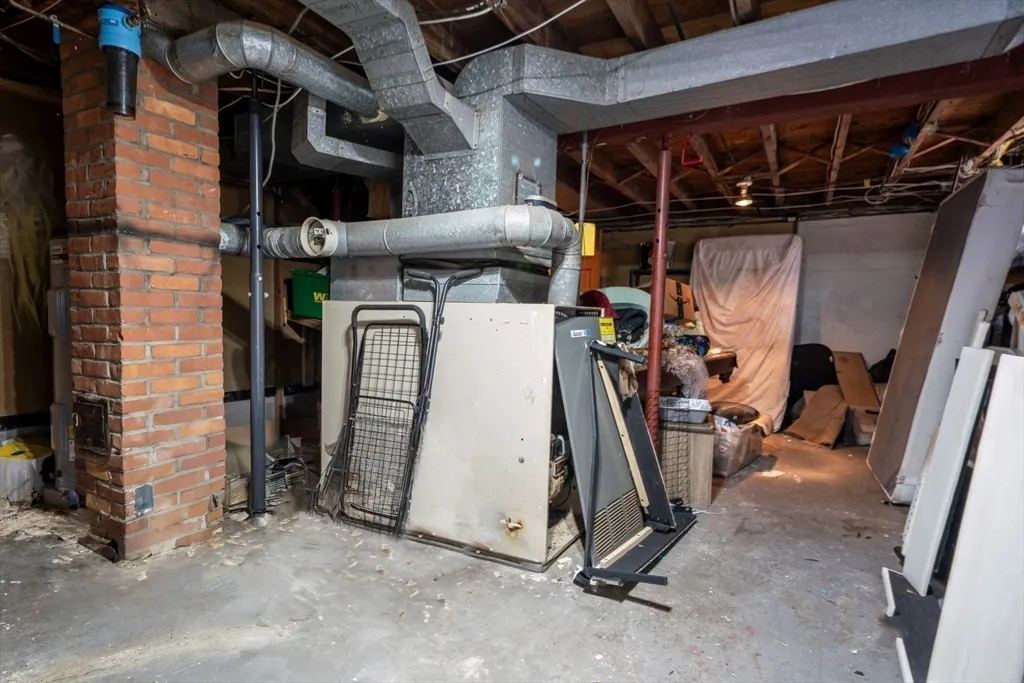
| Basement | Full,Partially Finished,Walk-Out Access,Interior Entry,Concrete |
|---|---|
| Flooring | Wood,Tile,Vinyl,Carpet |
| Kitchen Level | First |
| Air Conditioning Y/N | Yes |
| Heating Y/N | Yes |
| Window Features | Screens |
| Fireplace Y/N | No |
| Above Grade Finished Area | 1511 |
| Half Baths | 1 |
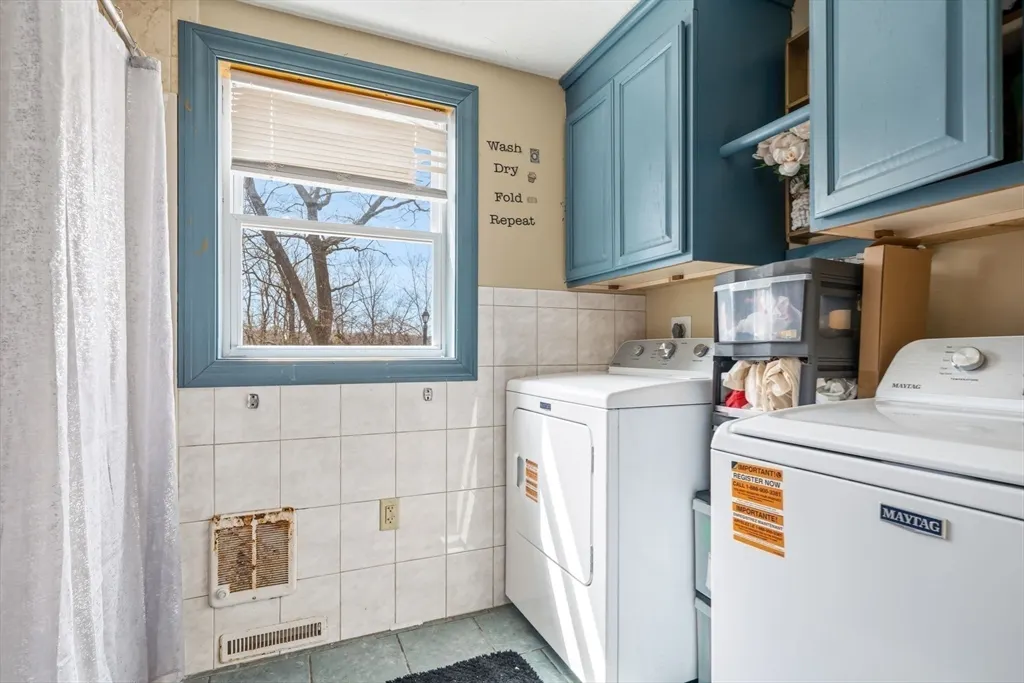
| Laundry Features | Laundry Closet,Flooring - Stone/Ceramic Tile,Main Level,Electric Dryer Hookup,Washer Hookup,First Floor |
| Total Bedrooms | 3 |
| Below Grade Finished Area | 768 |
| Living Room Level | Main,First |
| Main Level Bedrooms | 1 |
| Main Level Bathrooms | 1 |
| LivingAreaSource | Public Record |
| Kitchen Features | Flooring - Vinyl,Dining Area,Countertops - Stone/Granite/Solid,Breakfast Bar / Nook,Cabinets - Upgraded,Exterior Access,Recessed Lighting,Lighting - Overhead |
| Total Baths | 2 |
| Living Room Features | Ceiling Fan(s),Flooring - Wood,Window(s) - Bay/Bow/Box,Exterior Access |
| Bedroom 3 Features | Ceiling Fan(s),Closet,Flooring - Vinyl,Handicap Accessible,Exterior Access |
| Bedroom 2 Features | Closet,Flooring - Wall to Wall Carpet |
| Dining Room Features | Ceiling Fan(s),Flooring - Hardwood |
| Kitchen Area | 187 |
| Kitchen Length | 17 |
| Kitchen Width | 11 |
| Primary on Main | 234 |
| Second Bedroom Length | 18 |
| Second Bedroom Width | 13 |
| Bedroom 3 Area | 99 |
| Bedroom 3 Length | 11 |
| Bedroom 3 Width | 9 |
| Dining Room Area | 13 |
| Dining Room Width | 11 |
| Family Room Area | 273 |
| Family Room Length | 21 |
| Living Room Area | 143 |
| Living Room Length | 13 |
| Living Room Width | 11 |
| Primary Bedroom Area | 240 |
| Primary Bedroom Features | Bathroom - Half,Walk-In Closet(s),Flooring - Wall to Wall Carpet,Recessed Lighting,Lighting - Overhead |
| Primary Bedroom Length | 20 |
| Primary Bedroom Width | 12 |
| Family Room Width | 13 |
| Family Room Level | Basement |
| Family Room Features | Flooring - Stone/Ceramic Tile,Recessed Lighting |
| Dining Room Level | Main,First |
| Dining Room Area | 143 |
| Bedroom 3 Level | Main,First |
| Second Bedroom Level | Second |
| Bathroom 1 Level | Main,First |
| Bathroom 2 Level | Second |
Exterior Features
| Exterior Amenities | Deck,Rain Gutters,Storage,Screens |
|---|---|
| Parking Features | Paved Drive,Paved |
| Water Source | Public |
| Total Parking | 4 |
| Lot Size Area | 0.17 |
| Foundation Details | Irregular |
| Spa | No |
| Building Area Total | 2279 |
| Lot Size Acres | 0.17 |
| Road Surface Type | Paved |
| Waterfront Y/N | No |
| Road Frontage Type | Public |
| Road Responsibility | Public Maintained Road |
Amenities
- Foreclosure
- Views
- Short Sale
- New Construction
- Adult 55+
- Lease To Own
- No HOA Fees
- Furnished
- Primary On Main
- Air Conditioning
- Seller Finance
- Green
- Fixer Upper
- Horse
- Golf
- Fireplace
- Deck
- Garage
- Basement
- Pool
Property vs Single Family Average in 01420
Price
Taxes
Year Built
Visits
 Massachusetts MLS Property Info Network (MLSPIN) - The property listing data and information set forth herein were provided to MLS Property Information Network, Inc. from third party sources, including sellers, lessors and public records, and were compiled by MLS Property Information Network, Inc. The property listing data and information are for the personal, non commercial use of consumers having a good faith interest in purchasing or leasing listed properties of the type displayed to them and
