
Waterfront - Golf Course - Eco Friendly
Address
1-r Baileys Island Rd, Scituate, MA
Price
$ 5,390,000
Property Attributes
- MLS#73507096
- TypeSingle Family
- Listing Status Active
- CountyPLYMOUTH
- CityScituate
- AreaNorth Scituate
- NeighborhoodWood Island
- Zip02066
- StyleColonial,Shingle
- Year Built2001
- Taxes$ 45773
- Price$ 5,390,000
- Bedrooms5
- Full Bathrooms5
- Half Bathrooms1
- Sqr Footage6243
- Lot Size20 Acres
Data Source:
Massachusetts MLS Property Info Network (MLSPIN)
Property Description
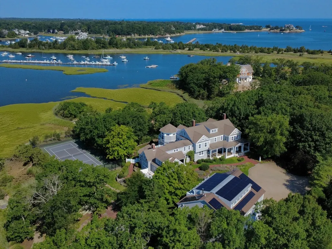
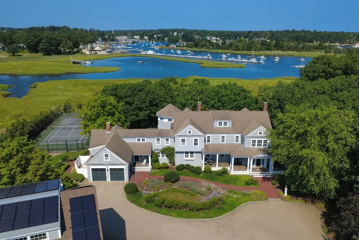
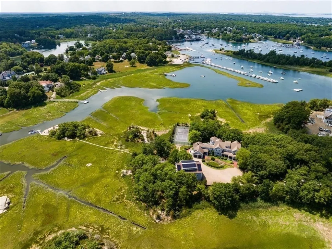
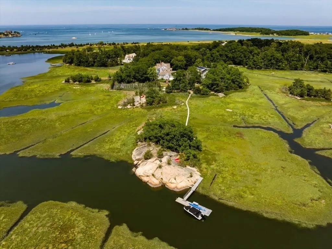
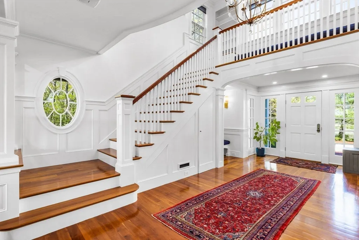
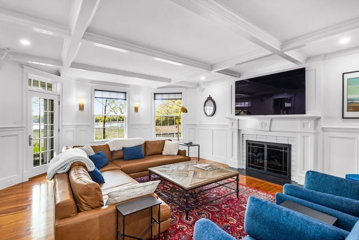
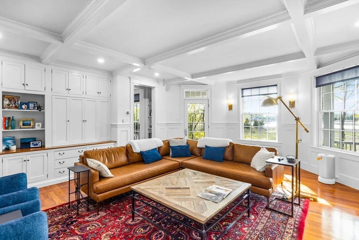
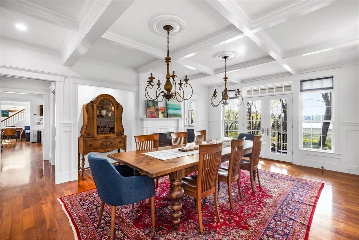
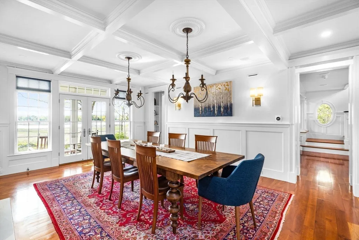
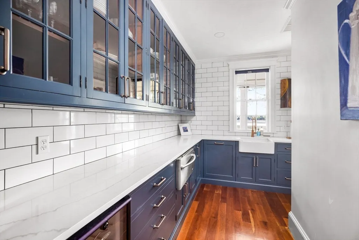
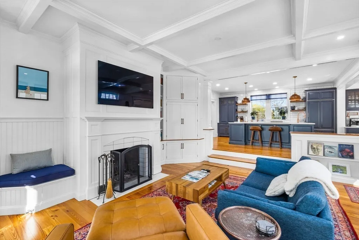
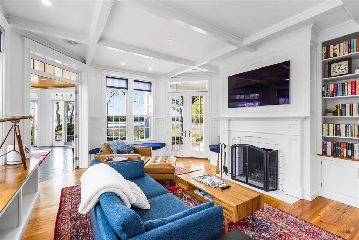
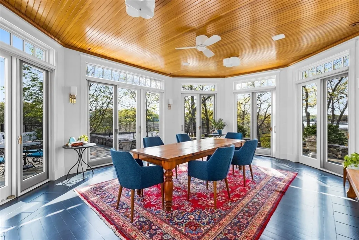
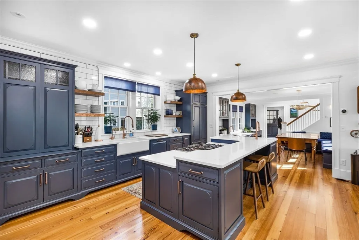
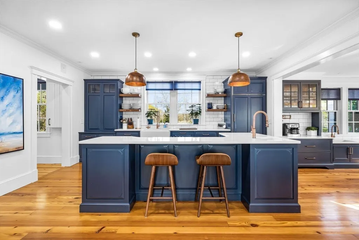
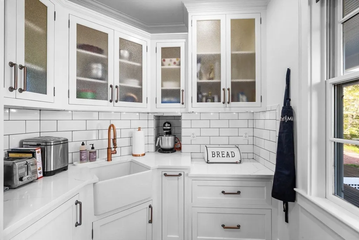
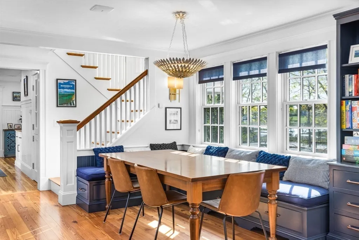
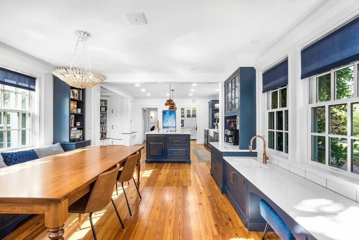
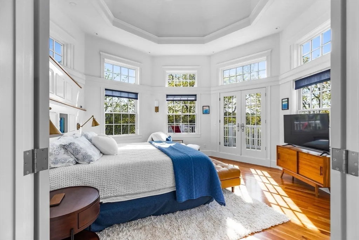
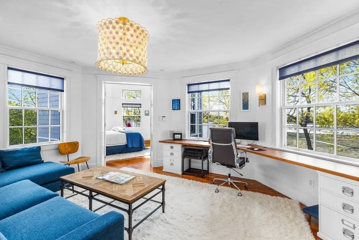
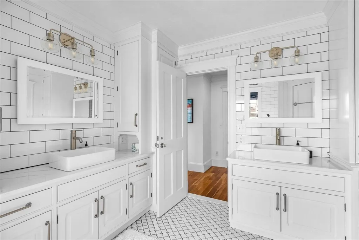
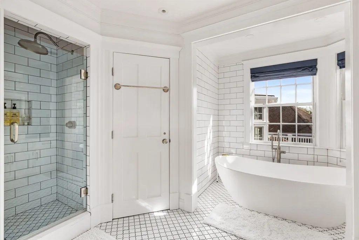
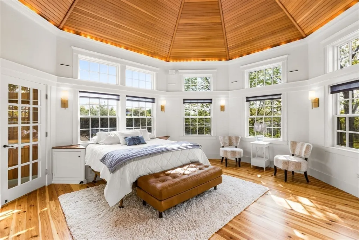
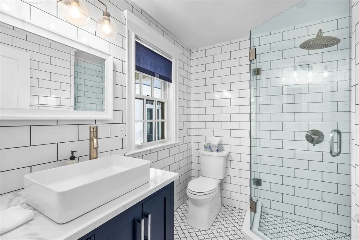
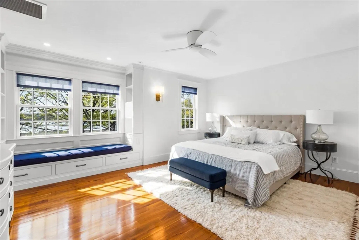
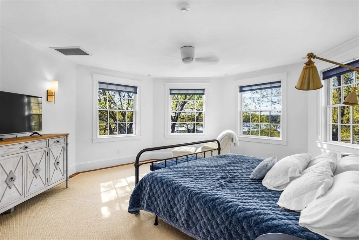
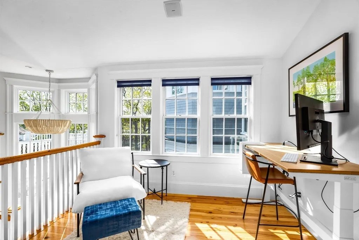
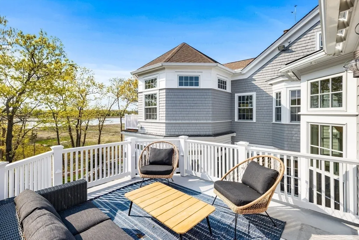
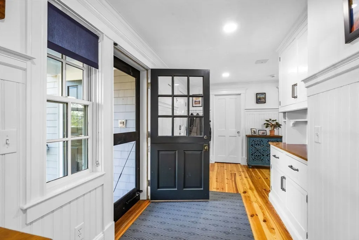
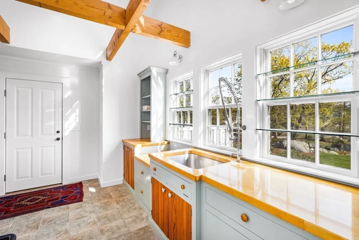
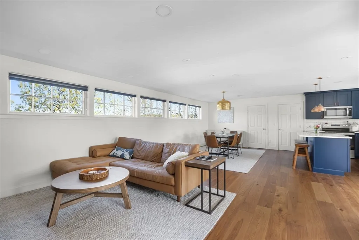
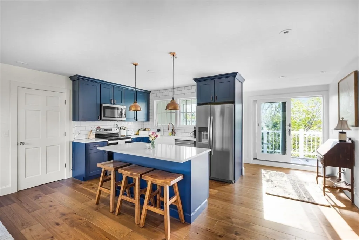
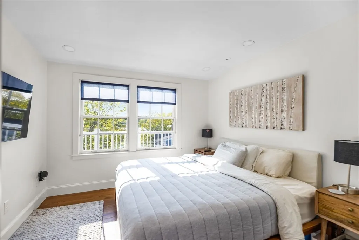
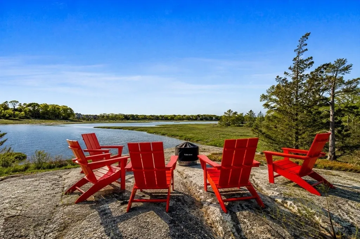
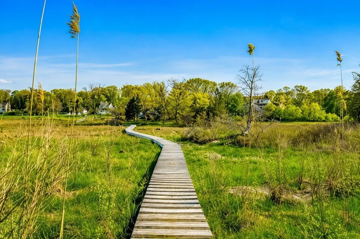
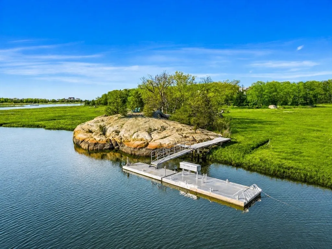
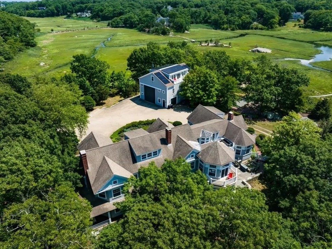
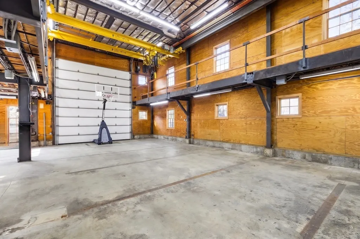
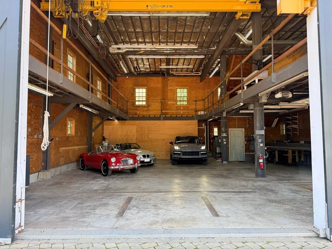
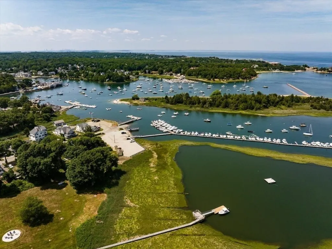
A rare opportunity on Cohasset Harbor now offered at a compelling new price. This stunning shingle-style estate offers extraordinary privacy on elevated land surrounded by 20 acres of salt marsh & woodland with sweeping harbor views. Meandering boardwalks lead to small islands, including one with a tidal dock for direct water access. Designed by Sally Weston & fully renovated, the home blends timeless architecture with modern comfort. A dramatic 2 story foyer opens to formal living & dining rooms each with fireplaces. The kitchen features a large island, baking room & banquette seating, flowing into a family room & sunroom filled with natural light. First-floor spaces include a unique octagonal bedroom, mudroom & potting kitchen. Upstairs the primary suite offers a private sitting area & a spa-like bath, alongside 3 bedrooms, a loft office & a deck overlooking the harbor. 3rd floor suite adds more living space with an additional full bath and room for guests or playroom. Amenities include tennis & bocce courts plus a three story barn perfect for boat storage, a car collection, indoor sports court or artist studio. Third floor of barn features a spacious totally renovated 4 room apartment perfect for generational living. Not in flood zone.
| Middle School | High School |
|---|---|
| SMS Middle School | SHS High School |
| Price History | |
|---|---|
| 4/24/2026 | Listed $5,950,000 |
| 6/25/2026 | 6$5,650,000 |
| 8/4/2026 | 5$5,390,000 |
General Features
| Sewer | Private Sewer |
|---|---|
| Heating | Forced Air,Radiant,Heat Pump,Oil,Active Solar,Leased Propane Tank |
| Cooling | Central Air,3 or More |
| Utilities | for Gas Range,for Electric Dryer,Washer Hookup,Icemaker Connection,Generator Connection |
| Roof | Shingle |
| Appliances | Water Heater,Oven,Dishwasher,Microwave,Range,Refrigerator,Washer,Dryer,Water Treatment,Wine Refrigerator,Plumbed For Ice Maker |
| Zoning | - |
| Garage Spaces | 2 |
| Patio/Porch Features | Porch,Deck,Patio,Covered |
| Architectural Style | Colonial,Shingle |
| Security Features | Security System |
| Construction Materials | Frame |
| Year Built | 2001 |
| Electric | Generator,Generator Connection |
| View | Scenic View(s) |
| Property Subtype | Single Family Residence |
| Tax Year | 2026 |
| Parcel Number | M:004 B:001 L:010,1162805 |
| Waterfront Features | Waterfront,Harbor,Direct Access,Ocean,1 to 2 Mile To Beach,Beach Ownership(Public) |
| Community Features | Park,Walk/Jog Trails,Golf,Conservation Area,Marina,Public School,T-Station,Other |
| County | Plymouth |
| Property Type | Residential |
| HOA | No |
| Attached Garage | Yes |
| Energy Efficient | Thermostat |
| Subdivision Name | Wood Island |
| Garage Y/N | Yes |
| Other Structures | Barn/Stable |
| Waterview | Yes |
| Total Rooms | 14 |
| Full Baths | 5 |
| Status | Active |
| Directions | Wood Island Road to private drive to Baileys Island |
| High School | Shs |
| City | Scituate |
| Disclosures | Sale includes 1-R Baileys Island (house with 2.1 acres of uplands) and 0 Baileys Island (18 acres of marshland) |
| Senior Community Y/N | No |
| MLS Area | North Scituate |
| Lot Size Units | Acres |
| Lot Size Square Feet | 871200 |
| Carport Y/N | No |
| Property Attached Y/N | No |
| Year Built Details | Actual |
| Tax Annual Amount | 45773 |
| Home Warranty Y/N | No |
| Middle/Junior High School | Sms |
| Property Condition | Remodeled |
| Building Area Units | Square Feet |
| Primary Bedroom Level | Second |
| Standard Status | Active |
| Year Built Source | Public Records |
| Tax Assessed Value | 4950600 |
| Tax Lot | 010 |
| Certified Treated | None |
Interior Features
| Interior Amenities | Ceiling Fan(s),Slider,Wainscoting,Lighting - Overhead,Closet/Cabinets - Custom Built,Lighting - Pendant,Crown Molding,Bathroom - Full,Bathroom - Double Vanity/Sink,Bathroom - Tiled With Tub & Shower, |
|---|---|
| Basement | Full,Crawl Space |
| Flooring | Tile,Carpet,Hardwood,Flooring - Hardwood,Flooring - Wall to Wall Carpet |
| Total Fireplaces | 3 |
| Fireplace Features | Dining Room,Family Room,Living Room |
| Kitchen Level | First |
| Air Conditioning Y/N | Yes |
| Heating Y/N | Yes |
| Window Features | Insulated Windows |
| Fireplace Y/N | Yes |
| Above Grade Finished Area | 6243 |
| Half Baths | 1 |
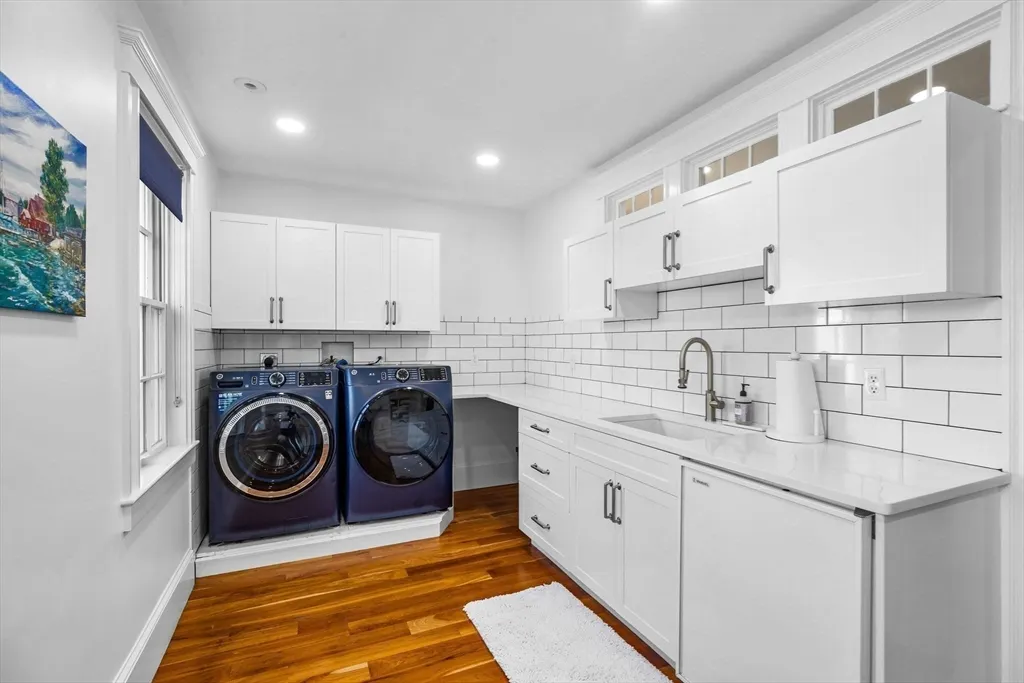
| Laundry Features | Dryer Hookup - Electric,Washer Hookup,Closet/Cabinets - Custom Built,Flooring - Hardwood,Countertops - Stone/Granite/Solid,Electric Dryer Hookup,Recessed Lighting,Sink,Second Floor |
| Total Bedrooms | 5 |
| Living Room Level | First |
| LivingAreaSource | Public Record |
| Kitchen Features | Closet/Cabinets - Custom Built,Flooring - Hardwood,Dining Area,Countertops - Stone/Granite/Solid,Kitchen Island,Wet Bar,Cabinets - Upgraded,Open Floorplan,Recessed Lighting,Stainless Steel Appliances |
| Total Baths | 6 |
| Primary Bathroom Features | Yes |
| Living Room Features | Coffered Ceiling(s),Closet/Cabinets - Custom Built,Flooring - Hardwood,French Doors,Cable Hookup,Exterior Access,Recessed Lighting,Wainscoting,Lighting - Sconce,Crown Molding |
| Bedroom 3 Features | Bathroom - Full,Ceiling Fan(s),Closet,Flooring - Hardwood,Lighting - Sconce |
| Bedroom 2 Features | Ceiling Fan(s),Closet,Flooring - Hardwood,Window Seat |
| Dining Room Features | Flooring - Hardwood,French Doors,Exterior Access,Recessed Lighting,Wainscoting,Lighting - Pendant,Crown Molding,Decorative Molding |
| Kitchen Area | 484.861 |
| Kitchen Length | 32.11 |
| Kitchen Width | 15.1 |
| Primary on Main | 292.581 |
| Second Bedroom Length | 17.1 |
| Second Bedroom Width | 17.11 |
| Bedroom 3 Area | 285.6 |
| Bedroom 3 Length | 17 |
| Bedroom 3 Width | 16.8 |
| Bedroom 4 Area | 372.9 |
| Bedroom 4 Length | 16.5 |
| Bedroom 4 Width | 22.6 |
| Dining Room Area | 13.4 |
| Dining Room Width | 23.2 |
| Family Room Area | 306.179999999 |
| Family Room Length | 16.2 |
| Living Room Area | 469.37 |
| Living Room Length | 18.7 |
| Living Room Width | 25.1 |
| Primary Bedroom Area | 268.95 |
| Primary Bedroom Features | Bathroom - Full,Cathedral Ceiling(s),Walk-In Closet(s),Closet/Cabinets - Custom Built,Flooring - Hardwood,Balcony / Deck,French Doors,Lighting - Sconce,Closet - Double,Decorative Molding |
| Primary Bedroom Length | 16.5 |
| Primary Bedroom Width | 16.3 |
| Family Room Width | 18.9 |
| Family Room Level | First |
| Family Room Features | Closet/Cabinets - Custom Built,Flooring - Hardwood,Window(s) - Bay/Bow/Box,French Doors,Exterior Access,Open Floorplan,Recessed Lighting |
| Dining Room Level | First |
| Dining Room Area | 310.88 |
| Bedroom 5 Width | 19.1 |
| Bedroom 5 Level | First |
| Bedroom 5 Length | 16.2 |
| Bedroom 5 Features | Cathedral Ceiling(s),Closet/Cabinets - Custom Built,Flooring - Hardwood,Lighting - Sconce |
| Bedroom 5 Area | 309.42 |
| Bedroom 4 Level | Second |
| Bedroom 3 Level | Second |
| Second Bedroom Level | Second |
| Bathroom 1 Level | First |
| Bathroom 2 Level | First |
| Bathroom 3 Level | Second |
Exterior Features
| Exterior Amenities | Balcony - Exterior,Balcony / Deck,Porch,Deck,Patio,Covered Patio/Deck,Tennis Court(s),Rain Gutters,Barn/Stable,Professional Landscaping,Sprinkler System,Decorative Lighting,Garden,Stone Wall |
|---|---|
| Parking Features | Attached,Garage Door Opener,Heated Garage,Barn,Oversized,Driveway |
| Lot Features | Wooded,Easements,Marsh,Other |
| Water Source | Public |
| Total Parking | 12 |
| Lot Size Area | 20 |
| Foundation Details | Concrete Perimeter |
| Spa | No |
| Building Area Total | 6243 |
| Lot Size Acres | 20 |
| Road Surface Type | Unimproved |
| Waterfront Y/N | Yes |
| Covered Spaces | 2 |
| Door Features | Insulated Doors,French Doors |
| Road Frontage Type | Private Road,Dead End |
| Road Responsibility | Private Maintained Road |
Amenities
- Foreclosure
- Views
- Short Sale
- New Construction
- Adult 55+
- Lease To Own
- No HOA Fees
- Furnished
- Primary On Main
- Air Conditioning
- Seller Finance
- Green
- Fixer Upper
- Horse
- Golf
- Fireplace
- Deck
- Garage
- Basement
- Pool
Property vs Single Family Average in 02066
Price
Taxes
Year Built
Visits
 Massachusetts MLS Property Info Network (MLSPIN) - The property listing data and information set forth herein were provided to MLS Property Information Network, Inc. from third party sources, including sellers, lessors and public records, and were compiled by MLS Property Information Network, Inc. The property listing data and information are for the personal, non commercial use of consumers having a good faith interest in purchasing or leasing listed properties of the type displayed to them and
