
Views - Golf Course - Eco Friendly




















Address
837 Mount Elam Rd, Fitchburg, MA
Price
$ 1,100,000
Property Attributes
- MLS#73457392
- TypeSingle Family
- Listing Status Active
- CountyWORCESTER
- CityFitchburg
- Zip01420
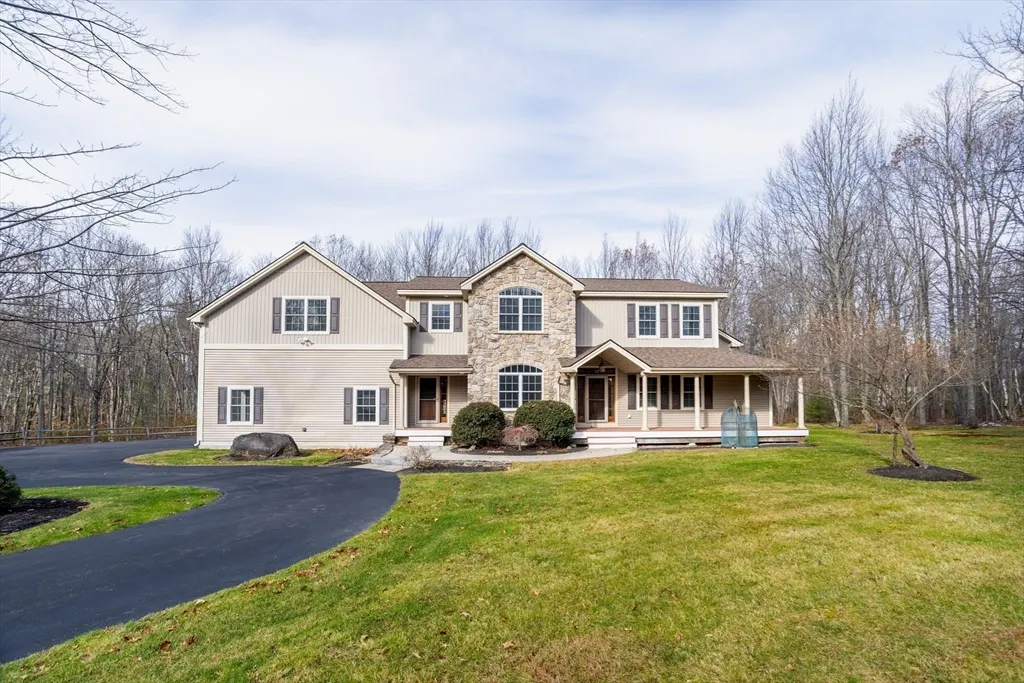
- StyleColonial
- Year Built2003
- Taxes$ 11643
- Price$ 1,100,000
- Bedrooms5
- Full Bathrooms4
- Half Bathrooms0
- Sqr Footage5080
- Lot Size2.72 Acres
Data Source:
Massachusetts MLS Property Info Network (MLSPIN)
Property Description
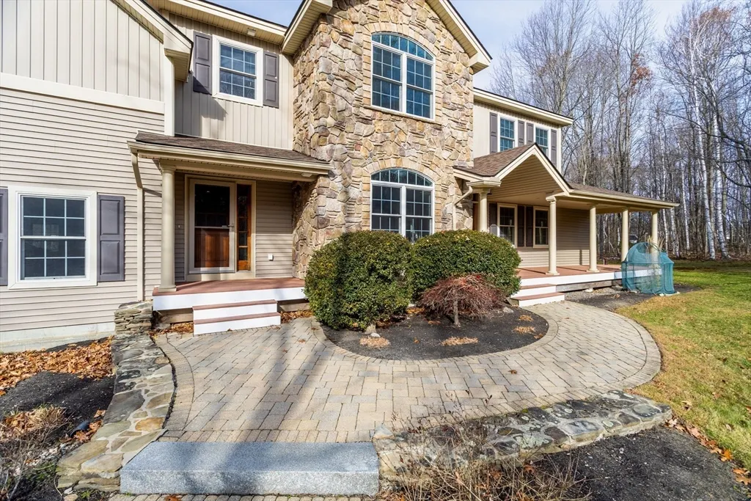
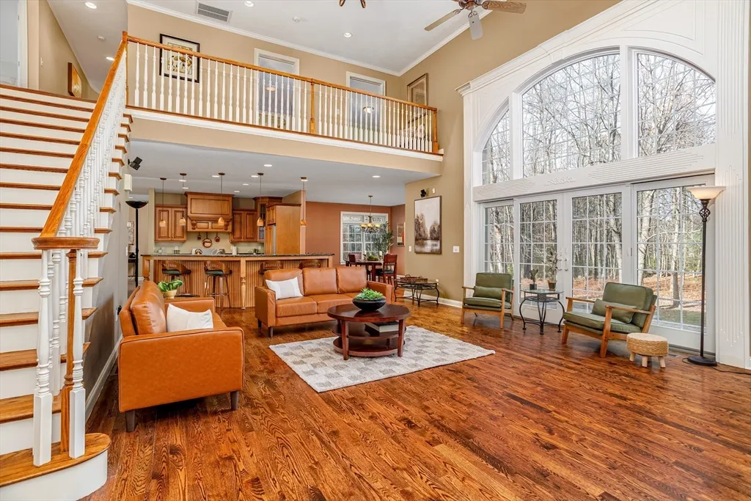
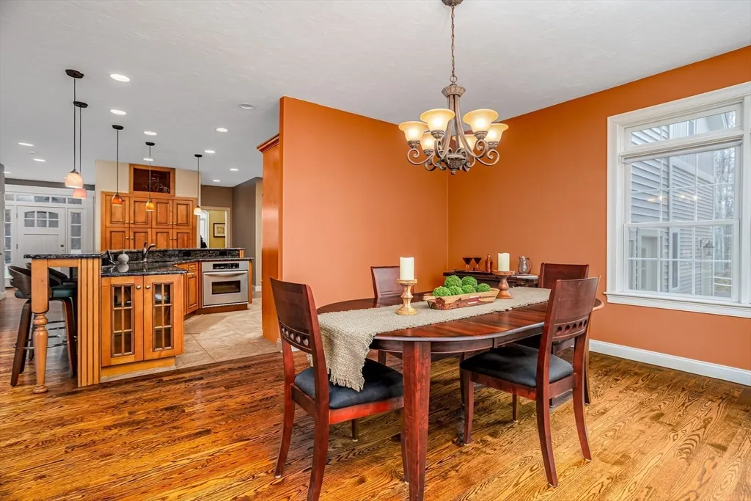
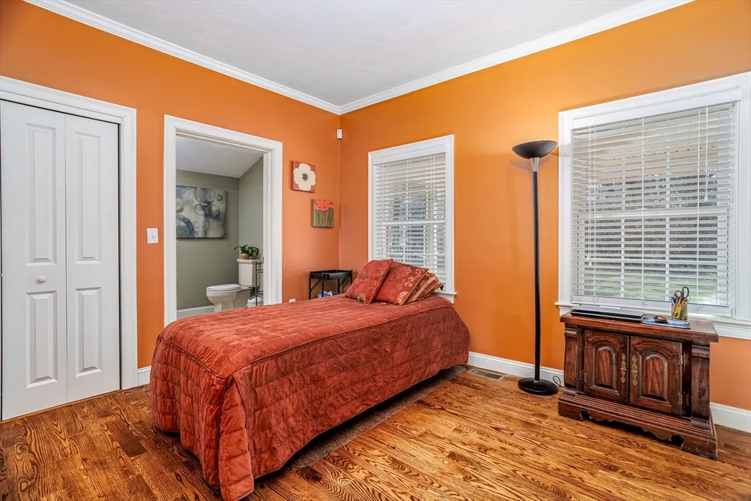
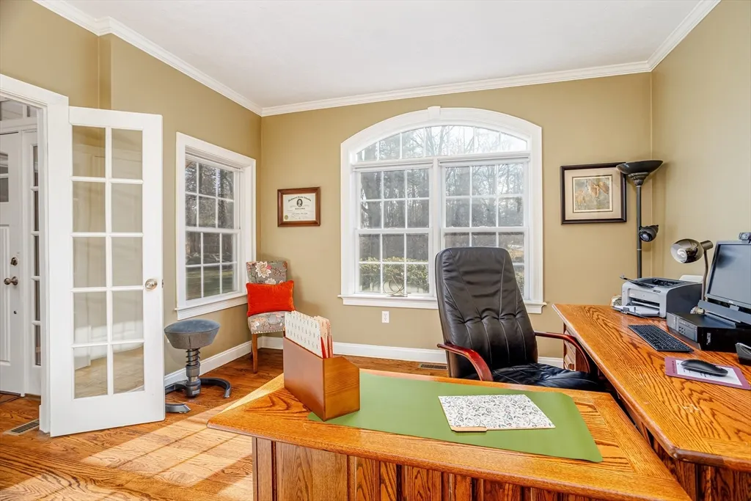
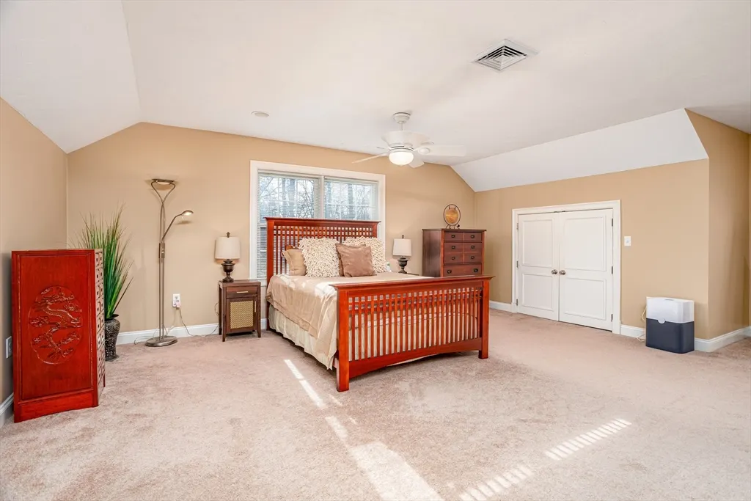
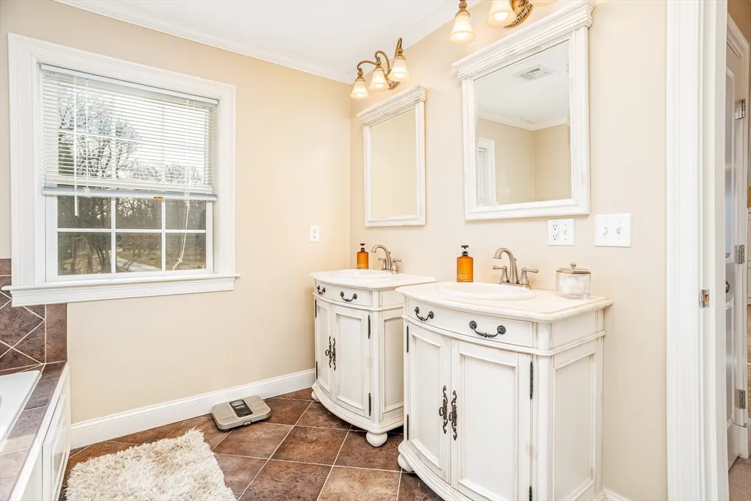
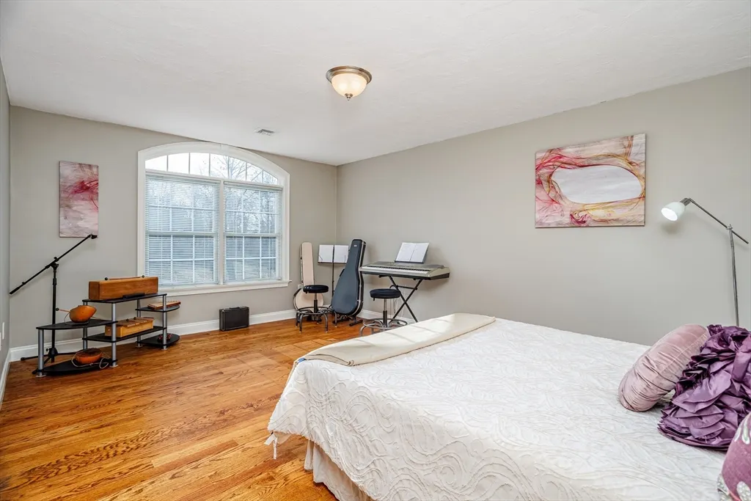
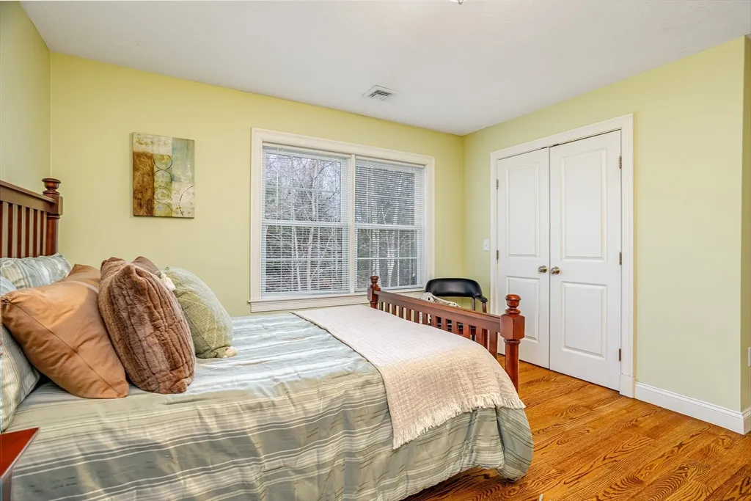
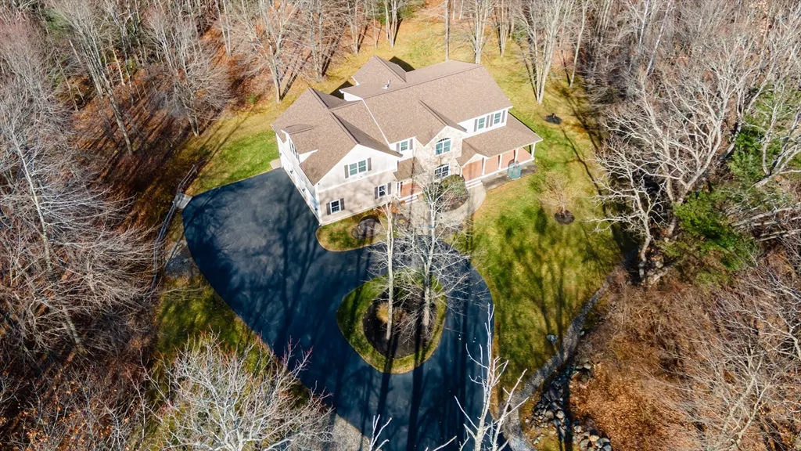
This 5 bed/4 bath, 5000+ sq ft residence offers the perfect multi-use floor plan. Quietly nestled on 2.72 acres in sought-after Fitchburg location with easy access to RT 2.The home features soaring ceilings, dual staircases, and a grand primary suite. The main level includes hardwood floors, a tiled country kitchen with an oversized island w-seating. Included is also a separate sun-drenched home office. First floor bedroom with full bath and handicapped equipped walk in shower. Enjoy wildlife views through a spectacular wall of windows overlooking the private backyard and patio area. Practical luxury includes a pellet stove, an oversized, heated 3-car garage, hardwired back up generator, second-floor laundry, and an enormous basement ready to finish, complete with a sauna. New roof (2023), recently repaved driveway (2021), and a private well for outdoor watering enhance this homes value. Schedule your private showing today. Quick closing is possible.
| Elementary School | High School |
|---|---|
| Reingold Elementary School | Fitchburg High School |
| Price History | |
|---|---|
| 11/24/2025 | Listed $1,100,000 |
General Features
| Sewer | Public Sewer |
|---|---|
| Heating | Forced Air,Oil,Pellet Stove,Leased Propane Tank |
| Cooling | Central Air,Dual |
| Utilities | for Gas Range,for Electric Dryer,Washer Hookup,Generator Connection |
| Roof | Shingle |
| Appliances | Water Heater,Dishwasher,Range,Refrigerator,Washer,Dryer,Wine Refrigerator,Vacuum System,Range Hood |
| Zoning | RR |
| Garage Spaces | 3 |
| Patio/Porch Features | Porch,Deck - Composite |
| Architectural Style | Colonial |
| Security Features | Security System |
| Construction Materials | Frame,Stone |
| Year Built | 2003 |
| Electric | Generator,200+ Amp Service,Generator Connection |
| Property Subtype | Single Family Residence |
| Tax Year | 2025 |
| Parcel Number | M:120R B:0002 L:1A,4413372 |
| Community Features | Shopping,Park,Walk/Jog Trails,Golf,Medical Facility,Bike Path,Conservation Area,Highway Access,House of Worship,Private School,Public School |
| County | Worcester |
| Property Type | Residential |
| HOA | No |
| Attached Garage | Yes |
| Energy Efficient | Thermostat |
| Garage Y/N | Yes |
| Waterview | No |
| Total Rooms | 8 |
| Full Baths | 4 |
| Status | Active |
| Directions | RT 2 to MT Elam Rd,Electric Ave to Mt Elam |
| High School | Fitchburg High School |
| City | Fitchburg |
| Disclosures | Owner has not used the pellet stove in past few years. Roof replaced 2023. Driveway repaved 2021. “Wine storage-refrigerator” is a separate beverage refrigerator in kitchen. |
| Senior Community Y/N | No |
| Lot Size Units | Acres |
| Lot Size Square Feet | 118483 |
| Carport Y/N | No |
| Elementary School | Reingold |
| Property Attached Y/N | No |
| Year Built Details | Approximate |
| Tax Annual Amount | 11643 |
| Home Warranty Y/N | No |
| Building Area Units | Square Feet |
| Primary Bedroom Level | Second |
| Standard Status | Active |
| Year Built Source | Public Records |
| Tax Assessed Value | 861800 |
| Certified Treated | None |
Interior Features
| Interior Amenities | Bathroom,Central Vacuum,Sauna/Steam/Hot Tub,Wired for Sound |
|---|---|
| Basement | Full,Walk-Out Access,Concrete,Unfinished |
| Flooring | Tile,Carpet,Hardwood |
| Total Fireplaces | 1 |
| Kitchen Level | First |
| Air Conditioning Y/N | Yes |
| Heating Y/N | Yes |
| Window Features | Insulated Windows,Screens |
| Fireplace Y/N | Yes |
| Above Grade Finished Area | 5080 |
| Laundry Features | Second Floor,Electric Dryer Hookup,Washer Hookup |
| Total Bedrooms | 5 |
| LivingAreaSource | Public Record |
| Total Baths | 4 |
| Primary Bathroom Features | Yes |
| Family Room Level | First |
| Dining Room Level | First |
| Bedroom 5 Level | First |
| Bedroom 4 Level | Second |
| Bedroom 3 Level | Second |
| Second Bedroom Level | Second |
| Bathroom 1 Level | First |
| Bathroom 2 Level | Second |
| Bathroom 3 Level | Second |
Exterior Features
| Exterior Amenities | Porch,Deck - Composite,Rain Gutters,Professional Landscaping,Decorative Lighting,Screens,Garden,Stone Wall |
|---|---|
| Parking Features | Attached,Garage Door Opener,Heated Garage,Storage,Workshop in Garage,Garage Faces Side,Insulated,Paved Drive,Off Street,Driveway,Paved |
| Lot Features | Wooded,Easements |
| Water Source | Public,Private,Other |
| Total Parking | 8 |
| Lot Size Area | 2.72 |
| Foundation Details | Concrete Perimeter |
| Spa | No |
| Building Area Total | 5080 |
| Lot Size Acres | 2.72 |
| Road Surface Type | Paved |
| Waterfront Y/N | No |
| Covered Spaces | 3 |
| Door Features | Storm Door(s),French Doors |
| Road Frontage Type | Public |
| Road Responsibility | Public Maintained Road |
Amenities
- Foreclosure
- Views
- Short Sale
- New Construction
- Adult 55+
- Lease To Own
- No HOA Fees
- Furnished
- Primary On Main
- Air Conditioning
- Seller Finance
- Green
- Fixer Upper
- Horse
- Golf
- Fireplace
- Deck
- Garage
- Basement
- Pool
Property vs Single Family Average in 01420
Price
Taxes
Year Built
Visits
 Massachusetts MLS Property Info Network (MLSPIN) - The property listing data and information set forth herein were provided to MLS Property Information Network, Inc. from third party sources, including sellers, lessors and public records, and were compiled by MLS Property Information Network, Inc. The property listing data and information are for the personal, non commercial use of consumers having a good faith interest in purchasing or leasing listed properties of the type displayed to them and
